10 Ambassador Place, Toronto, ON M3H 5Z9, Toronto C06, ON
Bed 6
Bath 5
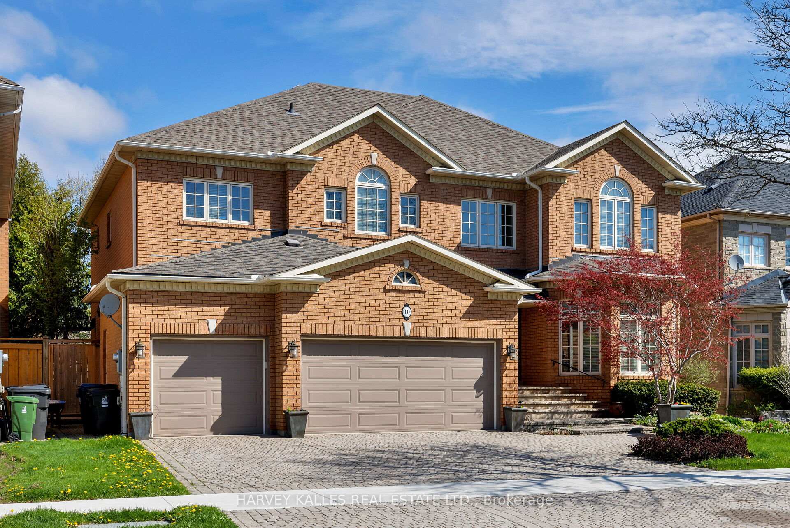
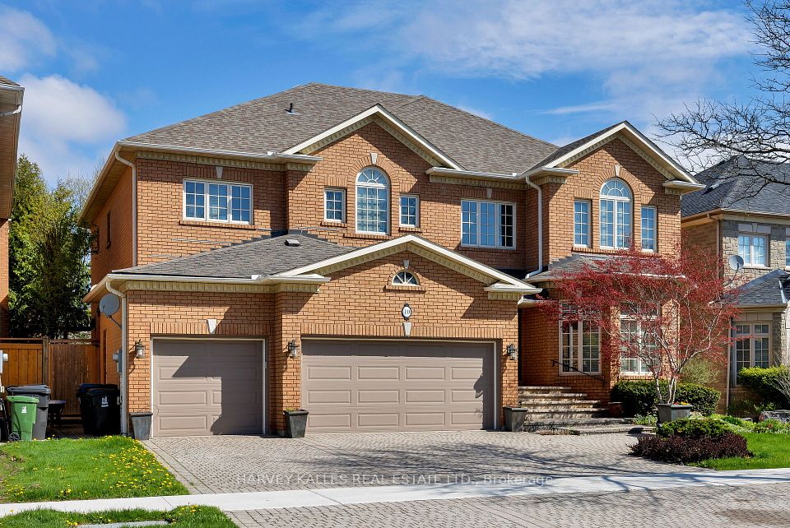
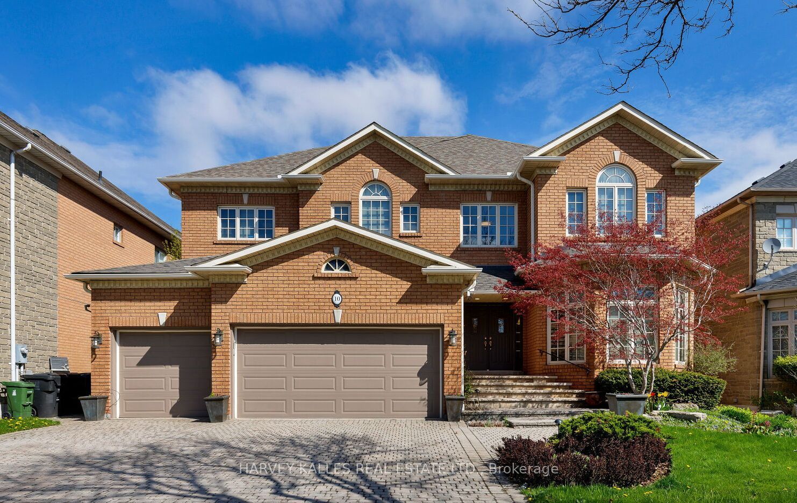
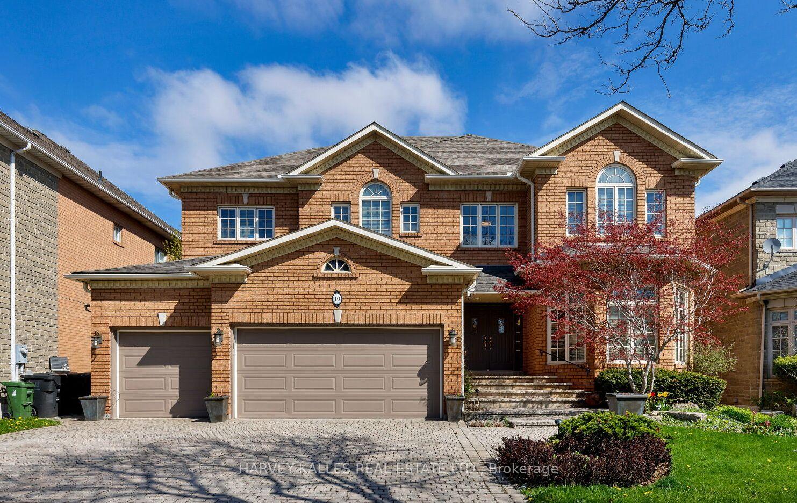
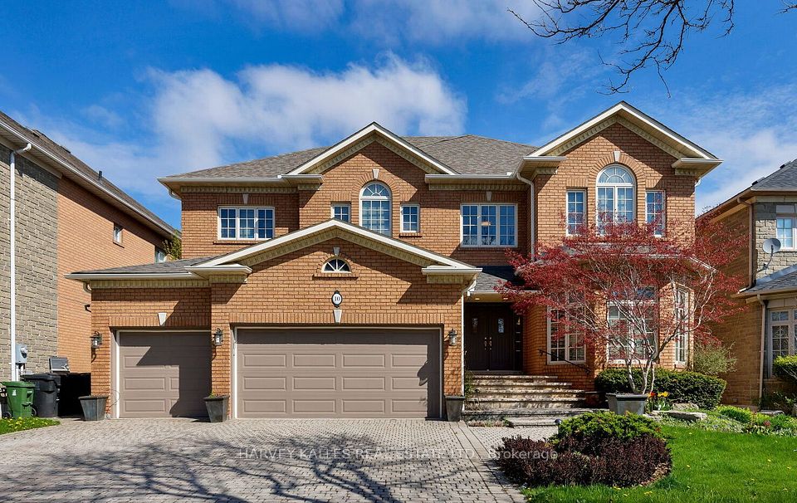
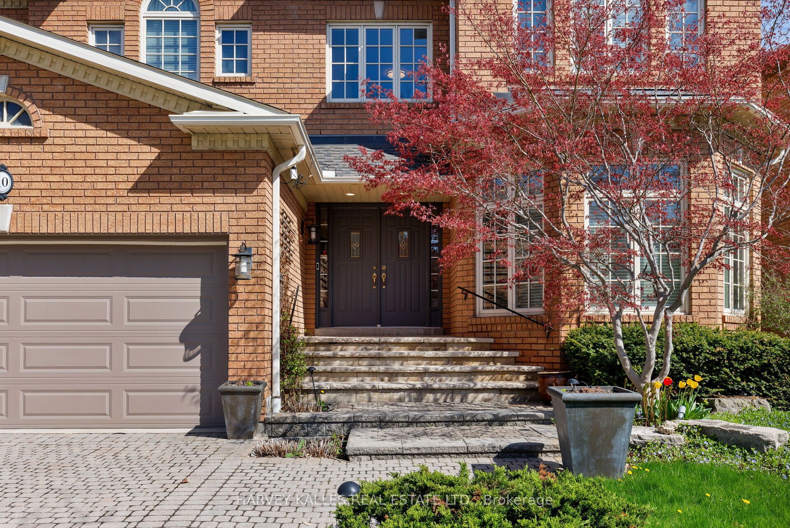
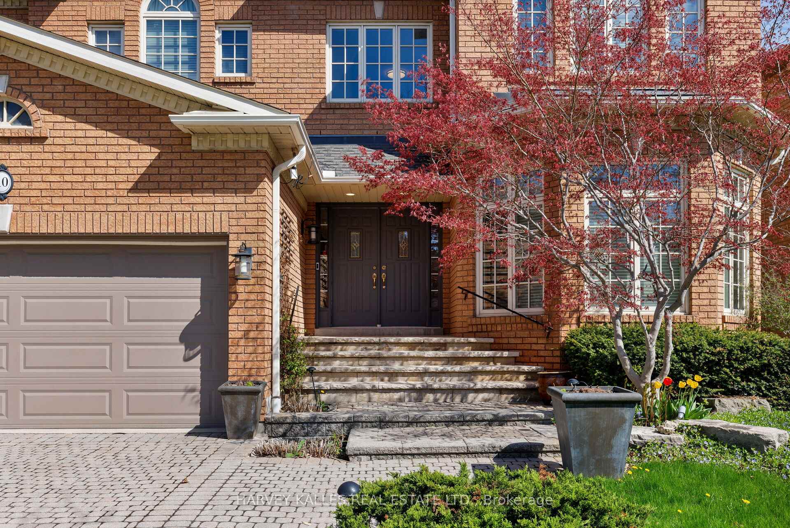
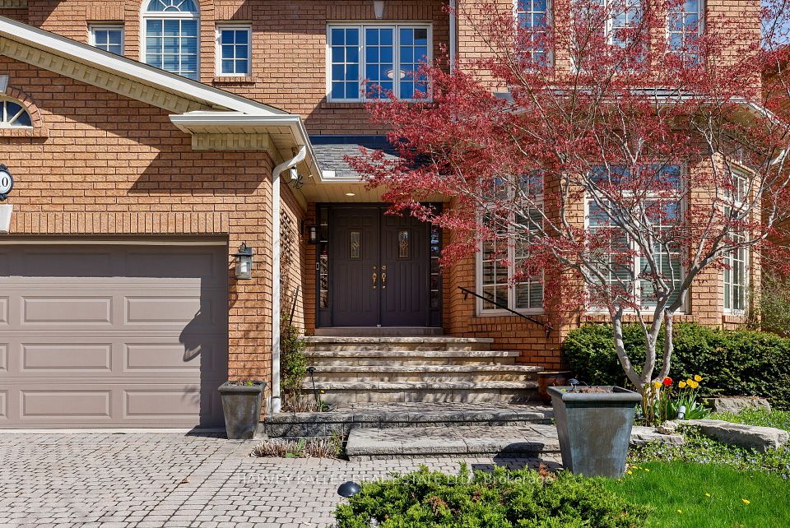
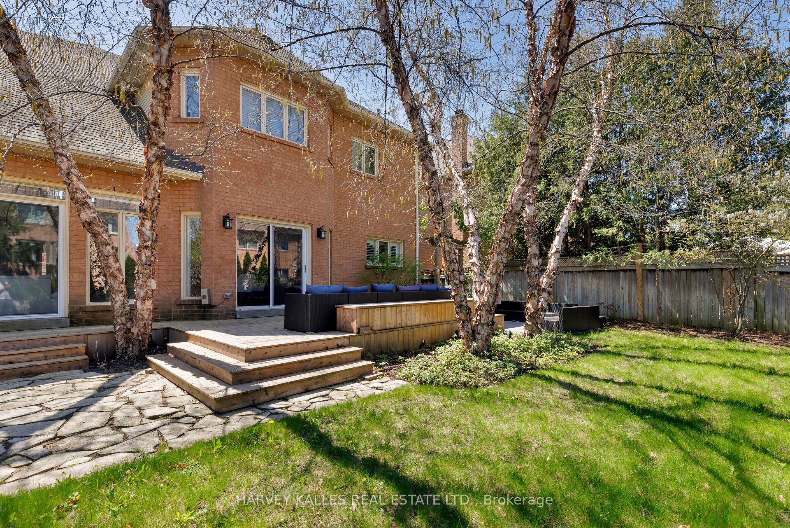
Offered for the first time in prestigious Balmoral Park, exquisitely owned and renovated by original owners and offered in pristine executive condition with key renovations and updates throughout - your dream home awaits! Nestled in a private community of substantial residences walking distance to Balmoral Park. Exceptional location with incredible convenience including minutes to Yorkdale Shopping Mall and area, quick access to Allen Road and 401 & 407 highways, sought after public and denomination schools, churches and synagogues, Downsview Park and much more. Wide 60 foot lot with 3 car garage and 9 car parking on interlocking brick private driveway and entrance with landscaped front and rear yards including Gazebo and new decking. Newly updated home with move in condition 'new' renovations and update features including fresh designer painting throughout, main floor laundry room with custom cabinetry and storage, bathrooms, primary bedroom and ensuite, living room with double height ceiling and linear gas fireplace, front sitting room, foyer area and rear deck and gardens with automated irrigation system with finished basement. Large detached luxury home ideal for the executive family with discerning tastes. Gracious floor plan and flow including possible 5th bedroom on main level (currently library / den) and multiple storage rooms throughout. Accessory In Law suite option in lower level with 2nd kitchen and finished living areas. Well appointed home with Hunter Douglas window treatments, hardwood floors, premium broadloom on stairs and bedrooms, vaulted living room ceiling, finished mud room entrance from garage, large family sized kitchen with breakfast bar and eat in dining area, and formal dining room. Mature hedges and trees frame the landscaped front and rear yards fitted with irrigation water system.
Property Highlights
For Sale
MLS NO.
C12145238
Type
Residential Freehold
Sub Type
Detached
Bedrooms
6
Bathrooms
5
Parking
9.0
Garage
Yes
Complete Property Details
Property Type
Residential Freehold
Sub Type
Detached
Transaction Type
For Sale
Status
Closed
Contract Status
Unavailable
MLS® Number
C12145238
Living Area Range
3500-5000
Total Bedrooms
6
Bedrooms Above Grade
4
Bedrooms Below Grade
2
Total Bathrooms
5
Total Kitchens
2
Kitchens Above Grade
1
Kitchens Below Grade
1
Rooms Above Grade
10
Rooms Below Grade
2
Interior Features
Accessory Apartment, Air Exchanger, Auto Garage Door Remote, Central Vacuum, In-Law Suite, Countertop Range, Built-In Oven
Fireplace
Yes
Fireplace Features
Family Room, Natural Gas, Fireplace Insert
Central Vacuum Yn
Yes
Security Features
Security System, Smoke Detector, Monitored, Carbon Monoxide Detectors, Alarm System
Construction
Brick Front
Roof
Asphalt Shingle
Lot Width
60.04
Parking Features
Private Triple
Parking Total
9.0
Covered Spaces
3.0
Garage Type
Attached
Garage
Yes
Pool
None
Direction Facing
North
Cooling
Central Air
Cooling Installed
Yes
Heat Source
Gas
Heat Type
Forced Air
Internet Address Display Yn
Yes
Internet Entire Listing Display Yn
Yes
Full Address
10 Ambassador Place, Toronto, ON M3H 5Z9
City
Toronto C06
Neighbourhood
Clanton Park
County / Region
Toronto
Province / State
ON
Postal Code
M3H 5Z9
Cross Street
Wilson Hts/Sheppard
Directions
Allen / Sheppard
Country
CA
List Price
$2,480,000
Annual Taxes
$11,595
Tax Year
2025
Legal Description
Plan 66M 2241 Lot 149
Possession Type
Flexible
Possession Details
flexible
Listing Office
HARVEY KALLES REAL ESTATE LTD.
Board
Toronto Regional Real Estate Board
Original Entry
2025-05-13T18:42:18Z
Media Updated
2025-05-13T20:57:23Z
Photos Updated
2025-05-13T18:42:19Z
Last Modified
2025-11-02T20:50:23Z
System Modified
2025-11-02T20:50:23.383151Z
MLS Status
Sold
Architectural Style
2-Storey
Basement
Finished, Separate Entrance
Board Property Type
Free
Co List Office Name
HARVEY KALLES REAL ESTATE LTD.
Ddfyn
Yes
Expiration Date
2025-08-31
Foundation Details
Poured Concrete
Heat Source Multi
Gas
Heat Type Multi
Forced Air
Heating Yn
Yes
Hstapplication
Included In
Link Yn
No
Occupant Type
Owner
Originating System Id
A00001796
Parking Spaces
6
Property Features
Place Of Worship, Park, Fenced Yard, Electric Car Charger, Greenbelt/Conservation, Library
Public Remarks
Offered for the first time in prestigious Balmoral Park, exquisitely owned and renovated by original owners and offered in pristine executive condition with key renovations and updates throughout - your dream home awaits! Nestled in a private community of substantial residences walking distance to Balmoral Park. Exceptional location with incredible convenience including minutes to Yorkdale Shopping Mall and area, quick access to Allen Road and 401 & 407 highways, sought after public and denomination schools, churches and synagogues, Downsview Park and much more. Wide 60 foot lot with 3 car garage and 9 car parking on interlocking brick private driveway and entrance with landscaped front and rear yards including Gazebo and new decking. Newly updated home with move in condition 'new' renovations and update features including fresh designer painting throughout, main floor laundry room with custom cabinetry and storage, bathrooms, primary bedroom and ensuite, living room with double height ceiling and linear gas fireplace, front sitting room, foyer area and rear deck and gardens with automated irrigation system with finished basement. Large detached luxury home ideal for the executive family with discerning tastes. Gracious floor plan and flow including possible 5th bedroom on main level (currently library / den) and multiple storage rooms throughout. Accessory In Law suite option in lower level with 2nd kitchen and finished living areas. Well appointed home with Hunter Douglas window treatments, hardwood floors, premium broadloom on stairs and bedrooms, vaulted living room ceiling, finished mud room entrance from garage, large family sized kitchen with breakfast bar and eat in dining area, and formal dining room. Mature hedges and trees frame the landscaped front and rear yards fitted with irrigation water system.