180 Moore Avenue, Toronto, ON M4T 1V8, Toronto C09, ON
Bed 4
Bath 2
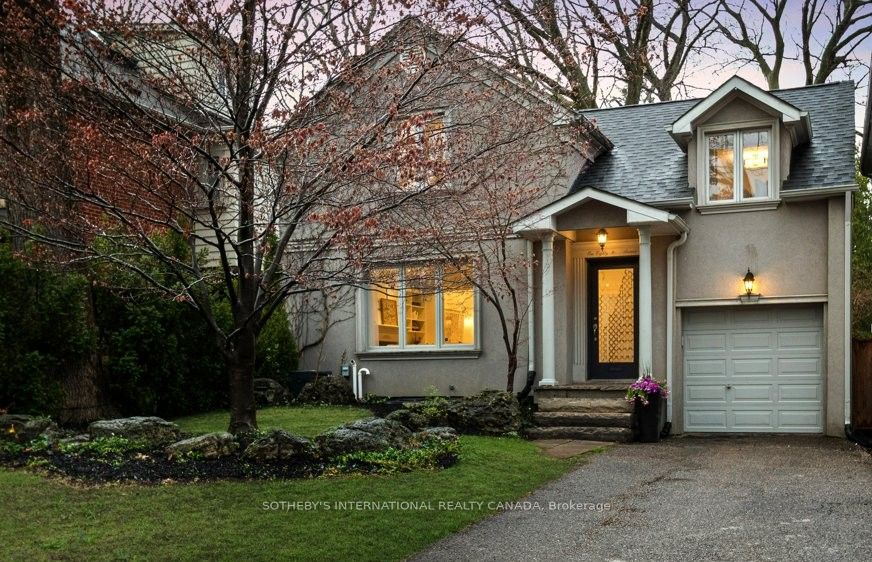
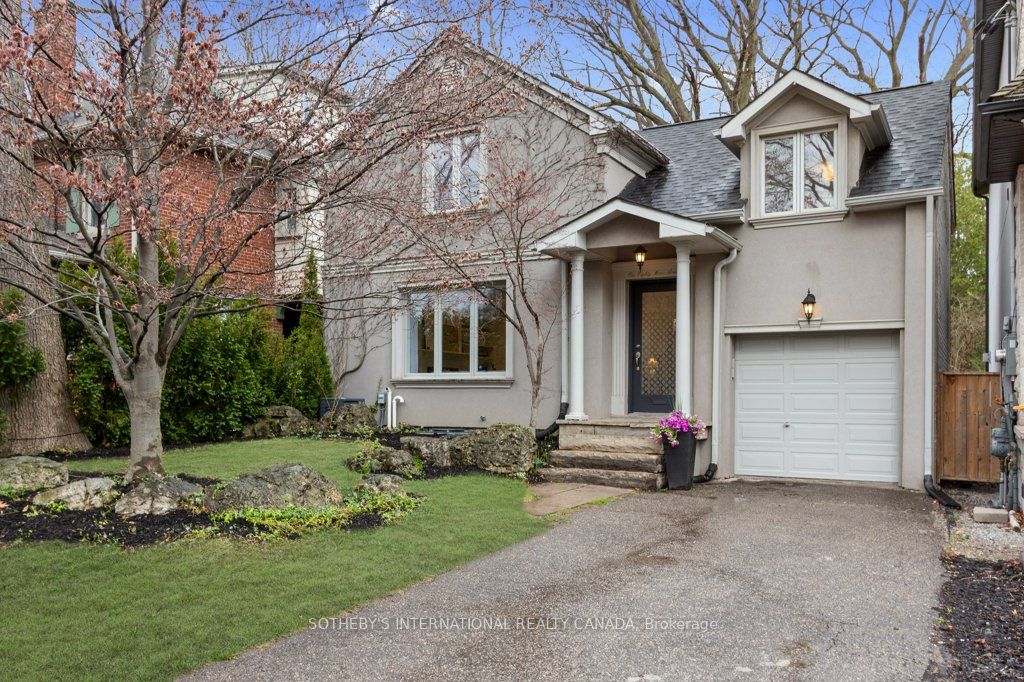
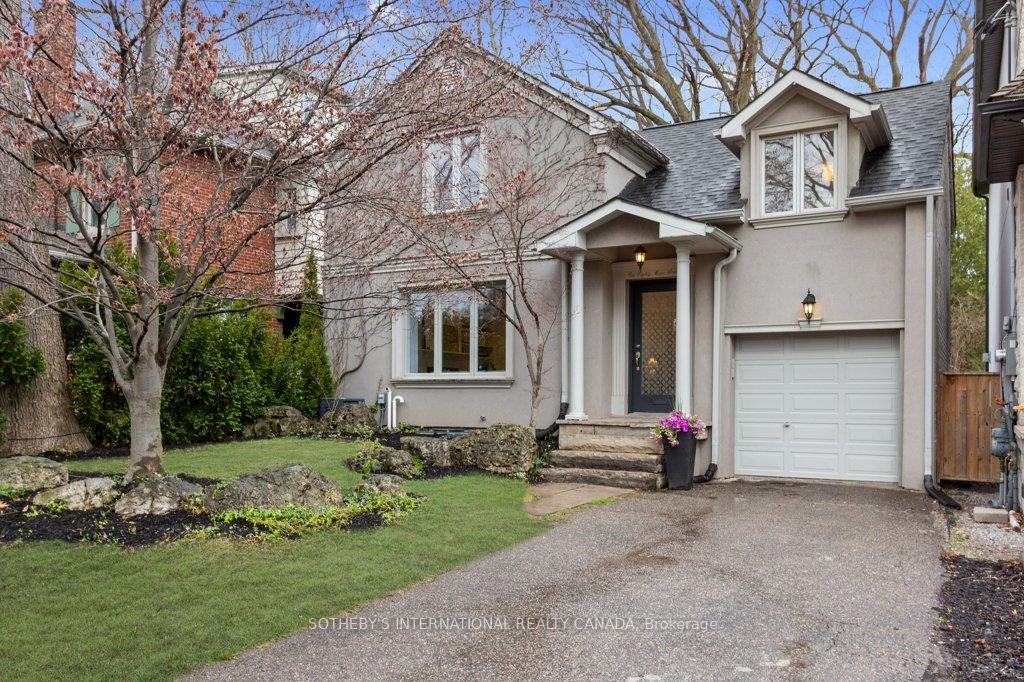
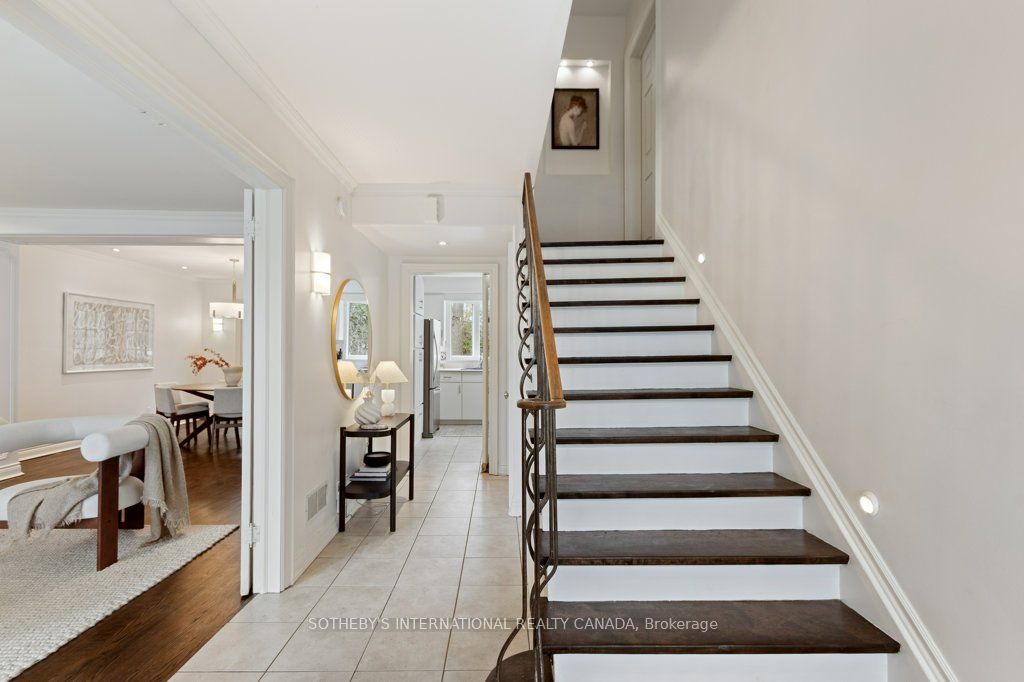
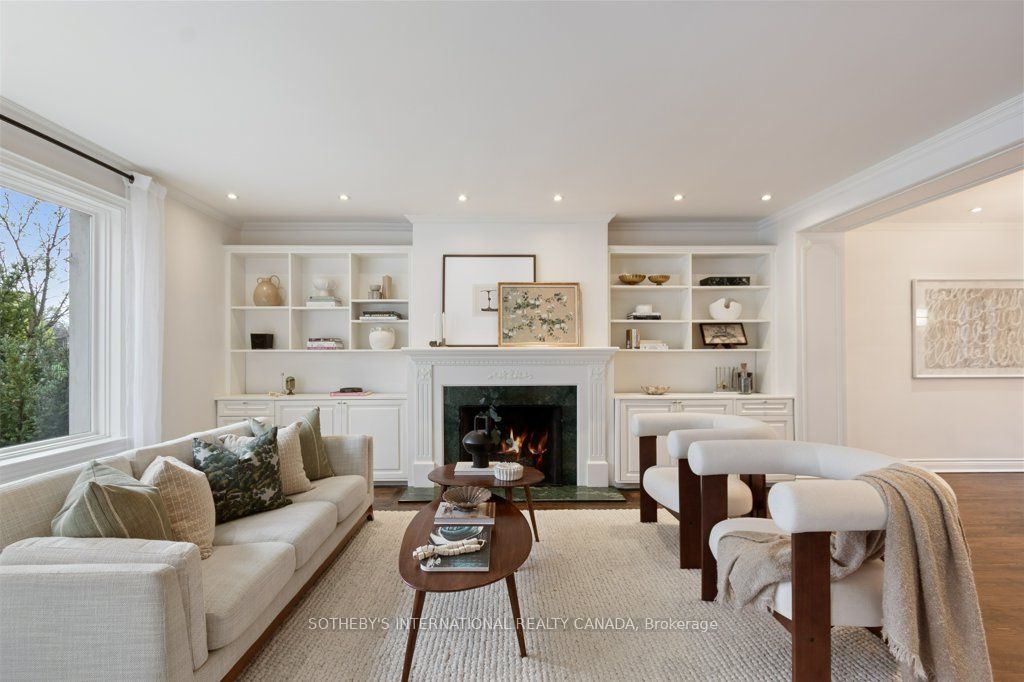
Welcome to this delightful 3+1 bed, 2-bath family home nestled on a wide 35' x 144' lot in the highly sought-after Moore Park neighbourhood. This home boasts exceptional curb appeal with its welcoming charm. The spacious living room features a WB fireplace with custom-built-in shelving & cupboards. Separate dining room with walk-out through double doors to a serene terrace & a beautifully landscaped garden. At the rear, there's a tranquil gathering area perfect for relaxing or entertaining. The kitchen is bright & functional, featuring modern appliances, ample storage, a picture bay window, & walk-out to garden. The primary bdrm is generously sized with south-facing windows & 3 wall-to-wall double-door closets. The 2nd bdrm with garden views & 2 separate closets. The beautifully renovated 6pc family bath features 2 undermount sinks, double mirrors & lighting, deep soaker tub & a glass-enclosed shower. The 3rd bdrm with both north/south-facing windows & cozy reading nook is perfect as a child's room, office, or den. The lower level expands the living space with a renovated powder room & 3 large storage closets, including a cedar-lined closet, cold room with shelving & large storage space under the stairs. The spacious bedroom room with wall-to-wall built-in bookshelves can easily function as a media room, child's playroom or even a 4th bdrm. A dedicated laundry room completes this level. This home also features a rare one-car attached garage with private drive parking for 2 vehicles. A prime central location in to the OLPH and Whitney school district, sits across the street from Moorevale Park, Moore Park Tennis Club and Lawn Bowling Club. With its proximity to peaceful ravines and lush parkland, while still keeping you close to everything.
Property Highlights
For Sale
MLS NO.
C12147145
Type
Residential Freehold
Sub Type
Detached
Bedrooms
4
Bathrooms
2
Parking
3.0
Garage
Yes
Complete Property Details
Property Type
Residential Freehold
Sub Type
Detached
Transaction Type
For Sale
Status
Expired
Contract Status
Unavailable
MLS® Number
C12147145
Living Area Range
1500-2000
Total Bedrooms
4
Bedrooms Above Grade
3
Bedrooms Below Grade
1
Total Bathrooms
2
Total Kitchens
1
Kitchens Above Grade
1
Rooms Above Grade
6
Rooms Below Grade
1
Interior Features
Storage
Fireplace
Yes
Fireplace Features
Living Room
Central Vacuum Yn
No
Construction
Stucco (Plaster), Brick
Roof
Asphalt Shingle
Lot Width
35.0
Parking Features
Private
Parking Total
3.0
Covered Spaces
1.0
Garage Type
Attached
Garage
Yes
Pool
None
Direction Facing
North
Cooling
Central Air
Heat Source
Gas
Heat Type
Forced Air
Internet Address Display Yn
Yes
Internet Entire Listing Display Yn
Yes
Full Address
180 Moore Avenue, Toronto, ON M4T 1V8
City
Toronto C09
Neighbourhood
Rosedale-Moore Park
County / Region
Toronto
Province / State
ON
Postal Code
M4T 1V8
Cross Street
Moore & Mt. Pleasant
Directions
Moore & Mt. Pleasant
List Price
$2,249,900
Annual Taxes
$11,616
Tax Year
2024
Legal Description
PT LT 40 PL 895 MOORE PARK AS IN CA290837; CITY OF TORONTO
Possession Type
Flexible
Possession Details
TBA
Listing Office
SOTHEBY'S INTERNATIONAL REALTY CANADA
Board
Toronto Regional Real Estate Board
Original Entry
2025-05-14T14:37:33Z
Media Updated
2025-08-05T18:43:37Z
Photos Updated
2025-08-05T18:43:37Z
Last Modified
2025-09-15T05:15:30Z
System Modified
2025-10-12T09:53:33.940412Z
MLS Status
Expired
Architectural Style
2-Storey
Basement
Finished
Co List Office Name
SOTHEBY'S INTERNATIONAL REALTY CANADA
Ddfyn
No
Expiration Date
2025-09-14
Foundation Details
Block
Heat Source Multi
Gas
Heat Type Multi
Forced Air
Hstapplication
Included In
Link Yn
No
Occupant Type
Owner
Originating System Id
A00001796
Parking Spaces
2
Property Features
Park, Public Transit, School
Public Remarks
Welcome to this delightful 3+1 bed, 2-bath family home nestled on a wide 35' x 144' lot in the highly sought-after Moore Park neighbourhood. This home boasts exceptional curb appeal with its welcoming charm. The spacious living room features a WB fireplace with custom-built-in shelving & cupboards. Separate dining room with walk-out through double doors to a serene terrace & a beautifully landscaped garden. At the rear, there's a tranquil gathering area perfect for relaxing or entertaining. The kitchen is bright & functional, featuring modern appliances, ample storage, a picture bay window, & walk-out to garden. The primary bdrm is generously sized with south-facing windows & 3 wall-to-wall double-door closets. The 2nd bdrm with garden views & 2 separate closets. The beautifully renovated 6pc family bath features 2 undermount sinks, double mirrors & lighting, deep soaker tub & a glass-enclosed shower. The 3rd bdrm with both north/south-facing windows & cozy reading nook is perfect as a child's room, office, or den. The lower level expands the living space with a renovated powder room & 3 large storage closets, including a cedar-lined closet, cold room with shelving & large storage space under the stairs. The spacious bedroom room with wall-to-wall built-in bookshelves can easily function as a media room, child's playroom or even a 4th bdrm. A dedicated laundry room completes this level. This home also features a rare one-car attached garage with private drive parking for 2 vehicles. A prime central location in to the OLPH and Whitney school district, sits across the street from Moorevale Park, Moore Park Tennis Club and Lawn Bowling Club. With its proximity to peaceful ravines and lush parkland, while still keeping you close to everything.