134 Tyrrel Avenue, Toronto, ON M6G 2G5, Toronto C02, ON
Bed 2
Bath 2
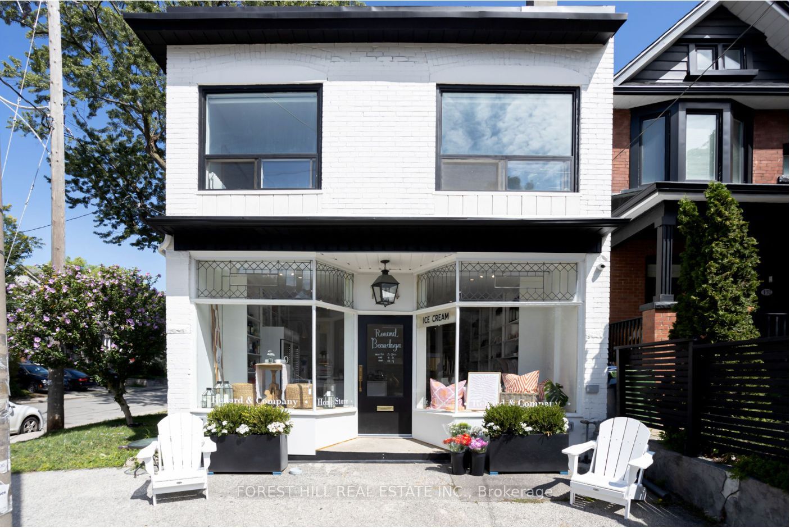
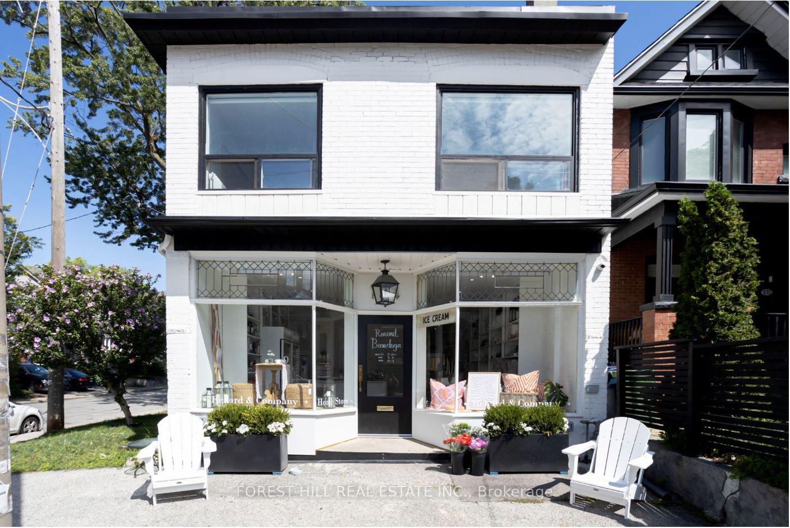
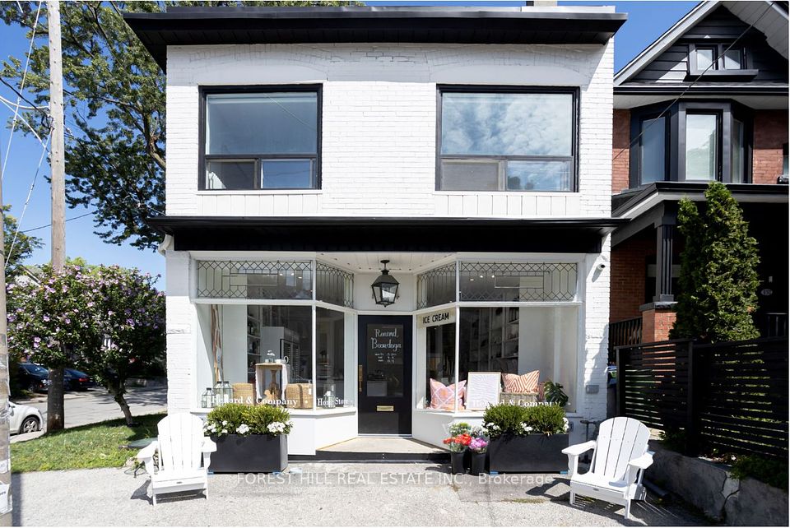
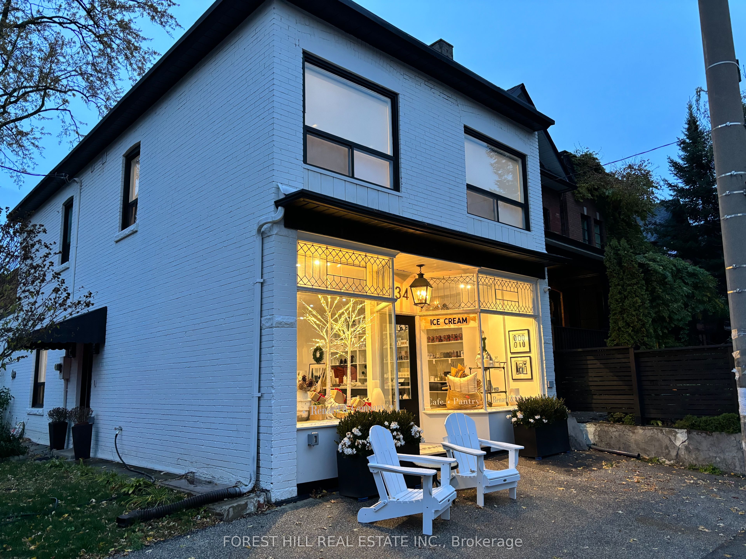
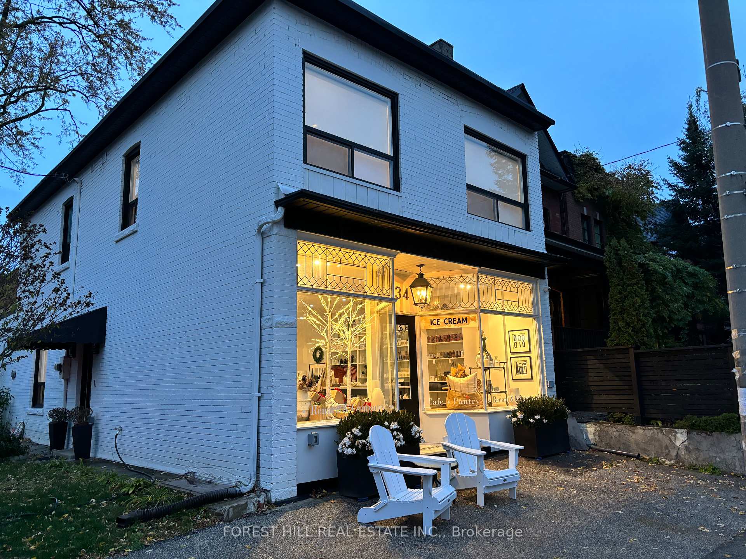
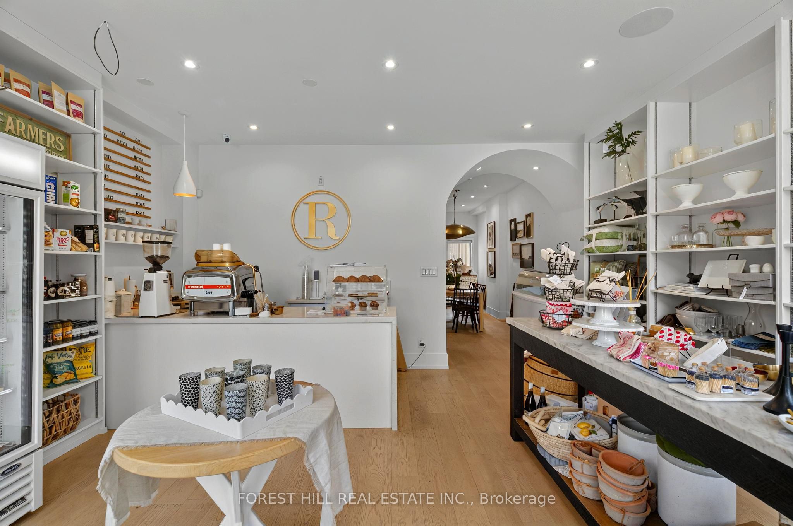
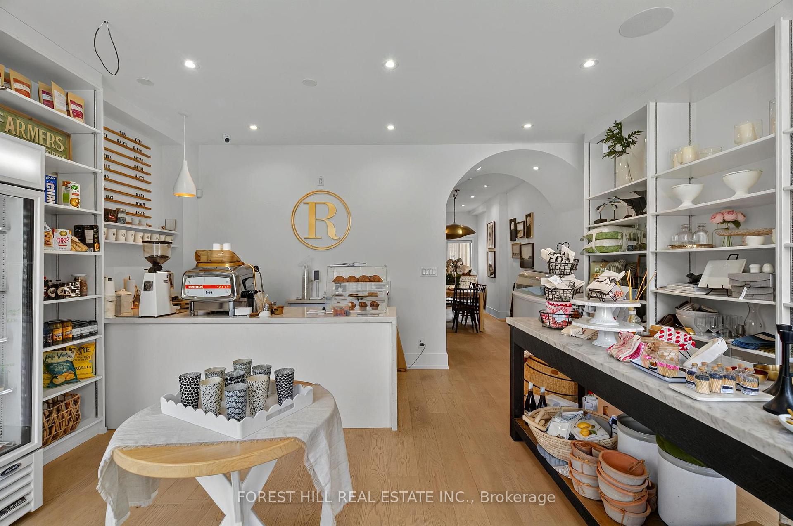
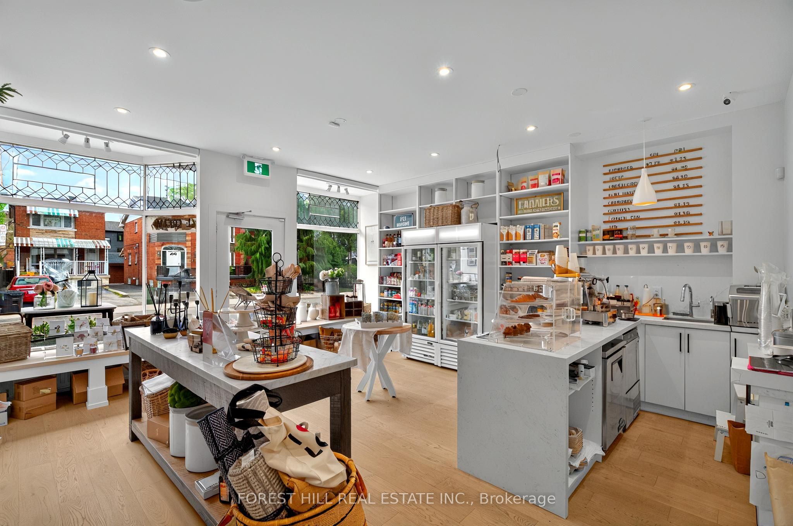
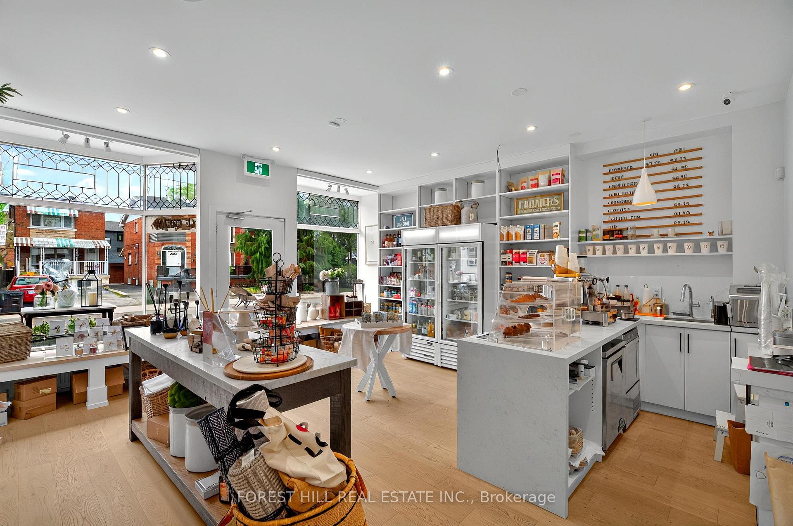
Opportunity awaits in one of the city's most vibrant and sought-after neighbourhoods - Wychwood/Hillcrest! This rare mixed-use corner property has been fully renovated back to the studs and brilliantly reimagined by its owner and talented designer. The first-floor commercial space has been transformed into a bustling Bodega with a walkout to a glorious secret back patio. Above, a completely separate, fully furnished, sophisticated, turn-key two-bedroom apartment with walkout deck offers a serene living space or a premium rental opportunity. This property is a true unicorn ideal for entrepreneurs looking to run their own café, store, office, or studio in a high-visibility location with strong neighborhood support. Live in the beautifully appointed apartment upstairs, or generate immediate rental income. It's also a prime opportunity for investors looking to lease both residential and commercial spaces. The spacious basement offers ample storage and, with its own separate entrance, is perfectly positioned for future expansion or added income potential. With its generous layout and unique charm, this property could be transformed into a beautiful, one-of-a-kind family home. And it gets even better, the property includes parking for up to six vehicles, including three garages. Plus, garden suite potential means even more ways to grow your investment and make the most of this exceptional property. Located in a high-foot-traffic area, just steps from Wychwood Barns (home to the popular Saturday Farmer's Market), Hillcrest Park, top-rated schools, and the vibrant shops and restaurants of St. Clair West, all with quick access to downtown. **Property also listed under Commercial.
Property Highlights
For Sale
MLS NO.
C12147491
Type
Residential Freehold
Sub Type
Detached
Bedrooms
2
Bathrooms
2
Parking
6.0
Garage
Yes
Complete Property Details
Property Type
Residential Freehold
Sub Type
Detached
Transaction Type
For Sale
Status
Cancelled
Contract Status
Unavailable
MLS® Number
C12147491
Living Area Range
1500-2000
Total Bedrooms
2
Bedrooms Above Grade
2
Total Bathrooms
2
Total Kitchens
2
Kitchens Above Grade
2
Rooms Above Grade
7
Interior Features
Other
Fireplace
Yes
Fireplace Features
Natural Gas
Central Vacuum Yn
No
Construction
Brick
Roof
Shingles
Lot Width
21.0
Lot Size Units
SquareFeet
Parking Features
Private
Parking Total
6.0
Covered Spaces
3.0
Garage Type
Detached
Garage
Yes
Pool
None
Direction Facing
North
Cooling
Wall Unit(s)
Heat Source
Gas
Heat Type
Water
Internet Address Display Yn
Yes
Internet Entire Listing Display Yn
Yes
Full Address
134 Tyrrel Avenue, Toronto, ON M6G 2G5
City
Toronto C02
Neighbourhood
Wychwood
County / Region
Toronto
Province / State
ON
Postal Code
M6G 2G5
Cross Street
St Clair & Christie
Directions
Store entrance on Tyrrel, Residential entrance on Arlington
Country
CA
List Price
$2,525,000
Annual Taxes
$11,138
Tax Year
2024
Legal Description
PT LT 3 PL 1390 TORONTO AS IN WD130094 CITY OF TORONTO
Possession Type
Flexible
Possession Details
TBA
Listing Office
FOREST HILL REAL ESTATE INC.
Board
Toronto Regional Real Estate Board
Original Entry
2025-05-14T15:41:46Z
Media Updated
2025-05-17T21:47:49Z
Photos Updated
2025-05-14T15:41:46Z
Last Modified
2025-07-28T18:36:31Z
System Modified
2025-10-12T09:22:47.561652Z
MLS Status
Terminated
Architectural Style
2-Storey
Basement
Separate Entrance, Full
Co List Office Name
FOREST HILL REAL ESTATE INC.
Ddfyn
Yes
Expiration Date
2025-09-15
Foundation Details
Stone, Concrete Block
Heat Source Multi
Gas
Heat Type Multi
Water
Hstapplication
In Addition To
Link Yn
No
Occupant Type
Owner
Originating System Id
A00001796
Parcel Number
212620488
Parking Spaces
3
Public Remarks
Opportunity awaits in one of the city's most vibrant and sought-after neighbourhoods - Wychwood/Hillcrest! This rare mixed-use corner property has been fully renovated back to the studs and brilliantly reimagined by its owner and talented designer. The first-floor commercial space has been transformed into a bustling Bodega with a walkout to a glorious secret back patio. Above, a completely separate, fully furnished, sophisticated, turn-key two-bedroom apartment with walkout deck offers a serene living space or a premium rental opportunity. This property is a true unicorn ideal for entrepreneurs looking to run their own café, store, office, or studio in a high-visibility location with strong neighborhood support. Live in the beautifully appointed apartment upstairs, or generate immediate rental income. It's also a prime opportunity for investors looking to lease both residential and commercial spaces. The spacious basement offers ample storage and, with its own separate entrance, is perfectly positioned for future expansion or added income potential. With its generous layout and unique charm, this property could be transformed into a beautiful, one-of-a-kind family home. And it gets even better, the property includes parking for up to six vehicles, including three garages. Plus, garden suite potential means even more ways to grow your investment and make the most of this exceptional property. Located in a high-foot-traffic area, just steps from Wychwood Barns (home to the popular Saturday Farmer's Market), Hillcrest Park, top-rated schools, and the vibrant shops and restaurants of St. Clair West, all with quick access to downtown. **Property also listed under Commercial.