7 Burnham Road, Toronto, ON M4G 1B9, Toronto C11, ON
Bed 3
Bath 4
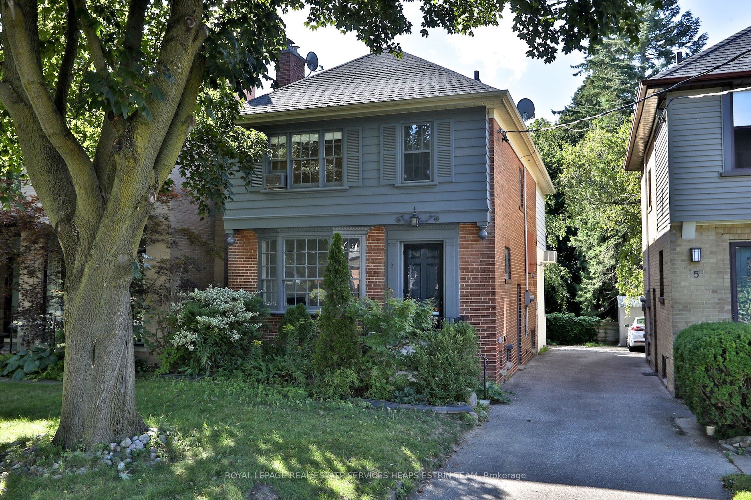
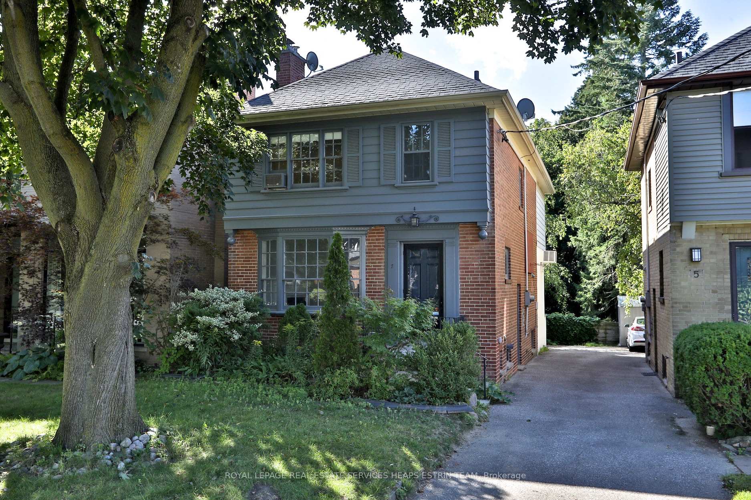
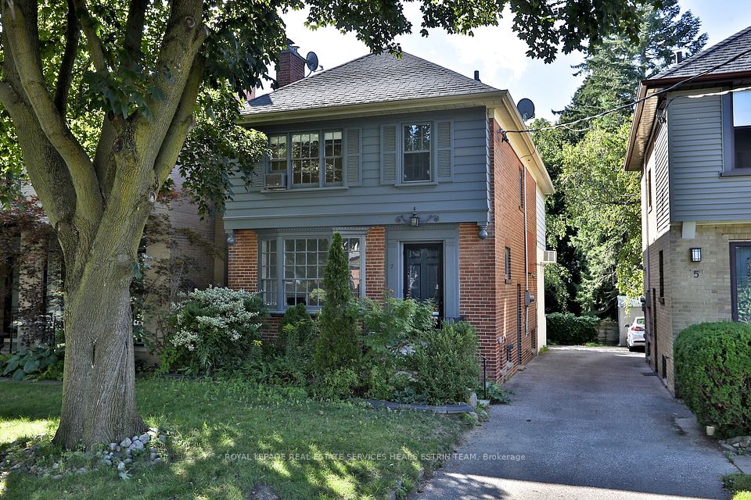
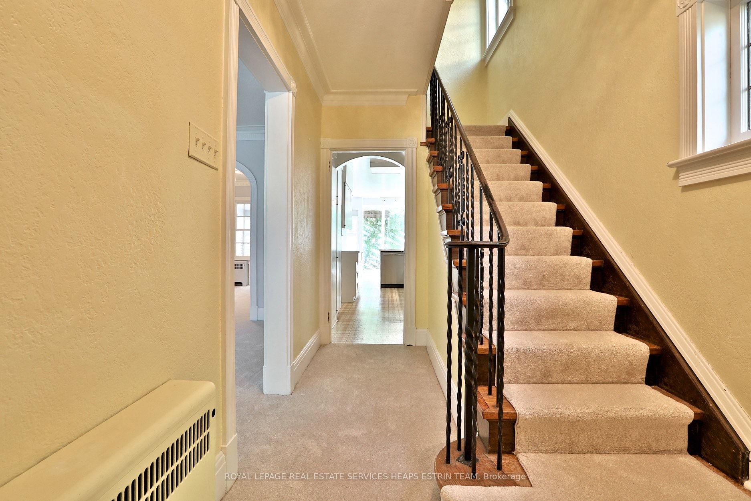
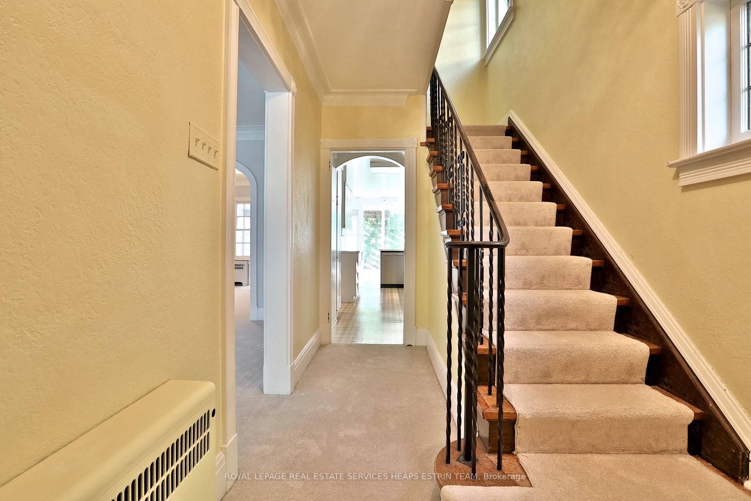
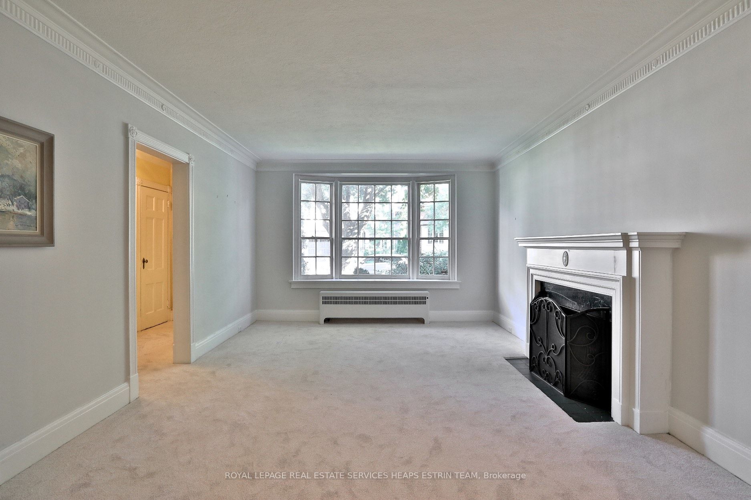
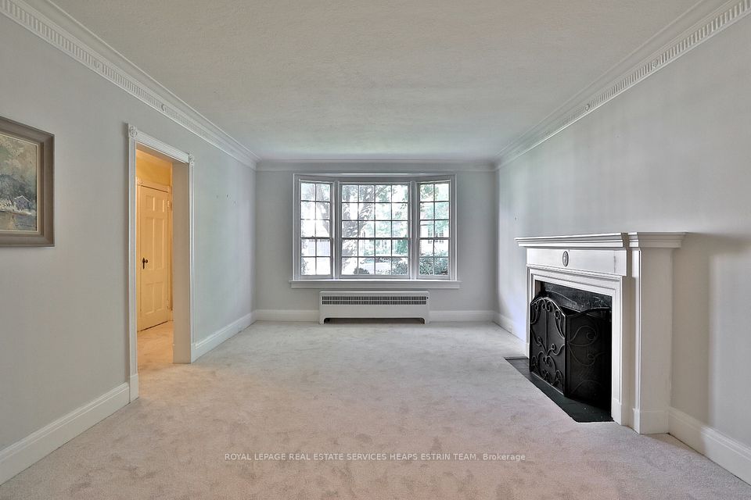
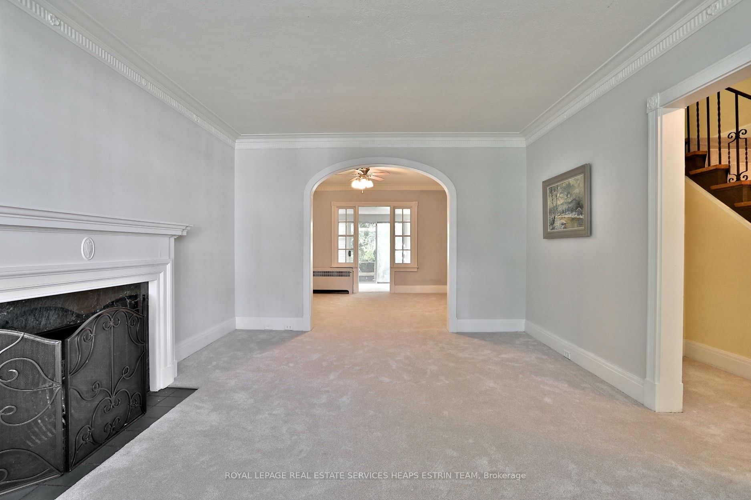
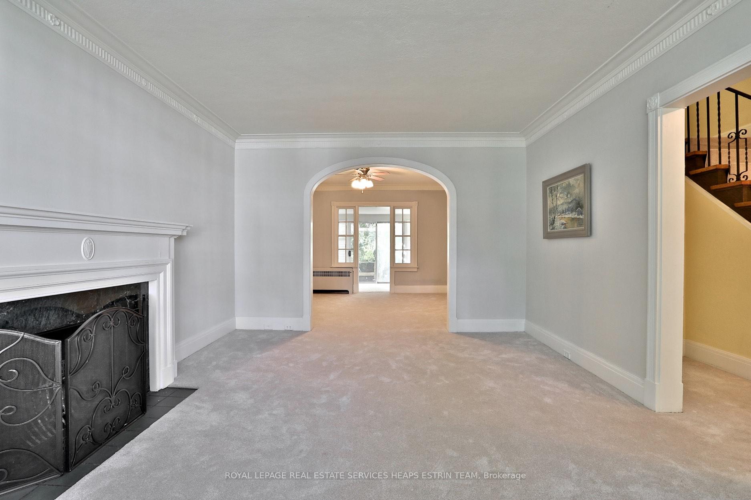
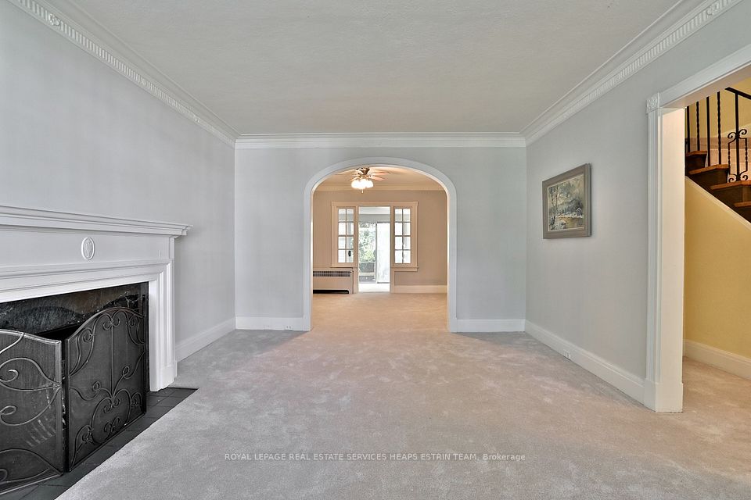
Welcome to 7 Burnham Road, a rare opportunity to secure a spacious family home in the heart of Bennington Heights, one of Torontos most coveted communities. Set on a quiet, child-friendly street, this well-loved home offers incredible potential to renovate or redesign to suit your needs, all while enjoying the benefits of a top-tier location.The main floor features a generous layout with expansive principal rooms that are full of natural light. The living room includes a wood-burning fireplace and large windows, while the adjacent dining room comfortably accommodates family gatherings and everyday meals. A sun-filled family room at the rear of the home walks out to a large private deck with an electronic awning ideal for outdoor dining or lounging in the treed backyard. The kitchen is functional and spacious, overlooking both the breakfast area and back garden, and ready to be reimagined to your taste. Upstairs, you'll find three large bedrooms, including a primary suite with two sets of closets and a five-piece ensuite bath. The homes generous footprint, private mature lot, and incredible south-facing location provide a fantastic canvas for your future vision. Just steps to the ravine system, parks, and top-ranked public and private schools, including Bennington Heights Elementary and Leaside High, this home offers the chance to plant roots in a neighbourhood where families thrive. Easy access to the DVP and downtown completes this exceptional opportunity. Bring your imagination and create your dream home at 7 Burnham Road.
Property Highlights
For Sale
MLS NO.
C12147533
Type
Residential Freehold
Sub Type
Detached
Bedrooms
3
Bathrooms
4
Parking
1.0
Garage
Yes
Complete Property Details
Property Type
Residential Freehold
Sub Type
Detached
Transaction Type
For Sale
Status
Cancelled
Contract Status
Unavailable
MLS® Number
C12147533
Living Area Range
1500-2000
Total Bedrooms
3
Bedrooms Above Grade
3
Total Bathrooms
4
Total Kitchens
1
Kitchens Above Grade
1
Rooms Above Grade
8
Rooms Below Grade
3
Interior Features
None
Fireplace
Yes
Central Vacuum Yn
No
Construction
Brick
Roof
Shingles
Lot Width
30.0
Parking Features
Mutual
Parking Total
1.0
Covered Spaces
0.0
Garage Type
None
Garage
Yes
Pool
None
Direction Facing
South
Cooling
Wall Unit(s)
Heat Source
Gas
Heat Type
Water
Internet Address Display Yn
Yes
Internet Entire Listing Display Yn
Yes
Full Address
7 Burnham Road, Toronto, ON M4G 1B9
City
Toronto C11
Neighbourhood
Leaside
County / Region
Toronto
Province / State
ON
Postal Code
M4G 1B9
Cross Street
Moore Ave and Bayview Ave
Directions
Moore Ave and Bayview Ave
Country
CA
List Price
$2,295,000
Annual Taxes
$10,829
Tax Year
2024
Legal Description
PT LT 29 PL 2566 TWP OF YORK AS IN CA542979; S/T CA542979; T/W CA542979; TORONTO (E YORK) , CITY OF TORONTO
Possession Type
Immediate
Possession Details
Immediate
Listing Office
ROYAL LEPAGE REAL ESTATE SERVICES HEAPS ESTRIN TEAM
Board
Toronto Regional Real Estate Board
Original Entry
2025-05-14T15:47:38Z
Media Updated
2025-05-14T21:10:29Z
Photos Updated
2025-05-14T21:10:28Z
Last Modified
2025-07-10T18:16:16Z
System Modified
2025-10-12T09:31:38.29742Z
MLS Status
Terminated
Architectural Style
2-Storey
Basement
Partially Finished
Ddfyn
Yes
Expiration Date
2025-08-31
Foundation Details
Concrete Block
Heat Source Multi
Gas
Heat Type Multi
Water
Hstapplication
Included In
Link Yn
No
Occupant Type
Vacant
Originating System Id
A00001796
Parcel Number
103931227
Parking Spaces
1
Property Features
Ravine, Park, School, Public Transit
Public Remarks
Welcome to 7 Burnham Road, a rare opportunity to secure a spacious family home in the heart of Bennington Heights, one of Torontos most coveted communities. Set on a quiet, child-friendly street, this well-loved home offers incredible potential to renovate or redesign to suit your needs, all while enjoying the benefits of a top-tier location.The main floor features a generous layout with expansive principal rooms that are full of natural light. The living room includes a wood-burning fireplace and large windows, while the adjacent dining room comfortably accommodates family gatherings and everyday meals. A sun-filled family room at the rear of the home walks out to a large private deck with an electronic awning ideal for outdoor dining or lounging in the treed backyard. The kitchen is functional and spacious, overlooking both the breakfast area and back garden, and ready to be reimagined to your taste. Upstairs, you'll find three large bedrooms, including a primary suite with two sets of closets and a five-piece ensuite bath. The homes generous footprint, private mature lot, and incredible south-facing location provide a fantastic canvas for your future vision. Just steps to the ravine system, parks, and top-ranked public and private schools, including Bennington Heights Elementary and Leaside High, this home offers the chance to plant roots in a neighbourhood where families thrive. Easy access to the DVP and downtown completes this exceptional opportunity. Bring your imagination and create your dream home at 7 Burnham Road.