39 Acacia Road, Toronto, ON M4S 2K6, Toronto C10, ON
Bed 5
Bath 3
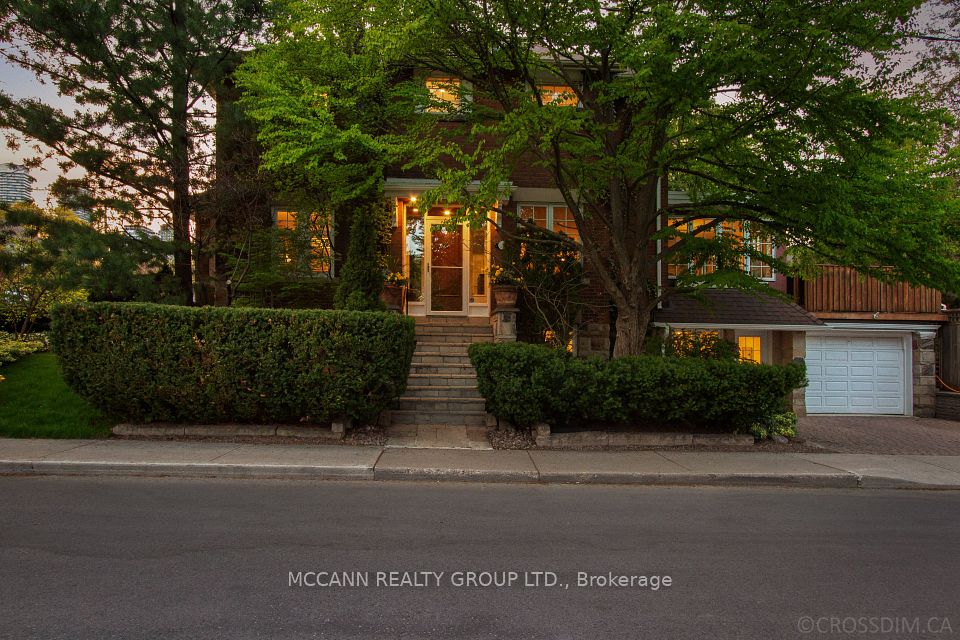
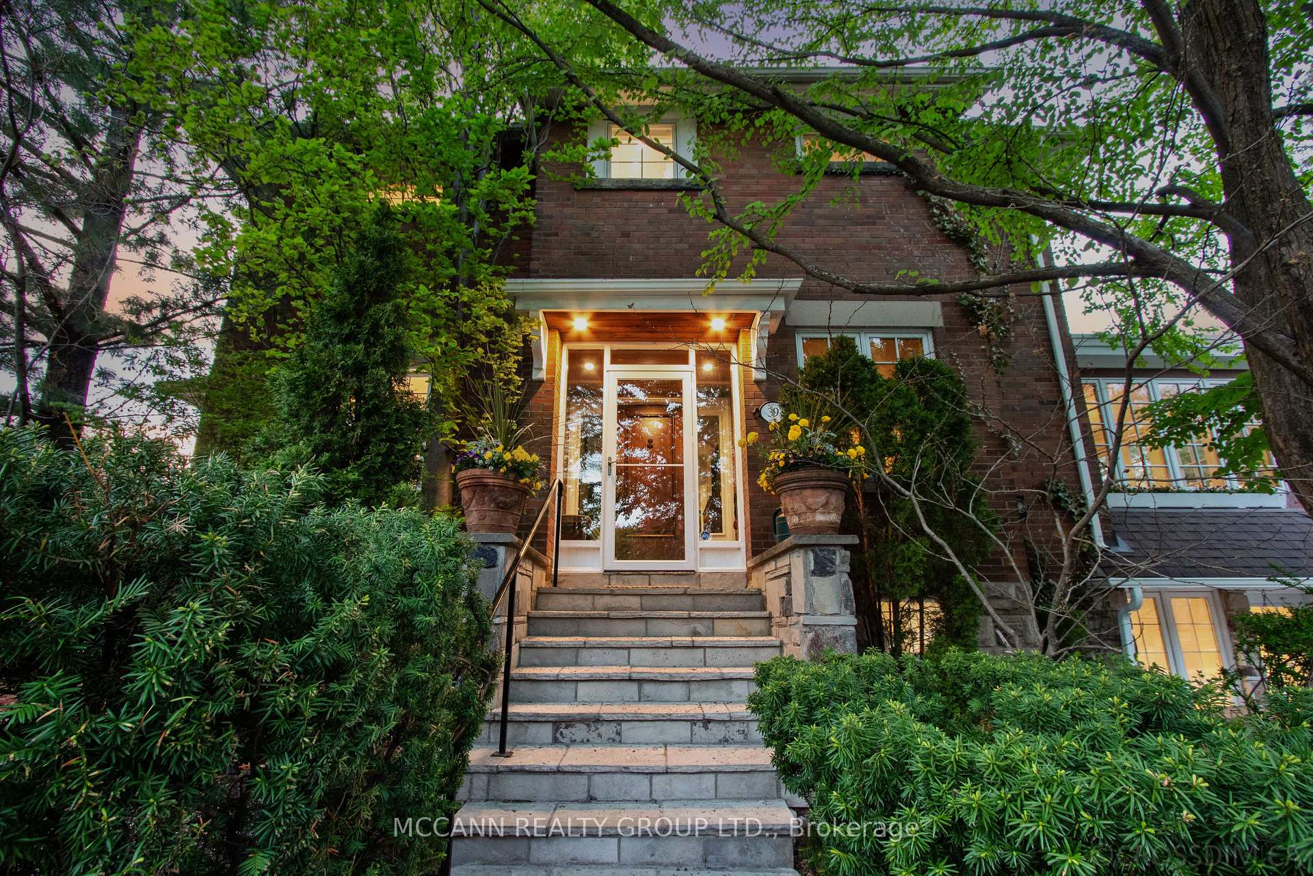
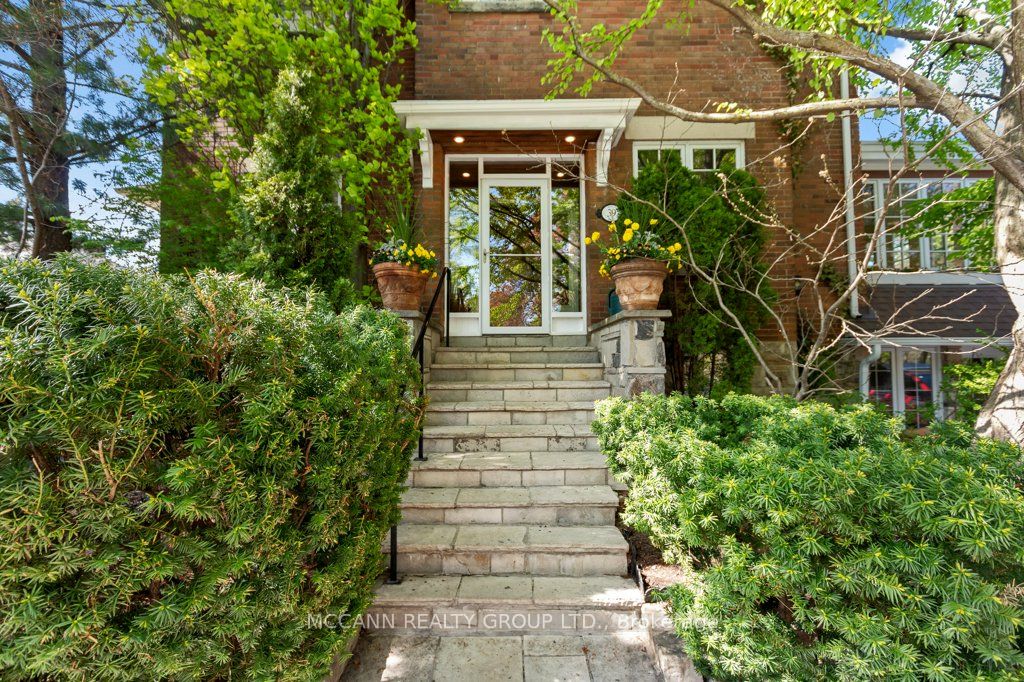
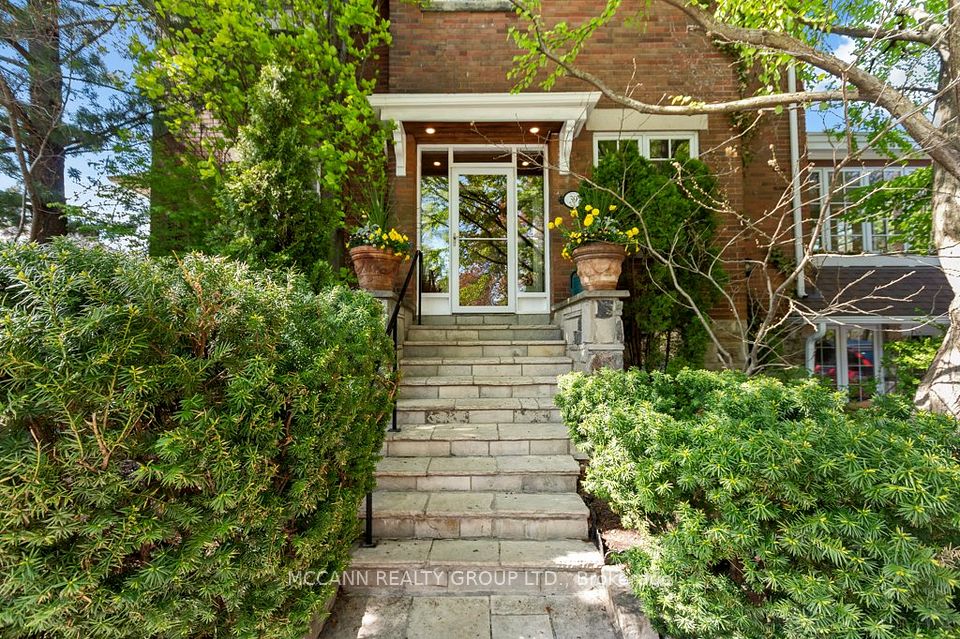
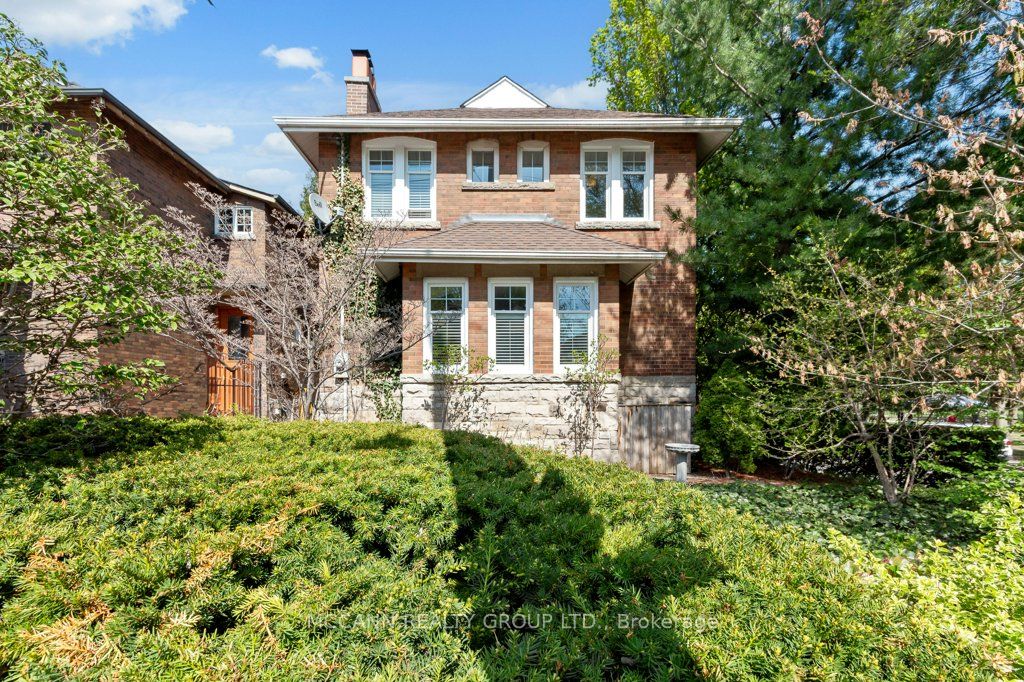
Welcome to this distinguished, sun-filled home on a prominent corner lot, across from a beautiful park, a short walk to both Yonge St & Mount Pleasant Rd. Entering, you are greeted with hardwood flrs that flow into a cozy living rm. With a charming wood-burning fireplace, this warm, welcoming space features a bay window that overlooks a beautifully landscaped perennial garden, complete with in-ground irrigation system, with year-round visual appeal & lots of natural light. The heart of the home is a spacious open-concept area that combines kitchen, dining & family rm into one expansive & inviting room, perfect for both daily living & entertaining. Floor-to-ceiling double glass doors span the rear wall, providing indoor/outdoor living & unobstructed garden views. The kitchen boasts a centre island with breakfast bar, stainless steel appliances, ample cabinetry & built-in desk area. Upstairs, you'll find 4 comfortably sized bdrms & 4-piece bathrm. The fully renovated lower level offers exceptional versatility. Currently a self-contained suite with its own entrance, spacious bdrm, 3-piece bathrm, full kitchen with stainless steel appliances, in-suite laundry & comfortable living area, ideal for in-laws, nanny, or as potential income-generating rental, the layout can easily be reintegrated into the main home to suit your family's needs. Step outside to a stunning back deck that overlooks a fully-fenced, private yard bursting with summer blooms, and garage & private drive for 3 cars. Located across from June Rowlands Park, with tennis courts, playground, splash pad & green space, this home is situated in the highly sought-after Davisville Jr PS and North Toronto CI school areas & close to several of Toronto's top private schools. Enjoy the convenience of a short walk to TTC, Davisville Stn & vibrant shops & fine dining along Mt Pleasant & Yonge. Don't miss this rare opportunity to own a truly exceptional home in one of Toronto's most desirable neighbourhoods.
Property Highlights
For Sale
MLS NO.
C12148769
Type
Residential Freehold
Sub Type
Detached
Bedrooms
5
Bathrooms
3
Parking
3.0
Garage
Yes
Complete Property Details
Property Type
Residential Freehold
Sub Type
Detached
Transaction Type
For Sale
Status
Cancelled
Contract Status
Unavailable
MLS® Number
C12148769
Living Area Range
2000-2500
Total Bedrooms
5
Bedrooms Above Grade
4
Bedrooms Below Grade
1
Total Bathrooms
3
Total Kitchens
2
Kitchens Above Grade
1
Kitchens Below Grade
1
Rooms Above Grade
8
Rooms Below Grade
3
Interior Features
Storage, Water Heater, Carpet Free, Central Vacuum, Auto Garage Door Remote
Fireplace
Yes
Fireplace Features
Wood
Central Vacuum Yn
Yes
Construction
Brick
Roof
Shingles
Lot Width
27.17
Parking Features
Private, Private Double
Parking Total
3.0
Covered Spaces
1.0
Garage Type
Attached
Garage
Yes
Pool
None
Direction Facing
North
Cooling
Wall Unit(s)
Heat Source
Gas
Heat Type
Water
Internet Address Display Yn
Yes
Internet Entire Listing Display Yn
Yes
Full Address
39 Acacia Road, Toronto, ON M4S 2K6
City
Toronto C10
Neighbourhood
Mount Pleasant West
County / Region
Toronto
Province / State
ON
Postal Code
M4S 2K6
Cross Street
Mt Pleasant/Davisville
Directions
Mt Pleasant/Davisville
Country
CA
List Price
$2,595,000
Annual Taxes
$9,781
Tax Year
2025
Legal Description
PT LT 263 PL 1789 TORONTO AS IN CA512377; T/W CA512377; CITY OF TORONTO
Possession Type
Flexible
Possession Details
TBD
Listing Office
MCCANN REALTY GROUP LTD.
Board
Toronto Regional Real Estate Board
Original Entry
2025-05-14T20:29:02Z
Media Updated
2025-06-05T20:49:05Z
Photos Updated
2025-05-23T18:25:52Z
Last Modified
2025-07-10T15:05:16Z
System Modified
2025-10-12T09:51:05.133484Z
MLS Status
Terminated
Architectural Style
2-Storey
Basement
Finished
Board Property Type
Free
Co List Office Name
MCCANN REALTY GROUP LTD.
Ddfyn
Yes
Expiration Date
2025-12-31
Foundation Details
Unknown
Heat Source Multi
Gas
Heat Type Multi
Water
Heating Yn
Yes
Hstapplication
Included In
Link Yn
No
Occupant Type
Owner
Originating System Id
A00001796
Parcel Number
211240370
Parking Spaces
2
Property Features
School, Public Transit, Park, Place Of Worship, Fenced Yard, Hospital
Public Remarks
Welcome to this distinguished, sun-filled home on a prominent corner lot, across from a beautiful park, a short walk to both Yonge St & Mount Pleasant Rd. Entering, you are greeted with hardwood flrs that flow into a cozy living rm. With a charming wood-burning fireplace, this warm, welcoming space features a bay window that overlooks a beautifully landscaped perennial garden, complete with in-ground irrigation system, with year-round visual appeal & lots of natural light. The heart of the home is a spacious open-concept area that combines kitchen, dining & family rm into one expansive & inviting room, perfect for both daily living & entertaining. Floor-to-ceiling double glass doors span the rear wall, providing indoor/outdoor living & unobstructed garden views. The kitchen boasts a centre island with breakfast bar, stainless steel appliances, ample cabinetry & built-in desk area. Upstairs, you'll find 4 comfortably sized bdrms & 4-piece bathrm. The fully renovated lower level offers exceptional versatility. Currently a self-contained suite with its own entrance, spacious bdrm, 3-piece bathrm, full kitchen with stainless steel appliances, in-suite laundry & comfortable living area, ideal for in-laws, nanny, or as potential income-generating rental, the layout can easily be reintegrated into the main home to suit your family's needs. Step outside to a stunning back deck that overlooks a fully-fenced, private yard bursting with summer blooms, and garage & private drive for 3 cars. Located across from June Rowlands Park, with tennis courts, playground, splash pad & green space, this home is situated in the highly sought-after Davisville Jr PS and North Toronto CI school areas & close to several of Toronto's top private schools. Enjoy the convenience of a short walk to TTC, Davisville Stn & vibrant shops & fine dining along Mt Pleasant & Yonge. Don't miss this rare opportunity to own a truly exceptional home in one of Toronto's most desirable neighbourhoods.