17 Ravenscroft Circle, Toronto, ON M2K 1X1, Toronto C15, ON
Bed 5
Bath 3
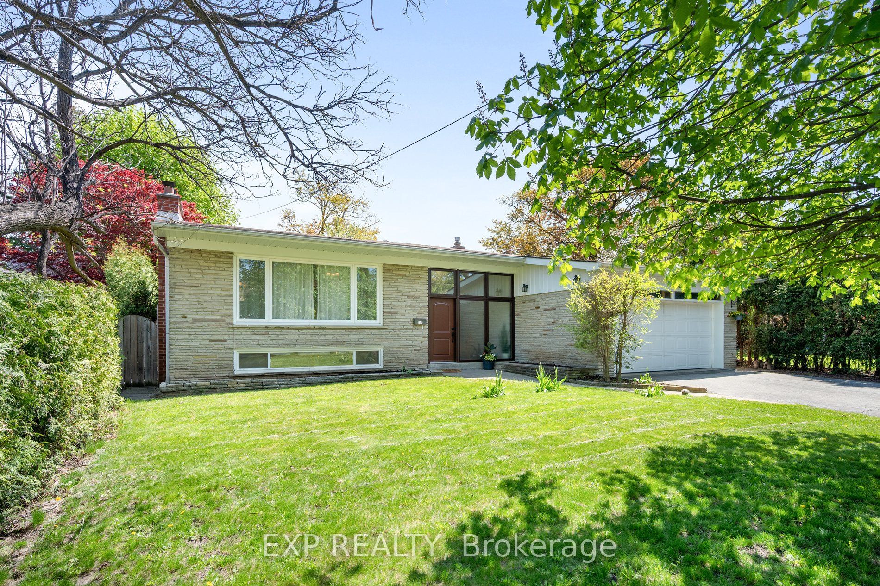
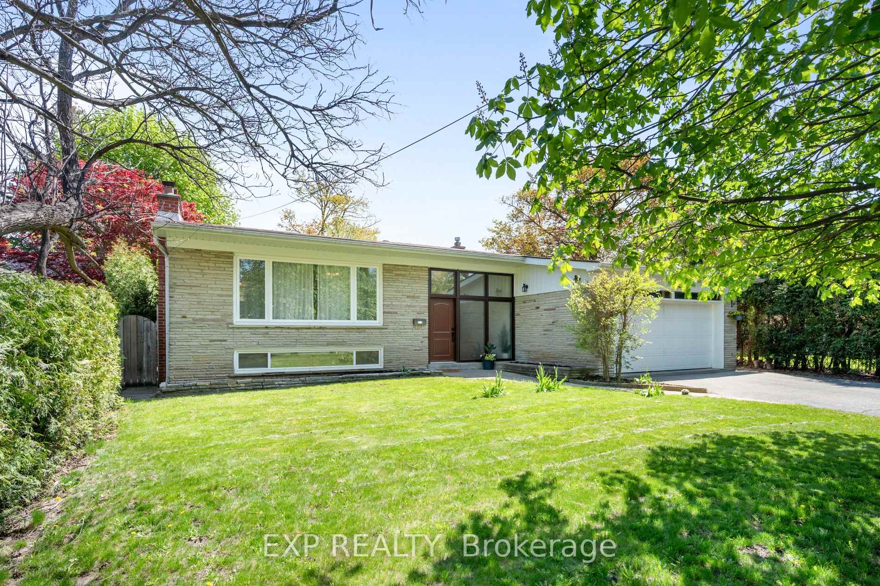
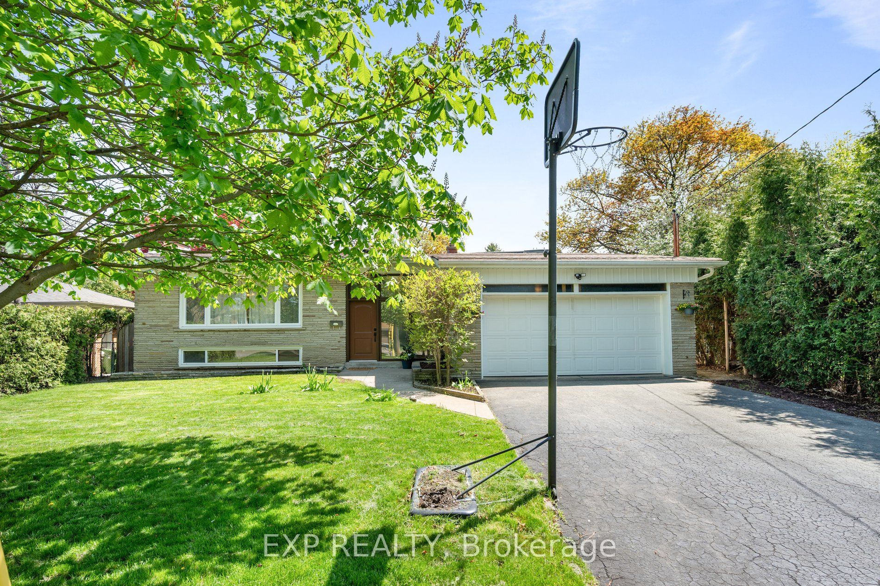
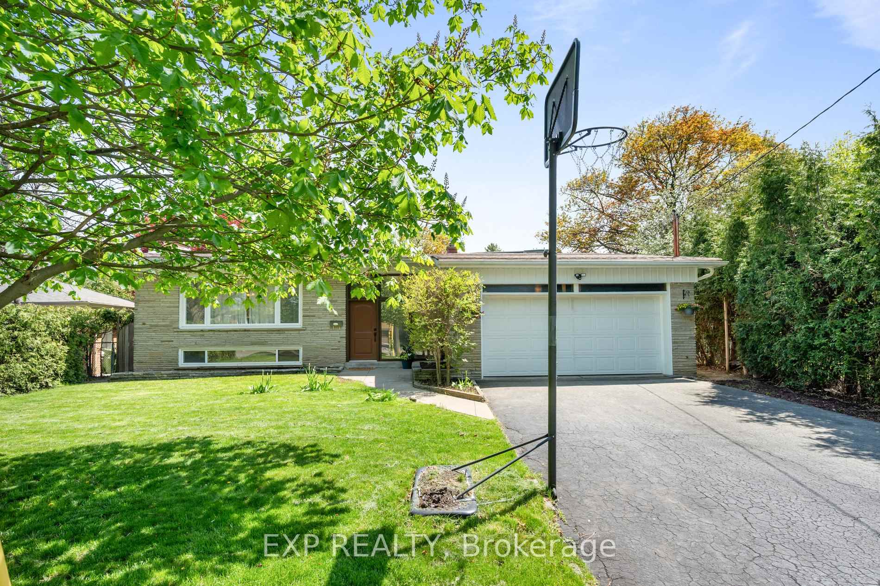
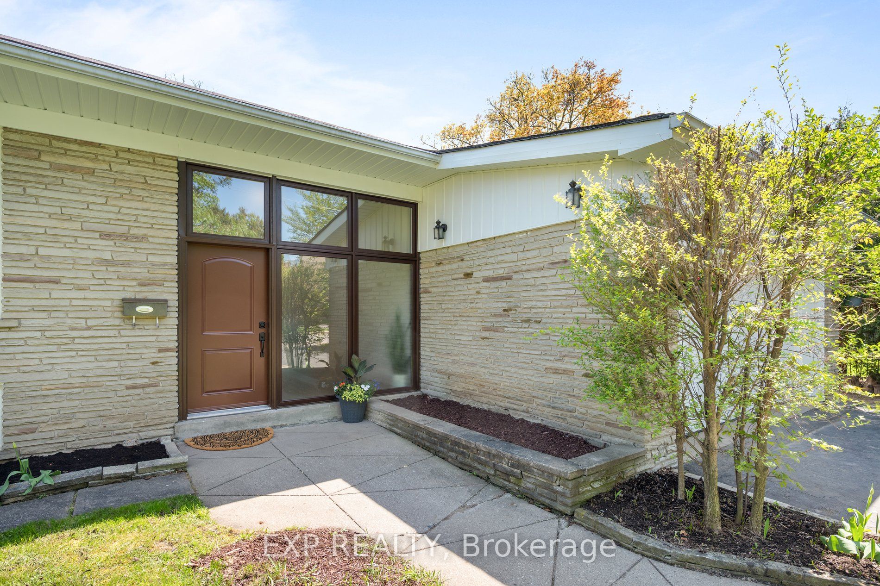
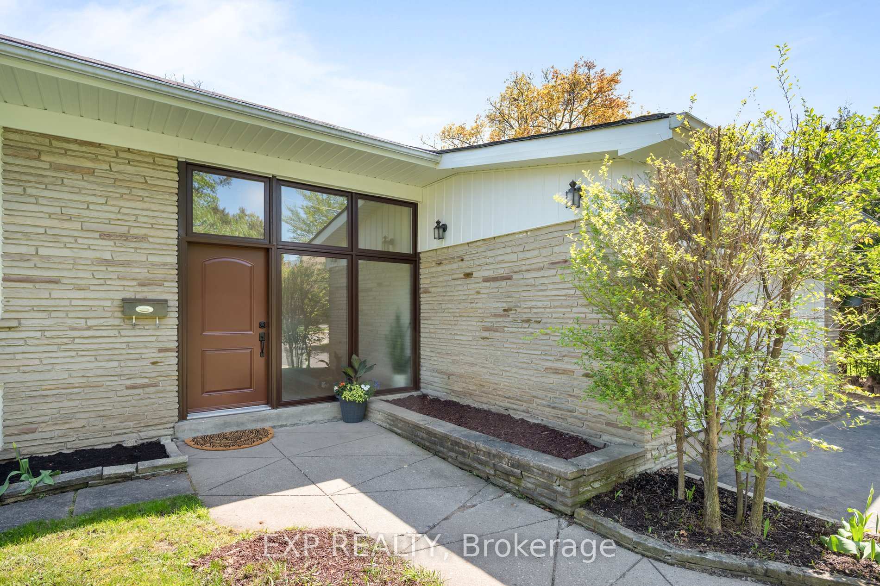
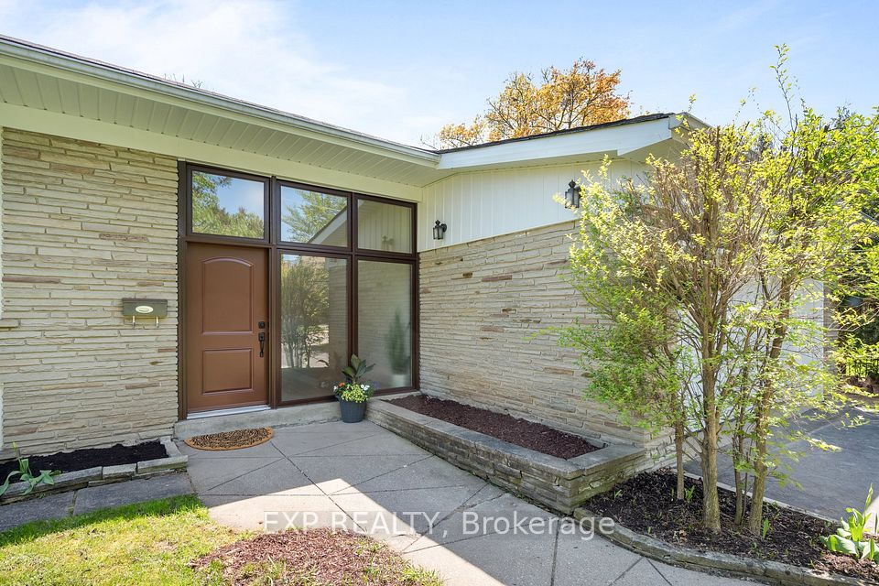
Incredible opportunity to own a well-maintained 3-bedroom bungalow on a rare pie-shaped lot (56.35' front, widening to 84.3' rear) in the prestigious Bayview Village community! South-facing frontage fills the home with natural light. Featuring a new roof (2021), quartz kitchen countertops & appliances (2021), all bathrooms updated, updated basement, new soffit and siding (2025), and a front door with insulated tempered glass and anti-shatter safety film(2025). AC(2022),Move-in ready with most major updates completed perfect for end-users! This premium lot also offers exceptional potential to build your dream custom home in a top-tier neighborhood. Located in the highly ranked Earl Haig Secondary School zone, and minutes to Bayview Village Mall, subway, hospital, parks, and Highways 401 & 404. Live in, rent out, or re build this is the kind of opportunity that doesn't come often !
Property Highlights
For Sale
MLS NO.
C12149730
Type
Residential Freehold
Sub Type
Detached
Bedrooms
5
Bathrooms
3
Parking
6.0
Garage
Yes
Complete Property Details
Property Type
Residential Freehold
Sub Type
Detached
Transaction Type
For Sale
Status
Cancelled
Contract Status
Unavailable
MLS® Number
C12149730
Living Area Range
1100-1500
Total Bedrooms
5
Bedrooms Above Grade
3
Bedrooms Below Grade
2
Total Bathrooms
3
Total Kitchens
1
Kitchens Above Grade
1
Rooms Above Grade
6
Rooms Below Grade
3
Interior Features
Central Vacuum, Storage
Fireplace
Yes
Central Vacuum Yn
Yes
Construction
Brick, Stone
Roof
Asphalt Shingle
Lot Width
56.32
Parking Features
Private
Parking Total
6.0
Covered Spaces
2.0
Garage Type
Attached
Garage
Yes
Pool
None
Direction Facing
South
Cooling
Central Air
Heat Source
Gas
Heat Type
Forced Air
Internet Address Display Yn
Yes
Internet Entire Listing Display Yn
Yes
Full Address
17 Ravenscroft Circle, Toronto, ON M2K 1X1
City
Toronto C15
Neighbourhood
Bayview Village
County / Region
Toronto
Province / State
ON
Postal Code
M2K 1X1
Cross Street
Bayview/Sheppard
Directions
Bayview/Sheppard
Country
CA
List Price
$2,235,000
Annual Taxes
$11,809
Tax Year
2025
Legal Description
Lot 188, Plan M677
Possession Type
30-59 days
Possession Details
TBA
Listing Office
EXP REALTY
Board
Toronto Regional Real Estate Board
Original Entry
2025-05-15T12:48:54Z
Media Updated
2025-05-15T12:48:55Z
Photos Updated
2025-05-15T12:48:55Z
Last Modified
2025-06-23T14:26:19Z
System Modified
2025-10-12T09:53:14.517757Z
MLS Status
Terminated
Architectural Style
Bungalow
Basement
Finished
Ddfyn
Yes
Expiration Date
2025-11-15
Foundation Details
Poured Concrete
Heat Source Multi
Gas
Heat Type Multi
Forced Air
Hstapplication
Included In
Link Yn
No
Occupant Type
Owner
Originating System Id
A00001796
Parcel Number
100620249
Parking Spaces
4
Public Remarks
Incredible opportunity to own a well-maintained 3-bedroom bungalow on a rare pie-shaped lot (56.35' front, widening to 84.3' rear) in the prestigious Bayview Village community! South-facing frontage fills the home with natural light. Featuring a new roof (2021), quartz kitchen countertops & appliances (2021), all bathrooms updated, updated basement, new soffit and siding (2025), and a front door with insulated tempered glass and anti-shatter safety film(2025). AC(2022),Move-in ready with most major updates completed perfect for end-users! This premium lot also offers exceptional potential to build your dream custom home in a top-tier neighborhood. Located in the highly ranked Earl Haig Secondary School zone, and minutes to Bayview Village Mall, subway, hospital, parks, and Highways 401 & 404. Live in, rent out, or re build this is the kind of opportunity that doesn't come often !