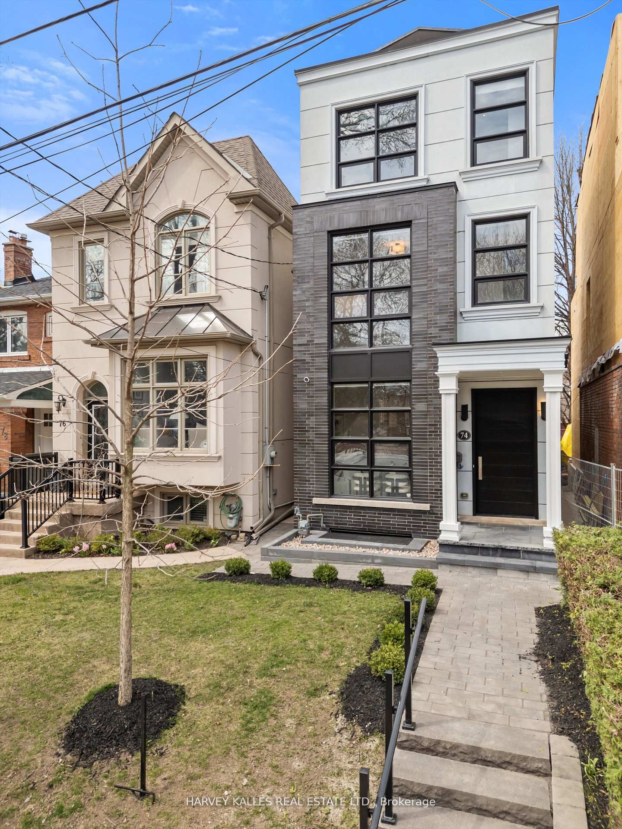
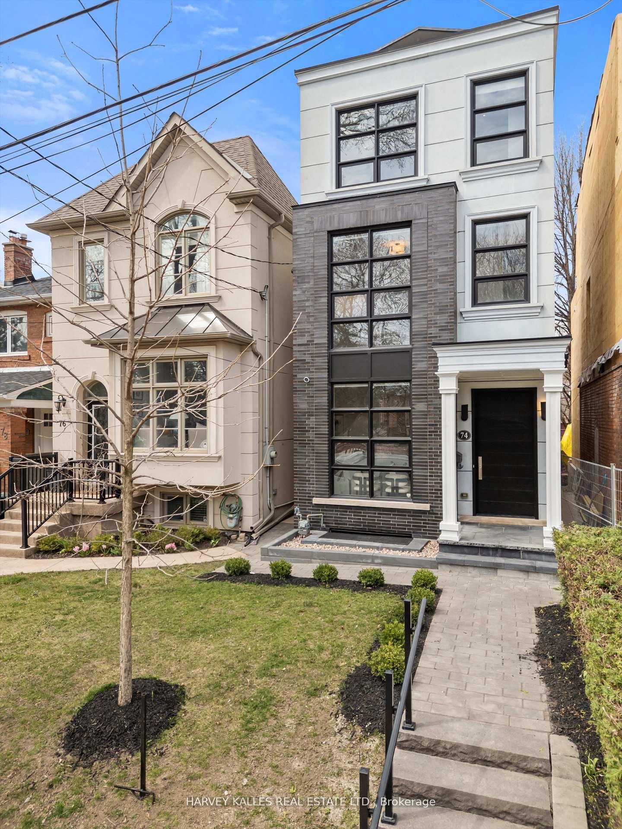
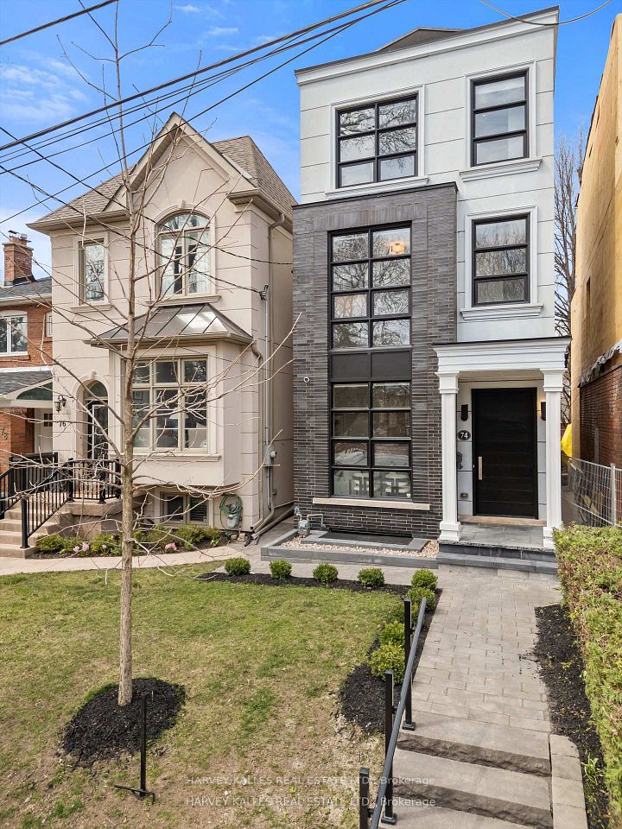
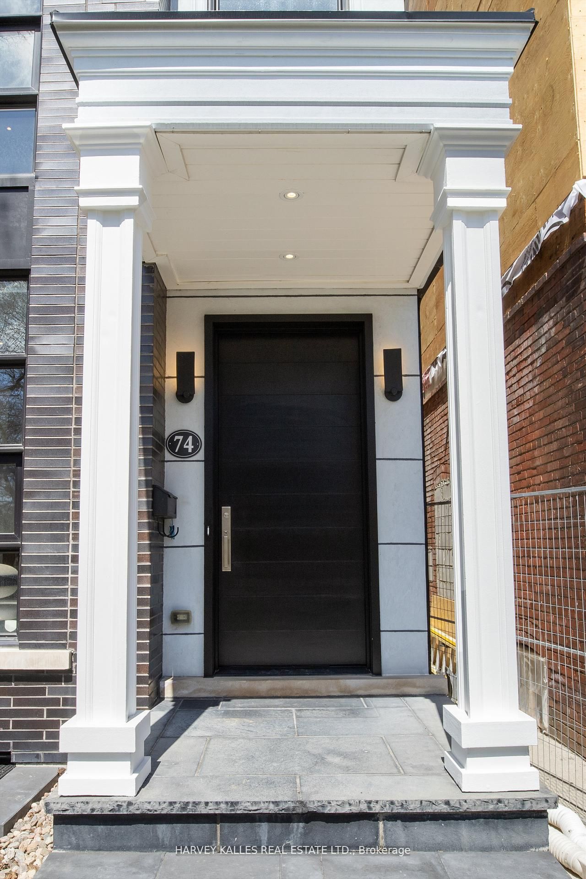
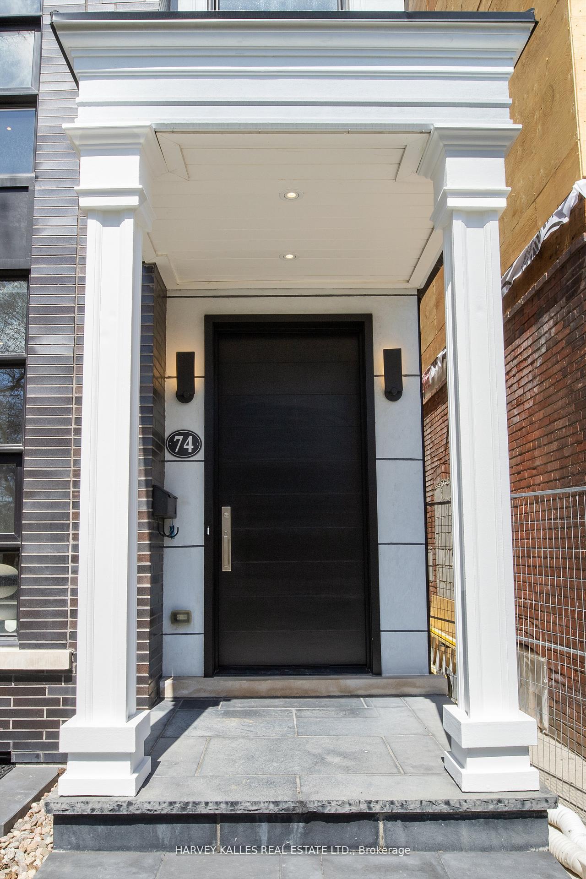
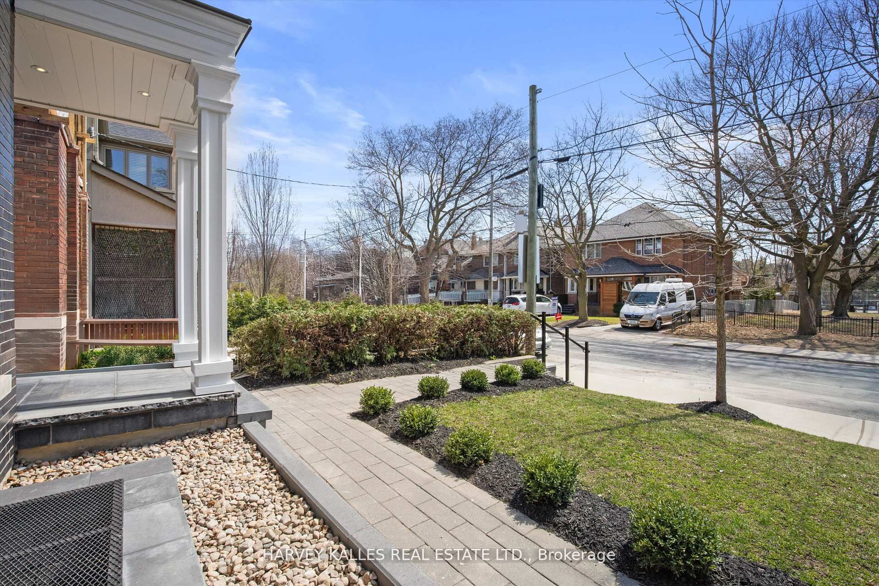
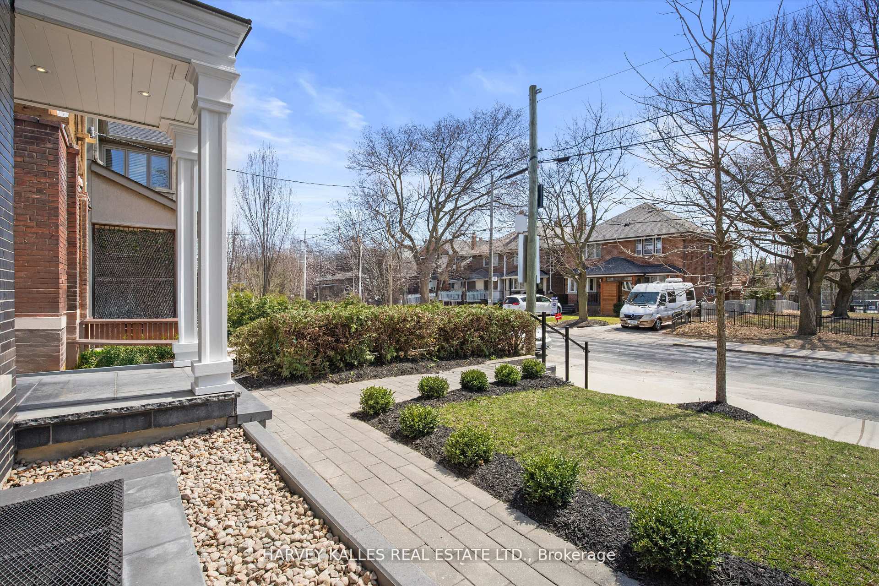
74 Woburn Avenue, Toronto, ON M5M 1K6, Toronto C04, ON
Bed 5
Bath 5
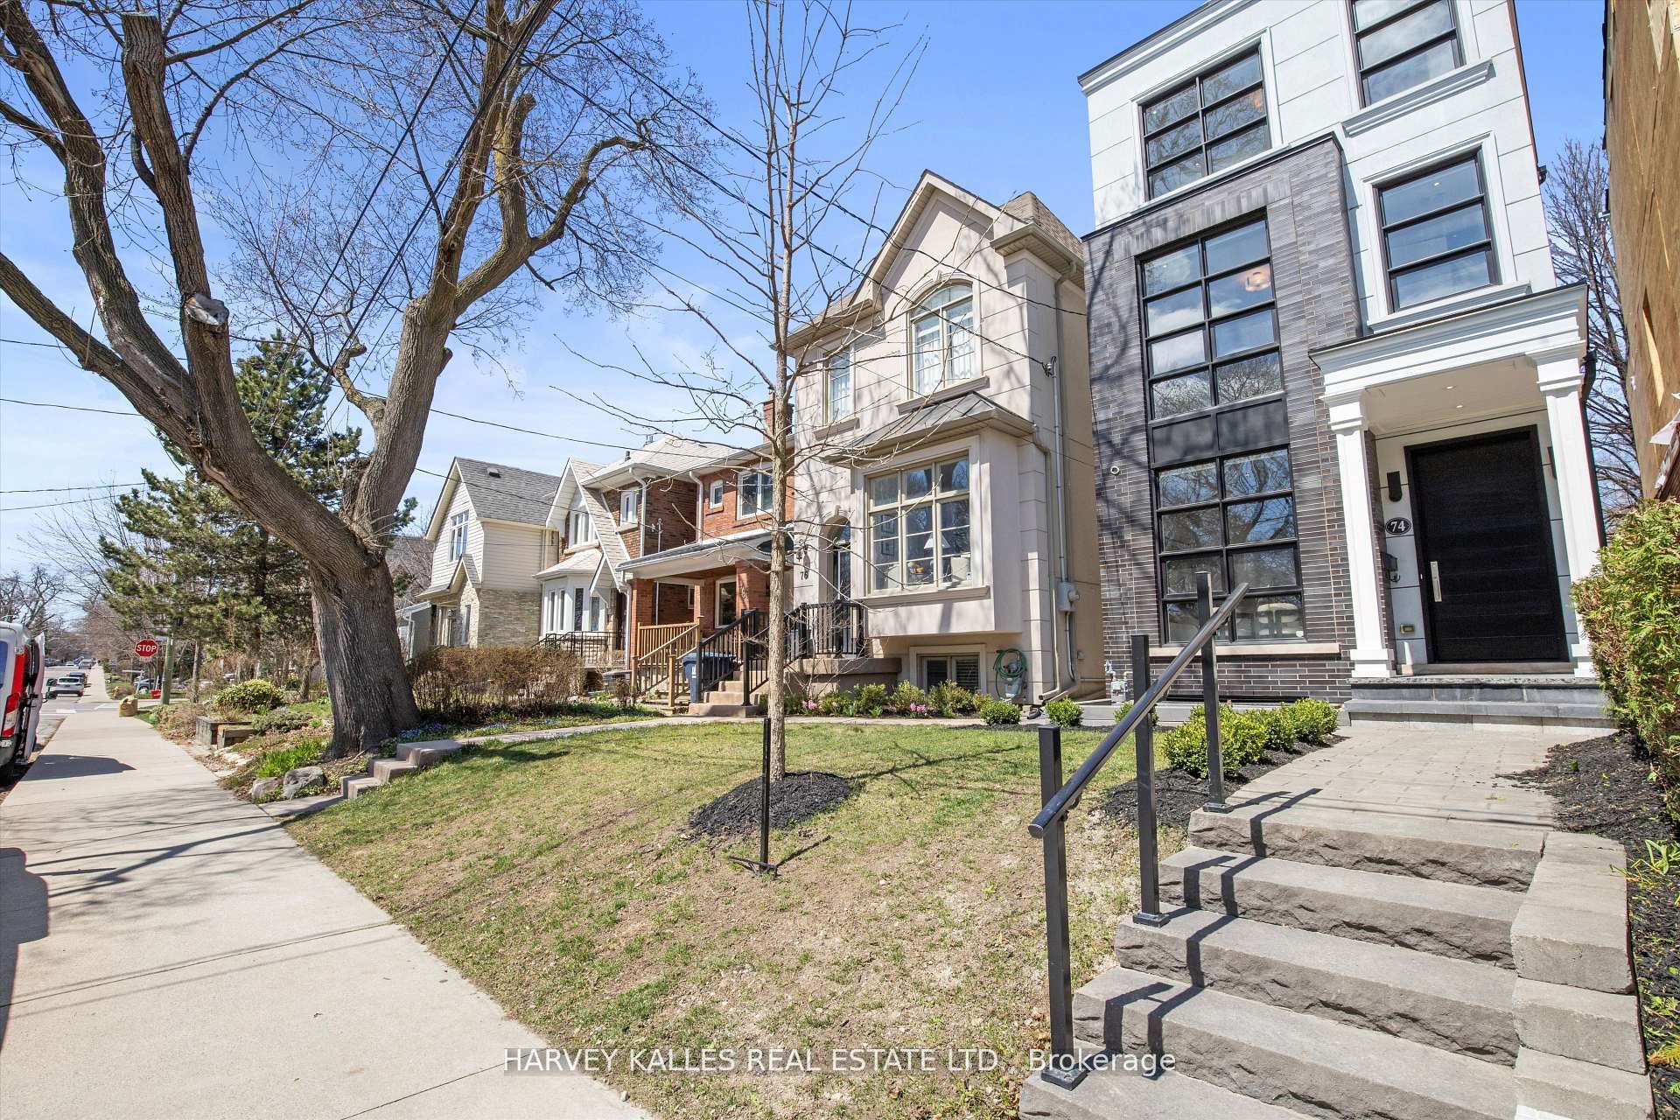
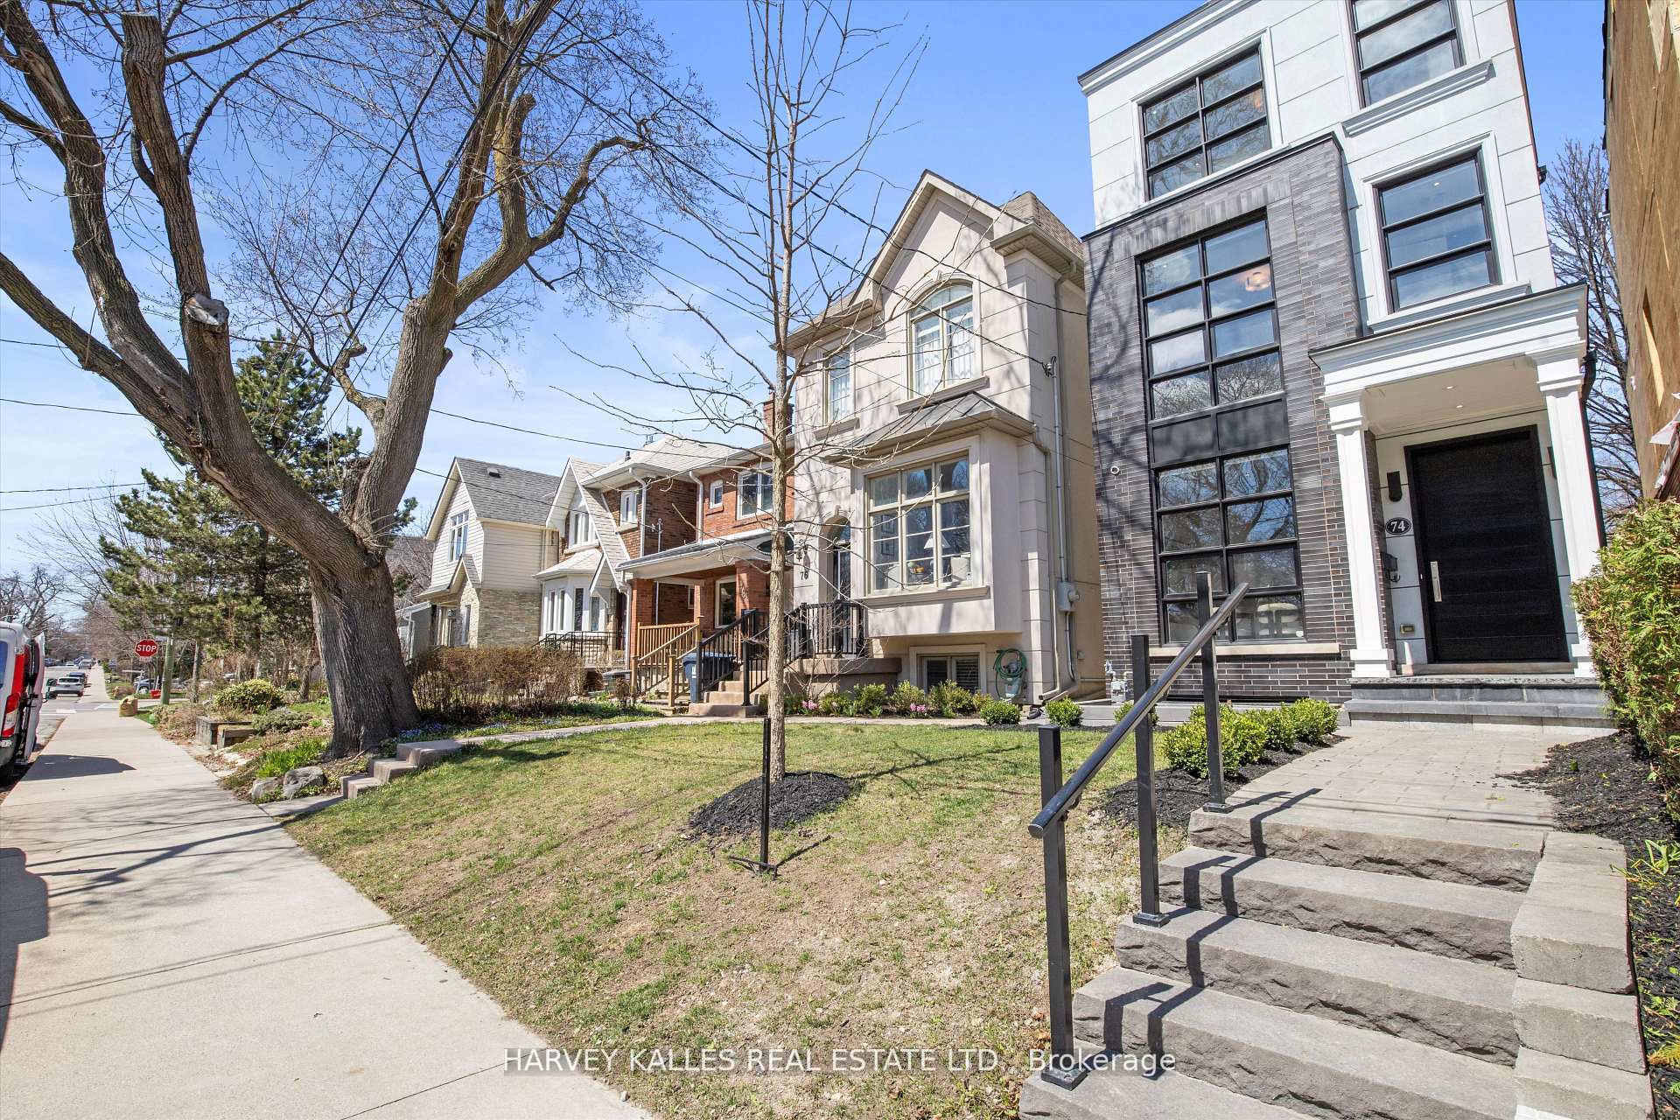
Modern Elegance Meets Prime Location in Lawrence Park North Experience contemporary luxury in this stunning, custom-built home nestled just steps from vibrant Yonge Street and the subway station. Located in one of Toronto's most sought-after neighbourhoods, this fairly new modern residence blends impeccable design with comfort and functionality for todays urban family. Step inside to soaring 11-foot ceilings on the main level, brand new designer paint, and rich hardwood flooring throughout. The elegant open-concept layout is ideal for entertaining, featuring a spacious living and dining area that flows seamlessly into a gourmet kitchen outfitted with stainless steel appliances, a striking marble island perfect for casual meals, and an inviting family room that opens onto a beautifully landscaped backyard. Upstairs, you'll find a serene primary retreat complete with spa-inspired ensuite and custom built-in closets, plus three generous bedrooms spread across the second and third floors offering privacy and space that's perfect for families with children. The fully finished lower level includes a large recreation area, a private nanny/in-law suite, and a stylish 3-piece bathroom. Located within the top-rated Lawrence Park School District, surrounded by best private schools this home is just steps from the subway station, boutique shops, charming cafés, fine dining, and lush green spaces including parks and ravines. All window blinds, designer lighting fixtures, and stainless steel appliances are included, making this a true turnkey opportunity. Bonus: The laneway offers exciting potential to build an additional suite ideal for extended family, guests, or rental income.
Property Highlights
For Sale
MLS NO.
C12150531
Type
Residential Freehold
Sub Type
Detached
Bedrooms
5
Bathrooms
5
Parking
1.0
Garage
Yes
Complete Property Details
Property Type
Residential Freehold
Sub Type
Detached
Transaction Type
For Sale
Status
Cancelled
Contract Status
Unavailable
MLS® Number
C12150531
Living Area Range
2000-2500
Total Bedrooms
5
Bedrooms Above Grade
4
Bedrooms Below Grade
1
Total Bathrooms
5
Total Kitchens
1
Kitchens Above Grade
1
Rooms Above Grade
8
Rooms Below Grade
2
Interior Features
Central Vacuum, Built-In Oven, Sump Pump, Auto Garage Door Remote, Carpet Free
PCL 34-1 SEC M107; LT 34 PL M107 TORONTO T/W A ROW OVER THE MOST ELY 18 INCHES IN WIDTH THROUGHOUT THE MOST SLY 65 FT IN DEPTH OF LT 35 ON SAID PL M-107. S/T A ROW OVER THE MOST WLY 18 INCHES IN WIDTH THROUGHOUT THE MOST SLY 65 FT IN DEPTH OF THIS LAND WHICH SAID TWO RIGHTS OF WAY SHALL TOGETHER FORM A COMMON PASSAGE 3 FT IN WIDTH EXTENDING NLY FROM THE NOF WOBURN AV TO A DEPTH OF 65 FT TO BE USED IN COMMON BY THE OWNERS
Possession Type
Flexible
Possession Details
30-60/tba
Listing Office
HARVEY KALLES REAL ESTATE LTD.
Board
Toronto Regional Real Estate Board
Original Entry
2025-05-15T14:50:46Z
Media Updated
2025-05-15T14:50:46Z
Photos Updated
2025-05-15T14:50:46Z
Last Modified
2025-05-28T18:50:46Z
System Modified
2025-10-12T09:54:10.328068Z
MLS Status
Terminated
Architectural Style
3-Storey
Basement
Finished
Board Property Type
Free
Ddfyn
Yes
Expiration Date
2025-07-31
Foundation Details
Concrete
Heat Source Multi
Gas
Heat Type Multi
Forced Air
Heating Yn
Yes
Hstapplication
Included In
Link Yn
No
Occupant Type
Vacant
Originating System Id
A00001796
Parcel Number
211490007
Parking Spaces
0
Property Features
Park, Public Transit
Public Remarks
Modern Elegance Meets Prime Location in Lawrence Park North Experience contemporary luxury in this stunning, custom-built home nestled just steps from vibrant Yonge Street and the subway station. Located in one of Toronto's most sought-after neighbourhoods, this fairly new modern residence blends impeccable design with comfort and functionality for todays urban family. Step inside to soaring 11-foot ceilings on the main level, brand new designer paint, and rich hardwood flooring throughout. The elegant open-concept layout is ideal for entertaining, featuring a spacious living and dining area that flows seamlessly into a gourmet kitchen outfitted with stainless steel appliances, a striking marble island perfect for casual meals, and an inviting family room that opens onto a beautifully landscaped backyard. Upstairs, you'll find a serene primary retreat complete with spa-inspired ensuite and custom built-in closets, plus three generous bedrooms spread across the second and third floors offering privacy and space that's perfect for families with children. The fully finished lower level includes a large recreation area, a private nanny/in-law suite, and a stylish 3-piece bathroom. Located within the top-rated Lawrence Park School District, surrounded by best private schools this home is just steps from the subway station, boutique shops, charming cafés, fine dining, and lush green spaces including parks and ravines. All window blinds, designer lighting fixtures, and stainless steel appliances are included, making this a true turnkey opportunity. Bonus: The laneway offers exciting potential to build an additional suite ideal for extended family, guests, or rental income.