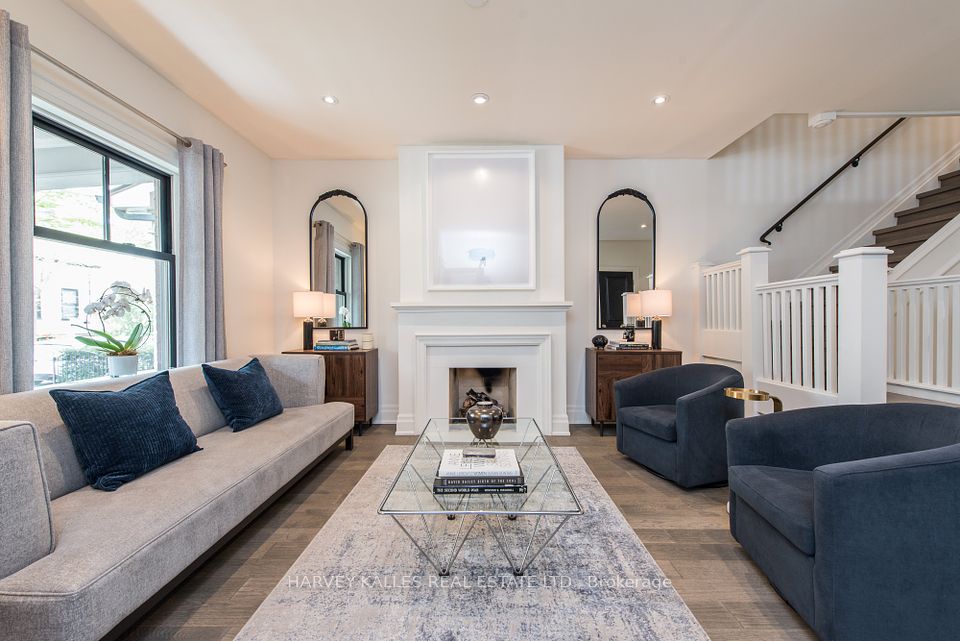
429 Sumach Street, Toronto, ON M4X 1V6, Toronto C08, ON
Bed 6
Bath 5
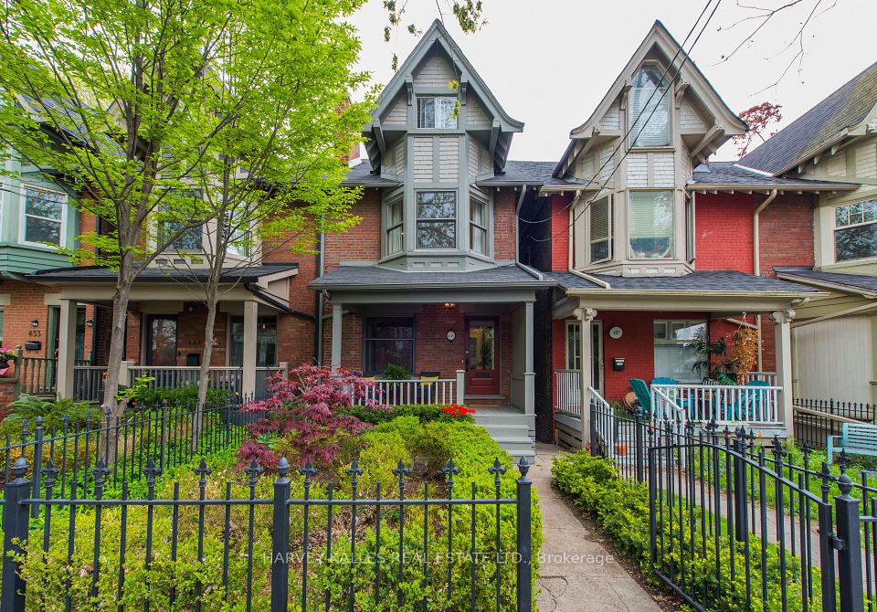
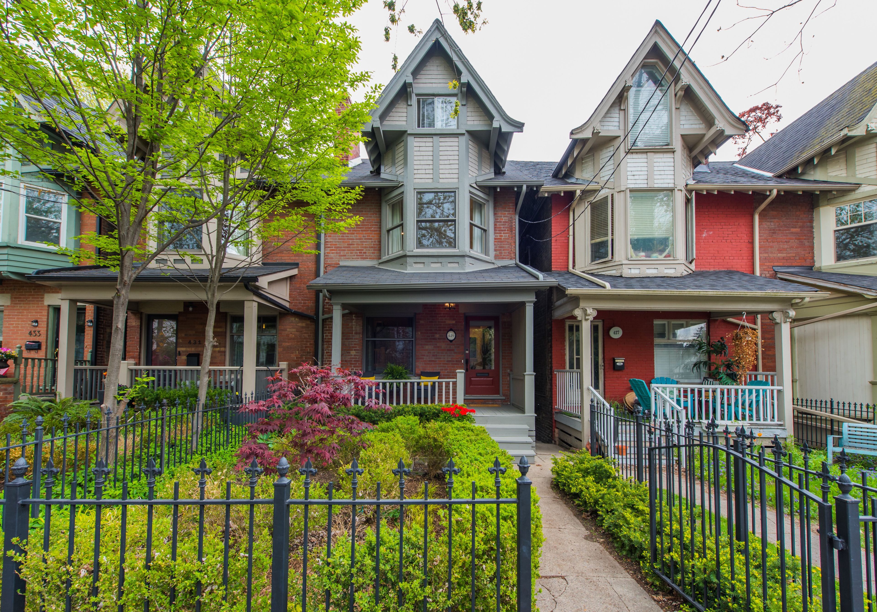
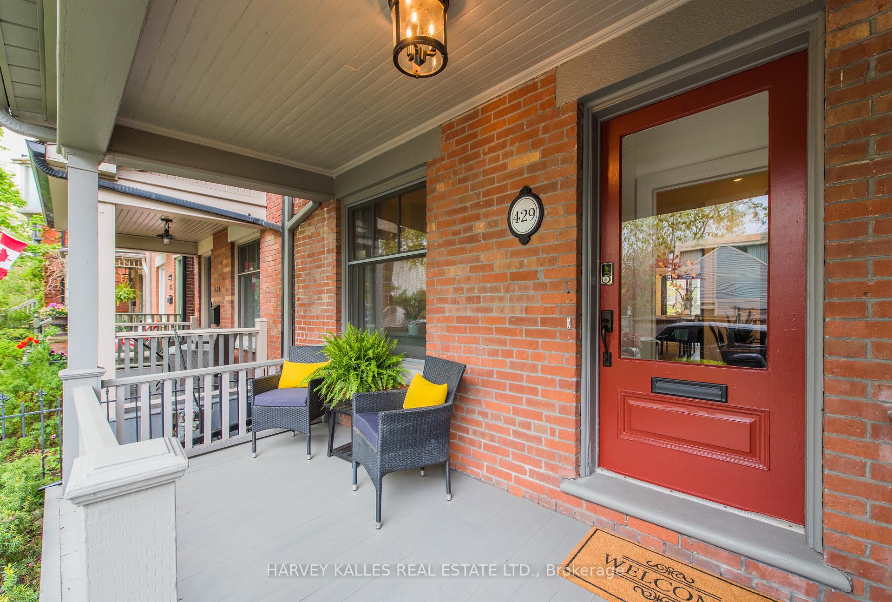
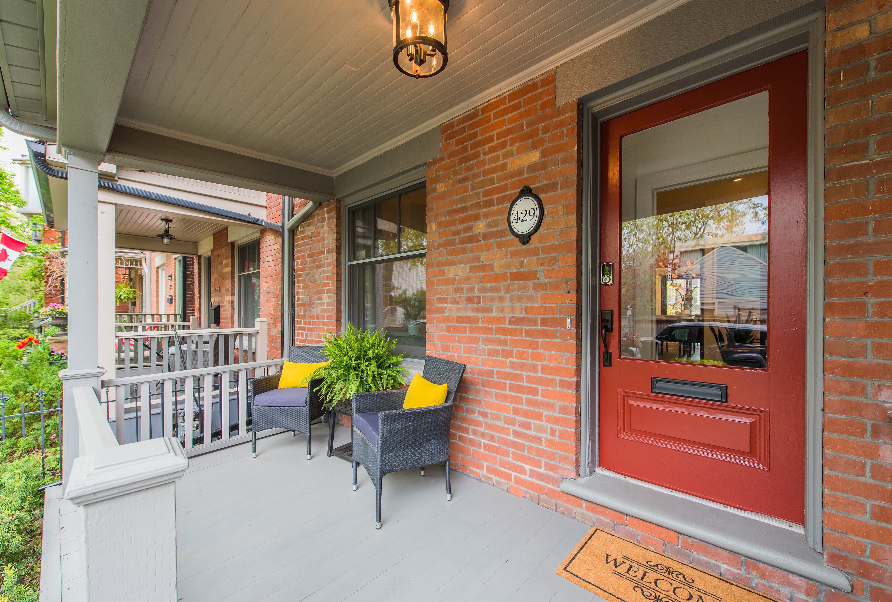
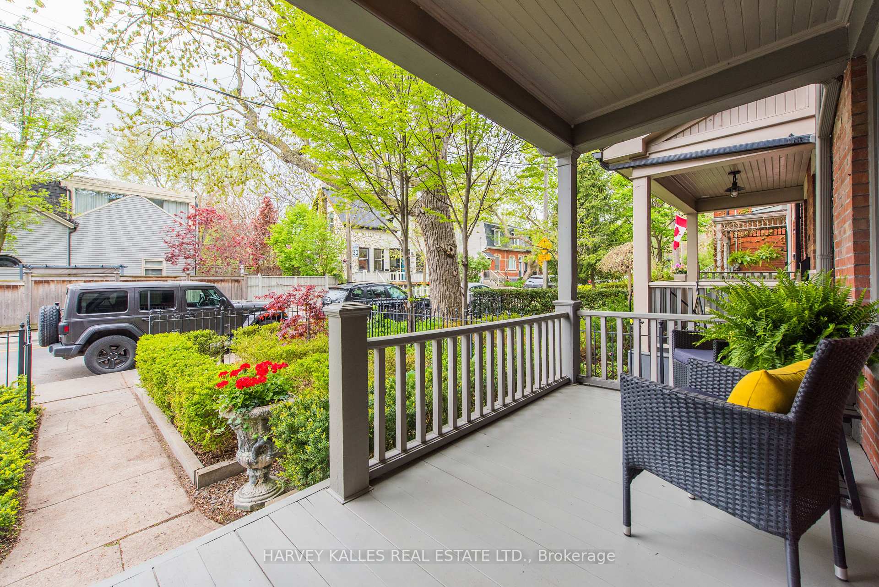
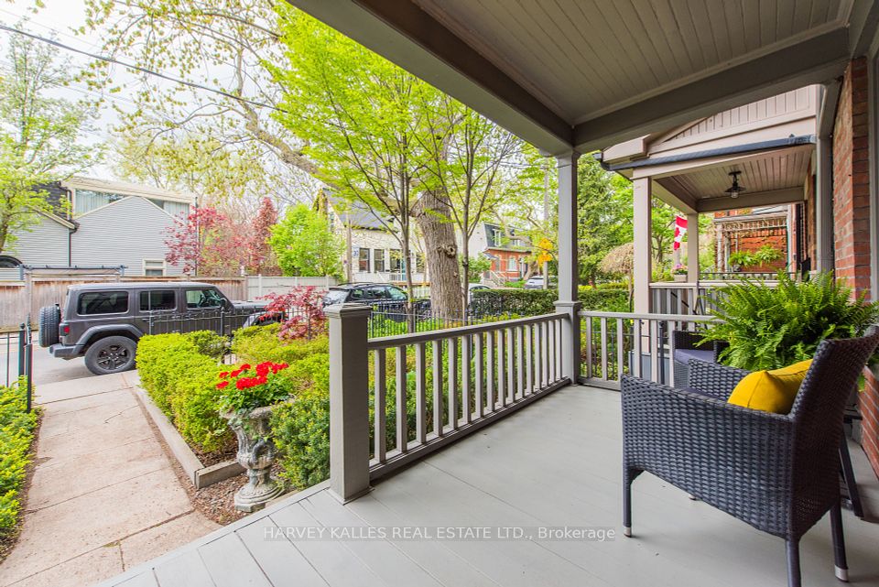
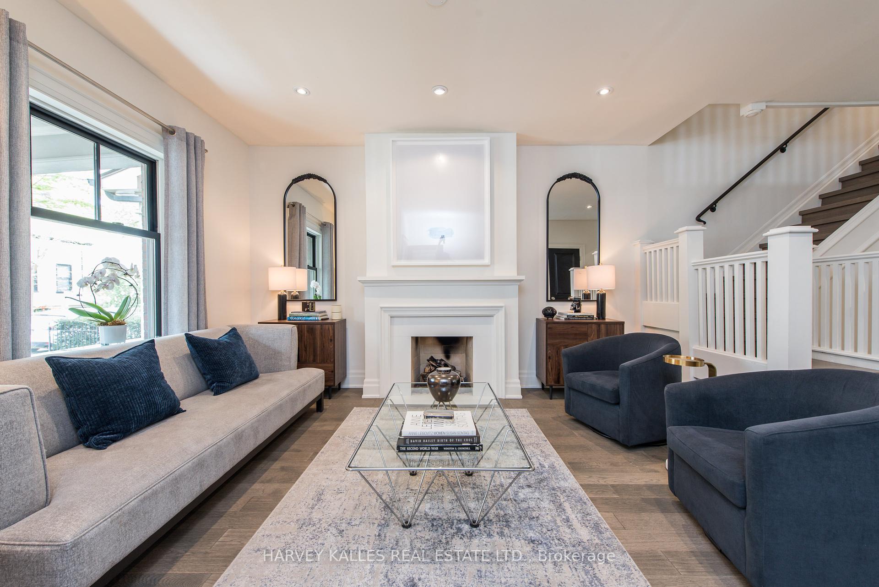
Amazing investment opportunity in Prime Historical Cabbagetown. This property is completely renovated with stunning separate entrance 1 bed room basement apartment and 3rd floor nanny suite. 2024 Annual Income $52,768.26This beautiful home was tastefully renovated from top to bottom. 4+1 bedrooms in the main house plus the 1 bedroom basement apartment. Relax on the front covered front porch or the private rear outdoor living space with tv, direct gas fireplace, direct gas BBQ and walk down courtyard with dining area. The new large rear deck was constructed with maximum storage capacity below. Hardwood floors throughout, open face gas fireplace in the spacious living room. Main floor powder room and coat closet. The kitchen boast a 10'island, lots of storage, high end appliances, stone counters and back splash with walkout to back covered deck. The second floor features 2 primary bedrooms with ensuite, office/5th bedroom has Murphy bed, Velux Sun Tunnel Skylight. Hall Closet Stackable washer/dryer. Hall linen closet. The third floor is very flexible space. Currently used as "Nanny Suite" but easily converts back to 2 bedroom, bathroom, and hall pantry with wet bar. The third floor has a very large private sun deck with built in bench for additional storage, louvred privacy panels, direct gas hook up, 2 electric outlets, water supply. The lower suite is large, bright open concept with several large windows, spacious bedroom with large window and closet, stackable laundry and Stainless steel oven, microwave, DW and Fridge. Locate in sought after north east end of Cabbagetown one block from Riverdale Farm, Wellesley Park. Walking distance to public transit, local shops, restaurants, and city core.
Property Highlights
For Sale
MLS NO.
C12151439
Type
Residential Freehold
Sub Type
Semi-Detached
Bedrooms
6
Bathrooms
5
Complete Property Details
Property Type
Residential Freehold
Sub Type
Semi-Detached
Transaction Type
For Sale
Status
Cancelled
Contract Status
Unavailable
MLS® Number
C12151439
Living Area Range
1500-2000
Total Bedrooms
6
Bedrooms Above Grade
5
Bedrooms Below Grade
1
Total Bathrooms
5
Total Kitchens
2
Kitchens Above Grade
2
Rooms Above Grade
11
Rooms Below Grade
1
Interior Features
[Accessory Apartment, Carpet Free, Storage, Storage Area Lockers, Upgraded Insulation, Water Heater]
Fireplace
Yes
Fireplace Features
[Natural Gas]
Central Vacuum Yn
No
Construction
[Brick]
Roof
[Asphalt Shingle]
Lot Width
17.92
Parking Features
[None]
Parking Total
0.0
Covered Spaces
0.0
Garage Type
None
Garage
No
Pool
[None]
Direction Facing
East
Cooling
[Central Air]
Heat Source
Gas
Heat Type
Forced Air
Internet Address Display Yn
Yes
Internet Entire Listing Display Yn
Yes
Full Address
429 Sumach Street, Toronto, ON M4X 1V6
City
Toronto C08
Neighbourhood
Cabbagetown-South St. James Town
County / Region
Toronto
Province / State
ON
Postal Code
M4X 1V6
Cross Street
Amelia and Sumach
Directions
Amelia and Sumach
Country
CA
List Price
$2,299,000
Annual Taxes
$8,362
Tax Year
2024
Legal Description
Plan E243 Lot 3 Lot B
Possession Type
Flexible
Possession Details
TBA
Listing Office
HARVEY KALLES REAL ESTATE LTD.
Board
Toronto Regional Real Estate Board
Original Entry
2025-05-15T17:43:19Z
Media Updated
2025-05-15T18:52:35Z
Photos Updated
2025-05-15T18:52:35Z
Last Modified
2025-07-31T18:23:39Z
System Modified
2025-10-12T09:54:44.974592Z
MLS Status
Terminated
Architectural Style
[3-Storey]
Basement
[Apartment, Separate Entrance]
Ddfyn
Yes
Expiration Date
2025-11-12
Foundation Details
[Not Applicable]
Heat Source Multi
[Gas]
Heat Type Multi
[Forced Air]
Hstapplication
[Included In]
Occupant Type
Owner+Tenant
Originating System Id
A00001796
Parcel Number
210850270
Parking Spaces
0
Property Features
[Arts Centre, Fenced Yard, Park, Public Transit, Rec./Commun.Centre, School]
Public Remarks
Amazing investment opportunity in Prime Historical Cabbagetown. This property is completely renovated with stunning separate entrance 1 bed room basement apartment and 3rd floor nanny suite. 2024 Annual Income $52,768.26This beautiful home was tastefully renovated from top to bottom. 4+1 bedrooms in the main house plus the 1 bedroom basement apartment. Relax on the front covered front porch or the private rear outdoor living space with tv, direct gas fireplace, direct gas BBQ and walk down courtyard with dining area. The new large rear deck was constructed with maximum storage capacity below. Hardwood floors throughout, open face gas fireplace in the spacious living room. Main floor powder room and coat closet. The kitchen boast a 10'island, lots of storage, high end appliances, stone counters and back splash with walkout to back covered deck. The second floor features 2 primary bedrooms with ensuite, office/5th bedroom has Murphy bed, Velux Sun Tunnel Skylight. Hall Closet Stackable washer/dryer. Hall linen closet. The third floor is very flexible space. Currently used as "Nanny Suite" but easily converts back to 2 bedroom, bathroom, and hall pantry with wet bar. The third floor has a very large private sun deck with built in bench for additional storage, louvred privacy panels, direct gas hook up, 2 electric outlets, water supply. The lower suite is large, bright open concept with several large windows, spacious bedroom with large window and closet, stackable laundry and Stainless steel oven, microwave, DW and Fridge. Locate in sought after north east end of Cabbagetown one block from Riverdale Farm, Wellesley Park. Walking distance to public transit, local shops, restaurants, and city core.