69 Westgate Boulevard, Toronto, ON M3H 1P1, Toronto C07, ON
Bed 6
Bath 4
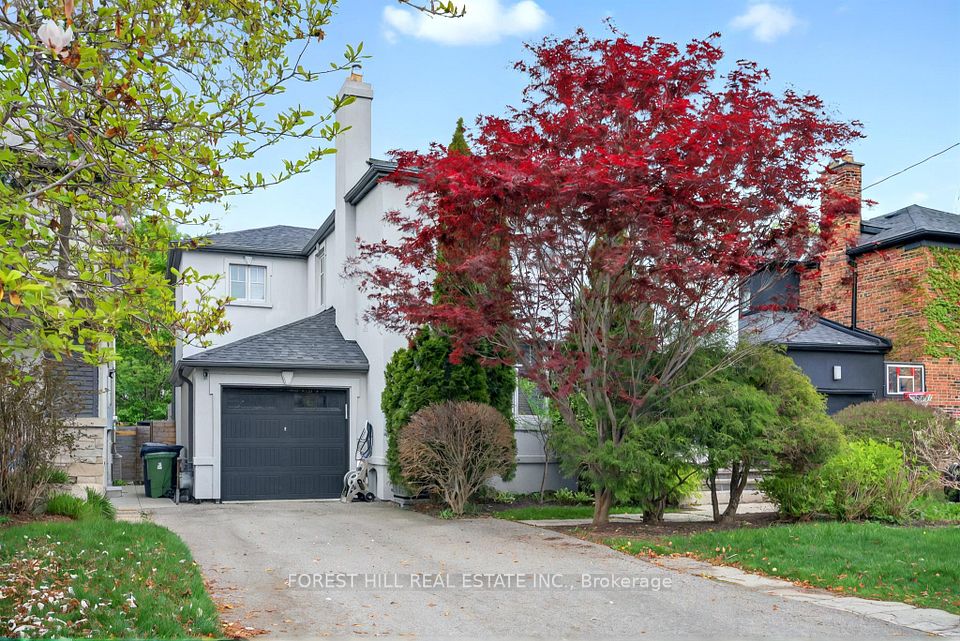
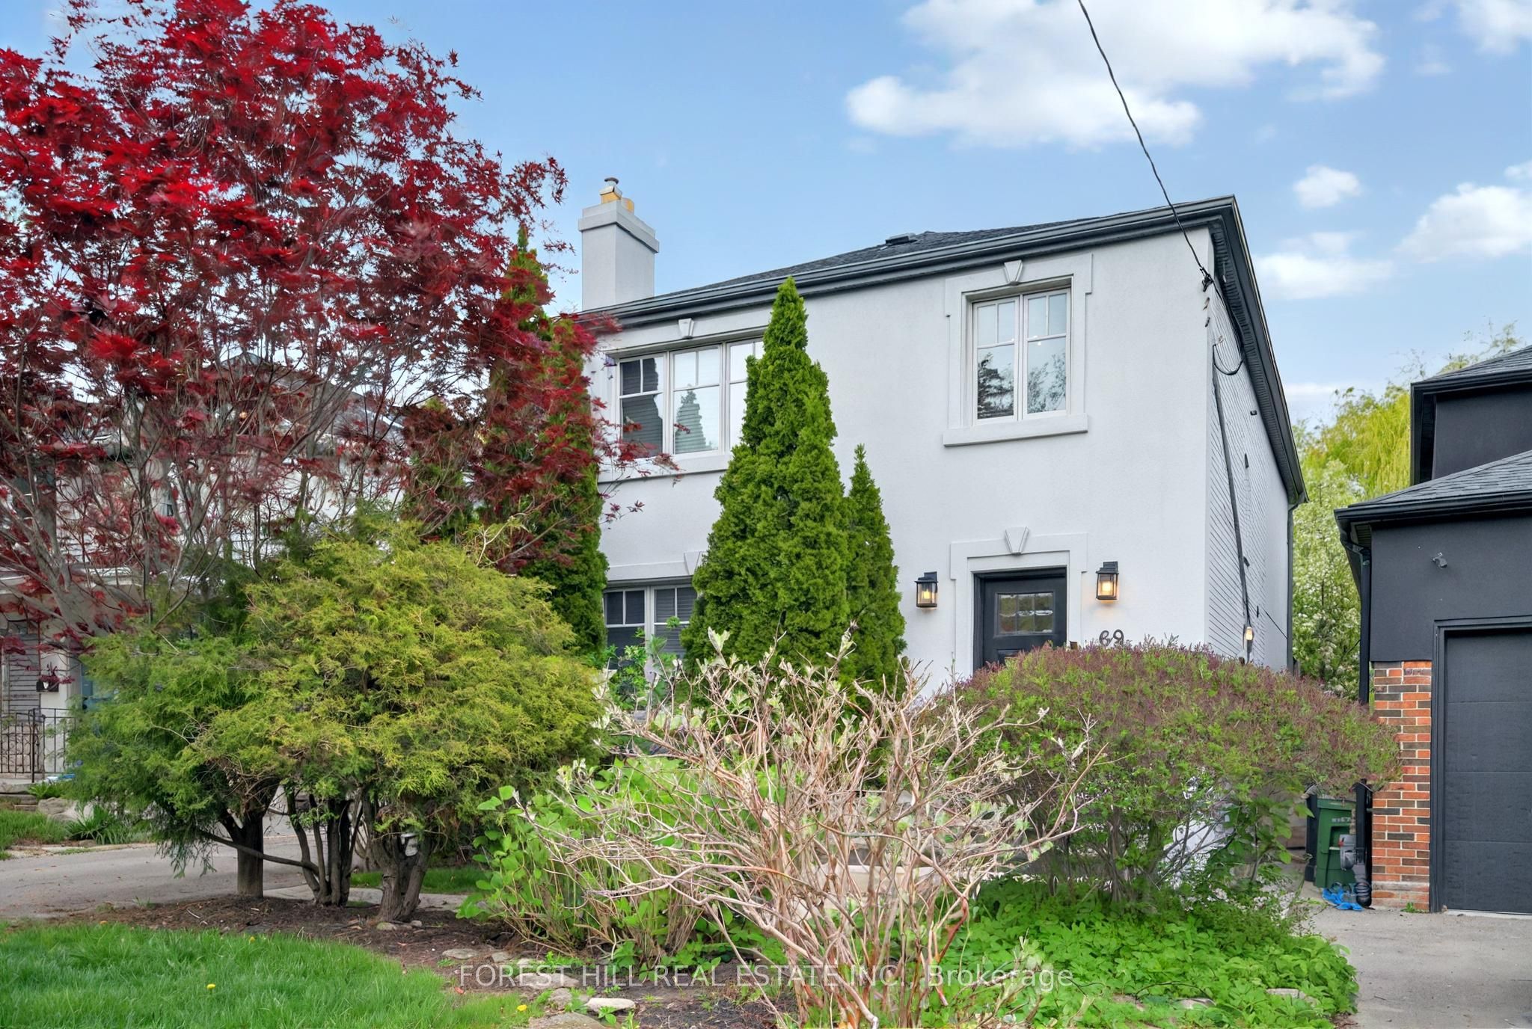
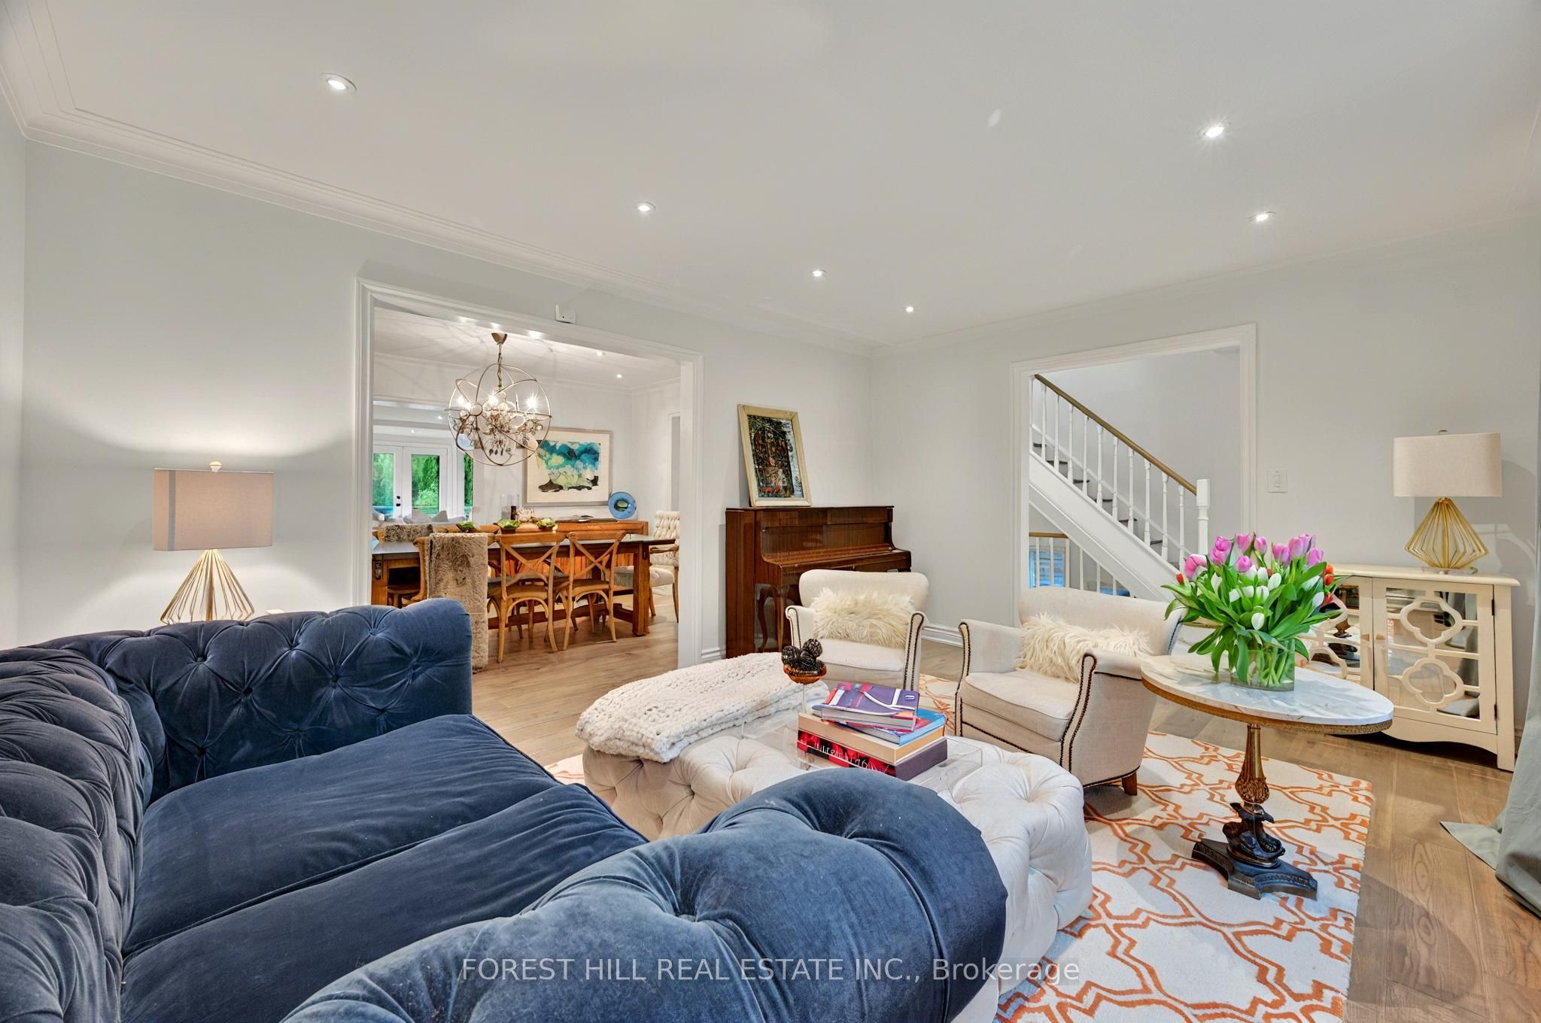
Ultimate Armour Heights Family Home! This stunning 5+1 bedroom residence on an expansive 40 x 138 ft lot is the perfect blend of luxury, comfort, and functionality ideal for todays modern family lifestyle. Wonderfully renovated and updated throughout with designer finishes, this home offers timeless style and turnkey living in one of Toronto's most sought-after neighbourhoods. Amazing functional layout with large principal rooms and a custom eat-in kitchen featuring a large centre island, Caesarstone countertops, and high-end stainless steel appliances perfect for cooking, gathering, and entertaining. The kitchen flows effortlessly into the spacious family room with a custom built-in wall unit, creating a warm and inviting space for everyday living. Step outside into your private backyard oasis with a spectacular in-ground saltwater pool, complete with a cascading waterfall and cabana, surrounded by beautifully landscaped grounds an entertainers dream. Upstairs, you'll find five generously sized bedrooms, including a luxurious primary suite with a spa-inspired 4-piece ensuite and walk-out to a private balcony overlooking the pool and garden. The fully finished lower level includes a sixth bedroom, a 3-piece bathroom, and a spacious recreation room ideal for guests, extended family, or a home office/media lounge. Located just steps from top-rated schools, TTC transit, shopping, and Earl Bales Park, this exceptional property combines location, lifestyle, and luxury. Don't miss this rare opportunity to own a beautifully updated family home in prime Armour Heights!
Property Highlights
For Sale
MLS NO.
C12158441
Type
Residential Freehold
Sub Type
Detached
Bedrooms
6
Bathrooms
4
Parking
5.0
Garage
Yes
Complete Property Details
Property Type
Residential Freehold
Sub Type
Detached
Transaction Type
For Sale
Status
Closed
Contract Status
Unavailable
MLS® Number
C12158441
Living Area Range
2000-2500
Total Bedrooms
6
Bedrooms Above Grade
5
Bedrooms Below Grade
1
Total Bathrooms
4
Total Kitchens
1
Kitchens Above Grade
1
Rooms Above Grade
9
Interior Features
None
Fireplace
No
Central Vacuum Yn
No
Construction
Stucco (Plaster)
Roof
Asphalt Shingle
Lot Width
40.0
Parking Features
Private Double
Parking Total
5.0
Covered Spaces
1.0
Garage Type
Built-In
Garage
Yes
Pool
Inground
Direction Facing
East
Cooling
Central Air
Cooling Installed
Yes
Heat Source
Gas
Heat Type
Forced Air
Internet Address Display Yn
Yes
Internet Entire Listing Display Yn
Yes
Full Address
69 Westgate Boulevard, Toronto, ON M3H 1P1
City
Toronto C07
Neighbourhood
Lansing-Westgate
County / Region
Toronto
Province / State
ON
Postal Code
M3H 1P1
Cross Street
Bathurst St / Wilson Ave
Directions
Bathurst St / Wilson Ave
Country
CA
List Price
$2,699,000
Annual Taxes
$9,900
Tax Year
2024
Legal Description
PT LT 932-933 PL 2044 TWP OF YORK AS IN TB504537; TORONTO (N YORK) , CITY OF TORONTO
Possession Type
Flexible
Possession Details
TBA
Listing Office
FOREST HILL REAL ESTATE INC.
Board
Toronto Regional Real Estate Board
Original Entry
2025-05-20T14:03:01Z
Media Updated
2025-05-20T20:42:23Z
Photos Updated
2025-05-20T14:03:02Z
Last Modified
2025-05-27T22:44:30Z
System Modified
2025-10-12T09:57:07.274696Z
MLS Status
Sold
Architectural Style
2-Storey
Basement
Finished, Full
Board Property Type
Free
Ddfyn
Yes
Expiration Date
2025-09-12
Foundation Details
Concrete
Heat Source Multi
Gas
Heat Type Multi
Forced Air
Heating Yn
Yes
Hstapplication
Included In
Link Yn
No
Occupant Type
Owner
Originating System Id
A00001796
Parking Spaces
4
Public Remarks
Ultimate Armour Heights Family Home! This stunning 5+1 bedroom residence on an expansive 40 x 138 ft lot is the perfect blend of luxury, comfort, and functionality ideal for todays modern family lifestyle. Wonderfully renovated and updated throughout with designer finishes, this home offers timeless style and turnkey living in one of Toronto's most sought-after neighbourhoods. Amazing functional layout with large principal rooms and a custom eat-in kitchen featuring a large centre island, Caesarstone countertops, and high-end stainless steel appliances perfect for cooking, gathering, and entertaining. The kitchen flows effortlessly into the spacious family room with a custom built-in wall unit, creating a warm and inviting space for everyday living. Step outside into your private backyard oasis with a spectacular in-ground saltwater pool, complete with a cascading waterfall and cabana, surrounded by beautifully landscaped grounds an entertainers dream. Upstairs, you'll find five generously sized bedrooms, including a luxurious primary suite with a spa-inspired 4-piece ensuite and walk-out to a private balcony overlooking the pool and garden. The fully finished lower level includes a sixth bedroom, a 3-piece bathroom, and a spacious recreation room ideal for guests, extended family, or a home office/media lounge. Located just steps from top-rated schools, TTC transit, shopping, and Earl Bales Park, this exceptional property combines location, lifestyle, and luxury. Don't miss this rare opportunity to own a beautifully updated family home in prime Armour Heights!