185 Maxome Avenue, Toronto, ON M2M 3L1, Toronto C14, ON
Bed 5
Bath 7
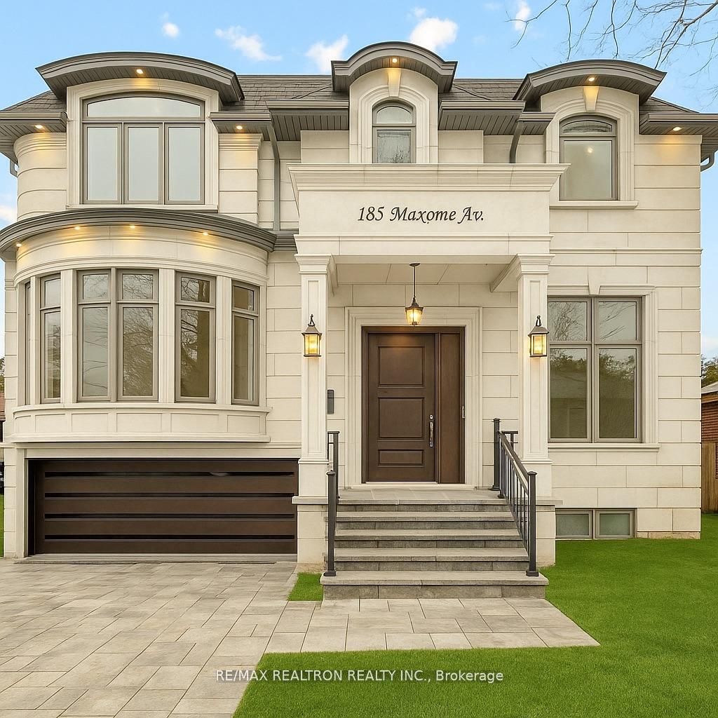
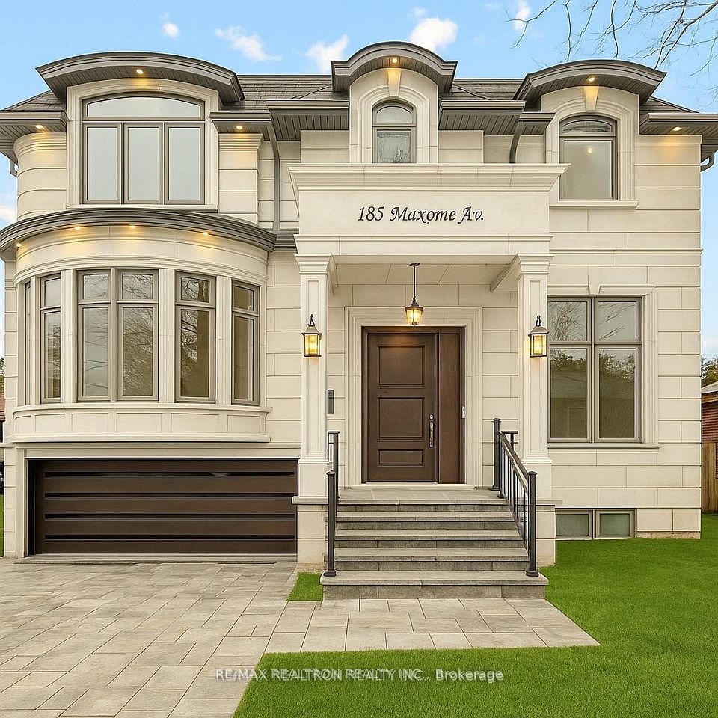
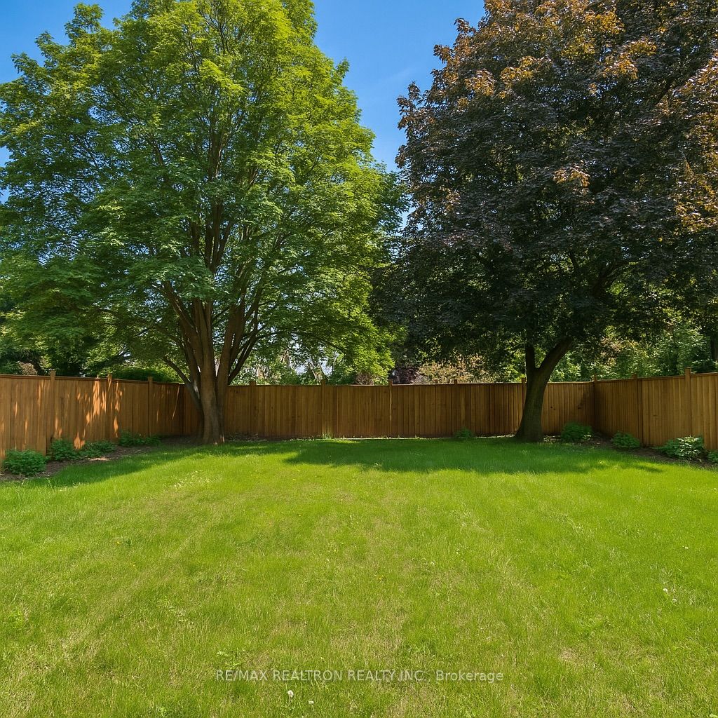
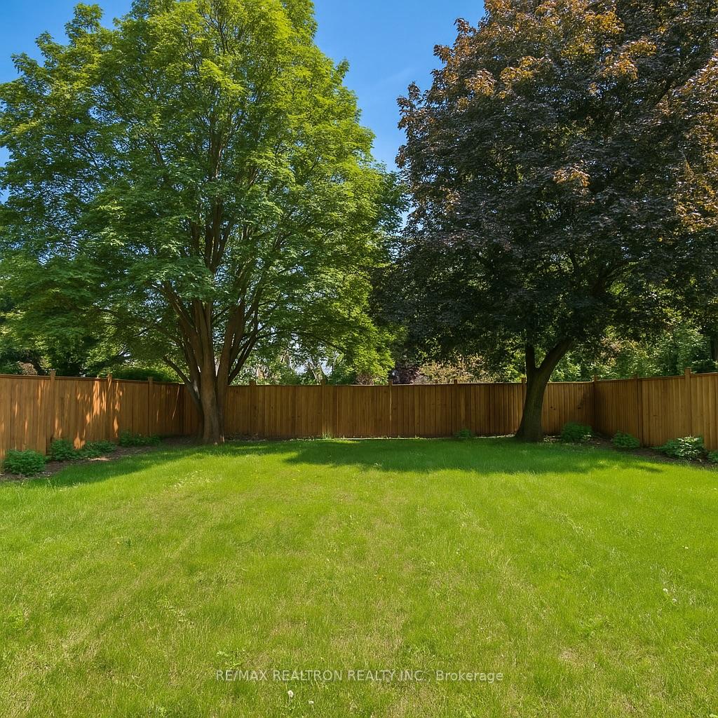
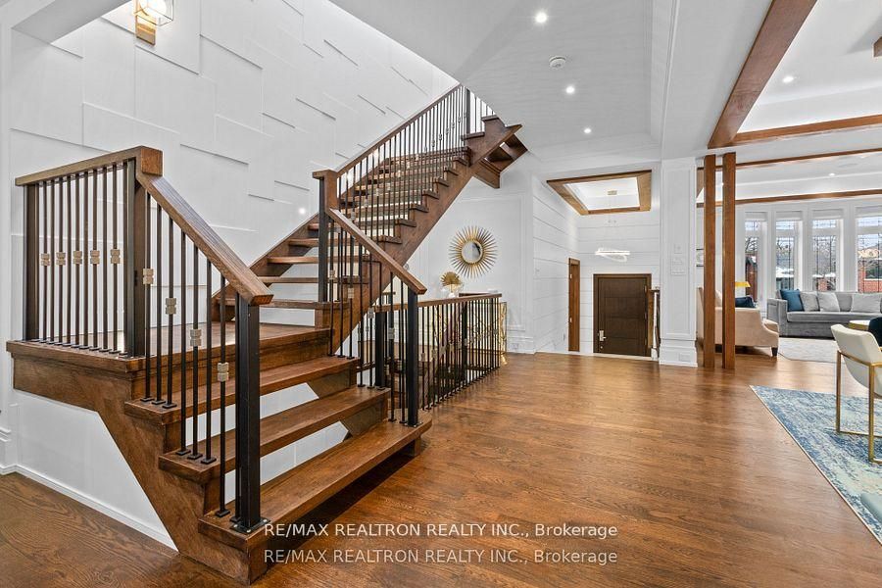
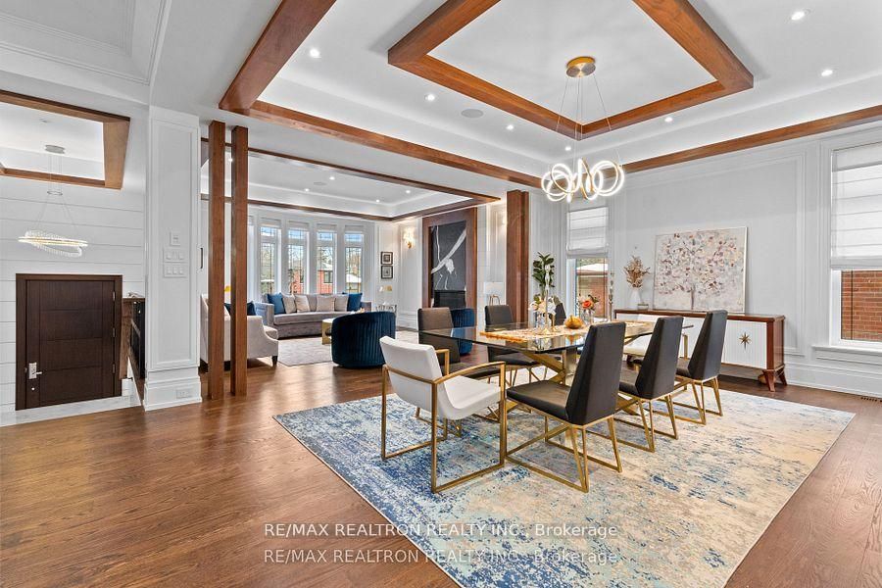
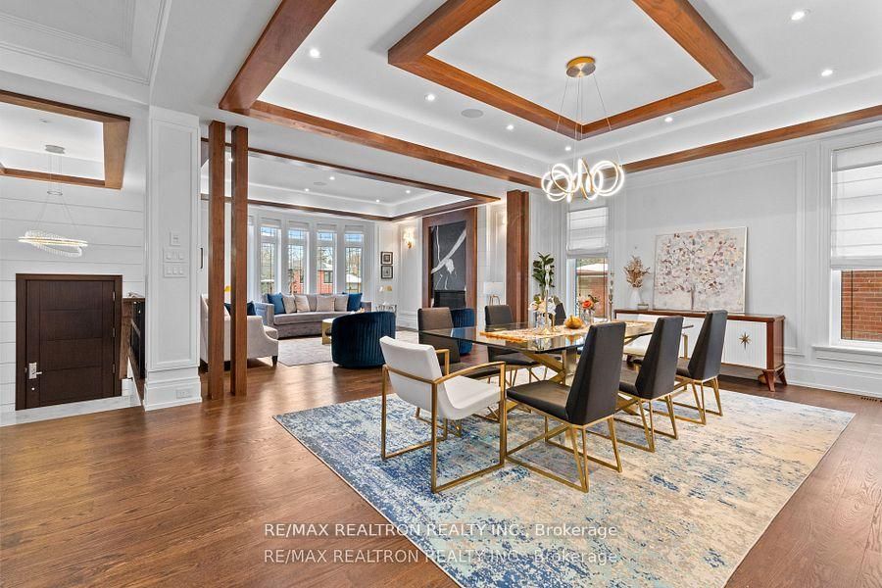
Masterfully Built In 2021 With Extremely Detailed Design On A Deep Pool Sized Lot, Backing Onto The Quiet Part of Caswell Park! Impeccable Finishings and Unparalleled Features: Large Size Principal Rooms, Walnut Accent in Walls and Ceilings, Marble Slabs in Foyer Entrance, Wide Oak Hardwood/Porcelain Flooring, Coffered/Dropped Ceiling&Ropelights, Contemporary C/Moulding,Full Paneled Wall In Library,Foyer,Hallways,Liv&Dining Rm, and Basement Rec Rm. High-End Millwork:Built-In Wall Units,Cabinetry,Closets&Custom Headboard In 4Bedrooms.Gas Fireplaces&Natural Stone Mantels, Washlet Toilets(Toto) for All Washrooms.Gourmet Kitchen Includes State-Of-The Art Wolf&Sub-Zero Appliances, Cabinets&Granite C/Top.Large Master Bedroom with Fireplace,Boudoir W/I Closet&7-Pc Heated Flr Ensuite W/Steam Sauna!Open Rising Staircase With Night Lights&Skylight Above. Spacious Family Room W/O to Deck&Patio&Fully Fenced Lovely Backyard with 3Gates!Pre-Cast Facade with Bricks in Back and Sides5Skylights.
Property Highlights
For Sale
MLS NO.
C12159103
Type
Residential Freehold
Sub Type
Detached
Bedrooms
5
Bathrooms
7
Parking
6.0
Garage
Yes
Complete Property Details
Property Type
Residential Freehold
Sub Type
Detached
Transaction Type
For Sale
Status
Expired
Contract Status
Unavailable
MLS® Number
C12159103
Living Area Range
3500-5000
Total Bedrooms
5
Bedrooms Above Grade
4
Bedrooms Below Grade
1
Total Bathrooms
7
Total Kitchens
1
Kitchens Above Grade
1
Rooms Above Grade
9
Rooms Below Grade
3
Interior Features
Sump Pump, Central Vacuum
Fireplace
Yes
Central Vacuum Yn
Yes
Construction
Stone, Brick
Roof
Asphalt Shingle
Lot Width
50.0
Parking Features
Private Double
Parking Total
6.0
Covered Spaces
2.0
Garage Type
Attached
Garage
Yes
Pool
None
Direction Facing
East
Cooling
Central Air
Heat Source
Gas
Heat Type
Forced Air
Internet Address Display Yn
Yes
Internet Entire Listing Display Yn
Yes
Full Address
185 Maxome Avenue, Toronto, ON M2M 3L1
City
Toronto C14
Neighbourhood
Newtonbrook East
County / Region
Toronto
Province / State
ON
Postal Code
M2M 3L1
Cross Street
Yonge/ Steeles/ Bayview Ave
Directions
Yonge/Steeles/Bayview
List Price
$3,598,000
Annual Taxes
$17,022
Tax Year
2024
Legal Description
LOT 90 PLAN 4855 NORTH YORK
Possession Type
Flexible
Possession Details
Flexible
Listing Office
RE/MAX REALTRON REALTY INC.
Board
Toronto Regional Real Estate Board
Original Entry
2025-05-20T15:53:50Z
Media Updated
2025-07-30T17:06:33Z
Photos Updated
2025-07-30T17:06:33Z
Last Modified
2025-10-11T05:16:36Z
System Modified
2025-10-12T09:57:37.186364Z
MLS Status
Expired
Architectural Style
2-Storey
Basement
Finished with Walk-Out
Ddfyn
Yes
Expiration Date
2025-10-10
Foundation Details
Concrete
Heat Source Multi
Gas
Heat Type Multi
Forced Air
Hstapplication
Included In
Link Yn
No
Occupant Type
Owner
Originating System Id
A00001796
Parcel Number
100260110
Parking Spaces
4
Property Features
Fenced Yard, Park, School, Public Transit, Clear View, Library
Public Remarks
Masterfully Built In 2021 With Extremely Detailed Design On A Deep Pool Sized Lot, Backing Onto The Quiet Part of Caswell Park! Impeccable Finishings and Unparalleled Features: Large Size Principal Rooms, Walnut Accent in Walls and Ceilings, Marble Slabs in Foyer Entrance, Wide Oak Hardwood/Porcelain Flooring, Coffered/Dropped Ceiling&Ropelights, Contemporary C/Moulding,Full Paneled Wall In Library,Foyer,Hallways,Liv&Dining Rm, and Basement Rec Rm. High-End Millwork:Built-In Wall Units,Cabinetry,Closets&Custom Headboard In 4Bedrooms.Gas Fireplaces&Natural Stone Mantels, Washlet Toilets(Toto) for All Washrooms.Gourmet Kitchen Includes State-Of-The Art Wolf&Sub-Zero Appliances, Cabinets&Granite C/Top.Large Master Bedroom with Fireplace,Boudoir W/I Closet&7-Pc Heated Flr Ensuite W/Steam Sauna!Open Rising Staircase With Night Lights&Skylight Above. Spacious Family Room W/O to Deck&Patio&Fully Fenced Lovely Backyard with 3Gates!Pre-Cast Facade with Bricks in Back and Sides5Skylights.