62 Athabaska Avenue, Toronto, ON M2M 2T9, Toronto C14, ON
Bed 5
Bath 5
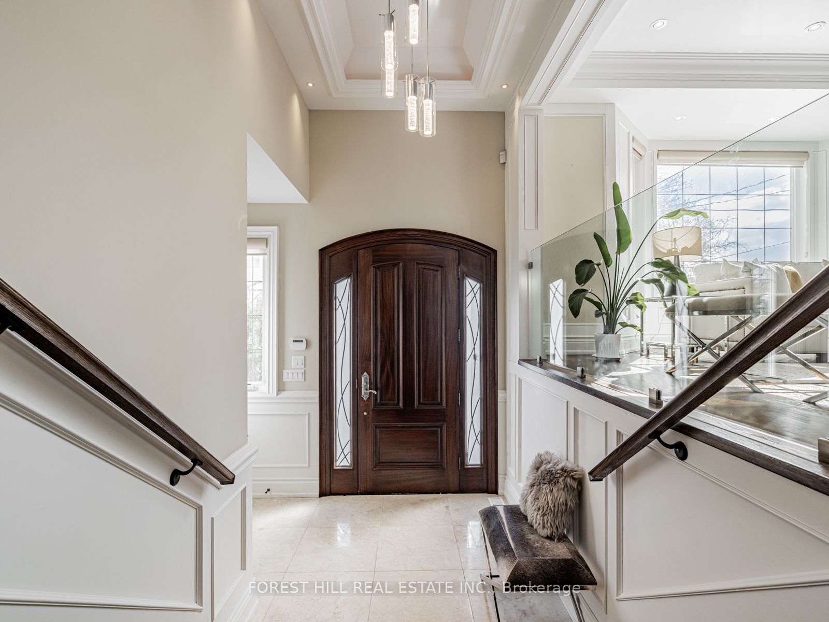
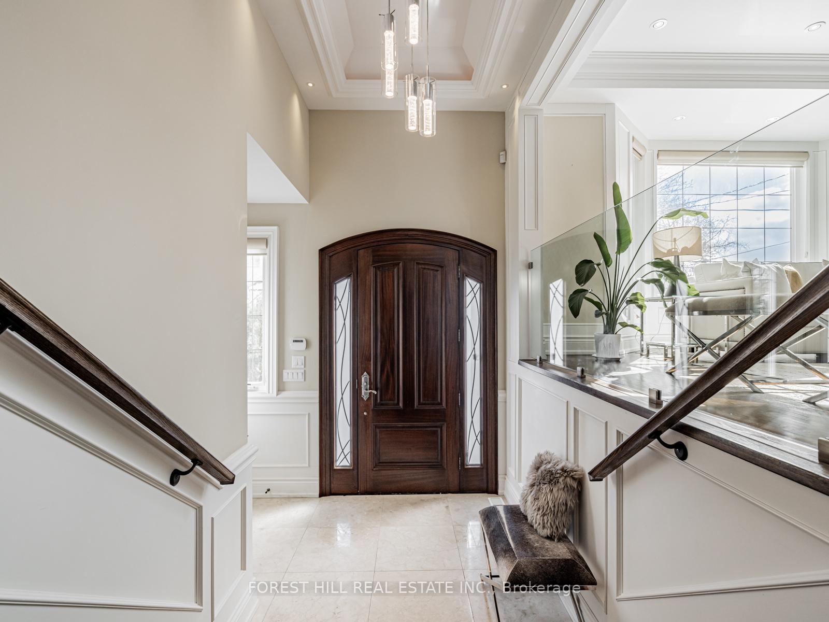
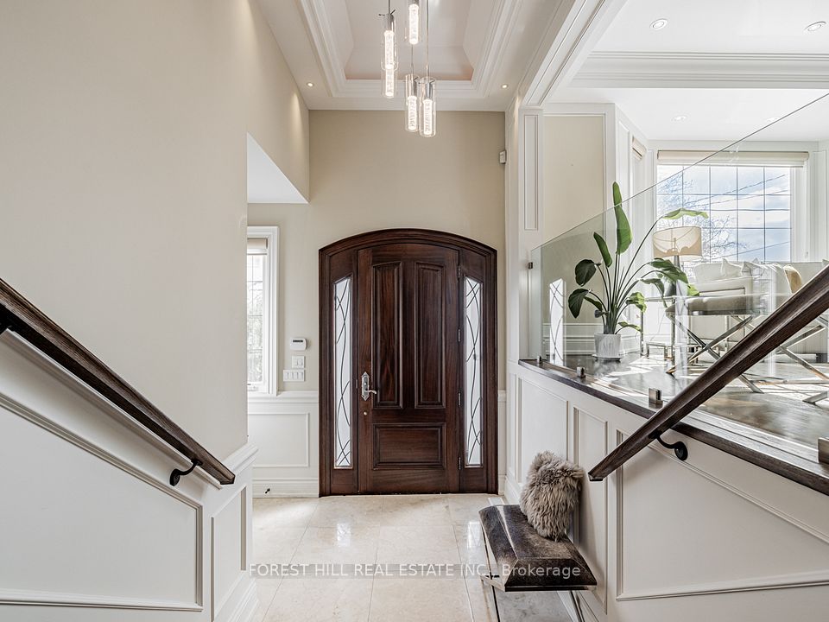
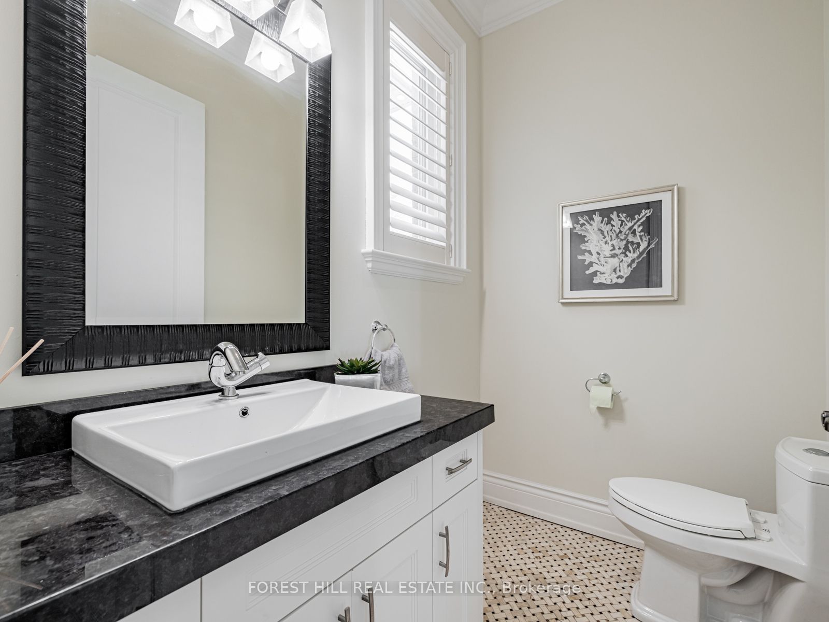
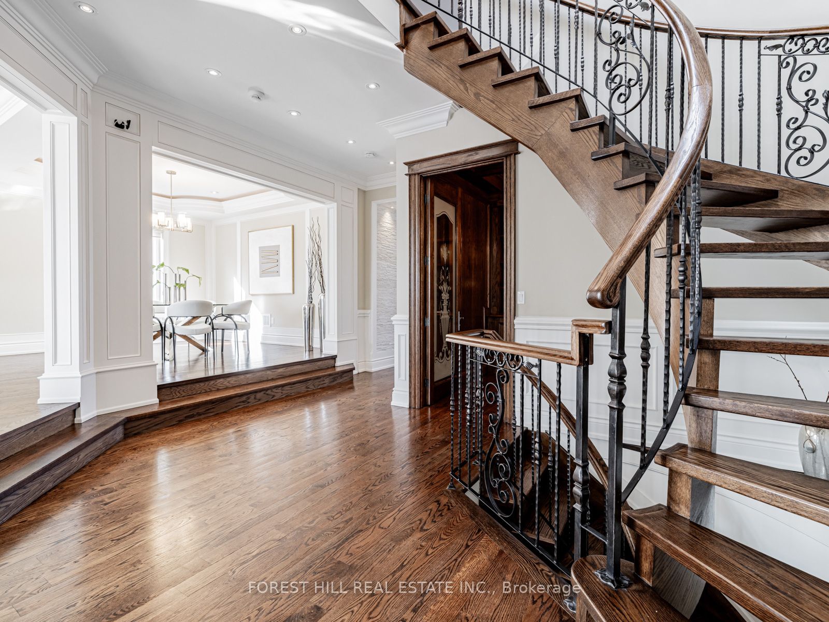
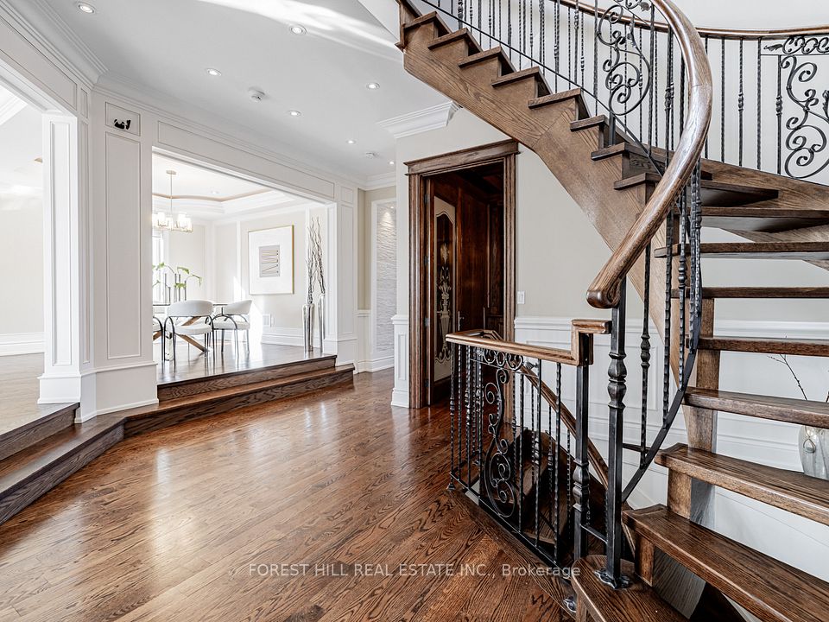
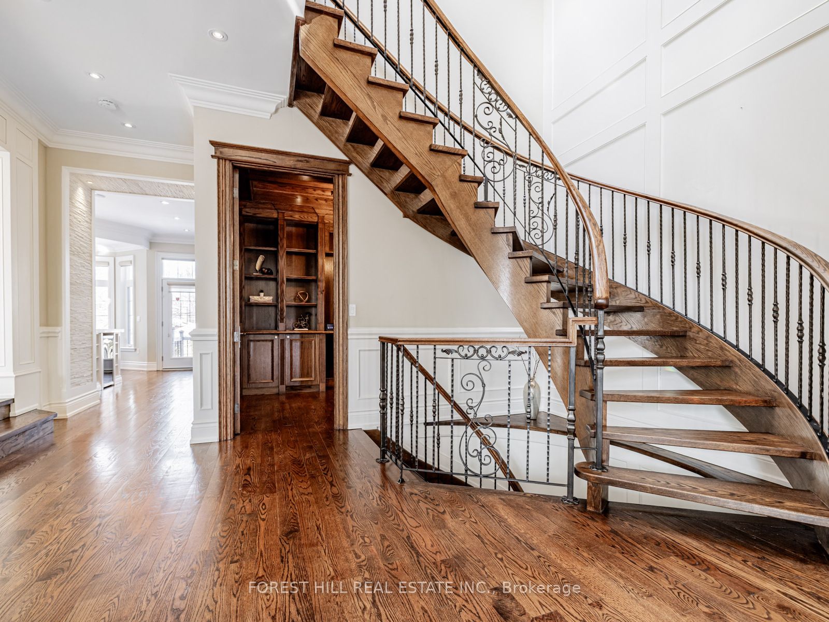
****Welcome to this Exquisite/Elegant-------"STUNNING-----LUXURY"------Custom-Built Home On the best of Spot of Street & Meticulously-maintained(Greatly-loved) by its owner-------Sophistication & Charm-------Pride Of Ownership***Nested in a Prime Location of Highly-demand/Family-oriented Neighbourhood***Perfection to all details/craftmanship---Impeccable Details on Interior & Greeting you a spacious/soaring foyer(13Ft) & Open Concept/Super Natural Sunfilled Lr/Dr with large bay window & Graciously--Wood Paneled Library on main flr-----A seamless flow family-friends gathering--Open Concept/Modern Kitchen with S-S built-In appliance & functional centre island & openly combined kitchen/breakfast & family room area**Stunning Prim Bedrms with a gas fireplace--sitting area & spa-like 6pcs ensuite & walk-in closet*Wonderfully-appointed/Good Size of Bedrooms with lavish each ensuites**Functional 2nd floor laundry room & 2 Laundry Rms(2nd flr/Basement)**Prof. Finished HEATED Flr & Hi Ceiling Basement with a Walk-Out Basement---2nd Laundry Rm & Bedrm & Direct Access Garage to Basement***Super Clean & Great Family Home*****EXTRAS***Gas Fireplaces,Skylight,All S-S Appliance,Centre island,Pot Filler,Central Vaccum/Equipment,Existing R/I B/I Speakers & More----------Convenient Location To Yonge Shops,Restaurant & More****A Great Home To See
Property Highlights
For Sale
MLS NO.
C12160237
Type
Residential Freehold
Sub Type
Detached
Bedrooms
5
Bathrooms
5
Parking
6.0
Garage
Yes
Complete Property Details
Property Type
Residential Freehold
Sub Type
Detached
Transaction Type
For Sale
Status
Closed
Contract Status
Unavailable
MLS® Number
C12160237
Living Area Range
3000-3500
Total Bedrooms
5
Bedrooms Above Grade
4
Bedrooms Below Grade
1
Total Bathrooms
5
Total Kitchens
1
Kitchens Above Grade
1
Rooms Above Grade
11
Rooms Below Grade
3
Interior Features
Other, Central Vacuum
Fireplace
Yes
Central Vacuum Yn
Yes
Security Features
Alarm System
Construction
Stone, Brick
Roof
Shingles
Lot Width
40.0
Parking Features
Private
Parking Total
6.0
Covered Spaces
2.0
Garage Type
Built-In
Garage
Yes
Pool
None
Direction Facing
North
Cooling
Central Air
Heat Source
Gas
Heat Type
Forced Air
Internet Address Display Yn
Yes
Internet Entire Listing Display Yn
Yes
Full Address
62 Athabaska Avenue, Toronto, ON M2M 2T9
City
Toronto C14
Neighbourhood
Newtonbrook East
County / Region
Toronto
Province / State
ON
Postal Code
M2M 2T9
Cross Street
E.Yonge St/S.Steeles Ave
Directions
E.Yonge St/S.Steeles Ave
List Price
$2,488,000
Annual Taxes
$13,805
Tax Year
2024
Legal Description
LT 189 PL 2385 TWP OF YORK, TORONTO (N YORK), CITY OF TORONTO
Possession Type
60-89 days
Possession Details
90 Days/TBA
Listing Office
FOREST HILL REAL ESTATE INC.
Board
Toronto Regional Real Estate Board
Original Entry
2025-05-20T19:29:00Z
Media Updated
2025-05-20T19:29:00Z
Photos Updated
2025-05-20T19:29:00Z
Last Modified
2025-06-27T19:04:37Z
System Modified
2025-10-12T09:54:21.6048Z
MLS Status
Sold
Architectural Style
2-Storey
Basement
Finished with Walk-Out, Separate Entrance
Co List Office Name
FOREST HILL REAL ESTATE INC.
Ddfyn
Yes
Expiration Date
2025-07-21
Foundation Details
Other
Heat Source Multi
Gas
Heat Type Multi
Forced Air
Hstapplication
Included In
Link Yn
No
Occupant Type
Owner
Originating System Id
A00001796
Parking Spaces
4
Property Features
Park, Place Of Worship, Rec./Commun.Centre, School, Public Transit
Public Remarks
****Welcome to this Exquisite/Elegant-------"STUNNING-----LUXURY"------Custom-Built Home On the best of Spot of Street & Meticulously-maintained(Greatly-loved) by its owner-------Sophistication & Charm-------Pride Of Ownership***Nested in a Prime Location of Highly-demand/Family-oriented Neighbourhood***Perfection to all details/craftmanship---Impeccable Details on Interior & Greeting you a spacious/soaring foyer(13Ft) & Open Concept/Super Natural Sunfilled Lr/Dr with large bay window & Graciously--Wood Paneled Library on main flr-----A seamless flow family-friends gathering--Open Concept/Modern Kitchen with S-S built-In appliance & functional centre island & openly combined kitchen/breakfast & family room area**Stunning Prim Bedrms with a gas fireplace--sitting area & spa-like 6pcs ensuite & walk-in closet*Wonderfully-appointed/Good Size of Bedrooms with lavish each ensuites**Functional 2nd floor laundry room & 2 Laundry Rms(2nd flr/Basement)**Prof. Finished HEATED Flr & Hi Ceiling Basement with a Walk-Out Basement---2nd Laundry Rm & Bedrm & Direct Access Garage to Basement***Super Clean & Great Family Home*****EXTRAS***Gas Fireplaces,Skylight,All S-S Appliance,Centre island,Pot Filler,Central Vaccum/Equipment,Existing R/I B/I Speakers & More----------Convenient Location To Yonge Shops,Restaurant & More****A Great Home To See