20 Avoca Avenue 2004, Toronto, ON M4T 2B8, Toronto C09, ON
Bed 2
Bath 2
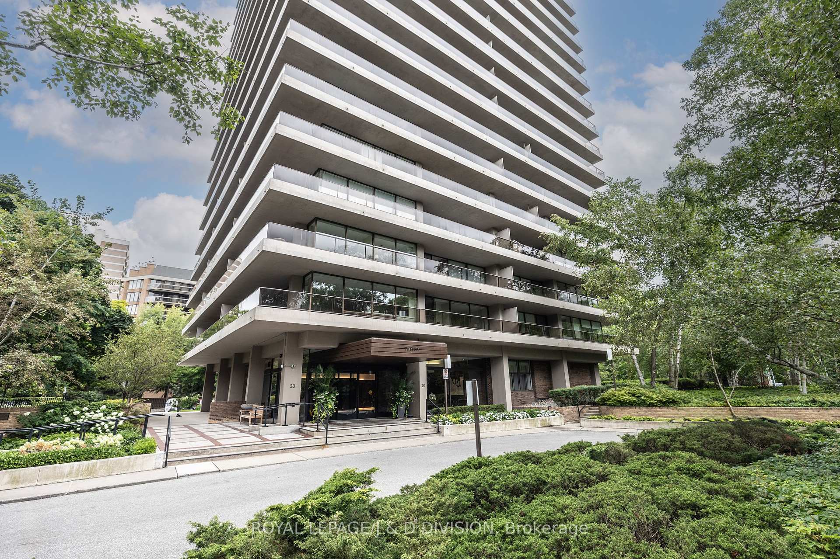
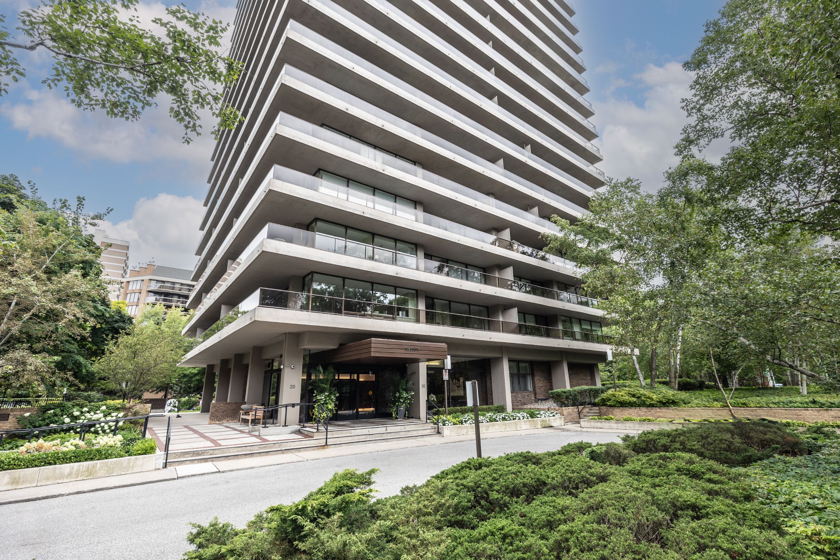
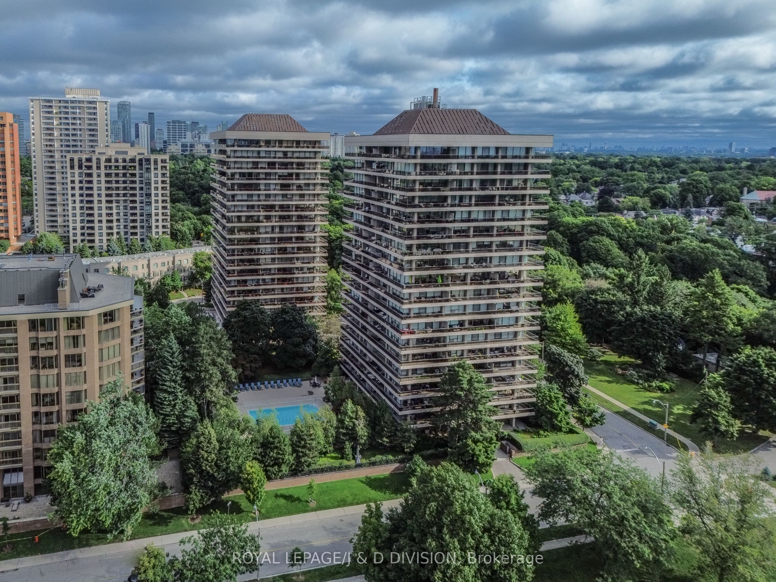
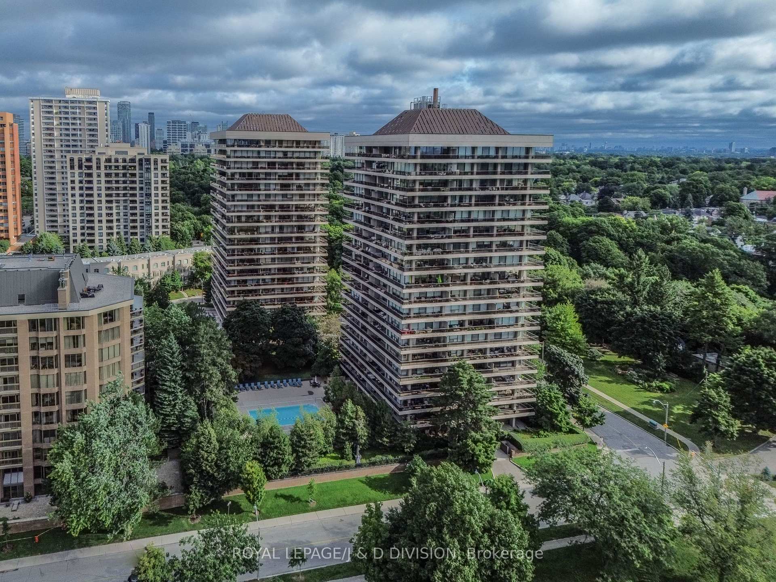
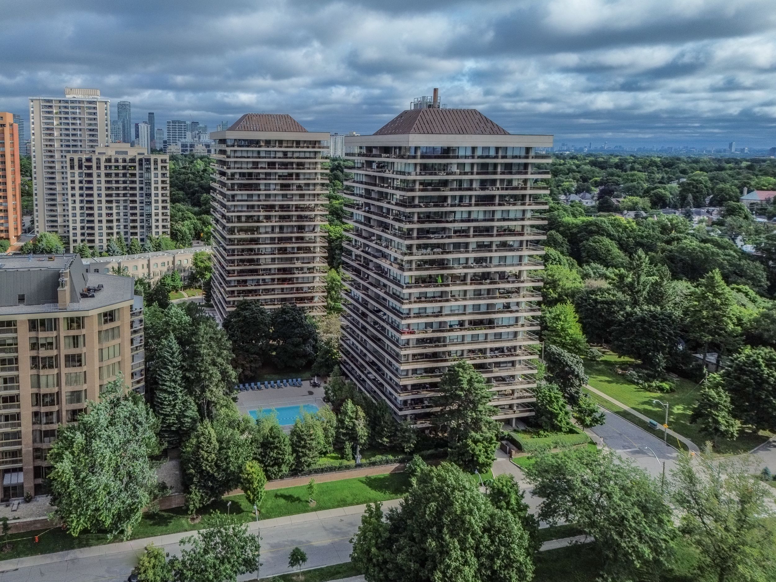
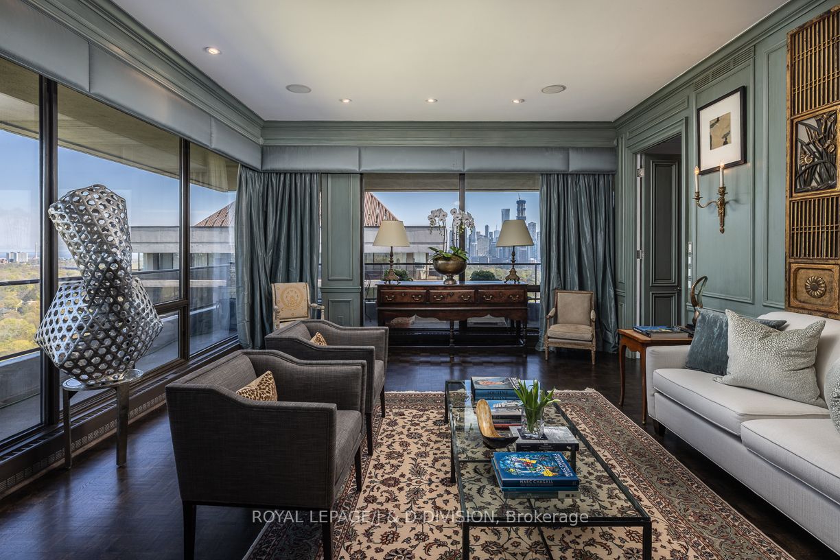
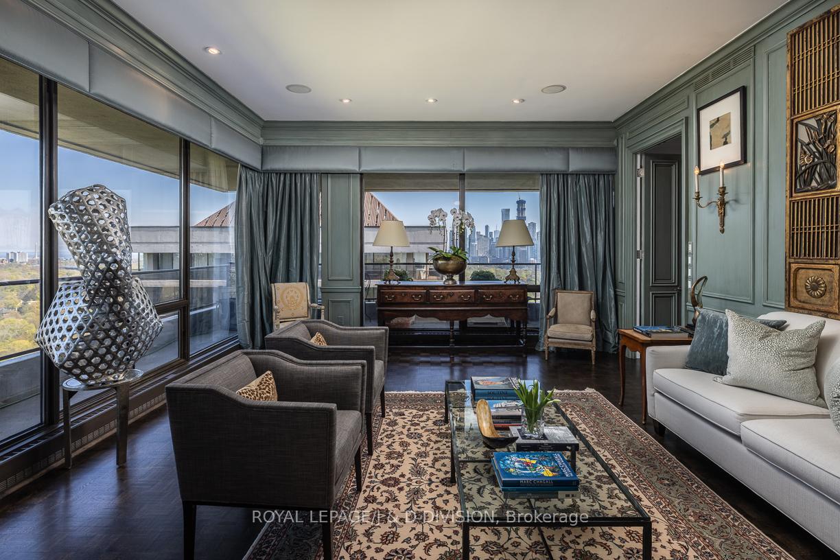
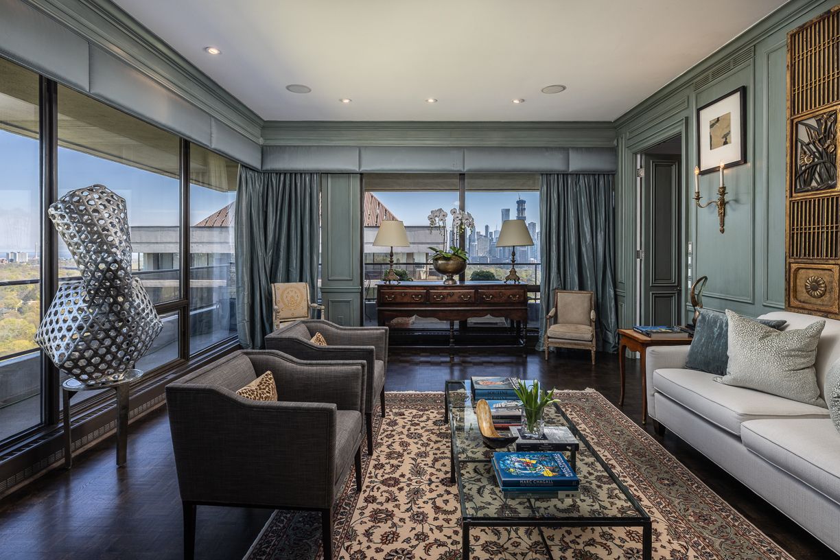
This spacious 1813 square foot corner penthouse has a wow factor! This suite offers rare 9' ceilings with floor to ceiling windows and incredible panoramic south and east views of the Vale of Avoca ravine and the city skyline over David Balfour Park. The amazing 638 square foot wraparound balcony is perfect for dining, lounging, and watching the seasons change. This custom designed suite by an internationally acclaimed designer offers a formal living room, dining room, kitchen with breakfast area, library (could be second bedroom), and primary suite. Signature features include exquisite millwork, built-ins, raised paneling, crown moulding, and excellent walls for displaying art. 20 Avoca Avenue is a well managed building with excellent amenities including 24 hour concierge, outdoor pool, fitness room (LifeFitness equipment), party room, excellent laundry facilities, and ample visitor parking. Enjoy the convenience of this location at Yonge and St Clair, close to transit, shops, restaurants, and private clubs. Large locker included, underground rental parking available at $80/month.
Property Highlights
For Sale
MLS NO.
C12160414
Type
Residential Condo & Other
Sub Type
Co-op Apartment
Bedrooms
2
Bathrooms
2
Parking
1.0
Garage
Yes
Complete Property Details
Property Type
Residential Condo & Other
Sub Type
Co-op Apartment
Transaction Type
For Sale
Status
Closed
Contract Status
Unavailable
MLS® Number
C12160414
Living Area Range
1800-1999
Total Bedrooms
2
Bedrooms Above Grade
1
Bedrooms Below Grade
1
Total Bathrooms
2
Total Kitchens
1
Kitchens Above Grade
1
Rooms Above Grade
7
Interior Features
None
Fireplace
No
Central Vacuum Yn
No
Construction
Concrete
Parking Features
Underground
Parking Total
1.0
Covered Spaces
1.0
Garage Type
Underground
Garage
Yes
Cooling
Central Air
Heat Source
Gas
Heat Type
Forced Air
Internet Address Display Yn
Yes
Internet Entire Listing Display Yn
Yes
Full Address
20 Avoca Avenue 2004, Toronto, ON M4T 2B8
City
Toronto C09
Neighbourhood
Rosedale-Moore Park
County / Region
Toronto
Province / State
ON
Postal Code
M4T 2B8
Cross Street
Yonge Street / St Clair Avenue East
Directions
Off St Clair, East of Yonge
List Price
$2,500,000
Annual Taxes
$0
Tax Year
2025
Possession Type
30-59 days
Possession Details
TBD
Listing Office
ROYAL LEPAGE/J & D DIVISION
Board
Toronto Regional Real Estate Board
Original Entry
2025-05-20T20:10:17Z
Media Updated
2025-06-30T18:36:29Z
Photos Updated
2025-05-20T22:15:43Z
Last Modified
2025-10-20T20:05:51Z
System Modified
2025-10-21T23:56:26.340562Z
MLS Status
Sold
Architectural Style
1 Storey/Apt
Basement
None
Ddfyn
Yes
Expiration Date
2025-10-20
Heat Source Multi
Gas
Heat Type Multi
Forced Air
Hstapplication
Included In
Occupant Type
Owner
Originating System Id
A00001796
Parking Spaces
1
Public Remarks
This spacious 1813 square foot corner penthouse has a wow factor! This suite offers rare 9' ceilings with floor to ceiling windows and incredible panoramic south and east views of the Vale of Avoca ravine and the city skyline over David Balfour Park. The amazing 638 square foot wraparound balcony is perfect for dining, lounging, and watching the seasons change. This custom designed suite by an internationally acclaimed designer offers a formal living room, dining room, kitchen with breakfast area, library (could be second bedroom), and primary suite. Signature features include exquisite millwork, built-ins, raised paneling, crown moulding, and excellent walls for displaying art. 20 Avoca Avenue is a well managed building with excellent amenities including 24 hour concierge, outdoor pool, fitness room (LifeFitness equipment), party room, excellent laundry facilities, and ample visitor parking. Enjoy the convenience of this location at Yonge and St Clair, close to transit, shops, restaurants, and private clubs. Large locker included, underground rental parking available at $80/month.