257 Yonge Boulevard, Toronto, ON M5M 3J1, Toronto C04, ON
Bed 4
Bath 4
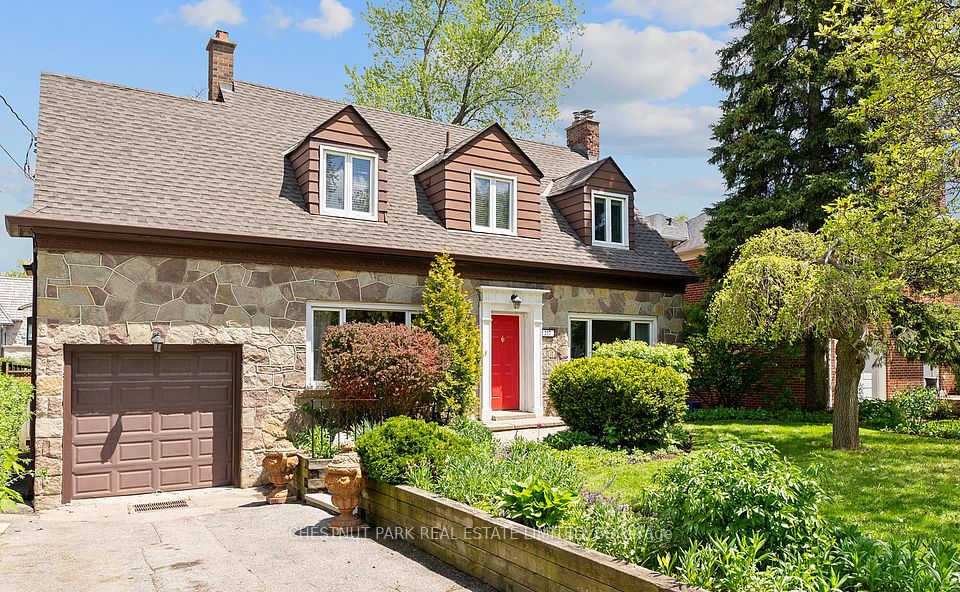
Detached 2-storey centre hall home in Armour Heights. Four bedrooms, four bathrooms, situated on a generous 50 x 175 ft property. Spacious family home offers lots of space and functionality. The main floor includes a formal dining room, kitchen, spacious living room, sunroom, a powder room, and a family room with a walkout to the deck and private oversized yard. The second floor features a spacious primary bedroom with a three-piece ensuite, plus three additional bedrooms, each with closets. One bedroom has a tandem study. The lower level offers great ceiling height and is suitable as an in-law suite, complete with a kitchenette, side entrance, and abundant storage. Private mature garden, attached one-car garage and private drive with parking for three additional cars. Top-rated schools include Armour Heights Public School and Lawrence Park Collegiate Institute. Walking distance to the Cricket Club, TTC bus stop, York Mills subway station, and shops on Yonge Street and Avenue Road, quick access to Highway 401.
Property Highlights
For Sale
MLS NO.
C12160443
Type
Residential Freehold
Sub Type
Detached
Bedrooms
4
Bathrooms
4
Parking
4.0
Garage
Yes
Complete Property Details
Property Type
Residential Freehold
Sub Type
Detached
Transaction Type
For Sale
Status
Closed
Contract Status
Unavailable
MLS® Number
C12160443
Living Area Range
2500-3000
Total Bedrooms
4
Bedrooms Above Grade
4
Total Bathrooms
4
Total Kitchens
1
Kitchens Above Grade
1
Rooms Above Grade
10
Rooms Below Grade
4
Interior Features
In-Law Capability, In-Law Suite, Storage
Fireplace
No
Central Vacuum Yn
No
Construction
Brick, Stone
Roof
Asphalt Shingle
Lot Width
50.16
Parking Features
Private
Parking Total
4.0
Covered Spaces
1.0
Garage Type
Attached
Garage
Yes
Pool
None
Direction Facing
East
Cooling
Central Air
Heat Source
Gas
Heat Type
Forced Air
Internet Address Display Yn
Yes
Internet Entire Listing Display Yn
Yes
Full Address
257 Yonge Boulevard, Toronto, ON M5M 3J1
City
Toronto C04
Neighbourhood
Bedford Park-Nortown
County / Region
Toronto
Province / State
ON
Postal Code
M5M 3J1
Cross Street
Wilson Ave & Yonge Blvd
Directions
North of Wilson
List Price
$2,375,000
Annual Taxes
$10,908
Tax Year
2024
Legal Description
Pt Lt 22-23 PL 2395 TWP of York as in TR8104; Toronto ( N York) City of Toronto
Possession Type
Flexible
Possession Details
Flex 90-150
Listing Office
CHESTNUT PARK REAL ESTATE LIMITED
Board
Toronto Regional Real Estate Board
Original Entry
2025-05-20T20:16:04Z
Media Updated
2025-05-21T18:14:04Z
Photos Updated
2025-05-20T20:16:05Z
Last Modified
2025-05-23T19:33:00Z
System Modified
2025-10-12T09:55:45.149169Z
MLS Status
Sold
Architectural Style
2-Storey
Basement
Separate Entrance, Finished
Co List Office Name
CHESTNUT PARK REAL ESTATE LIMITED
Ddfyn
Yes
Expiration Date
2025-09-30
Foundation Details
Not Applicable
Heat Source Multi
Gas
Heat Type Multi
Forced Air
Hstapplication
Included In
Link Yn
No
Occupant Type
Owner
Originating System Id
A00001796
Parking Spaces
3
Property Features
Fenced Yard
Public Remarks
Detached 2-storey centre hall home in Armour Heights. Four bedrooms, four bathrooms, situated on a generous 50 x 175 ft property. Spacious family home offers lots of space and functionality. The main floor includes a formal dining room, kitchen, spacious living room, sunroom, a powder room, and a family room with a walkout to the deck and private oversized yard. The second floor features a spacious primary bedroom with a three-piece ensuite, plus three additional bedrooms, each with closets. One bedroom has a tandem study. The lower level offers great ceiling height and is suitable as an in-law suite, complete with a kitchenette, side entrance, and abundant storage. Private mature garden, attached one-car garage and private drive with parking for three additional cars. Top-rated schools include Armour Heights Public School and Lawrence Park Collegiate Institute. Walking distance to the Cricket Club, TTC bus stop, York Mills subway station, and shops on Yonge Street and Avenue Road, quick access to Highway 401.