275 Fairlawn Avenue, Toronto, ON M5M 1T2, Toronto C04, ON
Bed 4
Bath 4
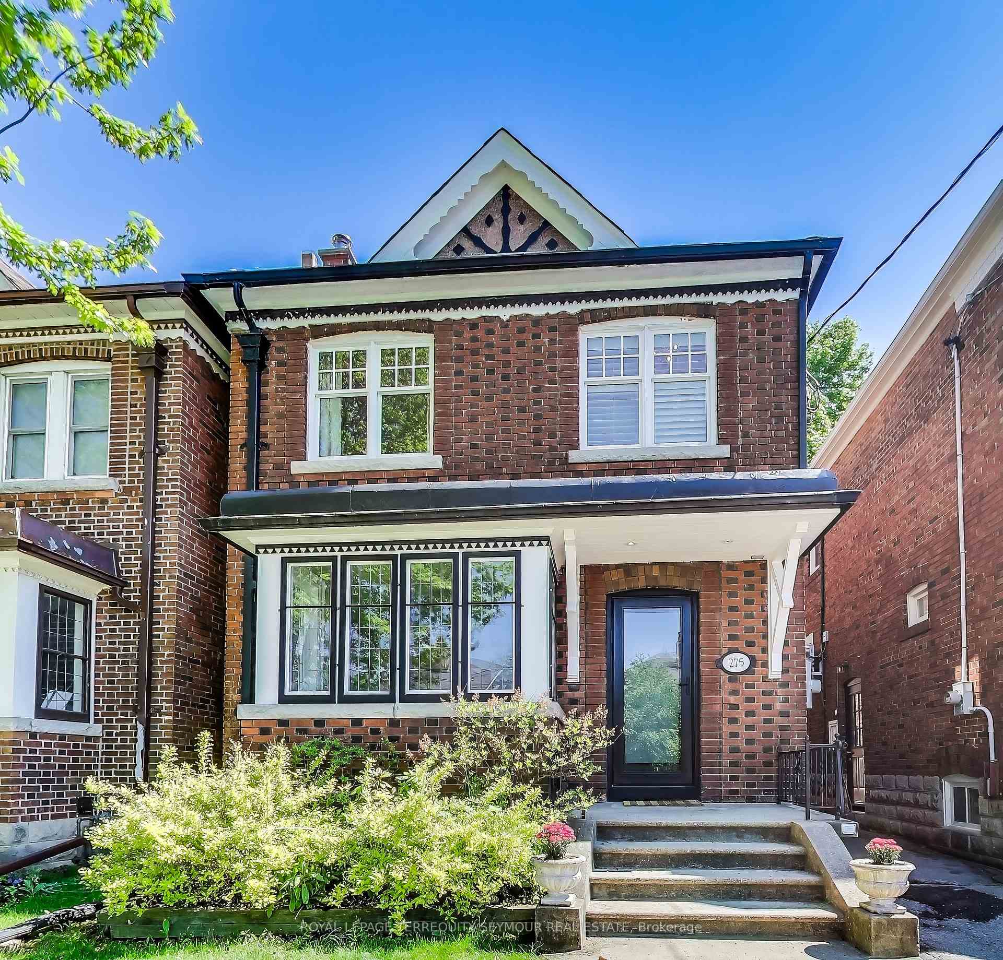
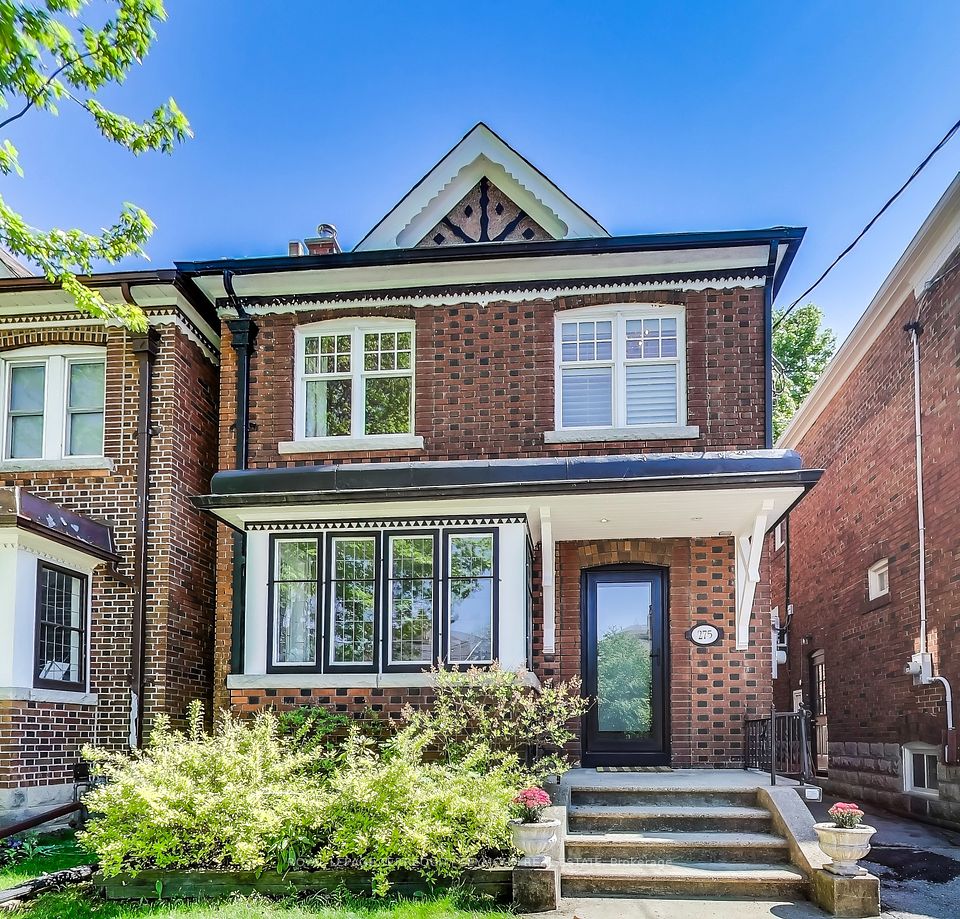
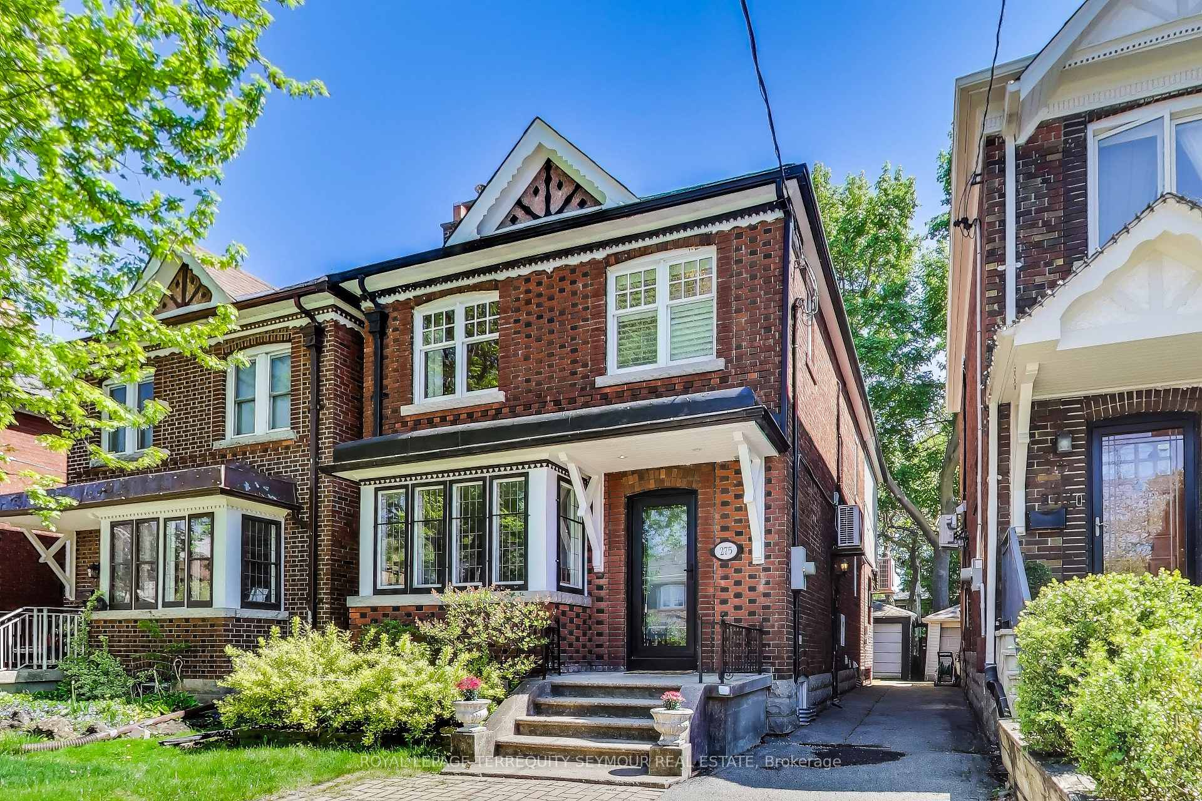
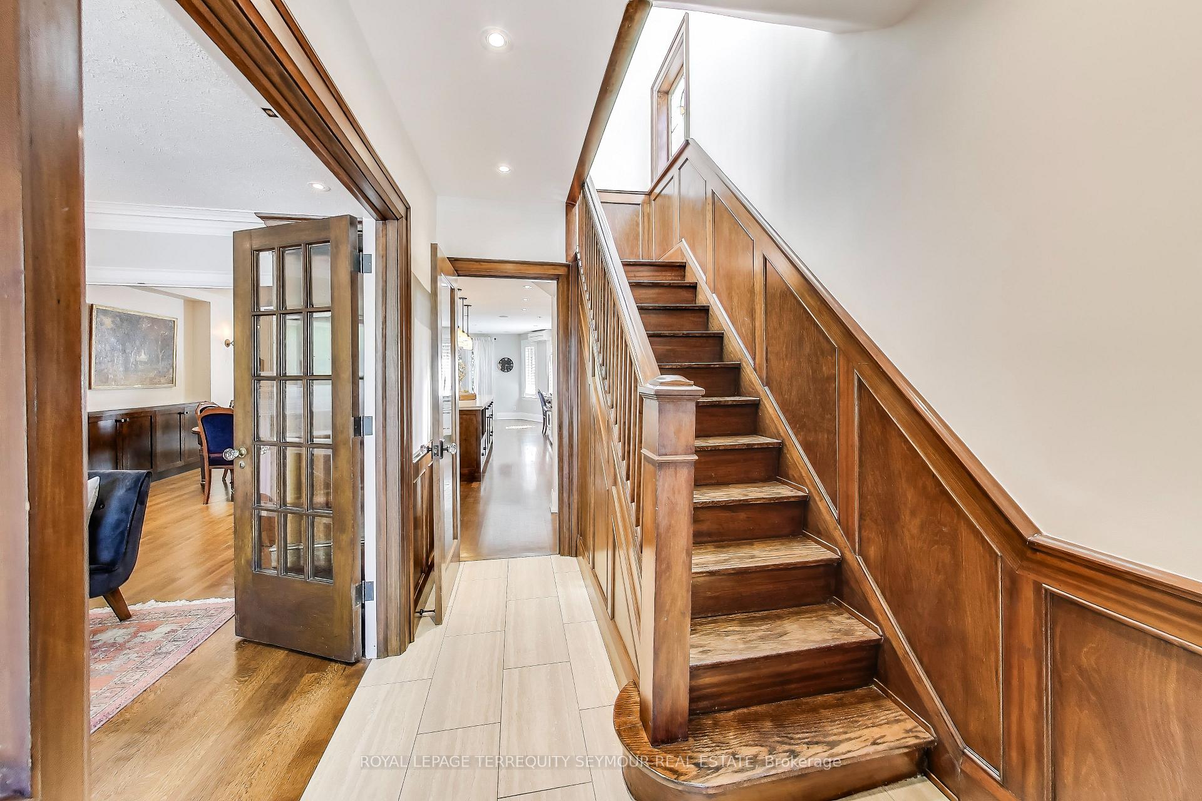
Welcome to 275 Fairlawn Avenue, a beautifully updated 3+1 bedroom, 4-bathroom detached home nestled in the heart of Yonge & Lawrence, one of Midtown Torontos most family-friendly and sought-after neighbourhoods. This vibrant, walkable community is known for its top-ranked schools, nearby parks, shops, and easy access to transitoffering a perfect blend of urban convenience and neighbourhood charm. This warm renovated and character-filled home features a spacious separate living room with original gumwood doors, wood-burning fireplace, large windows, and newer 3 plank hardwood floors throughout. The open-concept kitchen, dining, and family roomall with in-floor radiant heat create a functional and inviting space. Perfect for parties, kids and chef-inspired cooking. The custom kitchen features top-of-the-line appliances, marble backsplash, quartz counters, and a generous 10-foot island with pull-up breakfast bar. French doors lead from the bright family room to a fully fenced backyard. Upstairs, the hallway leads to the three generously sized bedrooms, including a spacious south-facing primary suite which features radiant heated floors, his & hers closets and a 5-piece ensuite with heated tile floors, a large, lovely soaker tub and an abundance of natural light. A powder room, second full bath, and upstairs laundry complete this amazing floor plan. The finished lower level offers the opportunity for a fourth bedroom or recreation room, a bathroom with a shower and hot/cold cedar sauna, second laundry, and ample storage. 275 Fairlawn is nestled in the heart of Toronto's prestigious Lawrence & Lawrence neighbourhood, offering an exceptional blend of family-friendly charm, top-tier education, and urban convenience. This area is highly sought after by families prioritizing quality schooling and a vibrant community atmosphere.
Property Highlights
For Sale
MLS NO.
C12160530
Type
Residential Freehold
Sub Type
Detached
Bedrooms
4
Bathrooms
4
Parking
2.0
Garage
Yes
Complete Property Details
Property Type
Residential Freehold
Sub Type
Detached
Transaction Type
For Sale
Status
Cancelled
Contract Status
Unavailable
MLS® Number
C12160530
Living Area Range
1500-2000
Total Bedrooms
4
Bedrooms Above Grade
3
Bedrooms Below Grade
1
Total Bathrooms
4
Total Kitchens
1
Kitchens Above Grade
1
Rooms Above Grade
7
Rooms Below Grade
1
Interior Features
Built-In Oven, In-Law Capability, Sauna, Solar Tube, Sump Pump, Water Heater, Workbench
Fireplace
Yes
Fireplace Features
Living Room, Wood
Central Vacuum Yn
No
Construction
Brick
Roof
Asphalt Shingle
Lot Width
24.92
Lot Size
2865.8
Parking Features
Front Yard Parking, Mutual
Parking Total
2.0
Covered Spaces
1.0
Garage Type
Detached
Garage
Yes
Pool
None
Direction Facing
South
Cooling
Wall Unit(s)
Heat Source
Gas
Heat Type
Radiant
Internet Address Display Yn
Yes
Internet Entire Listing Display Yn
Yes
Full Address
275 Fairlawn Avenue, Toronto, ON M5M 1T2
City
Toronto C04
Neighbourhood
Lawrence Park North
County / Region
Toronto
Province / State
ON
Postal Code
M5M 1T2
Cross Street
Between Elm & Greer
Directions
Fairlawn West of Yonge, Near JRR
Country
CA
List Price
$2,499,000
Annual Taxes
$9,432
Tax Year
2025
Legal Description
Plan 565E,Pt Lot 29A
Possession Type
60-89 days
Possession Details
Late July, Early August
Listing Office
ROYAL LEPAGE TERREQUITY SEYMOUR REAL ESTATE
Board
Toronto Regional Real Estate Board
Original Entry
2025-05-20T20:41:18Z
Media Updated
2025-05-21T13:14:40Z
Photos Updated
2025-05-20T20:51:54Z
Last Modified
2025-06-17T22:59:45Z
System Modified
2025-10-12T09:58:24.55371Z
MLS Status
Terminated
Architectural Style
2-Storey
Basement
Finished, Separate Entrance
Ddfyn
Yes
Expiration Date
2025-08-31
Foundation Details
Concrete Block
Heat Source Multi
Gas
Heat Type Multi
Radiant
Hstapplication
Included In
Link Yn
No
Occupant Type
Owner
Originating System Id
A00001796
Parcel Number
211470206
Parking Spaces
1
Property Features
Fenced Yard, Hospital, Library, Park, Place Of Worship, Public Transit
Public Remarks
Welcome to 275 Fairlawn Avenue, a beautifully updated 3+1 bedroom, 4-bathroom detached home nestled in the heart of Yonge & Lawrence, one of Midtown Torontos most family-friendly and sought-after neighbourhoods. This vibrant, walkable community is known for its top-ranked schools, nearby parks, shops, and easy access to transitoffering a perfect blend of urban convenience and neighbourhood charm. This warm renovated and character-filled home features a spacious separate living room with original gumwood doors, wood-burning fireplace, large windows, and newer 3 plank hardwood floors throughout. The open-concept kitchen, dining, and family roomall with in-floor radiant heat create a functional and inviting space. Perfect for parties, kids and chef-inspired cooking. The custom kitchen features top-of-the-line appliances, marble backsplash, quartz counters, and a generous 10-foot island with pull-up breakfast bar. French doors lead from the bright family room to a fully fenced backyard. Upstairs, the hallway leads to the three generously sized bedrooms, including a spacious south-facing primary suite which features radiant heated floors, his & hers closets and a 5-piece ensuite with heated tile floors, a large, lovely soaker tub and an abundance of natural light. A powder room, second full bath, and upstairs laundry complete this amazing floor plan. The finished lower level offers the opportunity for a fourth bedroom or recreation room, a bathroom with a shower and hot/cold cedar sauna, second laundry, and ample storage. 275 Fairlawn is nestled in the heart of Toronto's prestigious Lawrence & Lawrence neighbourhood, offering an exceptional blend of family-friendly charm, top-tier education, and urban convenience. This area is highly sought after by families prioritizing quality schooling and a vibrant community atmosphere.