9 Rusholme Drive, Toronto, ON M6J 3K1, Toronto C01, ON
Bed 4
Bath 5
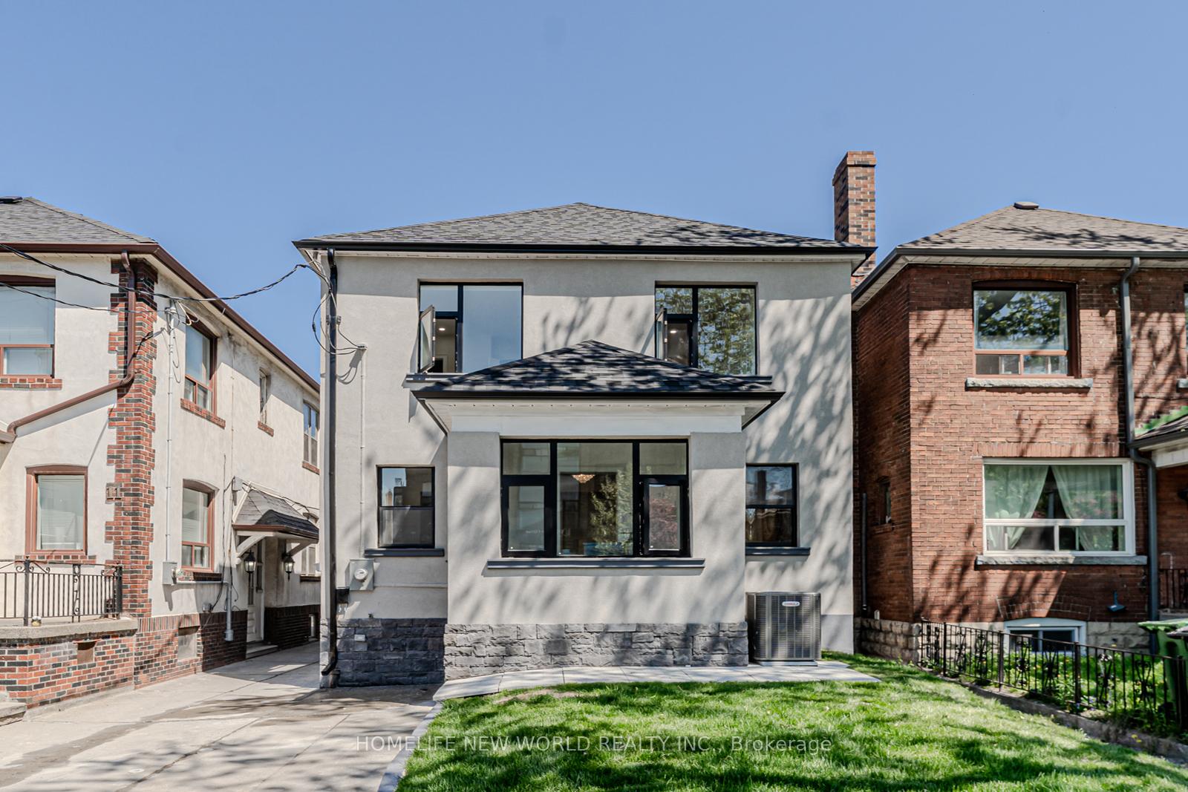
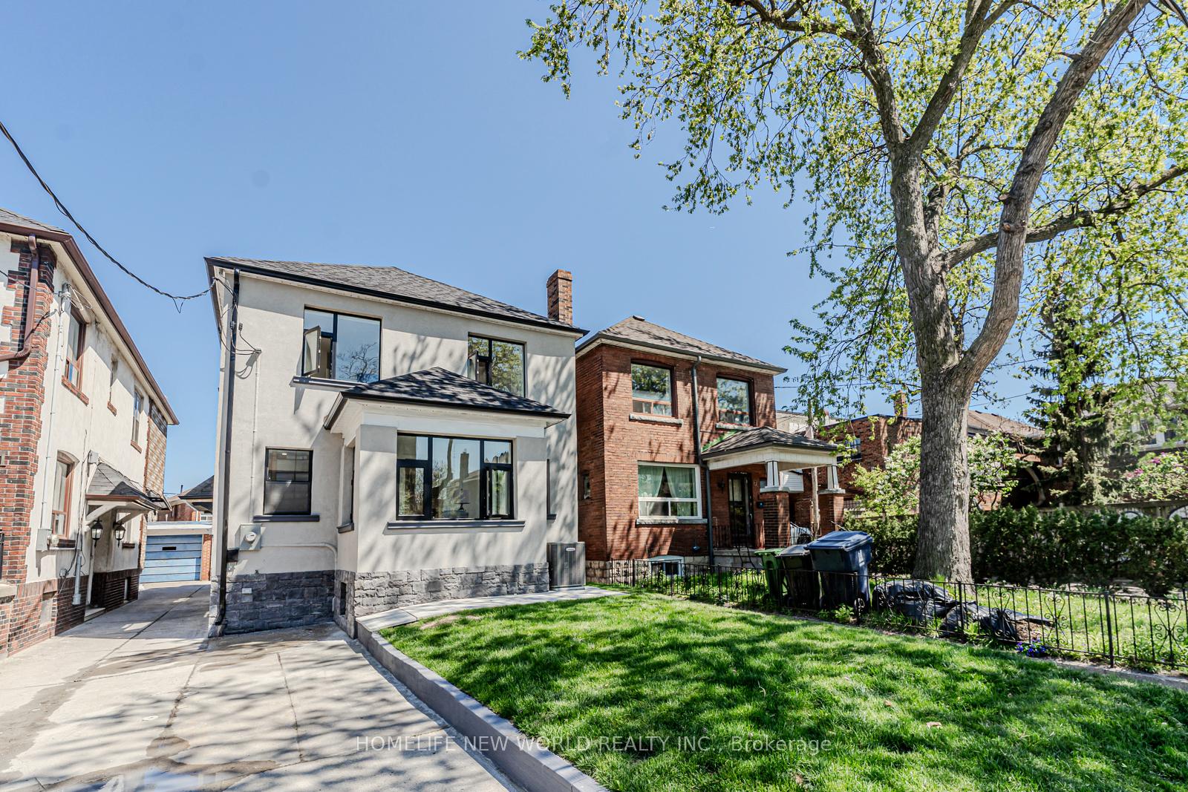
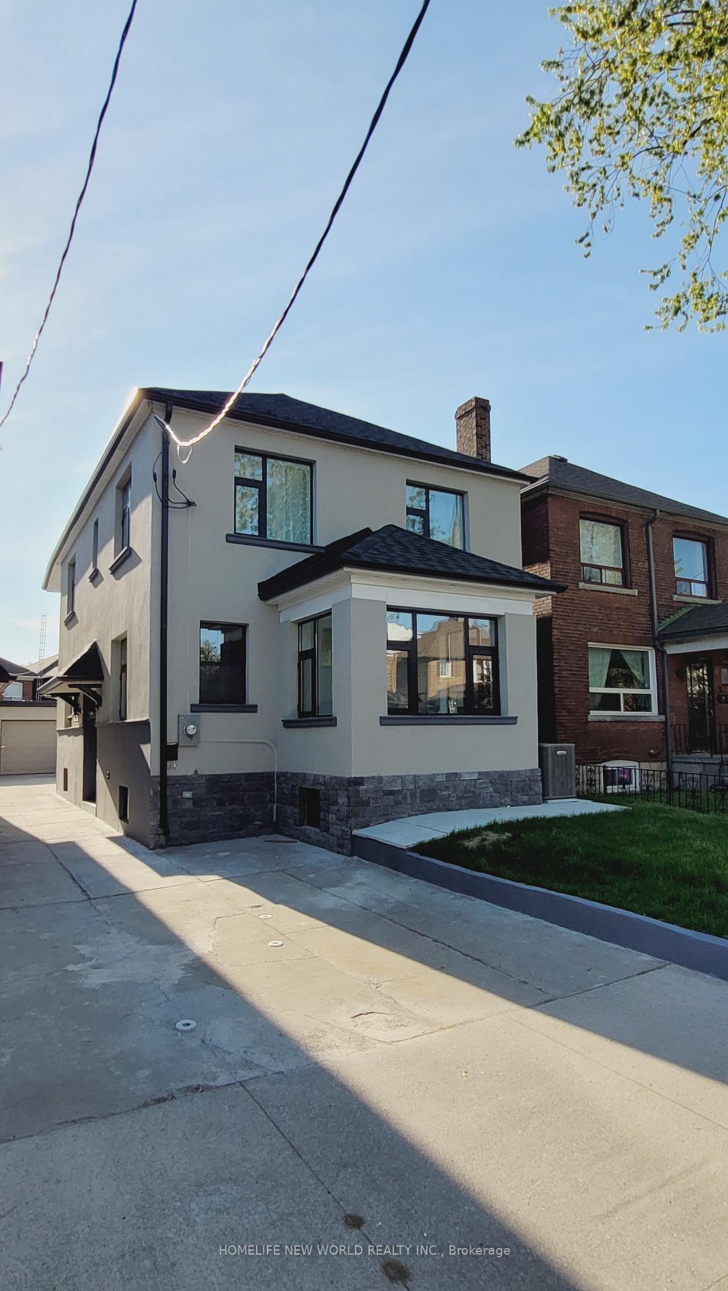
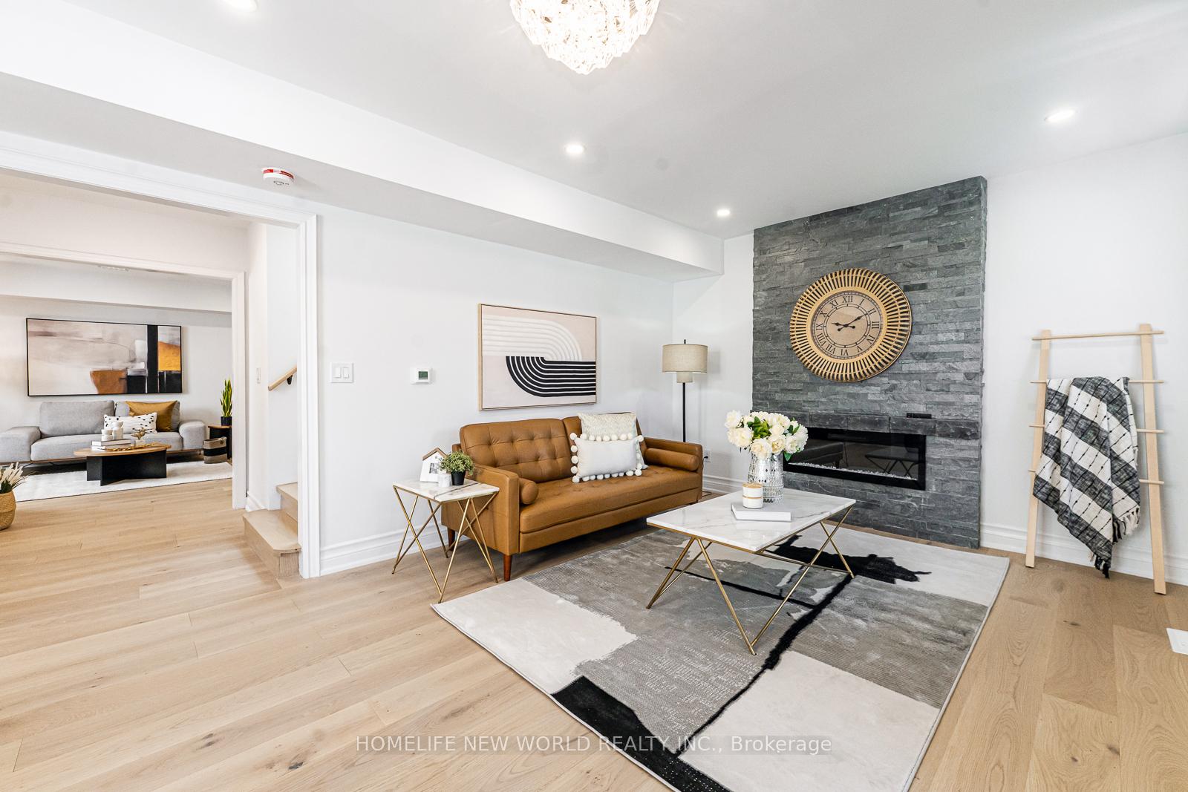
From Bottom to top fully professional renovated Luxurious living in this ultra energy-efficient Economical and Practical masterpiece detached house, nestled in the heart of Dundas West. With over 3,000 square feet of livable space, this contemporary home showcases an bright and square layout adorned with wide engineering hardwood floors, built-in closets, and LED pot lights throughout. The chefs kitchen is an entertainers dream, featuring high-end integrated stainless appliances, marble countertops and backsplash, and an oversized island. Enjoy the sense of spaciousness with skylight ceilings on all upper floors and 8-foot ceilings in the basement. Pamper yourself in the spa-like bathrooms, fitted with brand new fixtures, and wall-hung toilets. The second floor Primary Bedroom is absolutely gorgeous with a walk-in closet , 4pc ensuite bathroom, large picture windows overlooking the patio; and another bedroom with 4pc ensuite bath. The lower level has a separate entrance and features a large Living/Dining room, 4pc bathroom. Additional features include a detached two-car garage with large storage room* , making this property a perfect blend of luxury and practicality.Laundry Room for all your cleaning needs. Located in a highly walkable area, this home is just a short stroll away from the vibrant shops and restaurants on Dundas West and Ossington Avenue. Enjoy the convenience of being close to the upcoming King-Liberty GO Station, ensuring easy access to downtown.
Property Highlights
For Sale
MLS NO.
C12161803
Type
Residential Freehold
Sub Type
Detached
Bedrooms
4
Bathrooms
5
Parking
6.0
Garage
Yes
Complete Property Details
Property Type
Residential Freehold
Sub Type
Detached
Transaction Type
For Sale
Status
Expired
Contract Status
Unavailable
MLS® Number
C12161803
Living Area Range
2500-3000
Total Bedrooms
4
Bedrooms Above Grade
3
Bedrooms Below Grade
1
Total Bathrooms
5
Total Kitchens
2
Kitchens Above Grade
1
Kitchens Below Grade
1
Rooms Above Grade
15
Rooms Below Grade
1
Interior Features
Storage, Water Heater
Fireplace
Yes
Fireplace Features
Electric, Family Room
Central Vacuum Yn
No
Construction
Stone, Stucco (Plaster)
Roof
Asphalt Shingle
Lot Width
28.58
Parking Features
Mutual
Parking Total
6.0
Covered Spaces
2.0
Garage Type
Detached
Garage
Yes
Pool
None
Direction Facing
East
Cooling
Central Air
Heat Source
Gas
Heat Type
Forced Air
Internet Address Display Yn
Yes
Internet Entire Listing Display Yn
Yes
Full Address
9 Rusholme Drive, Toronto, ON M6J 3K1
City
Toronto C01
Neighbourhood
Little Portugal
County / Region
Toronto
Province / State
ON
Postal Code
M6J 3K1
Cross Street
Dundas/Ossington/ Dufferin
Directions
East
List Price
$2,590,000
Annual Taxes
$8,966
Tax Year
2025
Legal Description
Pt Lt 22-23 Pl D1404 Toronto as in CA231917
Possession Type
Immediate
Possession Details
TBA
Listing Office
HOMELIFE NEW WORLD REALTY INC.
Board
Toronto Regional Real Estate Board
Original Entry
2025-05-21T14:27:16Z
Media Updated
2025-05-21T15:04:23Z
Photos Updated
2025-05-21T15:04:23Z
Last Modified
2025-09-01T05:19:08Z
System Modified
2025-10-12T09:58:41.521858Z
MLS Status
Expired
Architectural Style
2-Storey
Basement
Finished with Walk-Out, Separate Entrance
Ddfyn
Yes
Expiration Date
2025-08-31
Foundation Details
Concrete Block
Heat Source Multi
Gas
Heat Type Multi
Forced Air
Hstapplication
Included In
Link Yn
No
Occupant Type
Owner
Originating System Id
A00001796
Parking Spaces
5
Public Remarks
From Bottom to top fully professional renovated Luxurious living in this ultra energy-efficient Economical and Practical masterpiece detached house, nestled in the heart of Dundas West. With over 3,000 square feet of livable space, this contemporary home showcases an bright and square layout adorned with wide engineering hardwood floors, built-in closets, and LED pot lights throughout. The chefs kitchen is an entertainers dream, featuring high-end integrated stainless appliances, marble countertops and backsplash, and an oversized island. Enjoy the sense of spaciousness with skylight ceilings on all upper floors and 8-foot ceilings in the basement. Pamper yourself in the spa-like bathrooms, fitted with brand new fixtures, and wall-hung toilets. The second floor Primary Bedroom is absolutely gorgeous with a walk-in closet , 4pc ensuite bathroom, large picture windows overlooking the patio; and another bedroom with 4pc ensuite bath. The lower level has a separate entrance and features a large Living/Dining room, 4pc bathroom. Additional features include a detached two-car garage with large storage room* , making this property a perfect blend of luxury and practicality.Laundry Room for all your cleaning needs. Located in a highly walkable area, this home is just a short stroll away from the vibrant shops and restaurants on Dundas West and Ossington Avenue. Enjoy the convenience of being close to the upcoming King-Liberty GO Station, ensuring easy access to downtown.