418 St Clair Avenue E, Toronto, ON M4T 1P5, Toronto C09, ON
Bed 5
Bath 4
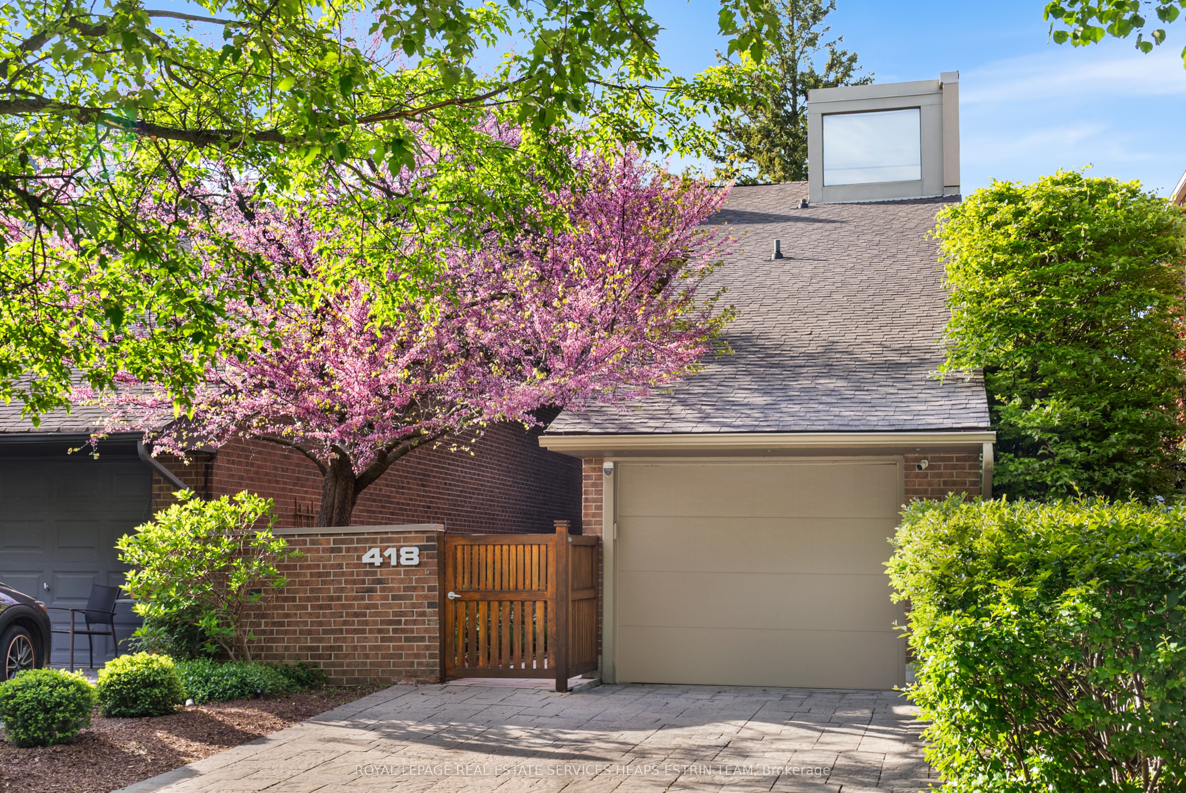
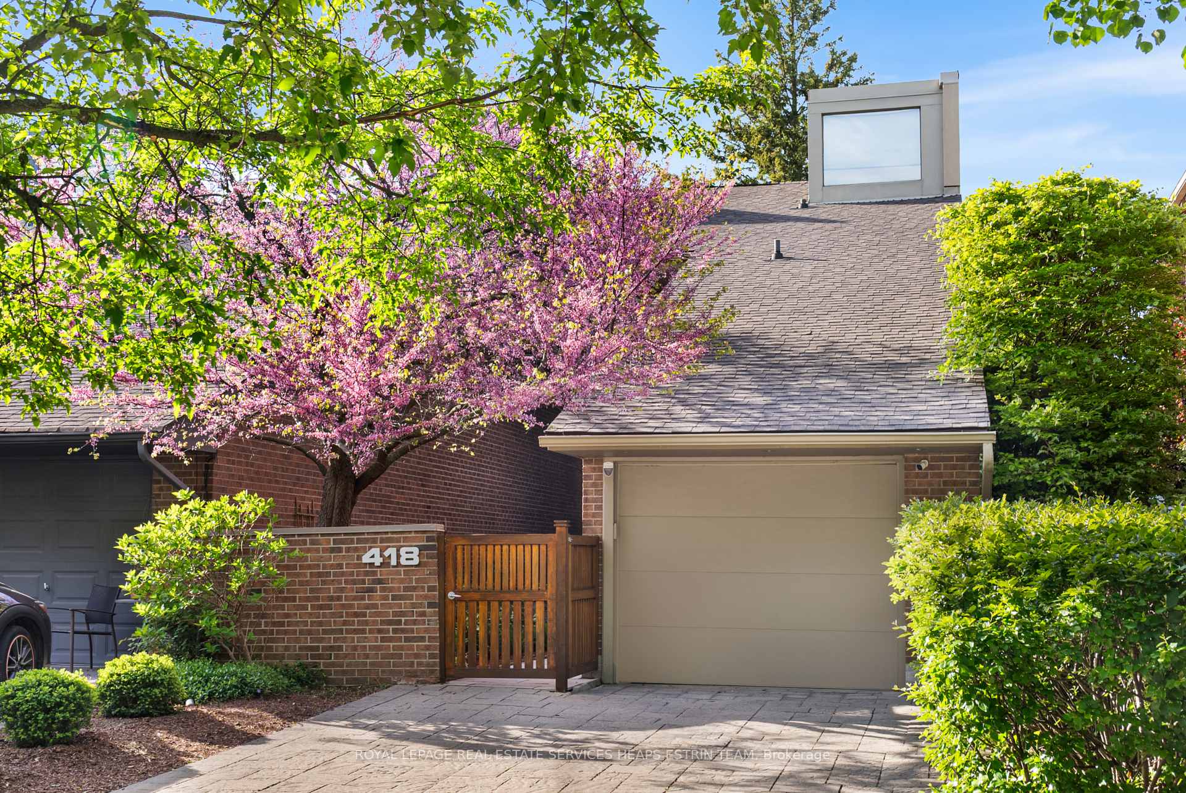
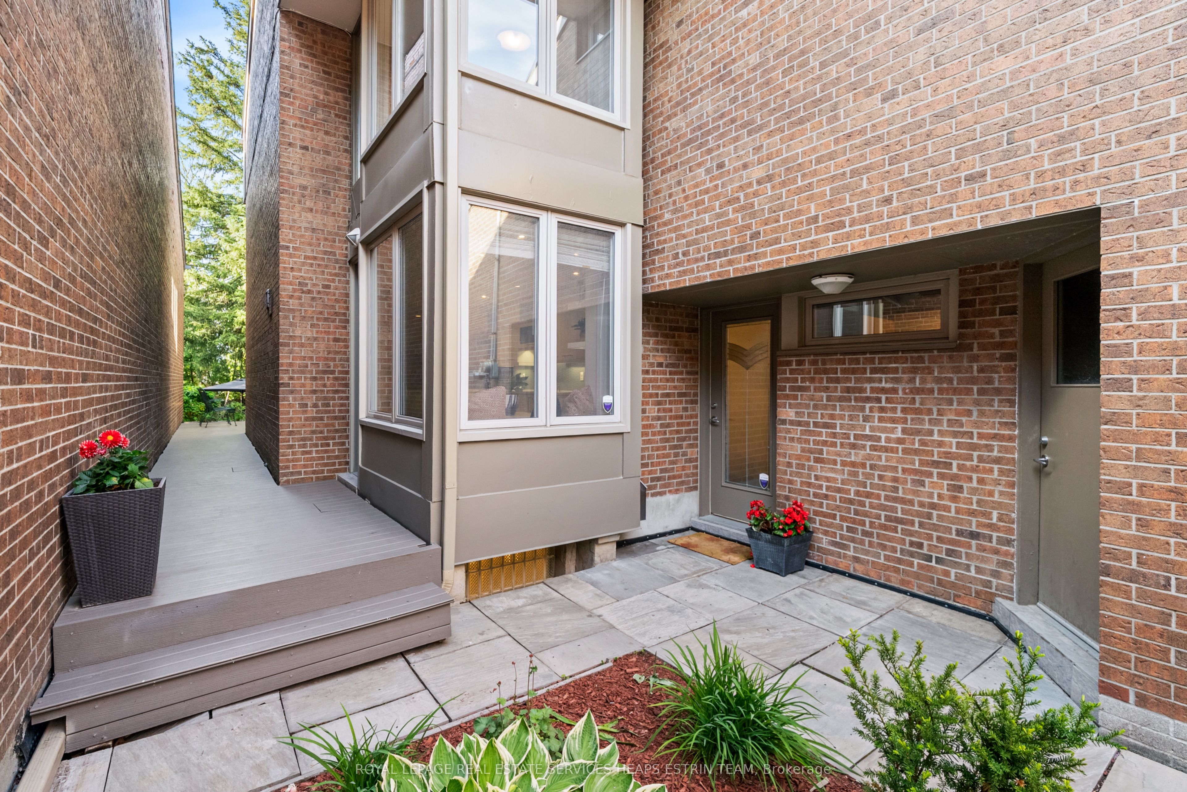
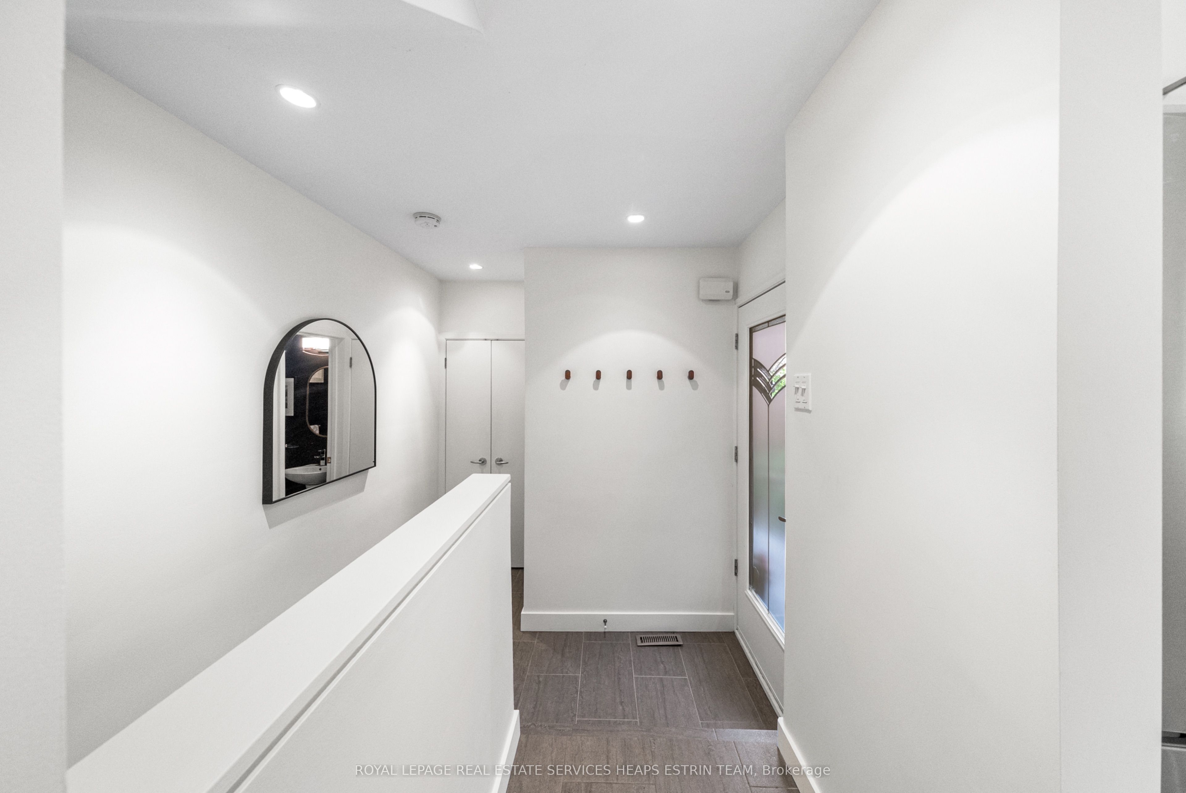
A contemporary gem in the heart of Moore Park, 418 St. Clair Avenue East is a detached, architect-designed home by celebrated modernist Carmen Corneil, offering refined living in one of Torontos most sought-after neighbourhoods. Located on a quiet block east of Welland, it combines serenity, style, and everyday practicality just steps from ravines, parks, TTC, and top-tier schools including Whitney and OLPH. Inside, light flows beautifully through a tranquil, airy interior that celebrates the connection between indoors and out, most notably in the well-appointed open concept kitchen. A charming, sunny breakfast nook with built-in seating features large windows and a walk-out to the side patio. Open to the dining area and beyond to the sunlit living room with bay window and wood-burning fireplace, the main floor layout is connected and sensible, with great flow throughout. There is another walkout from the dining room to a large deck and landscaped garden. Hardwood floors, curated lighting, and gallery-quality wall space throughout provide the perfect canvas for art and design lovers. For convenience, there is a tucked away powder room off the front entrance, with hooks for coats and a coat closet also present. Upstairs, a skylit staircase leads to a calming primary suite with two sets of closets and a sophisticated ensuite with a large vanity and an oversized glass shower. Two additional well-sized bedrooms enjoy treetop views and a nicely updated bath. An additional bedroom or work from home space is located on the third floor loft, open to below, accessed by a spiral open riser staircase. The lower level adds flexibility with an oversized bedroom, full three-piece bath, large recreation room, laundry, and excellent storage. A private drive, front courtyard, landscaped gardens, and an attached garage offer rare convenience in this tightly held community. A truly special offering in Moore Park. Just move in and enjoy!
Property Highlights
For Sale
MLS NO.
C12163304
Type
Residential Freehold
Sub Type
Detached
Bedrooms
5
Bathrooms
4
Parking
3.0
Garage
Yes
Complete Property Details
Property Type
Residential Freehold
Sub Type
Detached
Transaction Type
For Sale
Status
Cancelled
Contract Status
Unavailable
MLS® Number
C12163304
Living Area Range
2000-2500
Total Bedrooms
5
Bedrooms Above Grade
4
Bedrooms Below Grade
1
Total Bathrooms
4
Total Kitchens
1
Kitchens Above Grade
1
Rooms Above Grade
7
Rooms Below Grade
2
Interior Features
Auto Garage Door Remote, In-Law Capability
Fireplace
Yes
Fireplace Features
Wood
Central Vacuum Yn
No
Construction
Brick
Roof
Asphalt Shingle
Lot Width
24.5
Parking Features
Private
Parking Total
3.0
Covered Spaces
1.0
Garage Type
Attached
Garage
Yes
Pool
None
Direction Facing
North
Cooling
Central Air
Heat Source
Gas
Heat Type
Forced Air
Internet Address Display Yn
Yes
Internet Entire Listing Display Yn
Yes
Full Address
418 St Clair Avenue E, Toronto, ON M4T 1P5
City
Toronto C09
Neighbourhood
Rosedale-Moore Park
County / Region
Toronto
Province / State
ON
Postal Code
M4T 1P5
Cross Street
Mt Pleasant Rd and St Clair Ave E
Directions
East Of Welland
Country
CA
List Price
$2,595,000
Annual Taxes
$12,625
Tax Year
2024
Legal Description
PT LT 8 PL 277 TORONTO (MOORE PARK) AS IN CA358194; T/W & S/T EN103743; TORONTO , CITY OF TORONTO
Possession Type
30-59 days
Possession Details
30-59 Days
Listing Office
ROYAL LEPAGE REAL ESTATE SERVICES HEAPS ESTRIN TEAM
Board
Toronto Regional Real Estate Board
Original Entry
2025-05-21T19:01:15Z
Media Updated
2025-05-22T15:27:23Z
Photos Updated
2025-05-21T20:49:07Z
Last Modified
2025-05-29T22:15:16Z
System Modified
2025-10-12T09:57:12.69107Z
MLS Status
Terminated
Architectural Style
2 1/2 Storey
Basement
Finished
Ddfyn
Yes
Expiration Date
2025-09-20
Foundation Details
Concrete Block
Heat Source Multi
Gas
Heat Type Multi
Forced Air
Hstapplication
Included In
Link Yn
No
Occupant Type
Owner
Originating System Id
A00001796
Parcel Number
103930316
Parking Spaces
2
Property Features
Ravine, Greenbelt/Conservation, School, Public Transit, Library, Park
Public Remarks
A contemporary gem in the heart of Moore Park, 418 St. Clair Avenue East is a detached, architect-designed home by celebrated modernist Carmen Corneil, offering refined living in one of Torontos most sought-after neighbourhoods. Located on a quiet block east of Welland, it combines serenity, style, and everyday practicality just steps from ravines, parks, TTC, and top-tier schools including Whitney and OLPH. Inside, light flows beautifully through a tranquil, airy interior that celebrates the connection between indoors and out, most notably in the well-appointed open concept kitchen. A charming, sunny breakfast nook with built-in seating features large windows and a walk-out to the side patio. Open to the dining area and beyond to the sunlit living room with bay window and wood-burning fireplace, the main floor layout is connected and sensible, with great flow throughout. There is another walkout from the dining room to a large deck and landscaped garden. Hardwood floors, curated lighting, and gallery-quality wall space throughout provide the perfect canvas for art and design lovers. For convenience, there is a tucked away powder room off the front entrance, with hooks for coats and a coat closet also present. Upstairs, a skylit staircase leads to a calming primary suite with two sets of closets and a sophisticated ensuite with a large vanity and an oversized glass shower. Two additional well-sized bedrooms enjoy treetop views and a nicely updated bath. An additional bedroom or work from home space is located on the third floor loft, open to below, accessed by a spiral open riser staircase. The lower level adds flexibility with an oversized bedroom, full three-piece bath, large recreation room, laundry, and excellent storage. A private drive, front courtyard, landscaped gardens, and an attached garage offer rare convenience in this tightly held community. A truly special offering in Moore Park. Just move in and enjoy!