10 Easton Road, Toronto, ON M2N 2L3, Toronto C07, ON
Bed 4
Bath 5
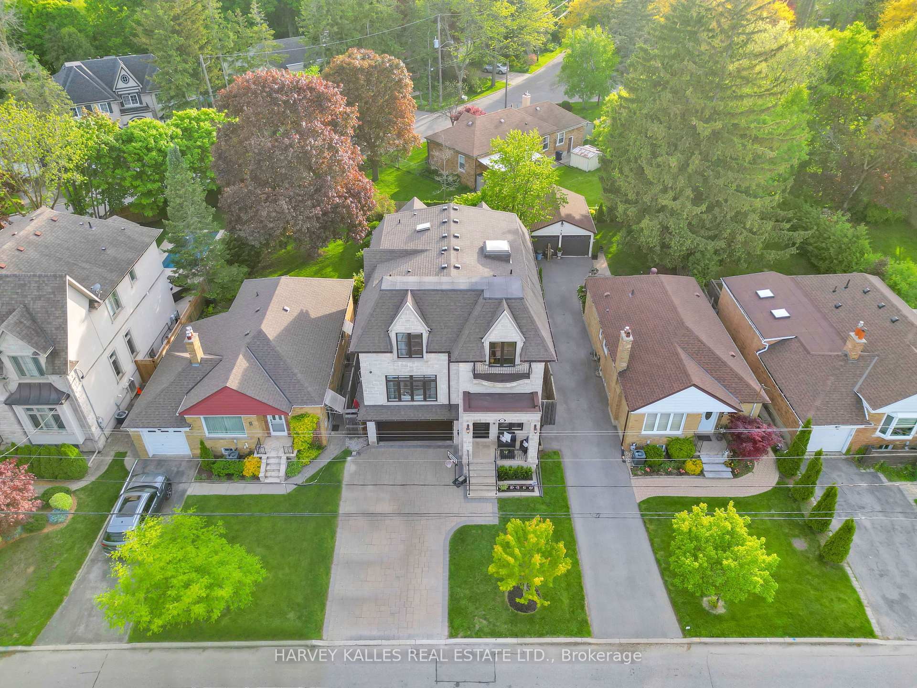
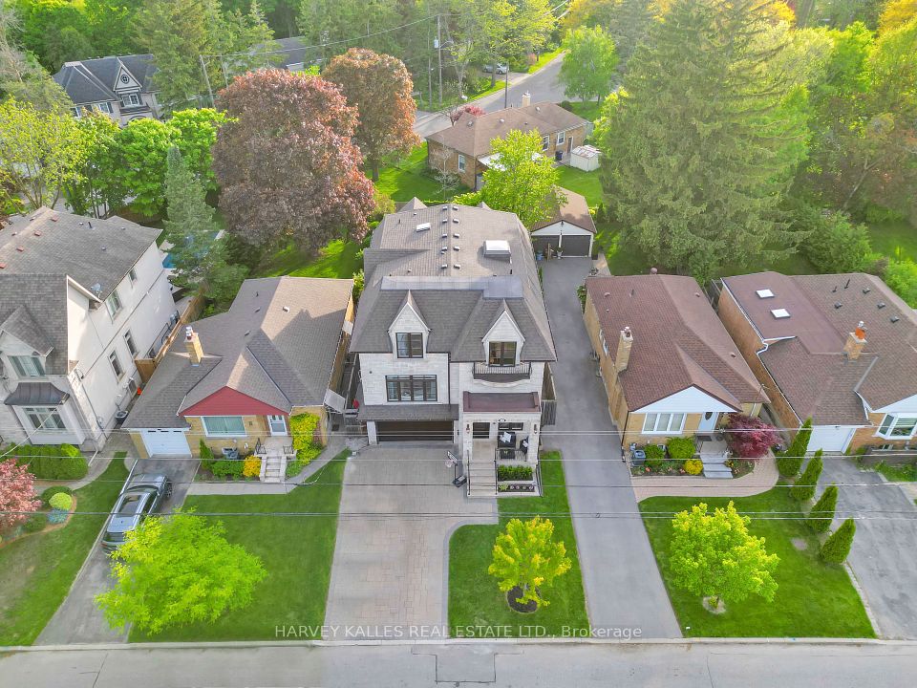
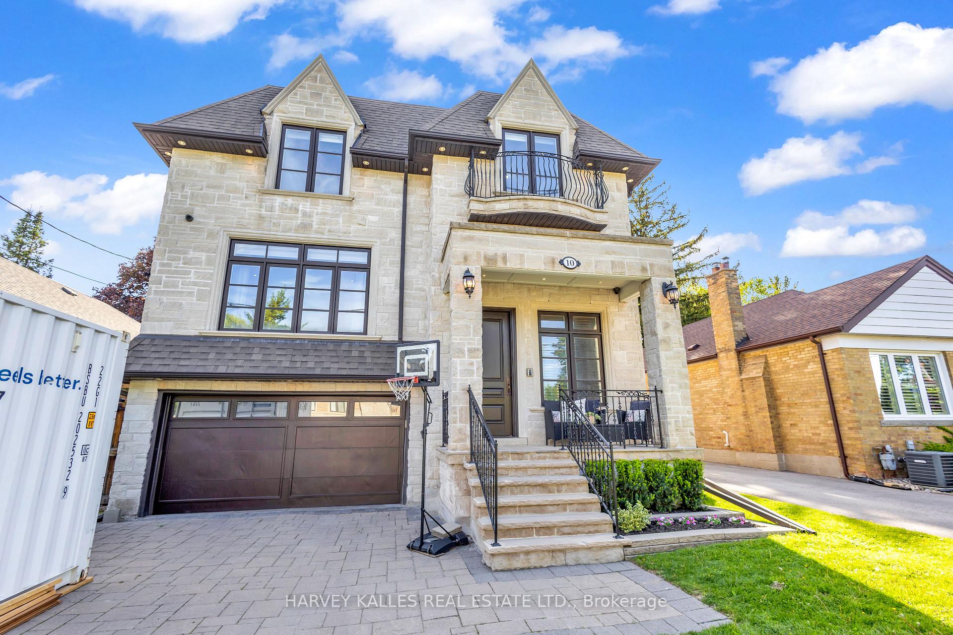
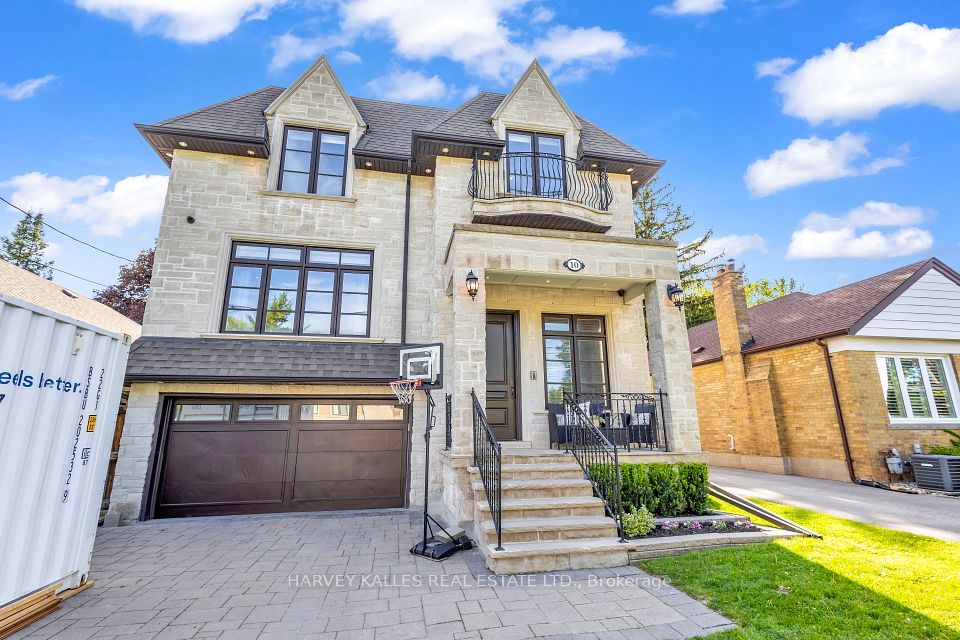
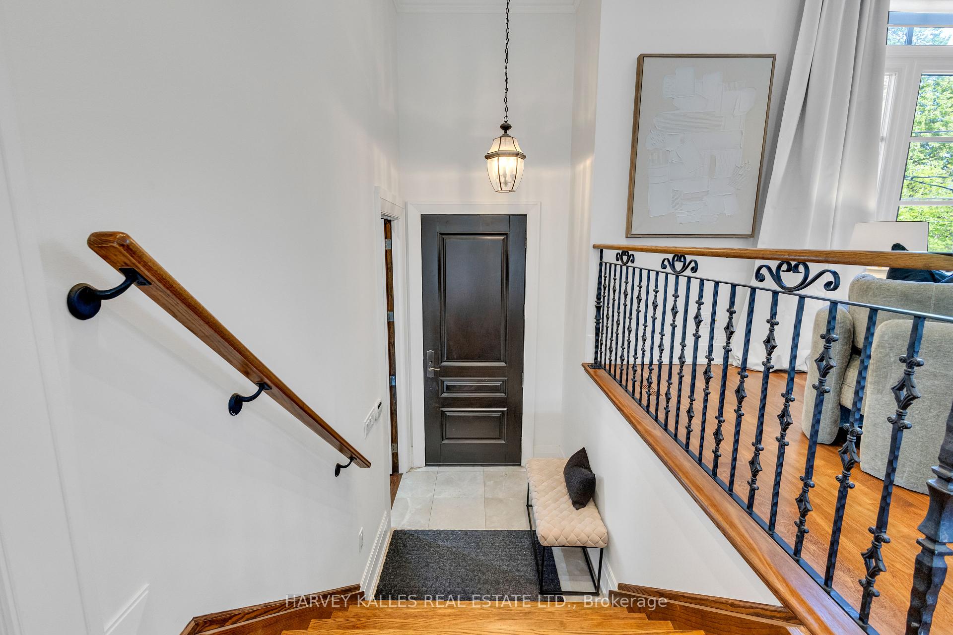
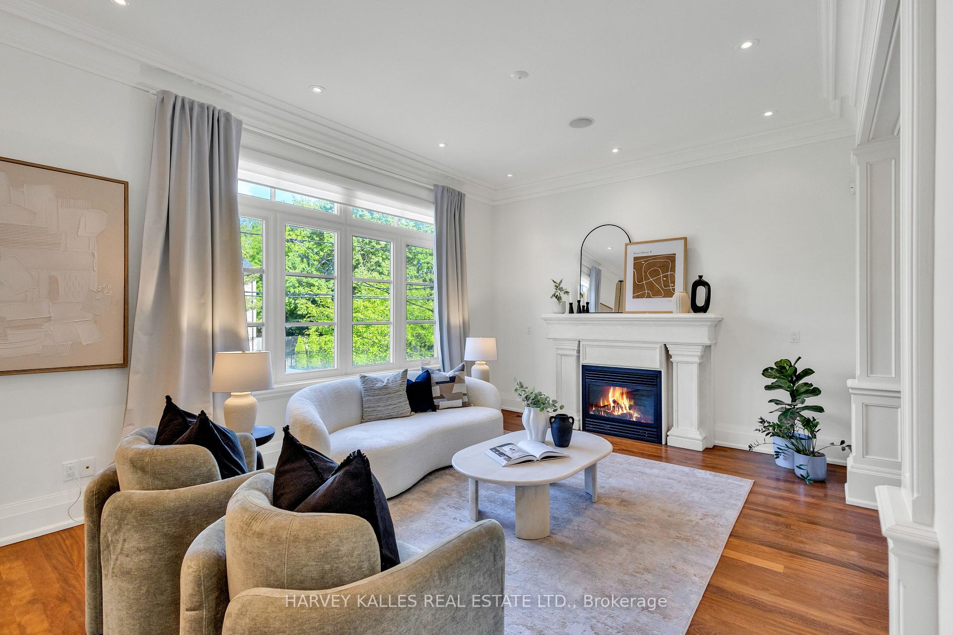
Magnificent custom-Built Residence with Timeless Elegance. This stunning home boasts a stately stone and brick facade, exuding curb appeal and craftsmanship. Step inside to a gourmet kitchen featuring a large centre island, built-in high-end appliances and a sunlit breakfast area with walk-out to the deck - perfect for entertaining. The primary suite impresses with coffered ceilings, a luxurious 6-piece ensuite, and a spacious walk-in closet. Designed with elegance throughout, the home includes halogen lighting, rich wainscoting, soaring ceilings, and crown moulding. Custom built-in shelving enhances both the library and family room. Enjoy the convenience to two laundry rooms, built-in speakers, hardwood floors, central vacuum, and a double garage with remote access. The home also features a flagstone porch, interlocking driveway, and 200-amp electrical panel. Located minutes from Yonge Street and nearby ravine trails, this is truly one of the best values in the area - offering a sun-filled, open-concept layout with a gorgeous, timeless floor plan.
Property Highlights
For Sale
MLS NO.
C12163476
Type
Residential Freehold
Sub Type
Detached
Bedrooms
4
Bathrooms
5
Parking
6.0
Garage
Yes
Complete Property Details
Property Type
Residential Freehold
Sub Type
Detached
Transaction Type
For Sale
Status
Closed
Contract Status
Unavailable
MLS® Number
C12163476
Living Area Range
2500-3000
Total Bedrooms
4
Bedrooms Above Grade
4
Total Bathrooms
5
Total Kitchens
1
Kitchens Above Grade
1
Rooms Above Grade
9
Rooms Below Grade
2
Interior Features
Auto Garage Door Remote, Central Vacuum
Fireplace
Yes
Fireplace Features
Natural Gas
Central Vacuum Yn
Yes
Construction
Brick, Stone
Roof
Not Applicable
Lot Width
41.25
Parking Features
Available, Private
Parking Total
6.0
Covered Spaces
2.0
Garage Type
Attached
Garage
Yes
Pool
None
Direction Facing
West
Cooling
Central Air
Heat Source
Gas
Heat Type
Forced Air
Internet Address Display Yn
Yes
Internet Entire Listing Display Yn
Yes
Full Address
10 Easton Road, Toronto, ON M2N 2L3
City
Toronto C07
Neighbourhood
Lansing-Westgate
County / Region
Toronto
Province / State
ON
Postal Code
M2N 2L3
Cross Street
Yonge and Sheppard
Directions
Yonge and Sheppard
List Price
$2,688,000
Annual Taxes
$12,804
Tax Year
2024
Legal Description
LT 3 PL 3831 NORTH YORK; TORONTO (N YORK), CITY OF TORONTO
Possession Type
30-59 days
Possession Details
TBA
Listing Office
HARVEY KALLES REAL ESTATE LTD.
Board
Toronto Regional Real Estate Board
Original Entry
2025-05-21T19:39:12Z
Media Updated
2025-05-22T17:16:05Z
Photos Updated
2025-05-21T21:02:49Z
Last Modified
2025-06-10T15:33:47Z
System Modified
2025-10-12T09:55:34.41967Z
MLS Status
Sold
Architectural Style
2-Storey
Basement
Walk-Out
Ddfyn
Yes
Expiration Date
2025-09-06
Foundation Details
Not Applicable
Heat Source Multi
Gas
Heat Type Multi
Forced Air
Hstapplication
Included In
Link Yn
No
Occupant Type
Owner
Originating System Id
A00001796
Parcel Number
101850058
Parking Spaces
4
Public Remarks
Magnificent custom-Built Residence with Timeless Elegance. This stunning home boasts a stately stone and brick facade, exuding curb appeal and craftsmanship. Step inside to a gourmet kitchen featuring a large centre island, built-in high-end appliances and a sunlit breakfast area with walk-out to the deck - perfect for entertaining. The primary suite impresses with coffered ceilings, a luxurious 6-piece ensuite, and a spacious walk-in closet. Designed with elegance throughout, the home includes halogen lighting, rich wainscoting, soaring ceilings, and crown moulding. Custom built-in shelving enhances both the library and family room. Enjoy the convenience to two laundry rooms, built-in speakers, hardwood floors, central vacuum, and a double garage with remote access. The home also features a flagstone porch, interlocking driveway, and 200-amp electrical panel. Located minutes from Yonge Street and nearby ravine trails, this is truly one of the best values in the area - offering a sun-filled, open-concept layout with a gorgeous, timeless floor plan.