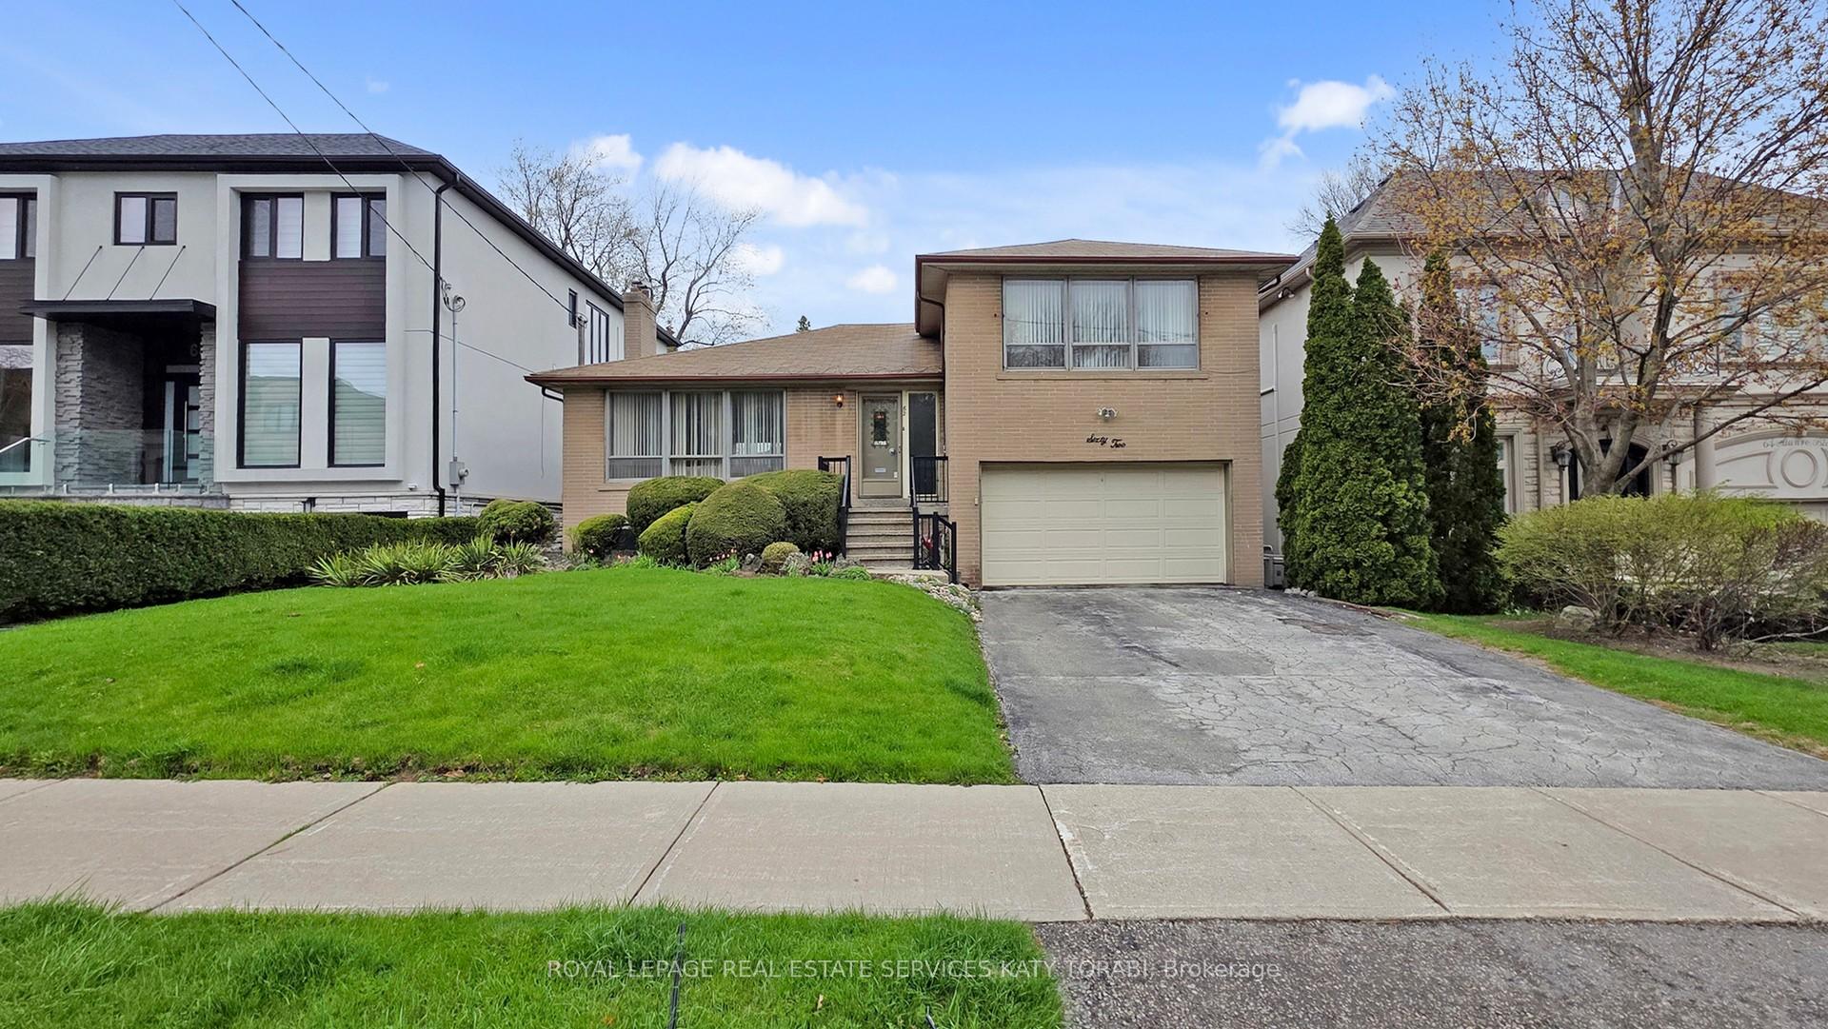
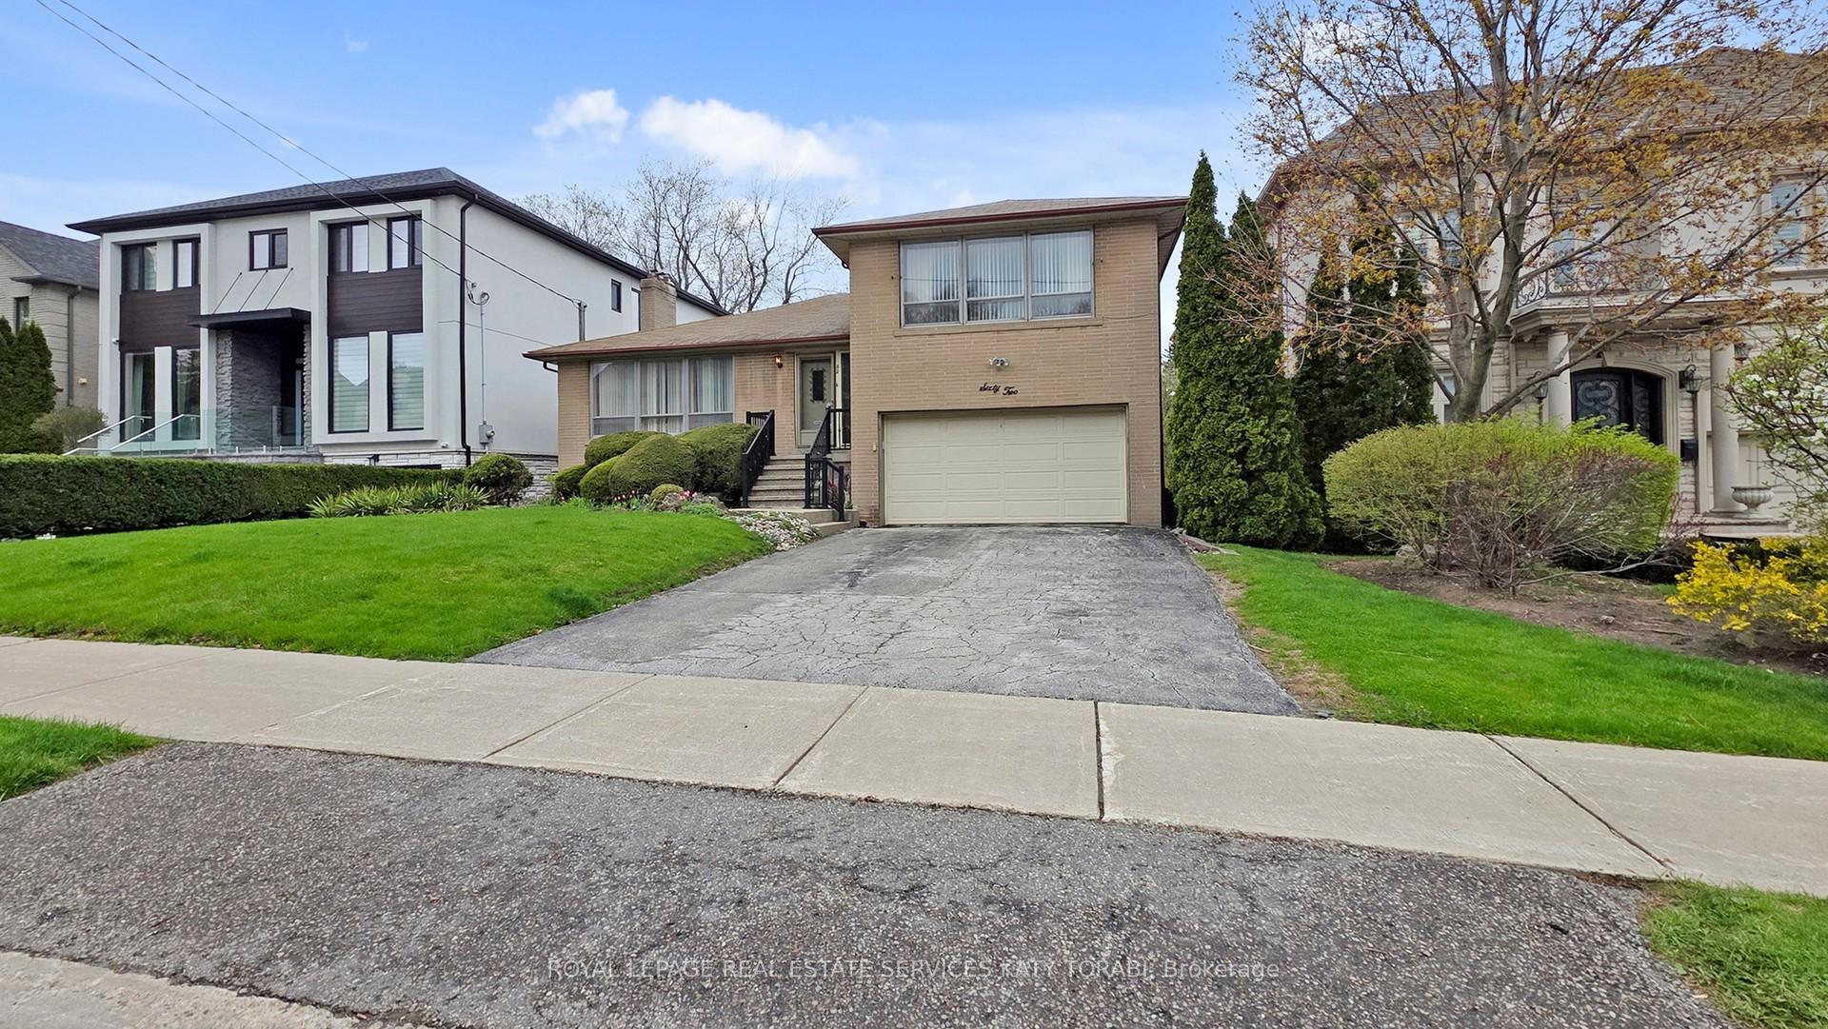
62 Munro Boulevard, Toronto, ON M2P 1C2, Toronto C12, ON
Bed 3
Bath 2
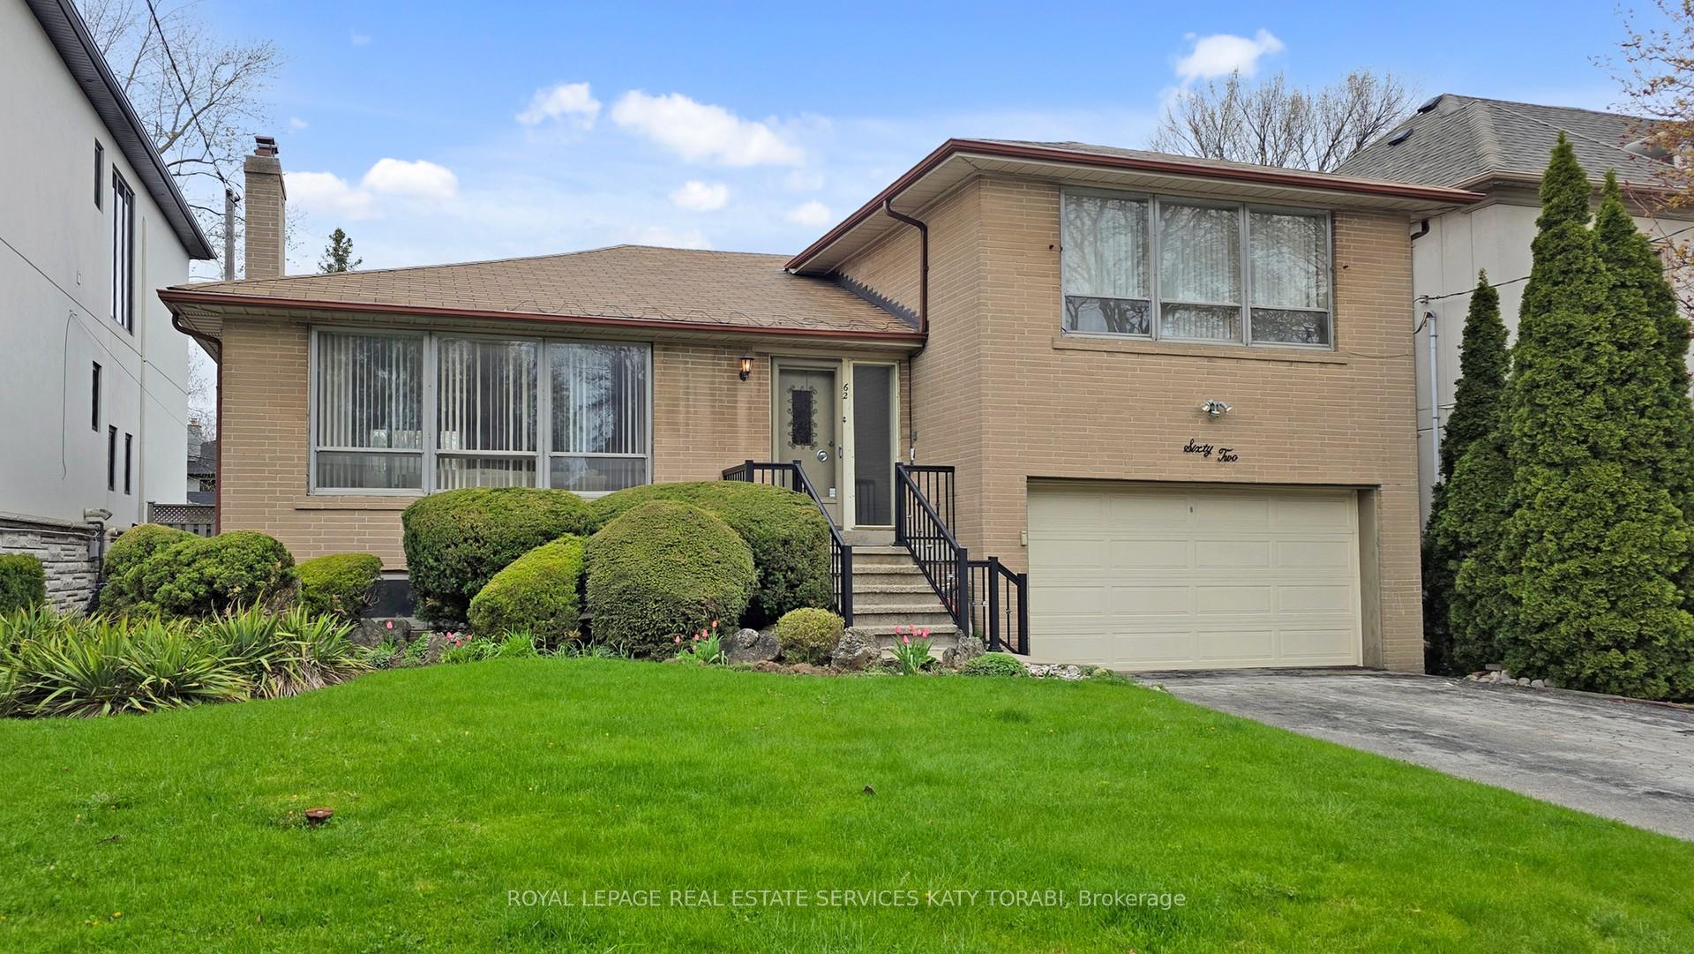
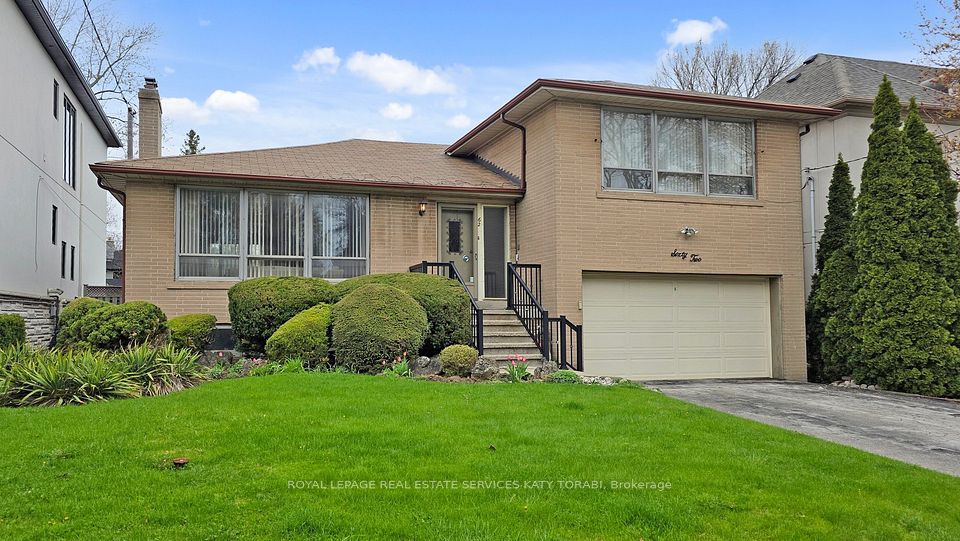
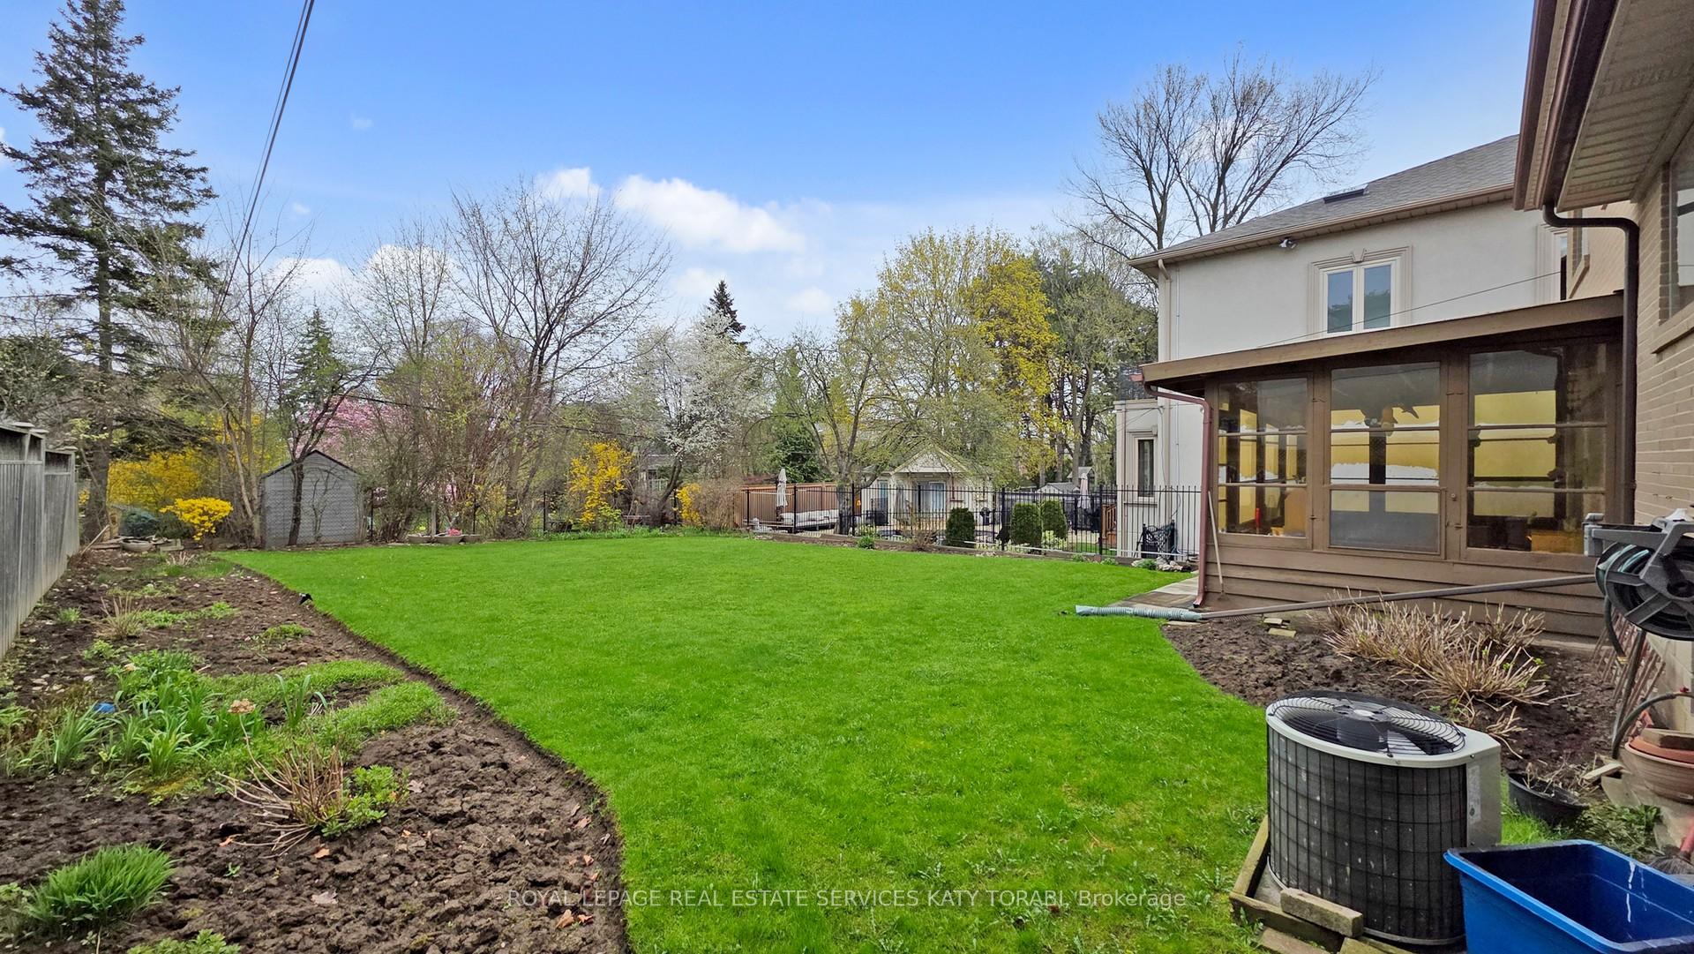
Opportunity knocks on one of the most desirable streets in St. Andrew-Windfields! This solid, well-maintained 4-level backsplit sits on a wide 50.07' x 136.21 'lot surrounded by multi-million dollar custom homes making it an ideal candidate to renovate, live in, or build new and add tremendous long-term value. Featuring bright, spacious principal rooms, a functional eat-in kitchen, large lower-level recreation area, and a beautifully landscaped backyard, this home offers comfort today with endless potential for tomorrow. Mature trees and a deep yard offer privacy and a perfect setting for entertaining, gardening, or future expansion. Whether you're a builder, investor, or end-user with a vision, this is your chance to secure a prime piece of real estate in one of Toronto's most prestigious neighbourhoods. Close to top-ranked schools, parks, TTC, Bayview Village, 401 & more.
Property Highlights
For Sale
MLS NO.
C12163495
Type
Residential Freehold
Sub Type
Detached
Bedrooms
3
Bathrooms
2
Parking
4.0
Garage
Yes
Complete Property Details
Property Type
Residential Freehold
Sub Type
Detached
Transaction Type
For Sale
Status
Cancelled
Contract Status
Unavailable
MLS® Number
C12163495
Living Area Range
1500-2000
Total Bedrooms
3
Bedrooms Above Grade
3
Total Bathrooms
2
Total Kitchens
1
Kitchens Above Grade
1
Rooms Above Grade
8
Rooms Below Grade
2
Interior Features
Storage
Fireplace
Yes
Fireplace Features
Living Room
Central Vacuum Yn
No
Construction
Brick
Roof
Shingles
Lot Width
50.07
Parking Features
Private Double
Parking Total
4.0
Covered Spaces
2.0
Garage Type
Built-In
Garage
Yes
Pool
None
Direction Facing
South
Cooling
Central Air
Heat Source
Gas
Heat Type
Forced Air
Internet Address Display Yn
Yes
Internet Entire Listing Display Yn
Yes
Full Address
62 Munro Boulevard, Toronto, ON M2P 1C2
City
Toronto C12
Neighbourhood
St. Andrew-Windfields
County / Region
Toronto
Province / State
ON
Postal Code
M2P 1C2
Cross Street
Bayview Ave & York Mills Rd
List Price
$2,488,000
Annual Taxes
$10,636
Tax Year
2024
Legal Description
PARCEL 9748. SECT EY; LOT 150 PLAN 66M459, TWP OF YORK/NORTH YORK, CITY OF TORONTO
Possession Type
Flexible
Possession Details
TBA
Listing Office
ROYAL LEPAGE REAL ESTATE SERVICES KATY TORABI
Board
Toronto Regional Real Estate Board
Original Entry
2025-05-21T19:41:47Z
Media Updated
2025-05-21T20:53:01Z
Photos Updated
2025-05-21T20:53:01Z
Last Modified
2025-07-09T03:45:57Z
System Modified
2025-10-12T09:59:34.63854Z
MLS Status
Terminated
Architectural Style
Bungalow
Basement
Partially Finished
Ddfyn
Yes
Expiration Date
2026-01-31
Foundation Details
Unknown
Heat Source Multi
Gas
Heat Type Multi
Forced Air
Hstapplication
Included In
Link Yn
No
Occupant Type
Owner
Originating System Id
A00001796
Parking Spaces
2
Property Features
Arts Centre, Clear View, Library, Public Transit, Ravine, School
Public Remarks
Opportunity knocks on one of the most desirable streets in St. Andrew-Windfields! This solid, well-maintained 4-level backsplit sits on a wide 50.07' x 136.21 'lot surrounded by multi-million dollar custom homes making it an ideal candidate to renovate, live in, or build new and add tremendous long-term value. Featuring bright, spacious principal rooms, a functional eat-in kitchen, large lower-level recreation area, and a beautifully landscaped backyard, this home offers comfort today with endless potential for tomorrow. Mature trees and a deep yard offer privacy and a perfect setting for entertaining, gardening, or future expansion. Whether you're a builder, investor, or end-user with a vision, this is your chance to secure a prime piece of real estate in one of Toronto's most prestigious neighbourhoods. Close to top-ranked schools, parks, TTC, Bayview Village, 401 & more.