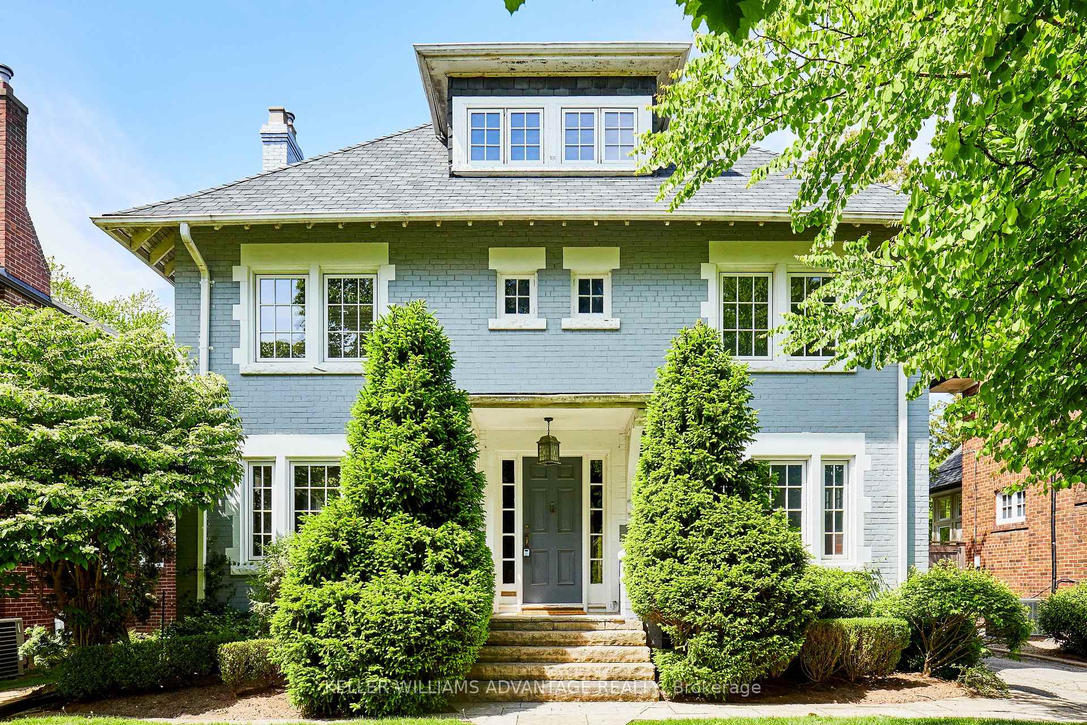
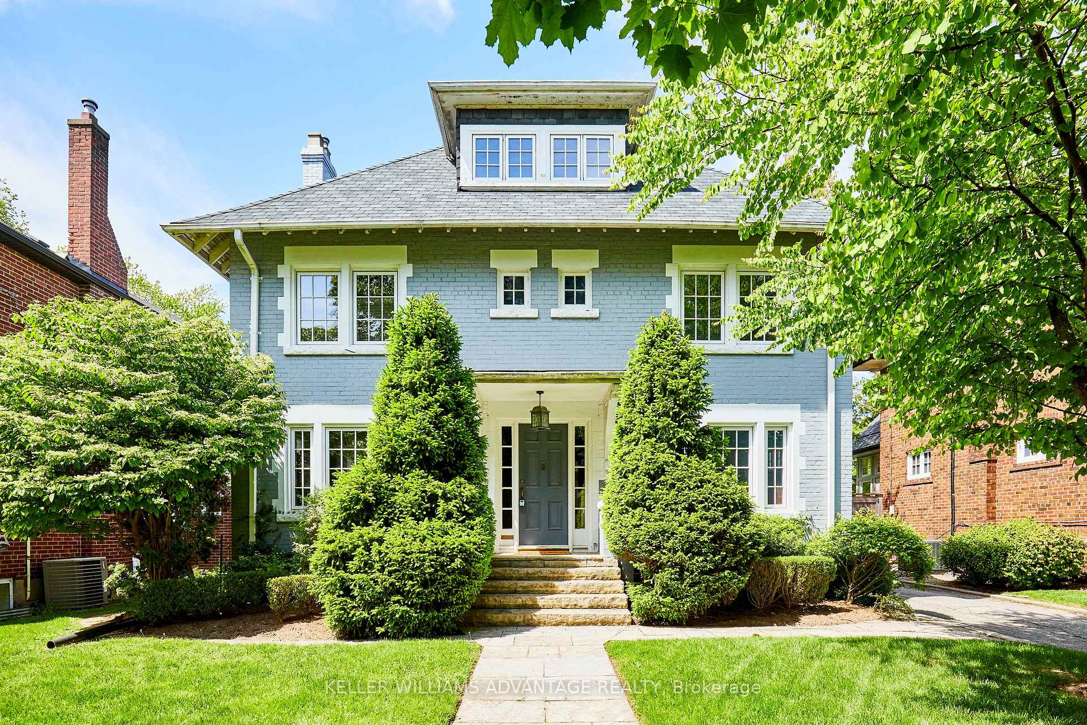
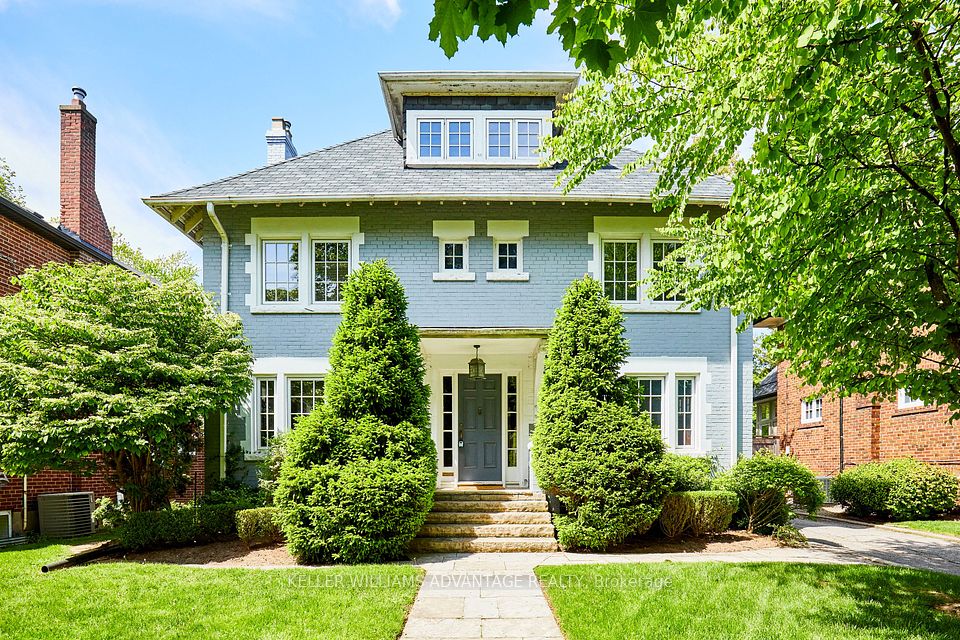
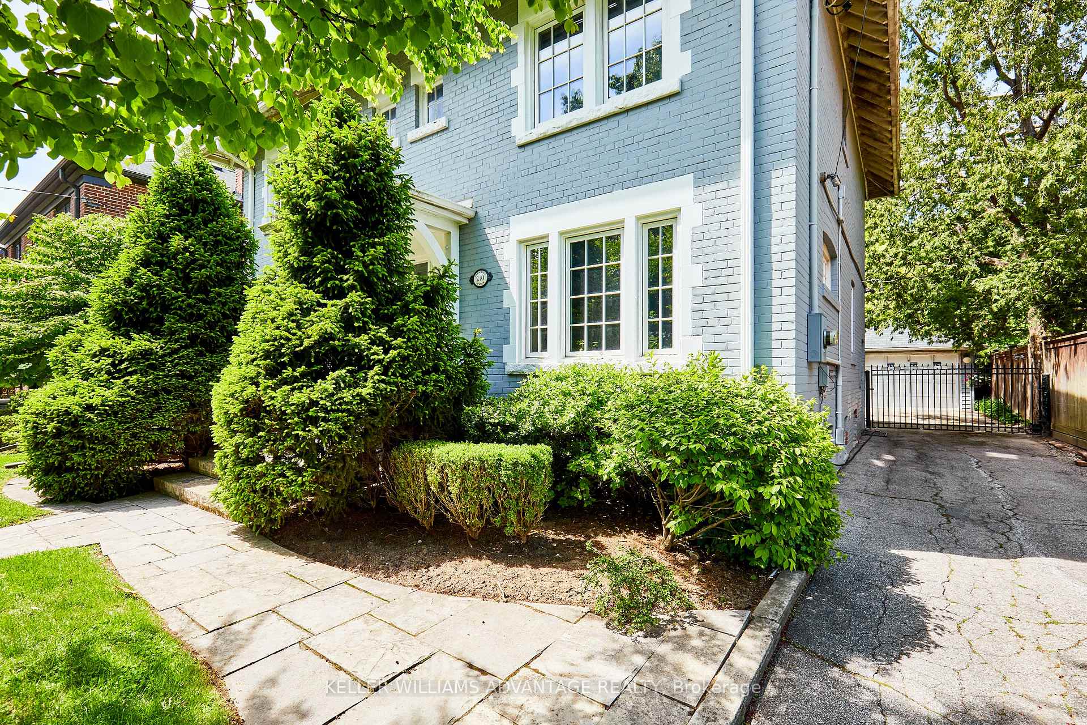
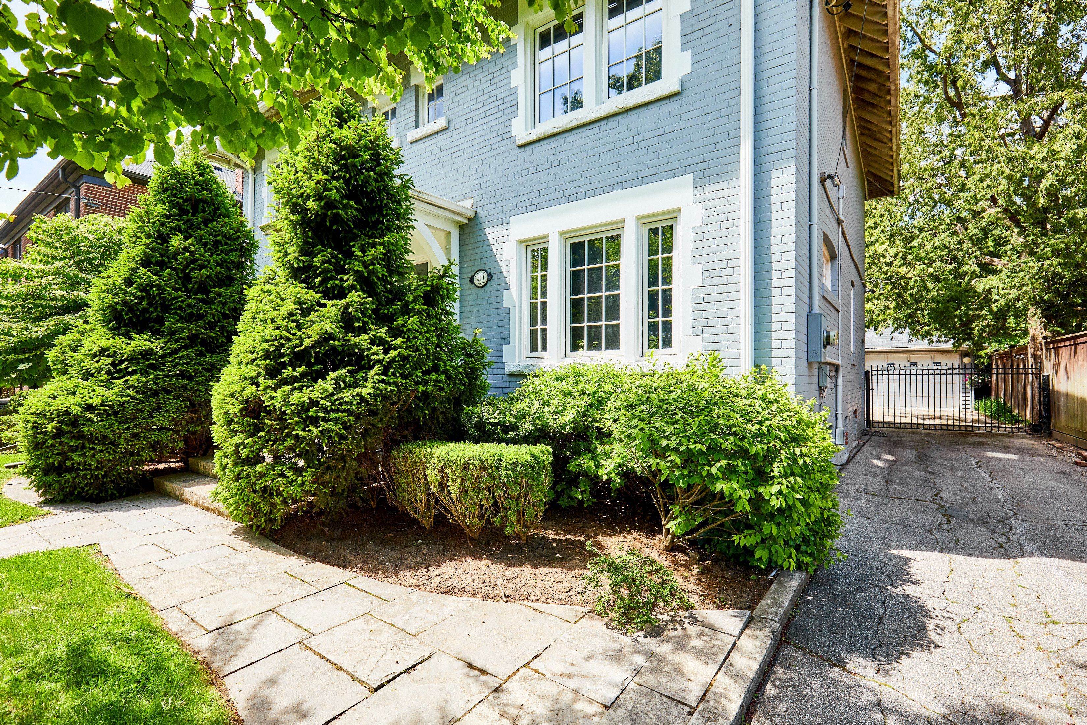
210 Glencairn Avenue, Toronto, ON M4R 1N2, Toronto C04, ON
Bed 6
Bath 3
Live Elegant. Entertain Boldly. Thrive in Lytton Park. Welcome to Glencairn Ave, where timeless charm meets modern living. This impressive 5-bed, 3-bath (2.5) detached Georgian home sits on a rare 50 x 174 ft lot with garden suite potential included and features a heated inground pool, detached garage, and separate side entrance to a spacious basement. Inside, you'll find a perfect blend of classic finishes and smart functionality: hardwood floors, crown molding, two gas fireplaces, and generous rooms for family life or entertainment. Glide through French doors from the formal foyer into a bright living room, or host unforgettable dinners in the wainscoted dining room. The eat-in kitchen includes a center island, office nook, and walkout to the backyard. Need flexibility? The main-floor office with its own fireplace and walkout can serve as a 6th bedroom. Upstairs, the second level offers three large bedrooms, including a standout primary suite with dual walk-in closets and built-ins. A full bath completes the floor. The third floor adds two more bedrooms and another bath ideal for growing families or guests. The separate entrance leads to a big, partially finished basement with a rec room, powder room, laundry, and storage galore. Outside is your private retreat: a deep, landscaped backyard with a stone patio and heated pool - ready for summer! Located on a quiet, tree-lined street just steps to Avenue and Yonge, with top-tier schools (John Ross Robertson, Lawrence Park CI, Havergal) nearby and easy access to the 401. Elegant, spacious, and versatile this home is everything!
Property Highlights
For Sale
MLS NO.
C12163701
Type
Residential Freehold
Sub Type
Detached
Bedrooms
6
Bathrooms
3
Parking
5.0
Garage
Yes
Complete Property Details
Property Type
Residential Freehold
Sub Type
Detached
Transaction Type
For Sale
Status
Closed
Contract Status
Unavailable
MLS® Number
C12163701
Living Area Range
2000-2500
Total Bedrooms
6
Bedrooms Above Grade
5
Bedrooms Below Grade
1
Total Bathrooms
3
Total Kitchens
1
Kitchens Above Grade
1
Rooms Above Grade
10
Rooms Below Grade
1
Interior Features
Built-In Oven, Countertop Range, Storage
Fireplace
Yes
Fireplace Features
Natural Gas
Central Vacuum Yn
No
Construction
Brick
Roof
Shingles
Lot Width
50.0
Parking Features
Private
Parking Total
5.0
Covered Spaces
1.0
Garage Type
Detached
Garage
Yes
Pool
Inground
Direction Facing
North
Cooling
Wall Unit(s)
Heat Source
Gas
Heat Type
Radiant
Internet Address Display Yn
Yes
Internet Entire Listing Display Yn
Yes
Full Address
210 Glencairn Avenue, Toronto, ON M4R 1N2
City
Toronto C04
Neighbourhood
Lawrence Park South
County / Region
Toronto
Province / State
ON
Postal Code
M4R 1N2
Cross Street
Avenue Rd & Glencairn Ave
Directions
South on Avenue for Lawrence. East on Glencairn
Country
CA
List Price
$3,599,000
Annual Taxes
$16,337
Tax Year
2024
Legal Description
PCL 104-2 SEC M87; PT LT 104 N/S GLENCAIRN AV PL M87 TORONTO BEING THE WLY 1/2 FROM FRONT TO REAR; TORONTO , CITY OF TORONTO
Possession Type
30-59 days
Possession Details
30-60 days/TBD
Listing Office
KELLER WILLIAMS ADVANTAGE REALTY
Board
Toronto Regional Real Estate Board
Original Entry
2025-05-21T20:26:38Z
Media Updated
2025-05-21T20:26:39Z
Photos Updated
2025-05-21T20:26:39Z
Last Modified
2025-11-02T21:21:52Z
System Modified
2025-11-02T21:21:52.369339Z
MLS Status
Sold
Architectural Style
3-Storey
Basement
Partially Finished
Co List Office Name
KELLER WILLIAMS ADVANTAGE REALTY
Ddfyn
Yes
Expiration Date
2025-08-21
Foundation Details
Brick
Heat Source Multi
Gas
Heat Type Multi
Radiant
Hstapplication
Not Subject to HST
Link Yn
No
Occupant Type
Vacant
Originating System Id
A00001796
Parcel Number
211560102
Parking Spaces
4
Property Features
Fenced Yard, Park, Library, Public Transit, School
Public Remarks
Live Elegant. Entertain Boldly. Thrive in Lytton Park. Welcome to Glencairn Ave, where timeless charm meets modern living. This impressive 5-bed, 3-bath (2.5) detached Georgian home sits on a rare 50 x 174 ft lot with garden suite potential included and features a heated inground pool, detached garage, and separate side entrance to a spacious basement. Inside, you'll find a perfect blend of classic finishes and smart functionality: hardwood floors, crown molding, two gas fireplaces, and generous rooms for family life or entertainment. Glide through French doors from the formal foyer into a bright living room, or host unforgettable dinners in the wainscoted dining room. The eat-in kitchen includes a center island, office nook, and walkout to the backyard. Need flexibility? The main-floor office with its own fireplace and walkout can serve as a 6th bedroom. Upstairs, the second level offers three large bedrooms, including a standout primary suite with dual walk-in closets and built-ins. A full bath completes the floor. The third floor adds two more bedrooms and another bath ideal for growing families or guests. The separate entrance leads to a big, partially finished basement with a rec room, powder room, laundry, and storage galore. Outside is your private retreat: a deep, landscaped backyard with a stone patio and heated pool - ready for summer! Located on a quiet, tree-lined street just steps to Avenue and Yonge, with top-tier schools (John Ross Robertson, Lawrence Park CI, Havergal) nearby and easy access to the 401. Elegant, spacious, and versatile this home is everything!