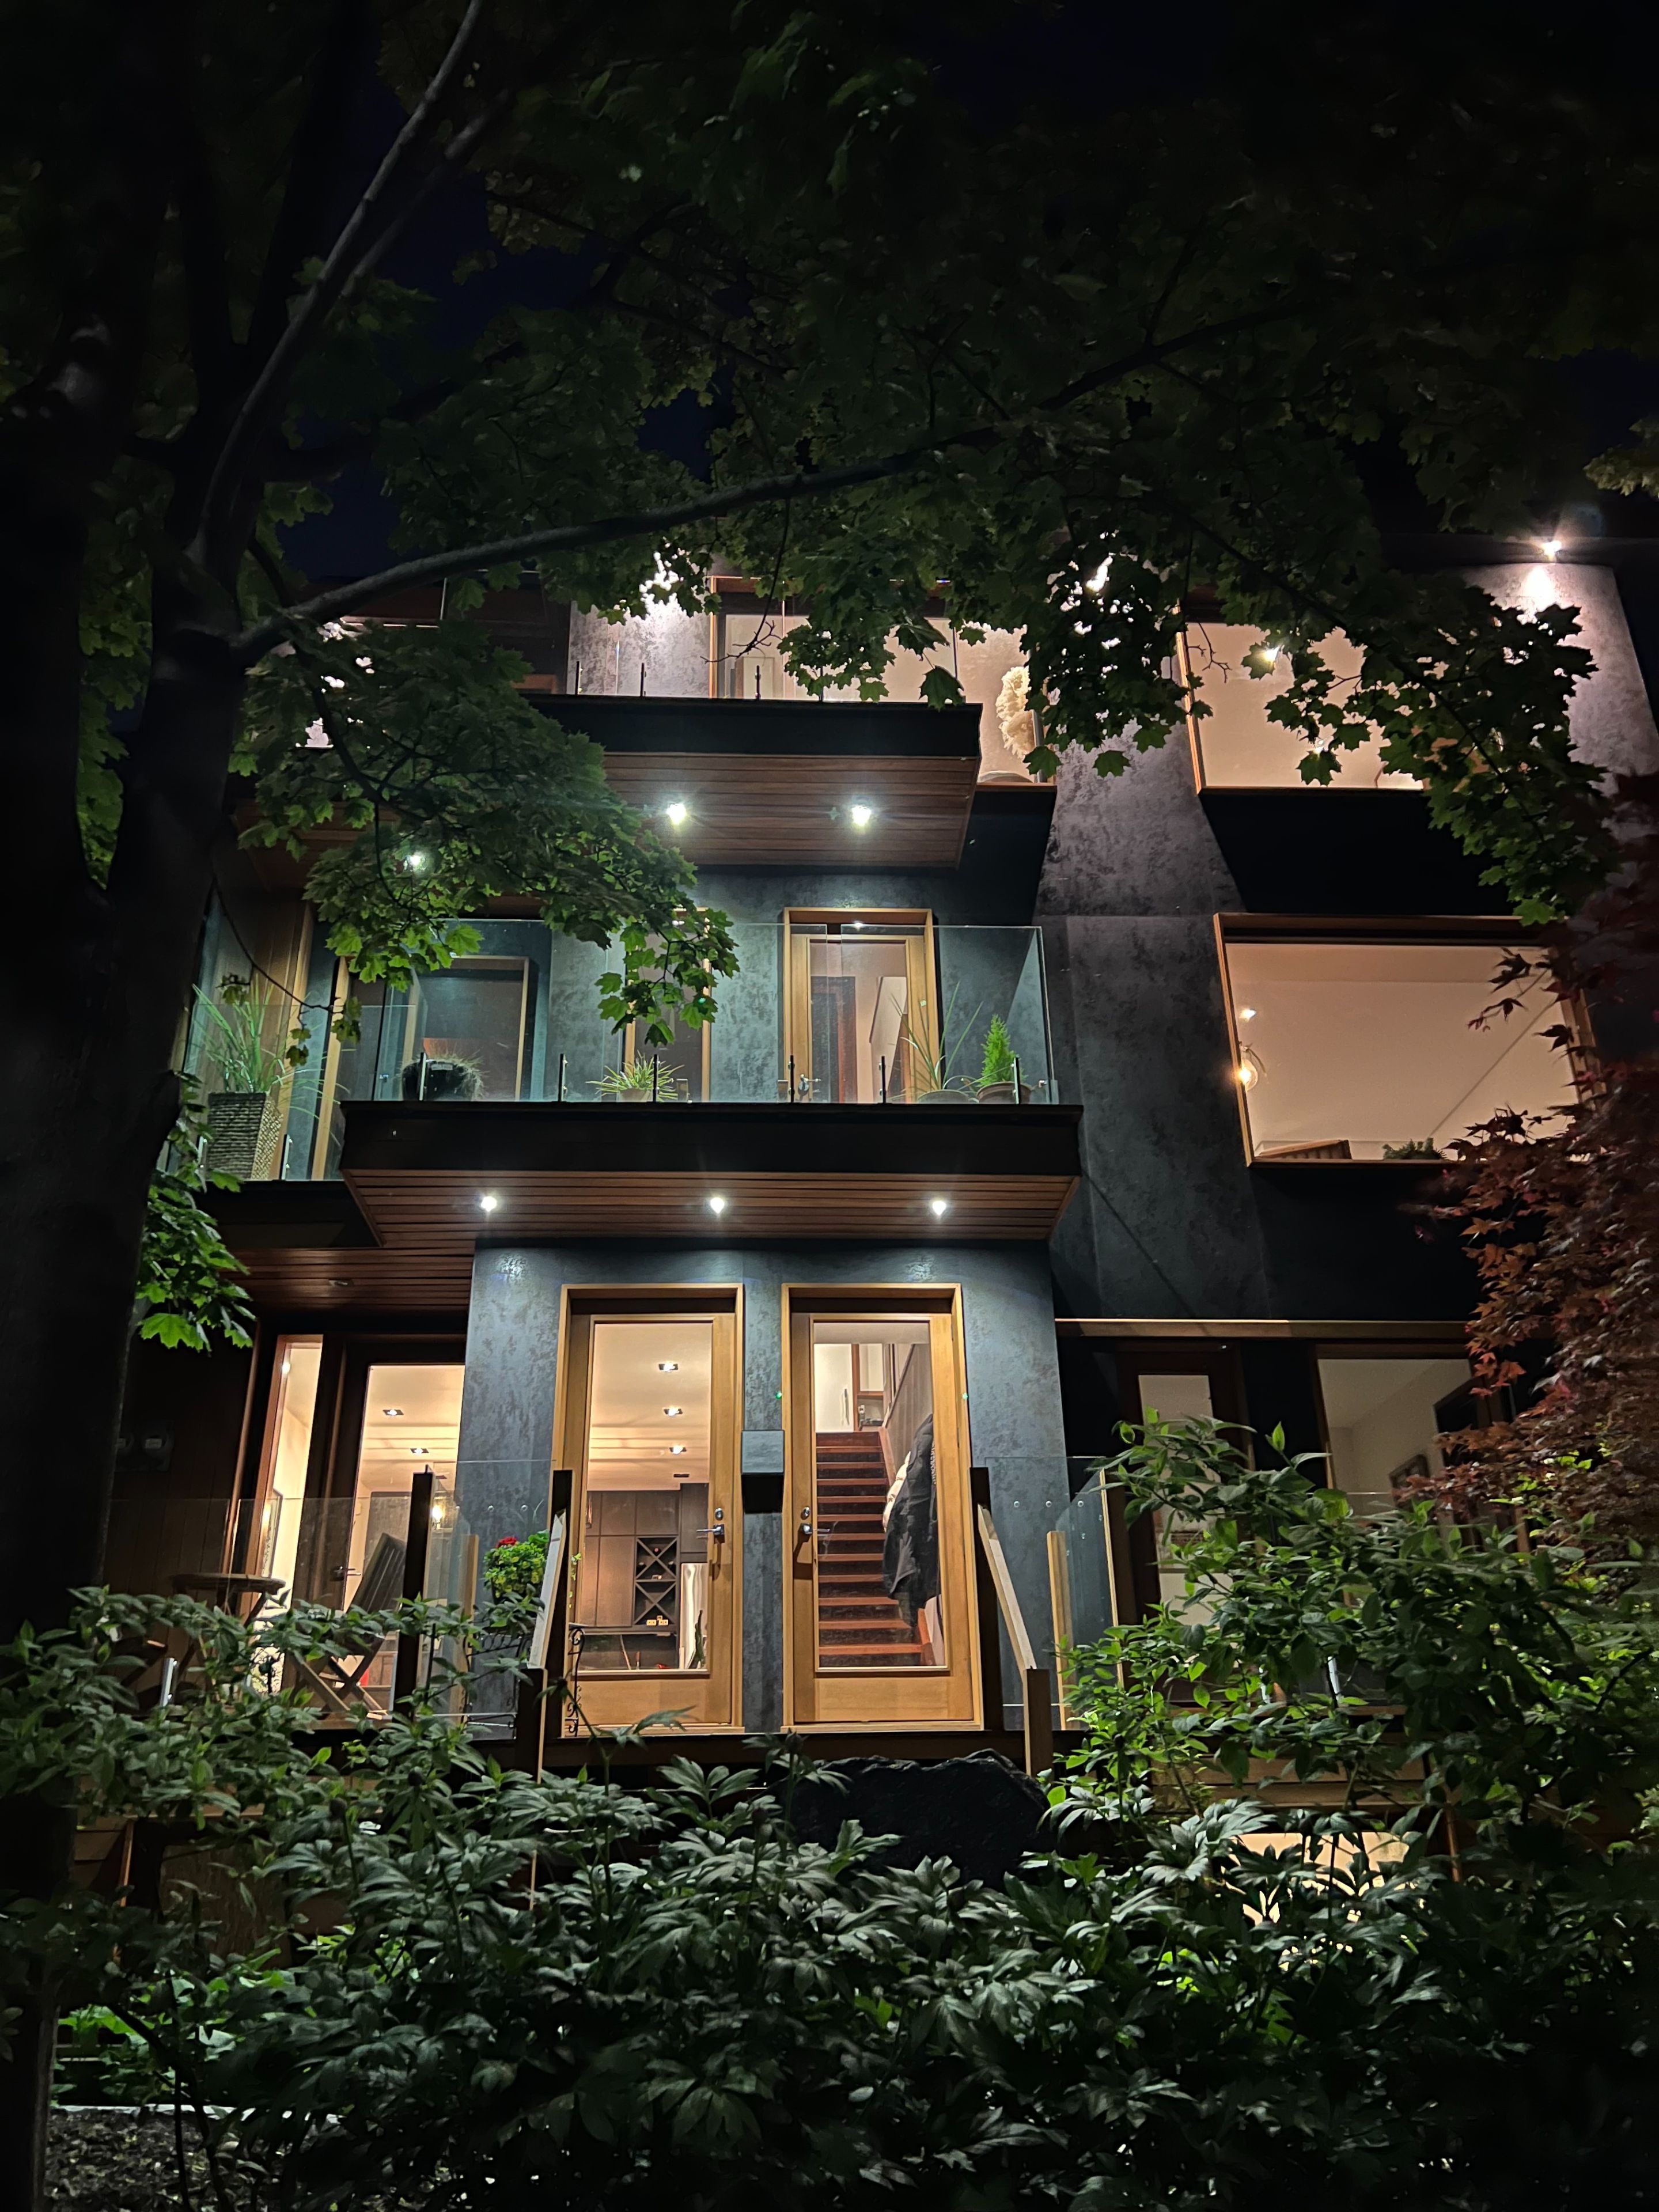
32 Regal Road, Toronto, ON M6H 2J7, Toronto C02, ON
Bed 4
Bath 4
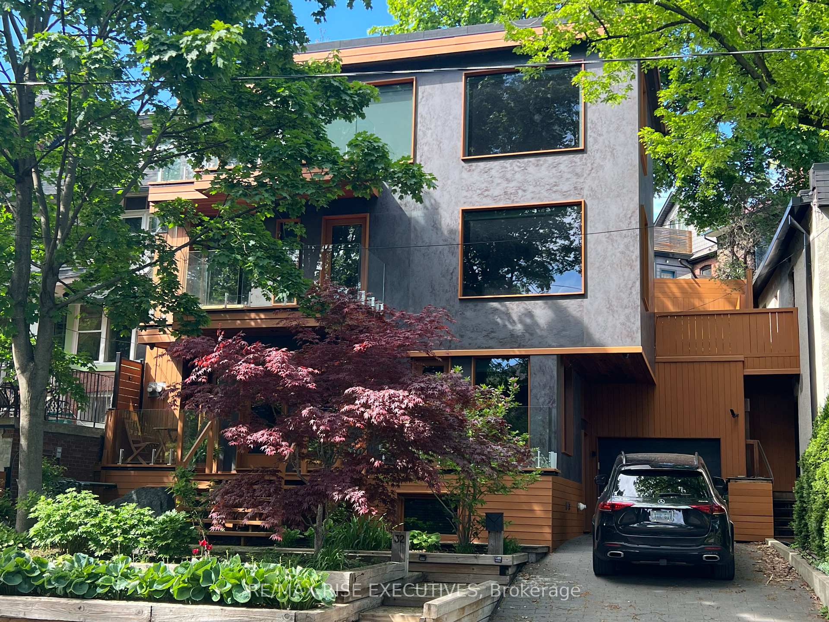
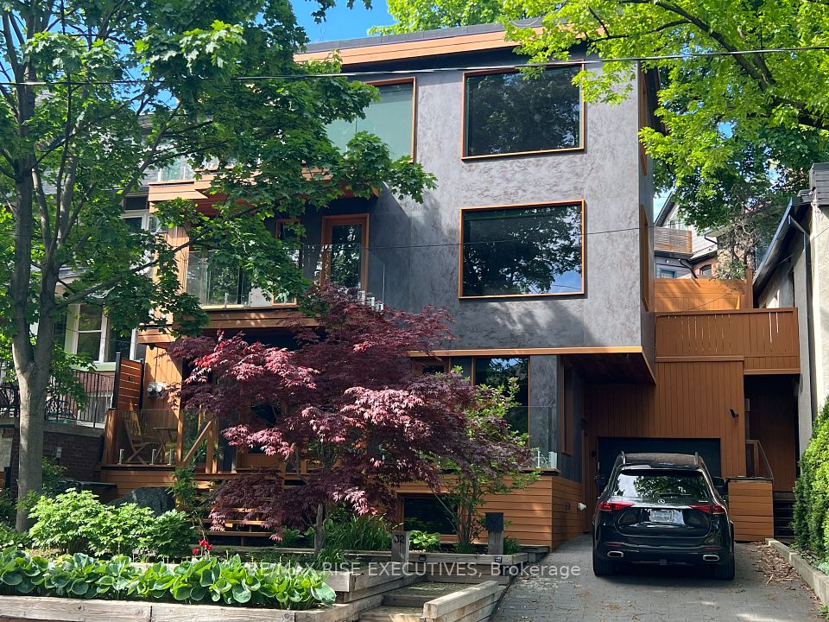
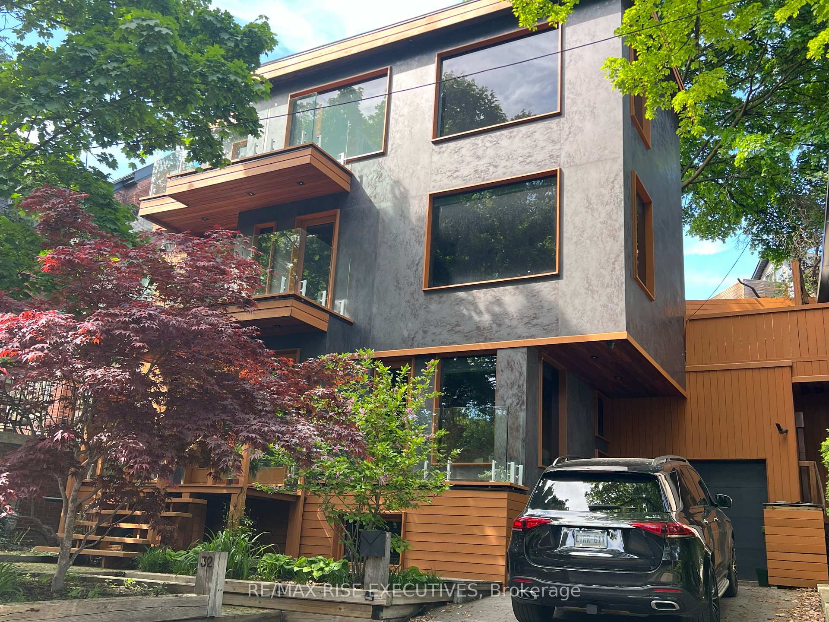
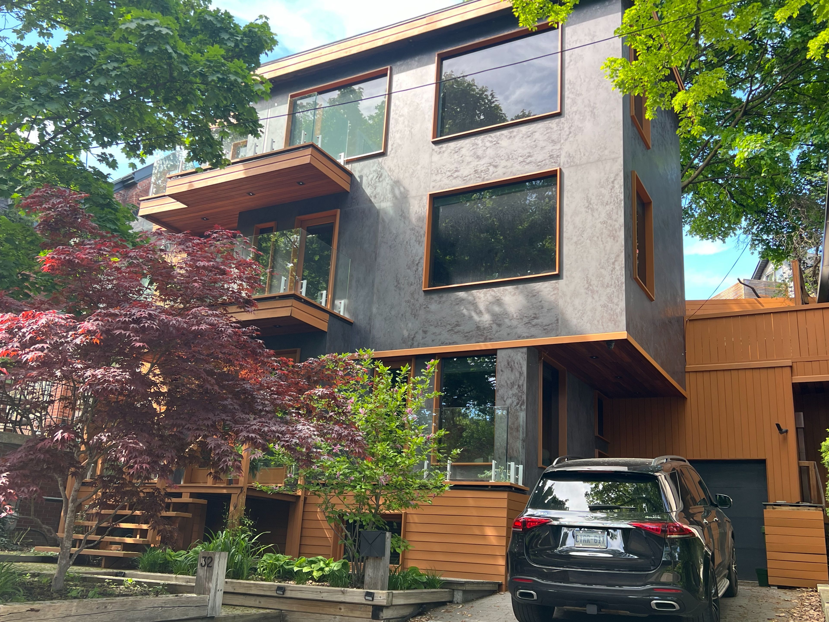
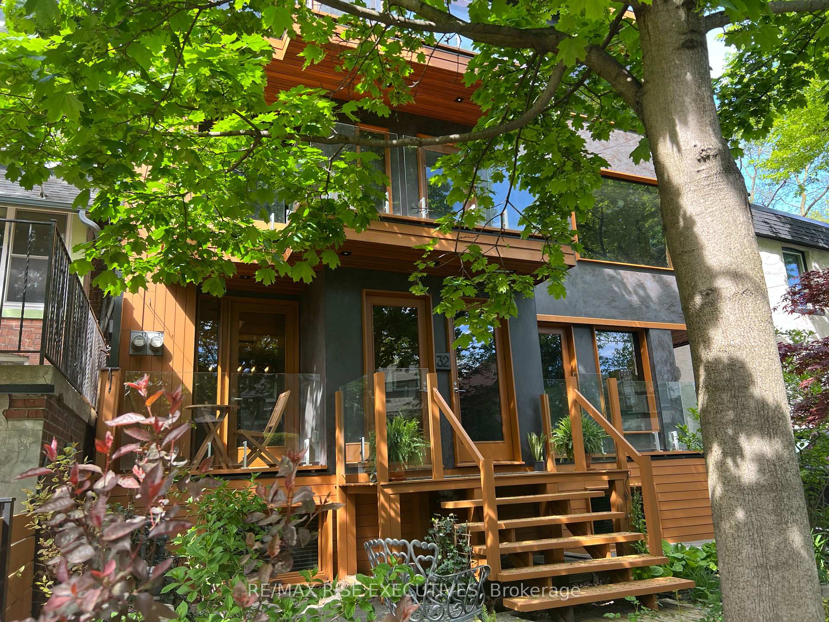
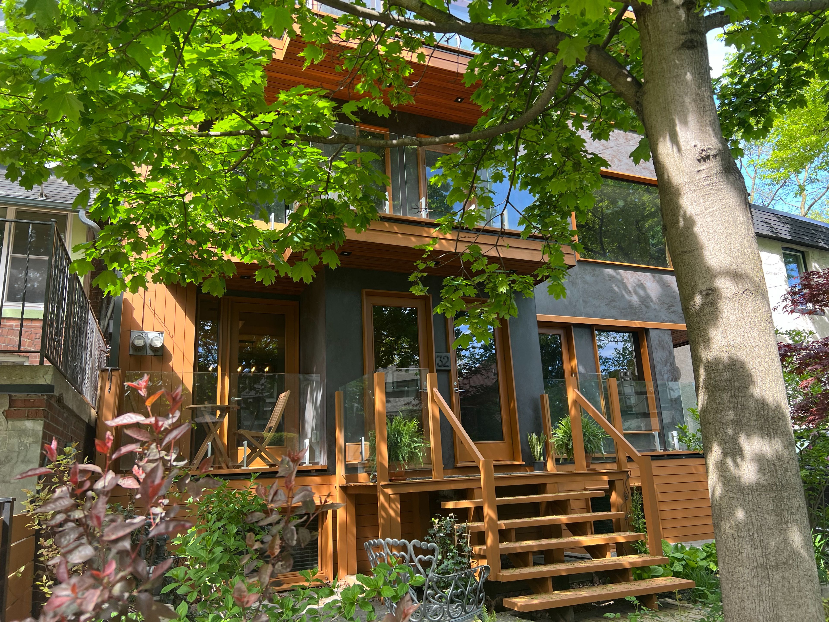
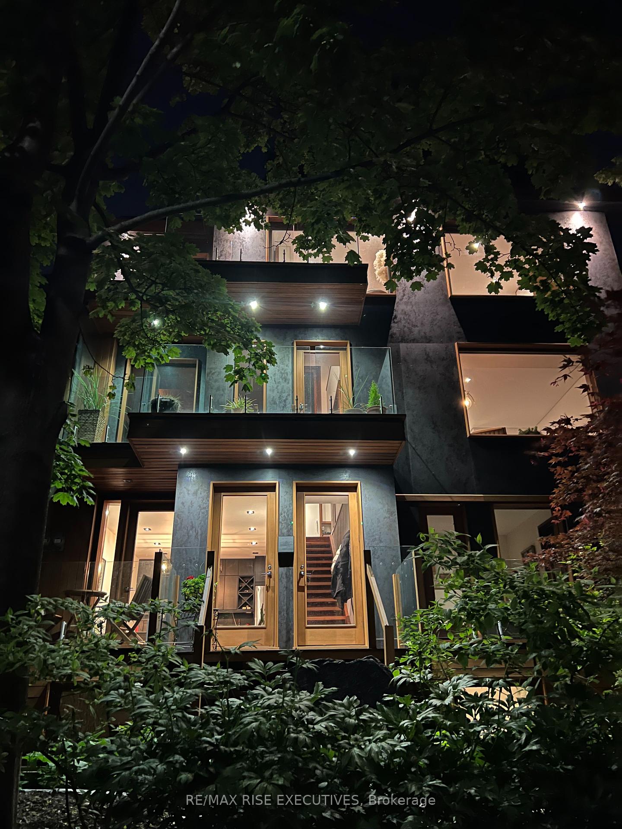
Modern Tranquility Meets Architectural Mastery A Private Sanctuary in the Trees - Welcome to an extraordinary residence where design, nature, and serenity converge. Set amidst a backdrop of towering mature trees and curated landscaping, this stunning home is a rare fusion of architectural sophistication and peaceful retreat. Wrapped in a unique porcelain tile exterior, the home makes a striking first impression bold yet timeless. Step inside to be immediately greeted by an abundance of natural light streaming through expansive floor-to-ceiling windows and dual skylights, flooding every corner with warmth and creating a vibrant connection between indoors and out. Thoughtfully designed wood accents run throughout, adding organic texture and grounding the home's clean lines with natural beauty. The open-concept living spaces offer seamless flow, ideal for both grand entertaining and quiet everyday living. Each room frames breathtaking views of the surrounding trees, inviting the outdoors in and creating an ever-changing canvas of light and shadow. At the heart of the home lies the zen-like primary retreat - a sanctuary designed to soothe and inspire, featuring spa-inspired finishes and a sense of quiet luxury. Choose your view from one of the six walk out balconies. Check out the unfinished roof terrace just waiting for your personal touch. This residence is a celebration of light, nature, and design. A rare opportunity to own a home that lives like art - inviting, inspirational, and entirely unique. Suited for the urban professional looking to live in the opulent 2nd floor suite while generating income from the self contained units or the perfect multi-generational family home.
Property Highlights
For Sale
MLS NO.
C12164758
Type
Residential Freehold
Sub Type
Detached
Bedrooms
4
Bathrooms
4
Parking
4.0
Garage
Yes
Complete Property Details
Property Type
Residential Freehold
Sub Type
Detached
Transaction Type
For Sale
Status
Cancelled
Contract Status
Unavailable
MLS® Number
C12164758
Living Area Range
2000-2500
Total Bedrooms
4
Bedrooms Above Grade
3
Bedrooms Below Grade
1
Total Bathrooms
4
Total Kitchens
3
Kitchens Above Grade
2
Kitchens Below Grade
1
Rooms Above Grade
9
Rooms Below Grade
3
Interior Features
Accessory Apartment, Air Exchanger, Auto Garage Door Remote, Built-In Oven, Carpet Free, Central Vacuum, Countertop Range, Separate Heating Controls, Separate Hydro Meter, Water Heater
Fireplace
No
Central Vacuum Yn
Yes
Security Features
Carbon Monoxide Detectors, Smoke Detector
Construction
Other
Roof
Asphalt Shingle, Membrane
Lot Width
43.77
Lot Size
1927.0
Lot Size Units
SquareFeet
Parking Features
Private
Parking Total
4.0
Covered Spaces
1.0
Garage Type
Attached
Garage
Yes
Pool
None
Direction Facing
East
Cooling
Central Air
Cooling Installed
Yes
Heat Source
Gas
Heat Type
Forced Air
Internet Address Display Yn
Yes
Internet Entire Listing Display Yn
Yes
Full Address
32 Regal Road, Toronto, ON M6H 2J7
City
Toronto C02
Neighbourhood
Wychwood
County / Region
Toronto
Province / State
ON
Postal Code
M6H 2J7
Cross Street
Regal and Oakwood
Directions
Davenport to Regal
Country
CA
List Price
$2,598,888
Annual Taxes
$10,986
Tax Year
2025
Legal Description
PCL 33-1 SEC M312; Pt Lt 33 & 34 TORONTO PT 3 R4279 TORONTO, CITY OF TORONTO
Possession Type
Flexible
Possession Details
TBA
Listing Office
RE/MAX RISE EXECUTIVES
Board
Rideau-St. Lawrence Real Estate Board
Original Entry
2025-05-22T13:15:25Z
Media Updated
2025-05-23T19:08:16Z
Photos Updated
2025-05-23T19:08:16Z
Last Modified
2025-07-24T17:25:44Z
System Modified
2025-10-12T09:58:03.424978Z
MLS Status
Terminated
Architectural Style
3-Storey
Basement
Separate Entrance, Apartment
Board Property Type
Free
Ddfyn
Yes
Expiration Date
2025-09-30
Foundation Details
Concrete
Heat Source Multi
Gas
Heat Type Multi
Forced Air
Heating Yn
Yes
Hstapplication
Included In
Link Yn
No
Occupant Type
Owner
Originating System Id
A00001796
Parcel Number
212860054
Parking Spaces
3
Property Features
Park, Place Of Worship, Public Transit, School, Terraced
Public Remarks
Modern Tranquility Meets Architectural Mastery A Private Sanctuary in the Trees - Welcome to an extraordinary residence where design, nature, and serenity converge. Set amidst a backdrop of towering mature trees and curated landscaping, this stunning home is a rare fusion of architectural sophistication and peaceful retreat. Wrapped in a unique porcelain tile exterior, the home makes a striking first impression bold yet timeless. Step inside to be immediately greeted by an abundance of natural light streaming through expansive floor-to-ceiling windows and dual skylights, flooding every corner with warmth and creating a vibrant connection between indoors and out. Thoughtfully designed wood accents run throughout, adding organic texture and grounding the home's clean lines with natural beauty. The open-concept living spaces offer seamless flow, ideal for both grand entertaining and quiet everyday living. Each room frames breathtaking views of the surrounding trees, inviting the outdoors in and creating an ever-changing canvas of light and shadow. At the heart of the home lies the zen-like primary retreat - a sanctuary designed to soothe and inspire, featuring spa-inspired finishes and a sense of quiet luxury. Choose your view from one of the six walk out balconies. Check out the unfinished roof terrace just waiting for your personal touch. This residence is a celebration of light, nature, and design. A rare opportunity to own a home that lives like art - inviting, inspirational, and entirely unique. Suited for the urban professional looking to live in the opulent 2nd floor suite while generating income from the self contained units or the perfect multi-generational family home.