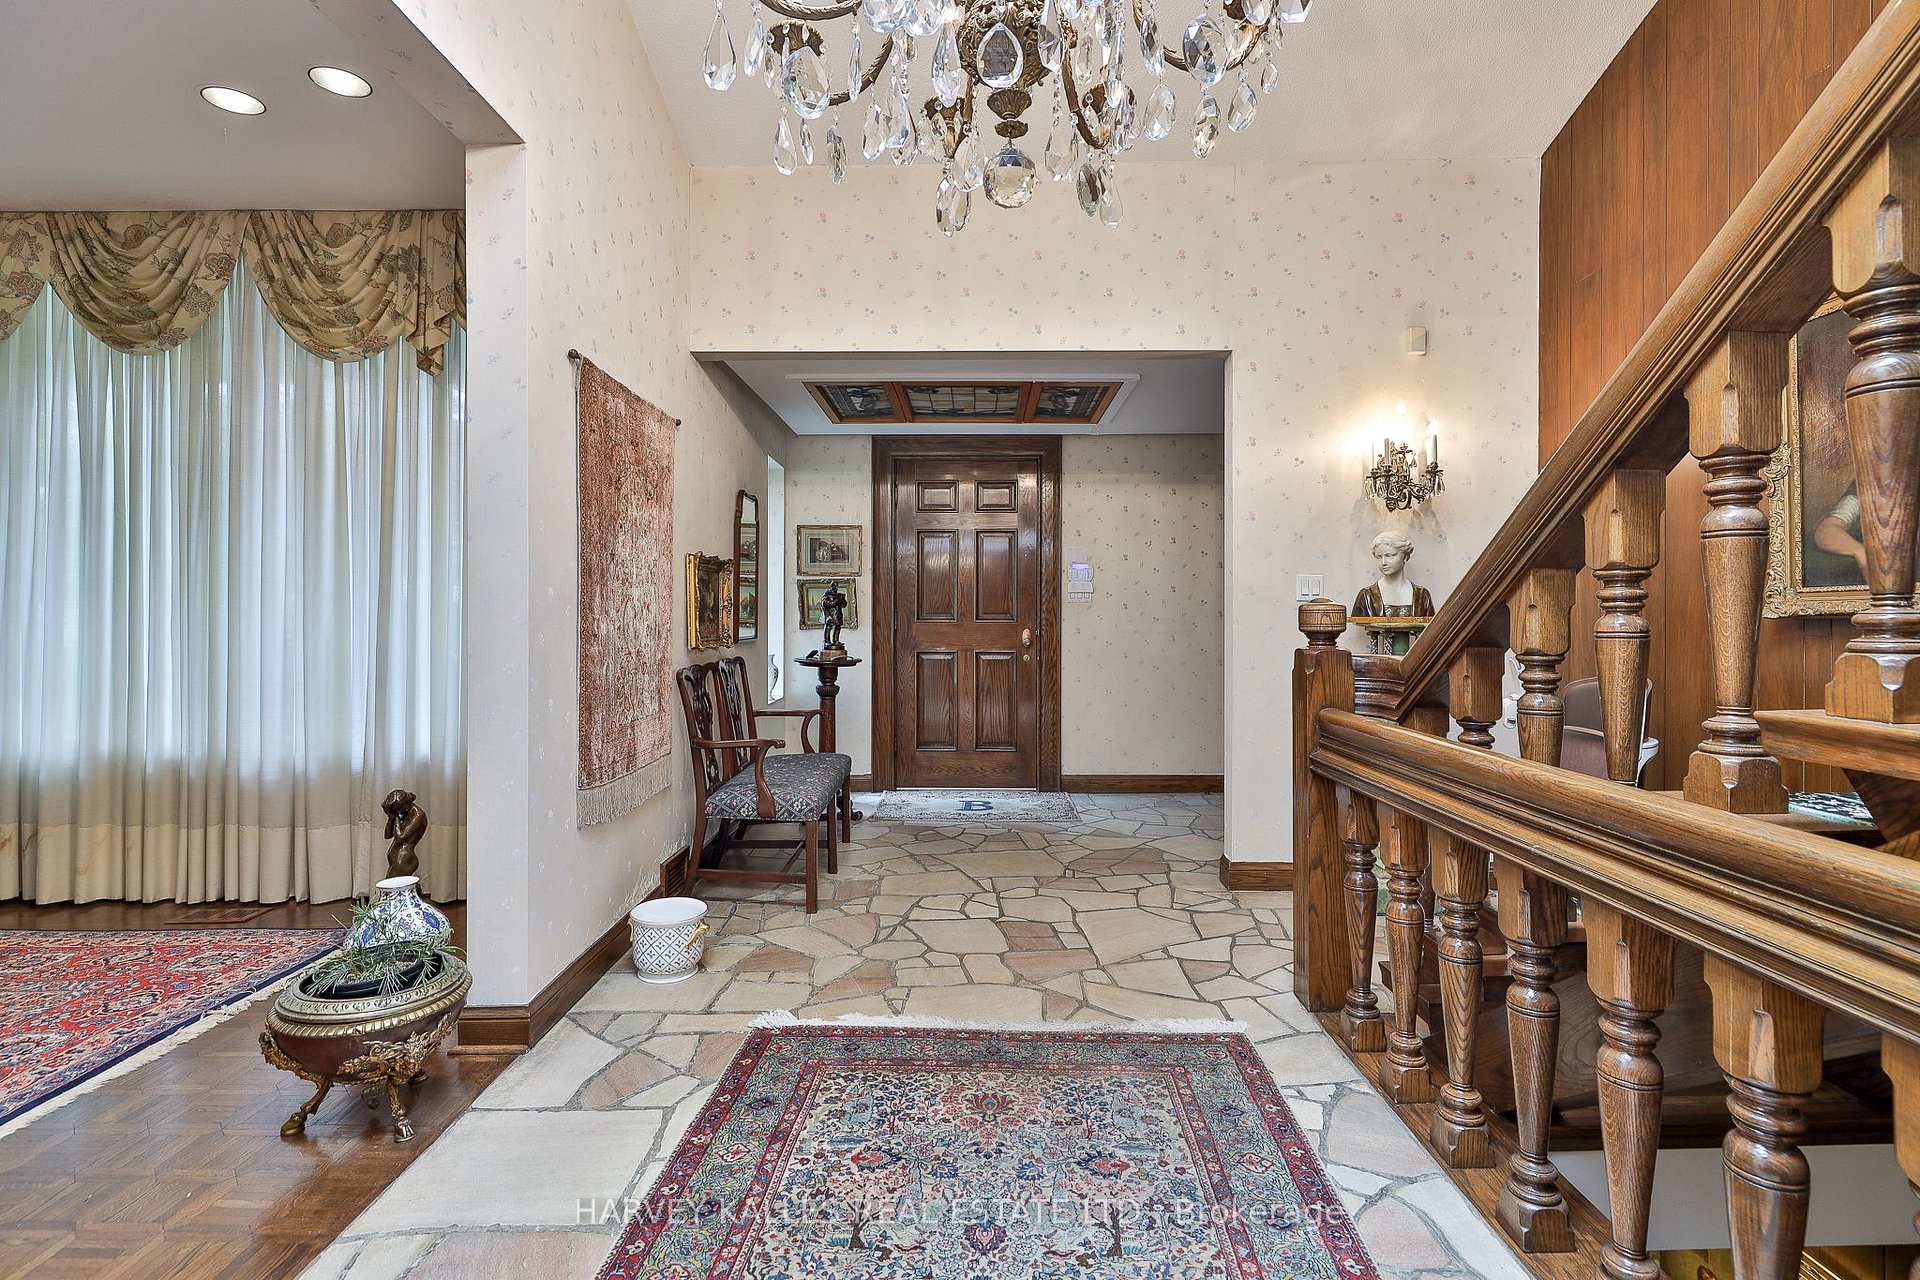
24 Balding Court, Toronto, ON M2P 1Y7, Toronto C12, ON
Bed 5
Bath 5

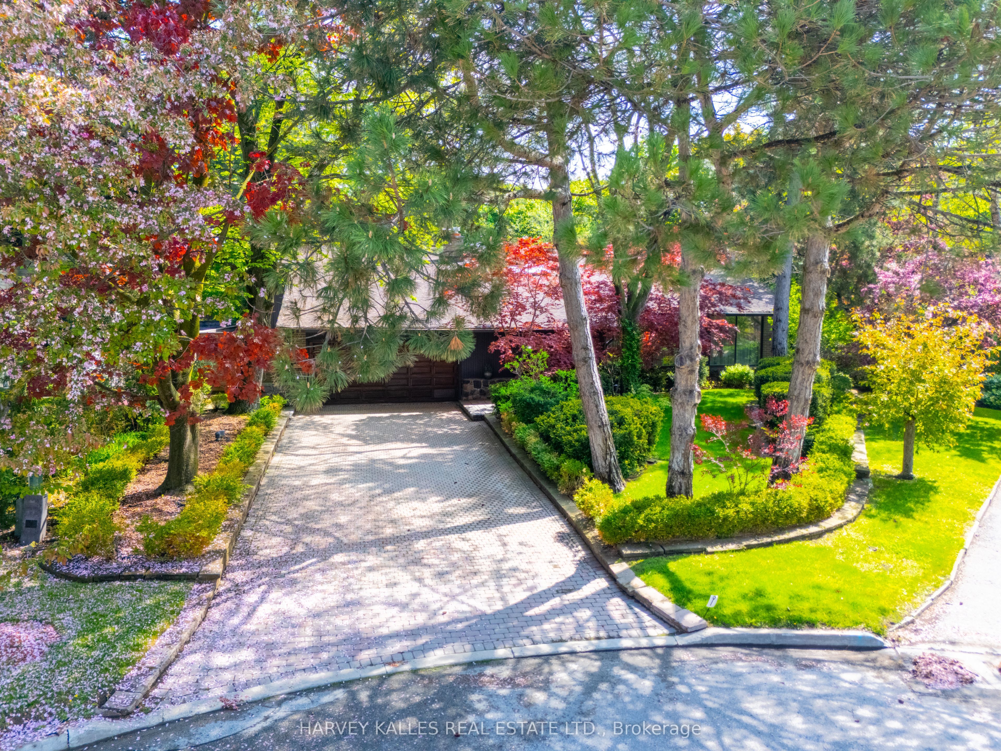
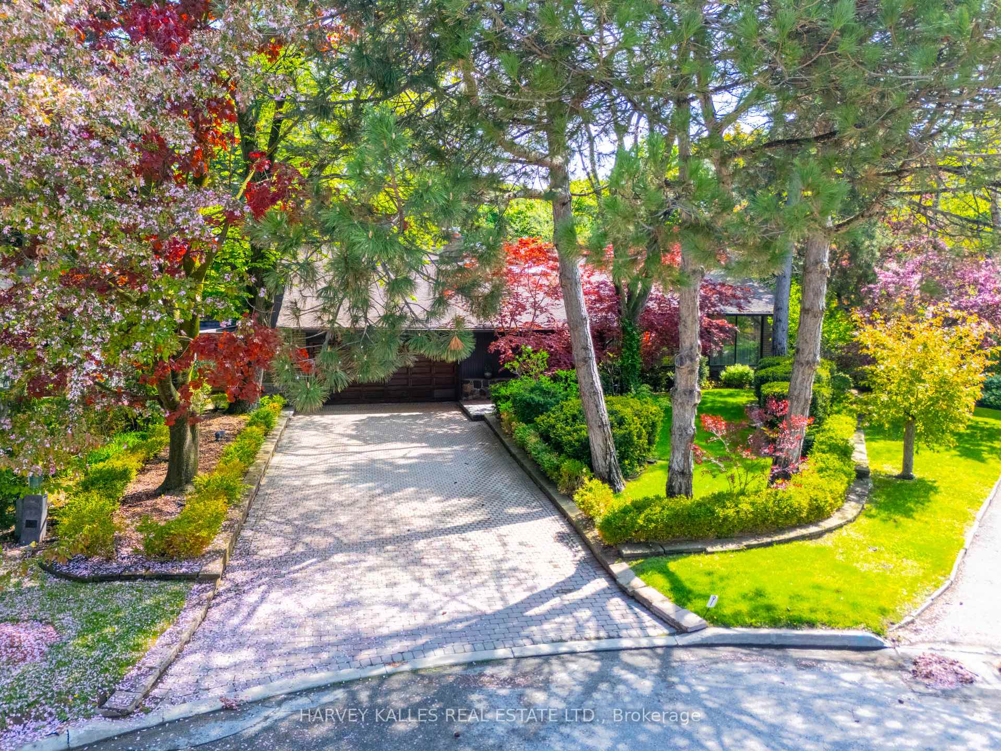
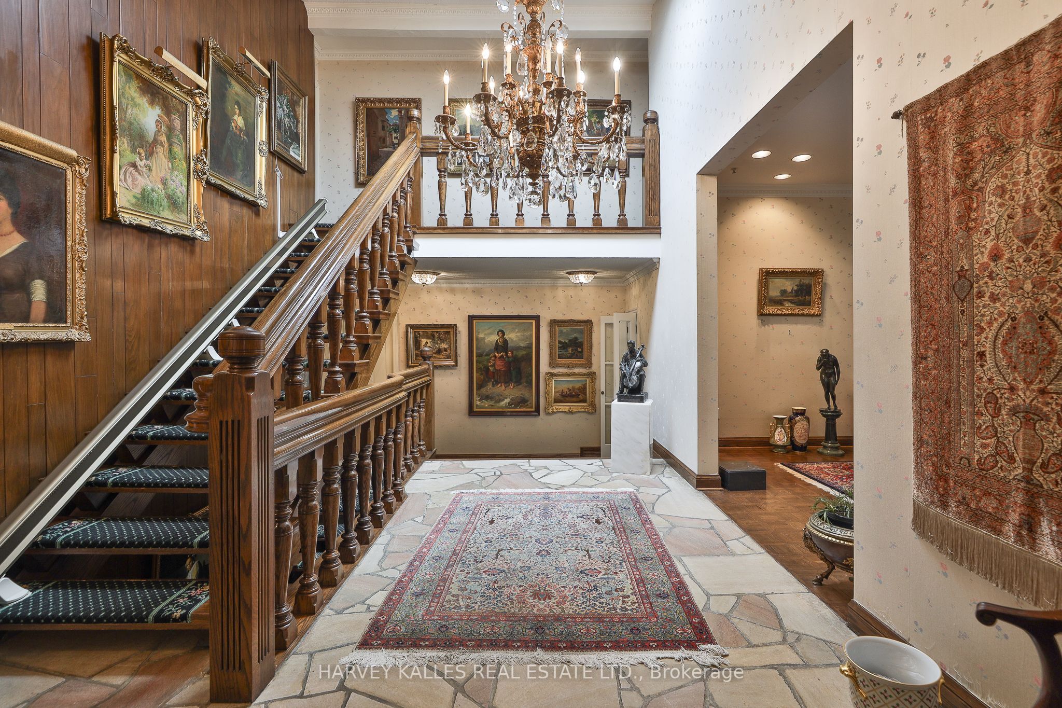
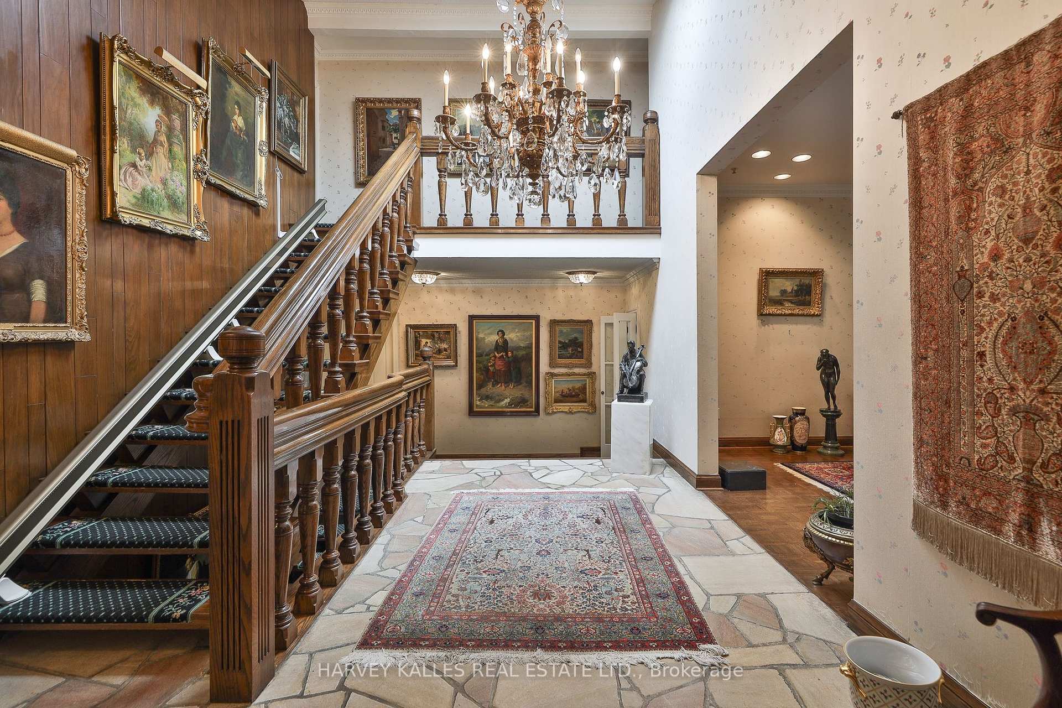
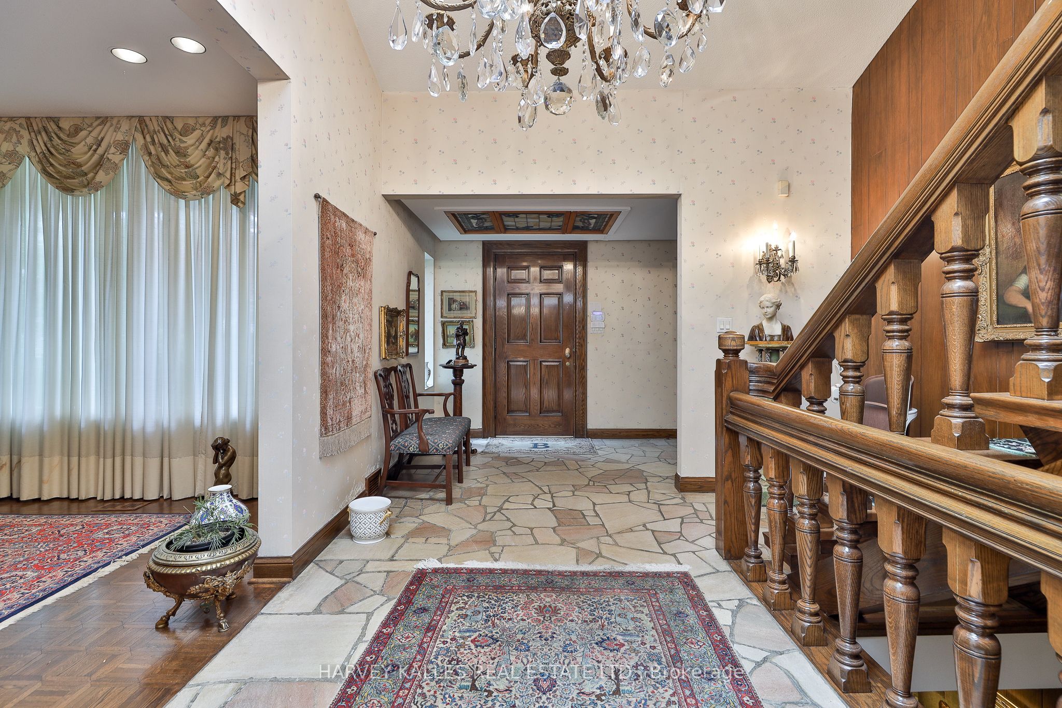
Country Living In The City Endless Potential: Move In, Renovate, Or Build New, Nestled At The End Of A Child-Safe And Quiet Cul-De-Sac And Backing Onto A Lush, Picturesque Ravine. Immaculately Kept And Maintained, This Sprawling Backsplit Offers Unmatched Privacy And Tranquility. Perfect For Entertaining Or Simply Unwinding In Nature. Approximately 5,620 Sq. Ft. Of Total Living Space On A Pie-Shaped Lot Which Widens To 152 Feet At The Rear. A First-Time And Rare Offering With The Scale, Setting, And Potential To Become A Dream Home. This Is The One You've Been Waiting For! Act Now, Won't Last.
Property Highlights
For Sale
MLS NO.
C12164833
Type
Residential Freehold
Sub Type
Detached
Bedrooms
5
Bathrooms
5
Parking
8.0
Garage
Yes
Complete Property Details
Property Type
Residential Freehold
Sub Type
Detached
Transaction Type
For Sale
Status
Closed
Contract Status
Unavailable
MLS® Number
C12164833
Living Area Range
3500-5000
Total Bedrooms
5
Bedrooms Above Grade
4
Bedrooms Below Grade
1
Total Bathrooms
5
Total Kitchens
1
Kitchens Above Grade
1
Rooms Above Grade
8
Rooms Below Grade
1
Interior Features
Other
Fireplace
Yes
Fireplace Features
Family Room
Central Vacuum Yn
No
Construction
Brick
Roof
Asphalt Shingle
Lot Width
47.91
Lot Size
14090.0
Parking Features
Private Double
Parking Total
8.0
Covered Spaces
2.0
Garage Type
Attached
Garage
Yes
Pool
None
Direction Facing
East
Cooling
Central Air
Heat Source
Gas
Heat Type
Forced Air
Internet Address Display Yn
Yes
Internet Entire Listing Display Yn
Yes
Full Address
24 Balding Court, Toronto, ON M2P 1Y7
City
Toronto C12
Neighbourhood
St. Andrew-Windfields
County / Region
Toronto
Province / State
ON
Postal Code
M2P 1Y7
Cross Street
Bayview Ave/York Mills Rd
Directions
East of Yonge/North of York Mills Rd
List Price
$2,395,000
Annual Taxes
$16,137
Tax Year
2024
Legal Description
PARCEL 325-1, SECTION M866 LOT 325, PLAN 66M866 SUBJECT TO A77396 TWP OF YORK/NORTH YORK , CITY OF TORONTO Report Generated
Possession Type
90+ days
Possession Details
90 Days/TBA
Listing Office
HARVEY KALLES REAL ESTATE LTD.
Board
Toronto Regional Real Estate Board
Original Entry
2025-05-22T13:50:38Z
Media Updated
2025-05-23T14:38:45Z
Photos Updated
2025-05-23T14:30:20Z
Last Modified
2025-06-02T15:37:56Z
System Modified
2025-10-12T09:58:03.99756Z
MLS Status
Sold
Architectural Style
Backsplit 4
Basement
Finished
Co List Office Name
HARVEY KALLES REAL ESTATE LTD.
Ddfyn
Yes
Expiration Date
2025-08-31
Foundation Details
Concrete Block, Poured Concrete
Heat Source Multi
Gas
Heat Type Multi
Forced Air
Hstapplication
Included In
Link Yn
No
Occupant Type
Owner
Originating System Id
A00001796
Parking Spaces
6
Public Remarks
Country Living In The City Endless Potential: Move In, Renovate, Or Build New, Nestled At The End Of A Child-Safe And Quiet Cul-De-Sac And Backing Onto A Lush, Picturesque Ravine. Immaculately Kept And Maintained, This Sprawling Backsplit Offers Unmatched Privacy And Tranquility. Perfect For Entertaining Or Simply Unwinding In Nature. Approximately 5,620 Sq. Ft. Of Total Living Space On A Pie-Shaped Lot Which Widens To 152 Feet At The Rear. A First-Time And Rare Offering With The Scale, Setting, And Potential To Become A Dream Home. This Is The One You've Been Waiting For! Act Now, Won't Last.