379 Huron Street, Toronto, ON M5S 2G5, Toronto C01, ON
Bed 9
Bath 7
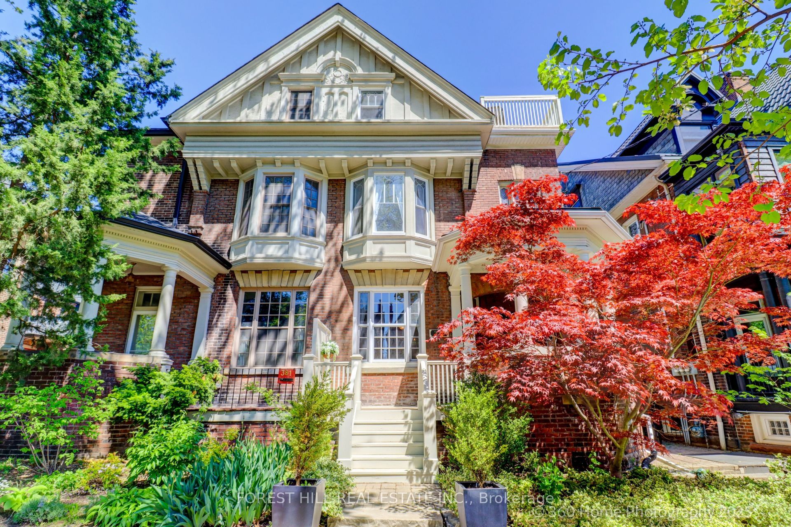
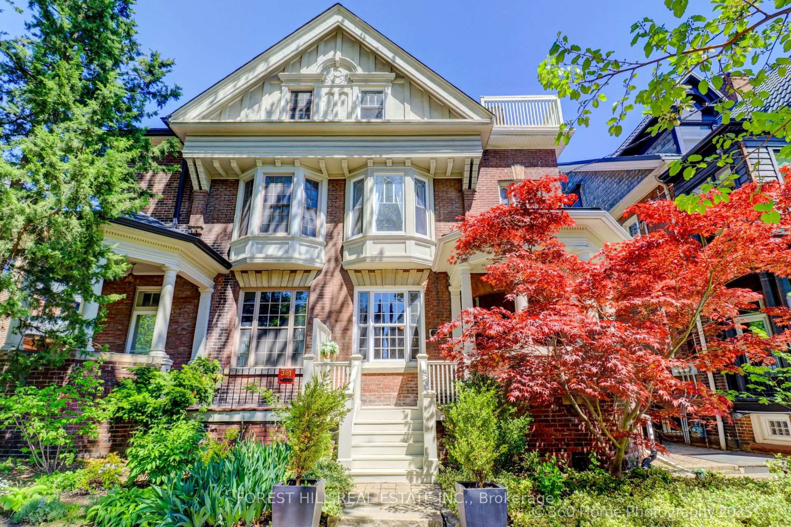
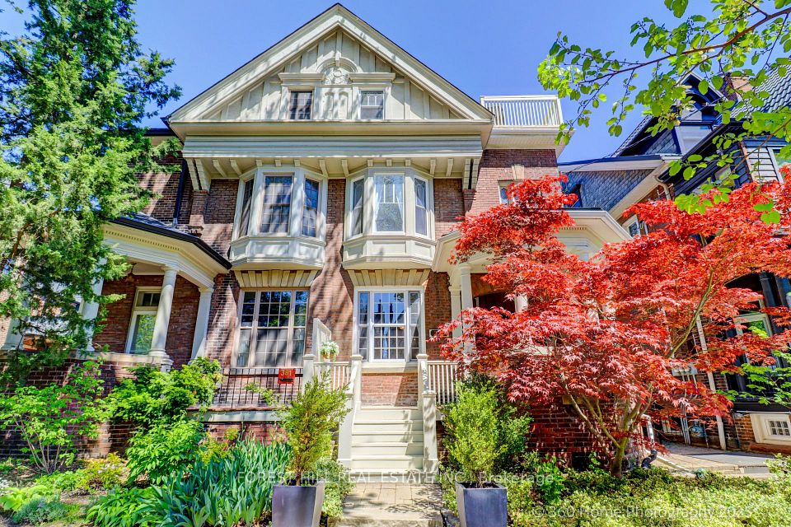
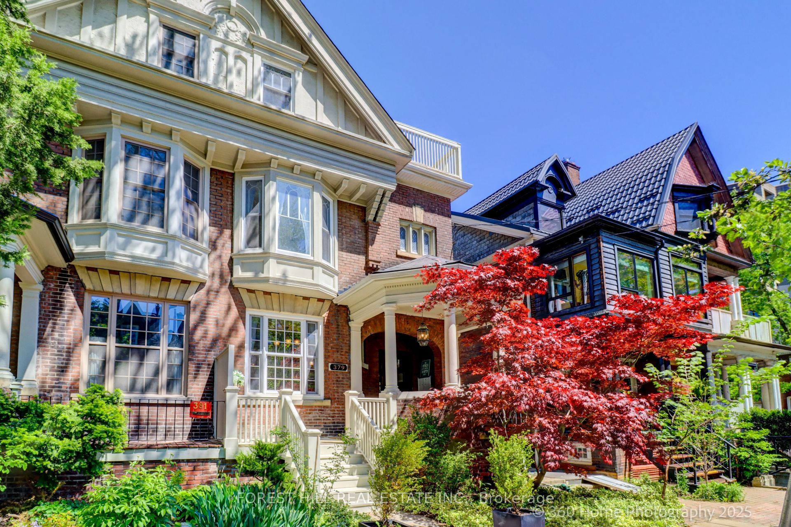
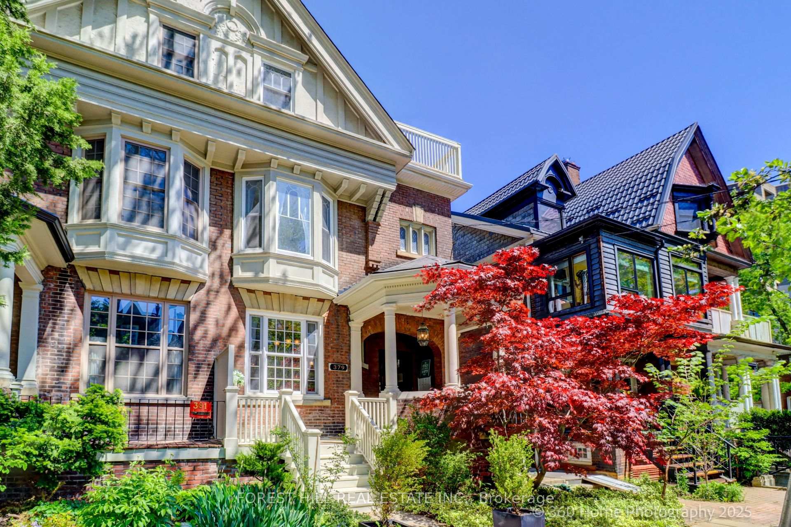
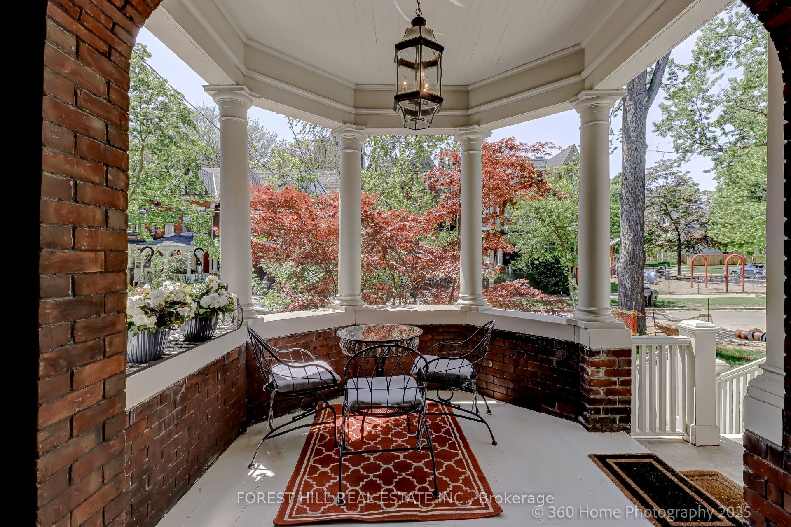
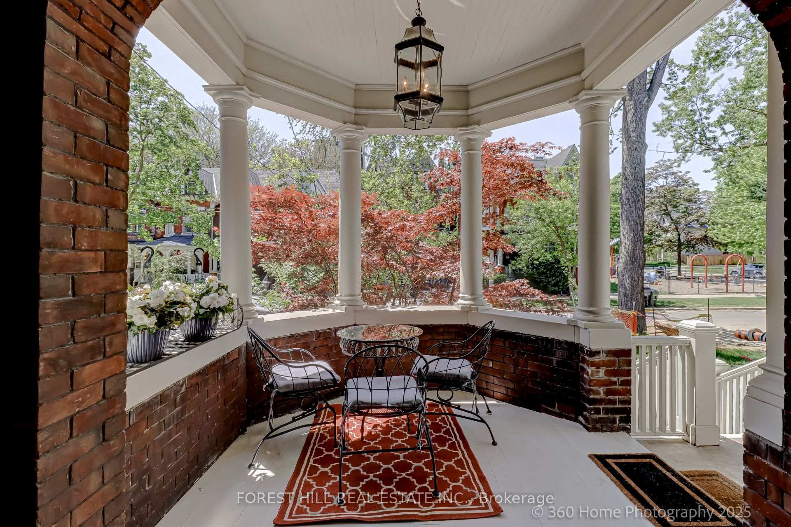
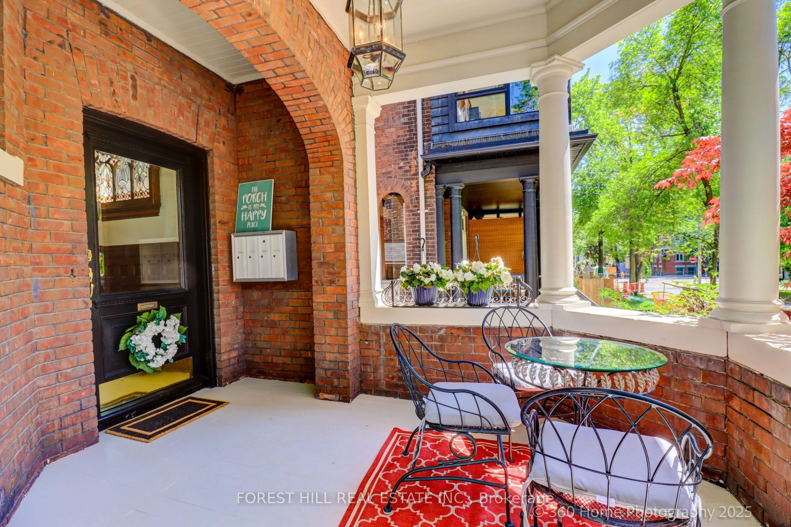
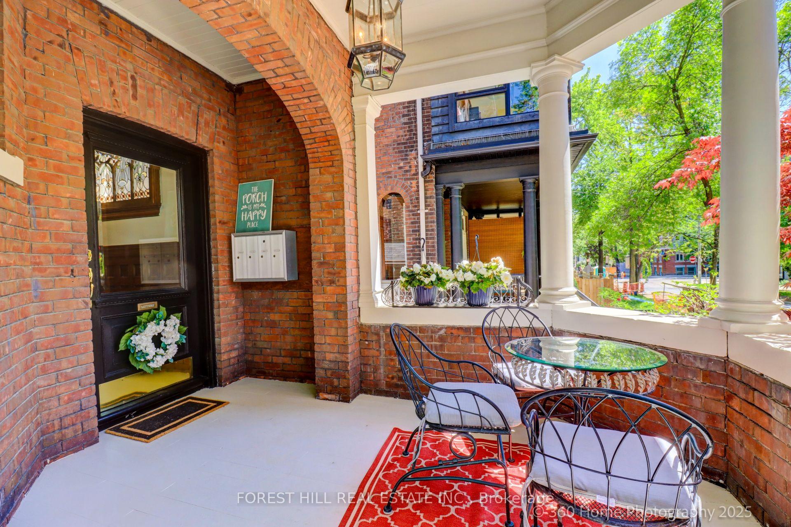
Grand Renovated 5 Bedroom (and nanny suite) Victorian Home plus separate 3 One Bedroom Apartments on a 25 x 191 ft lot; Mink Mile location by ROM, Bata Shoe, Royal Conservatory, Robarts and north/south and east/west Subway; U of T, Bloor Street Cafes,Shops and Restaurants - Endless Possibilities; Thoughtfully Restored to its Grandeur while offering the Modern Comforts; High Ceilings, Exquisite Woodwork and Ornate Fireplaces; This Rare Architectural Gem offers over 4,400 sq ft above ground and flexible layout ideal for Grand Entertainment Living, Multi-Generational living, Work-From-Home or Rental Income; The Main Residence features 5 Spacious Bedrooms plus a Bright Studio and a Private Nanny Suite with its own Separate Entrance; Four Luxurious Bathrooms, three include spa-like soaking tubs for ultimate relaxation; The heart of the home is the Open-Concept Kitchen, Dining and Family room, anchored by a Custom-Designed Kitchen with Quartz Countertops, a Large Island, and a Cozy Study Nook-perfect for remote work or helping with homework while cooking; The Additional 3 Self-Contained Legal 1+ Bedroom Apartments add incredible value, including a Rented Basement Apartment with a Tenant willing to stay; This property presents outstanding investment potential or unique opportunity to Live in Luxury while generating Rental Income; Enjoy outdoor living with a Rooftop Deck offering skyline views, a Lush Backyard Oasis, and 4 tandem car parking with room for more and laneway accessible .
Property Highlights
For Sale
MLS NO.
C12167437
Type
Residential Freehold
Sub Type
Semi-Detached
Bedrooms
9
Bathrooms
7
Parking
4.0
Complete Property Details
Property Type
Residential Freehold
Sub Type
Semi-Detached
Transaction Type
For Sale
Status
Expired
Contract Status
Unavailable
MLS® Number
C12167437
Living Area Range
3500-5000
Total Bedrooms
9
Bedrooms Above Grade
7
Bedrooms Below Grade
2
Total Bathrooms
7
Total Kitchens
5
Kitchens Above Grade
3
Kitchens Below Grade
2
Rooms Above Grade
12
Rooms Below Grade
3
Interior Features
In-Law Suite, Separate Hydro Meter, Water Heater, Water Purifier, Carpet Free
Fireplace
Yes
Fireplace Features
Fireplace Insert, Natural Gas, Wood
Central Vacuum Yn
No
Construction
Brick
Roof
Asphalt Shingle, Membrane
Lot Width
25.0
Parking Features
Private
Parking Total
4.0
Covered Spaces
0.0
Garage Type
None
Garage
No
Pool
None
Direction Facing
East
Cooling
Window Unit(s)
Heat Source
Gas
Heat Type
Water
Internet Address Display Yn
Yes
Internet Entire Listing Display Yn
Yes
Full Address
379 Huron Street, Toronto, ON M5S 2G5
City
Toronto C01
Neighbourhood
University
County / Region
Toronto
Province / State
ON
Postal Code
M5S 2G5
Cross Street
SPADINA/BLOOR
Directions
SPADINA/BLOOR
List Price
$4,885,000
Annual Taxes
$13,848
Tax Year
2024
Legal Description
PT LOT 16 PL D207 *Legal 4 Family*
Possession Type
Flexible
Possession Details
Flexible
Listing Office
FOREST HILL REAL ESTATE INC.
Board
Toronto Regional Real Estate Board
Original Entry
2025-05-22T22:22:35Z
Media Updated
2025-05-23T13:40:46Z
Photos Updated
2025-05-22T22:22:36Z
Last Modified
2025-07-23T05:15:50Z
System Modified
2025-10-12T10:00:45.200325Z
MLS Status
Expired
Architectural Style
3-Storey
Basement
Apartment, Separate Entrance
Ddfyn
Yes
Expiration Date
2025-07-22
Foundation Details
Stone
Heat Source Multi
Gas
Heat Type Multi
Water
Hstapplication
Not Subject to HST
Occupant Type
Owner+Tenant
Originating System Id
A00001796
Parking Spaces
4
Property Features
Arts Centre, Fenced Yard, Library, Public Transit, School
Public Remarks
Grand Renovated 5 Bedroom (and nanny suite) Victorian Home plus separate 3 One Bedroom Apartments on a 25 x 191 ft lot; Mink Mile location by ROM, Bata Shoe, Royal Conservatory, Robarts and north/south and east/west Subway; U of T, Bloor Street Cafes,Shops and Restaurants - Endless Possibilities; Thoughtfully Restored to its Grandeur while offering the Modern Comforts; High Ceilings, Exquisite Woodwork and Ornate Fireplaces; This Rare Architectural Gem offers over 4,400 sq ft above ground and flexible layout ideal for Grand Entertainment Living, Multi-Generational living, Work-From-Home or Rental Income; The Main Residence features 5 Spacious Bedrooms plus a Bright Studio and a Private Nanny Suite with its own Separate Entrance; Four Luxurious Bathrooms, three include spa-like soaking tubs for ultimate relaxation; The heart of the home is the Open-Concept Kitchen, Dining and Family room, anchored by a Custom-Designed Kitchen with Quartz Countertops, a Large Island, and a Cozy Study Nook-perfect for remote work or helping with homework while cooking; The Additional 3 Self-Contained Legal 1+ Bedroom Apartments add incredible value, including a Rented Basement Apartment with a Tenant willing to stay; This property presents outstanding investment potential or unique opportunity to Live in Luxury while generating Rental Income; Enjoy outdoor living with a Rooftop Deck offering skyline views, a Lush Backyard Oasis, and 4 tandem car parking with room for more and laneway accessible .