S a n d a l R e a l E s t a t e S e r v i c e s I n c , B r o k e r a g e

29 Burnaby Boulevard, Toronto, ON M4R 1B5

29 Burnaby Boulevard, Toronto, ON M4R 1B5
Lovingly Renovated
Lovingly Renovated
Lovingly Renovated
Lovingly Renovated
Lovingly Renovated
29 Burnaby Boulevard, Toronto, ON M4R 1B5
Lovingly Renovated
Lovingly Renovated
Lovingly Renovated
Lovingly Renovated
Lovingly Renovated
29 Burnaby Boulevard, Toronto, ON M4R 1B5

29 Burnaby Boulevard, Toronto, ON M4R 1B5

$2,375,000

icon
29 Burnaby Boulevard, Toronto, ON M4R 1B5, Toronto C03, ON

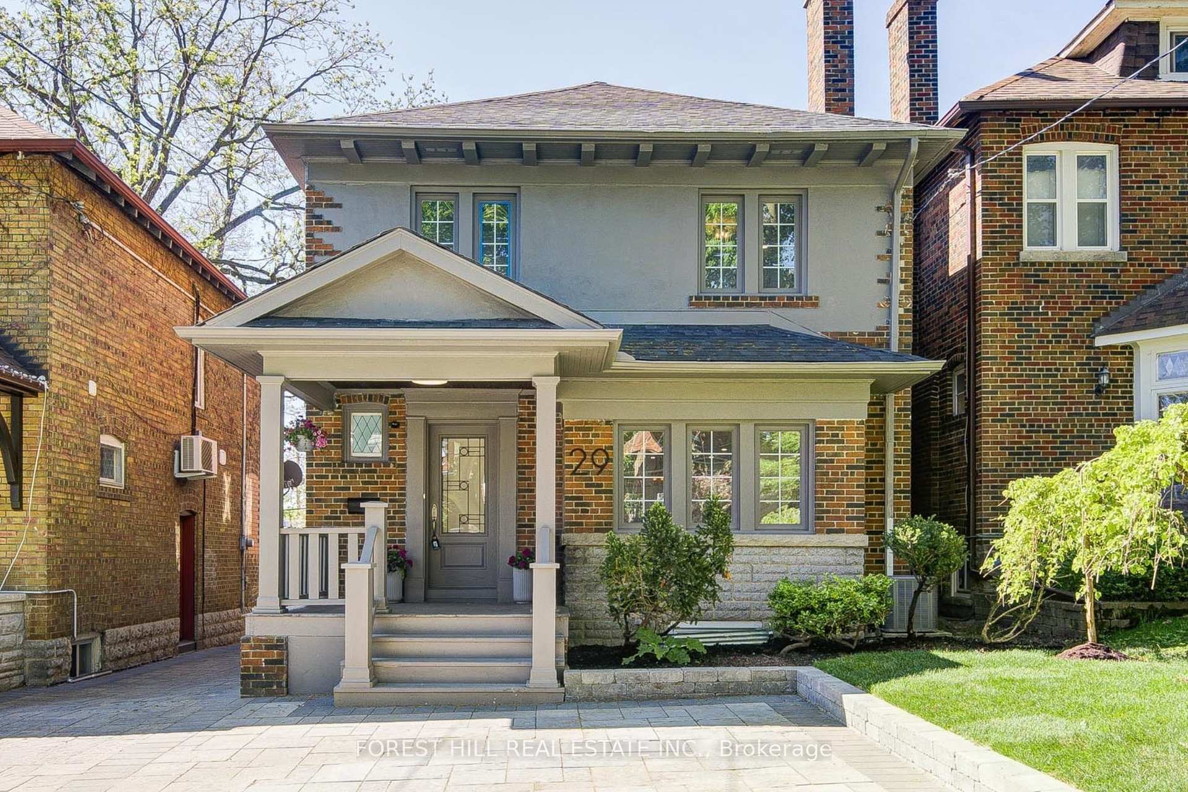
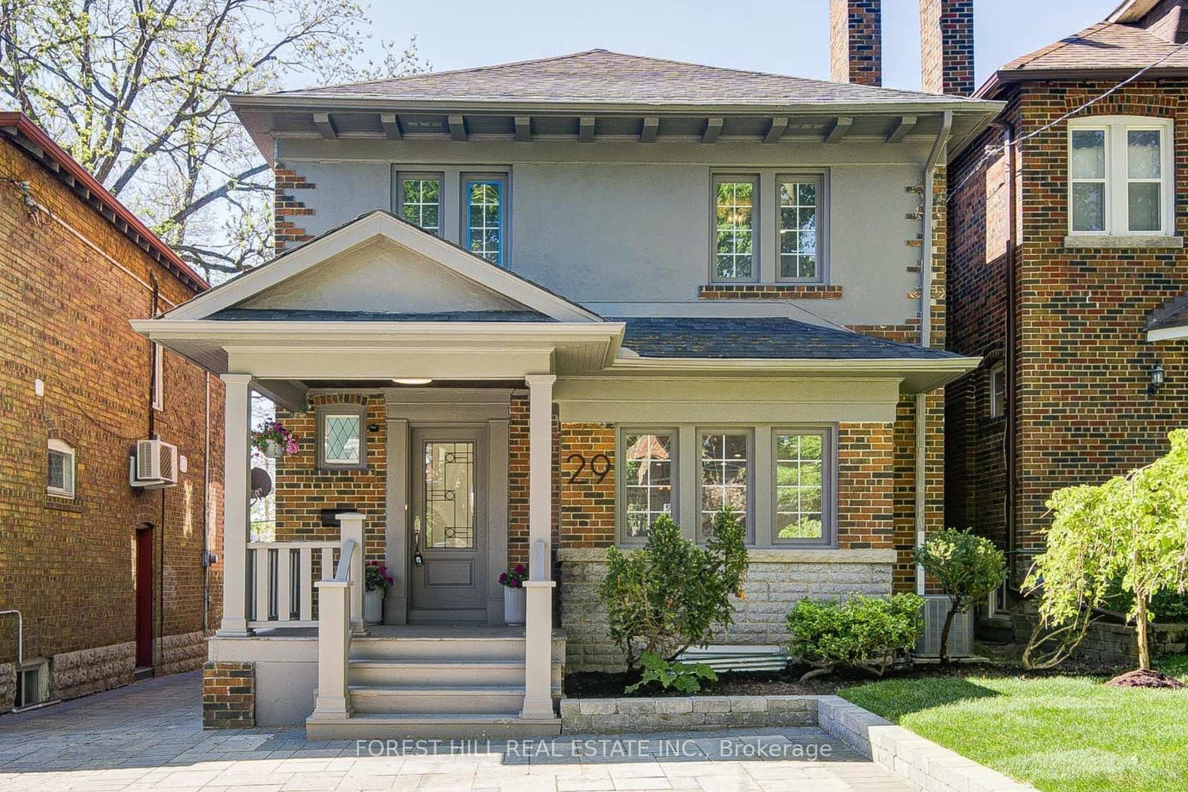
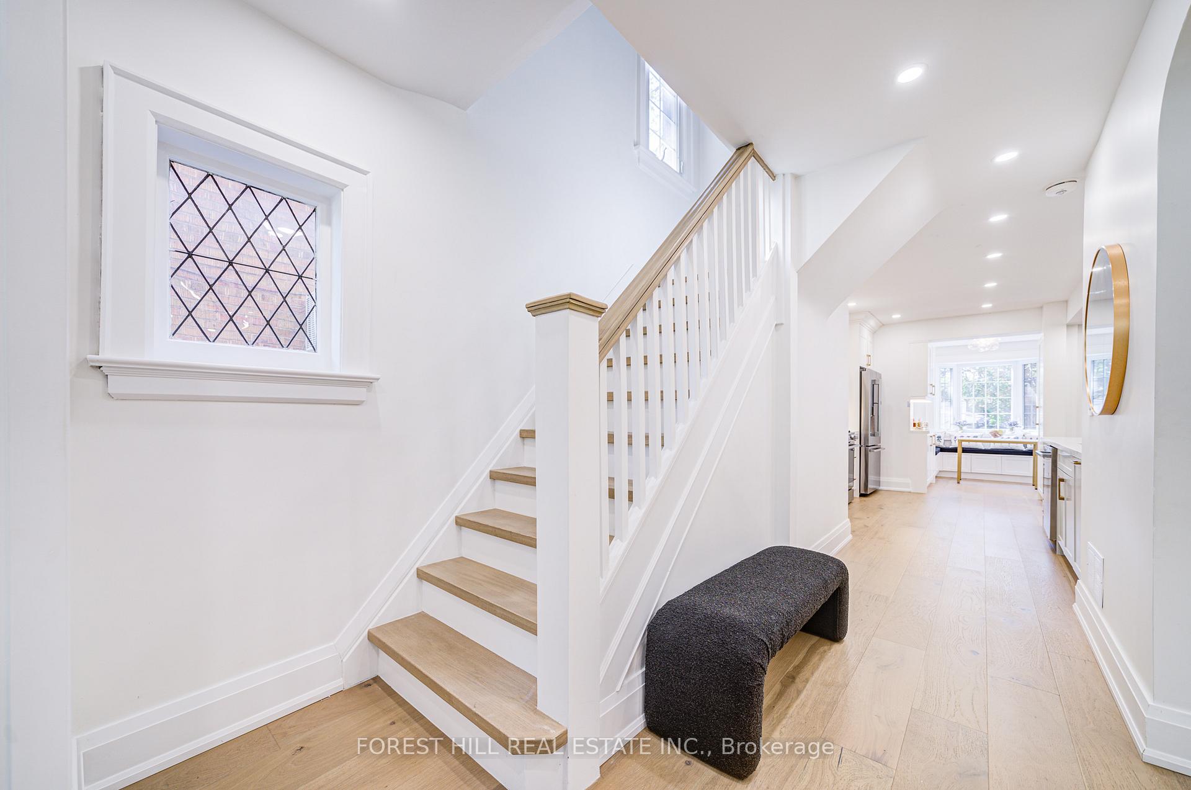
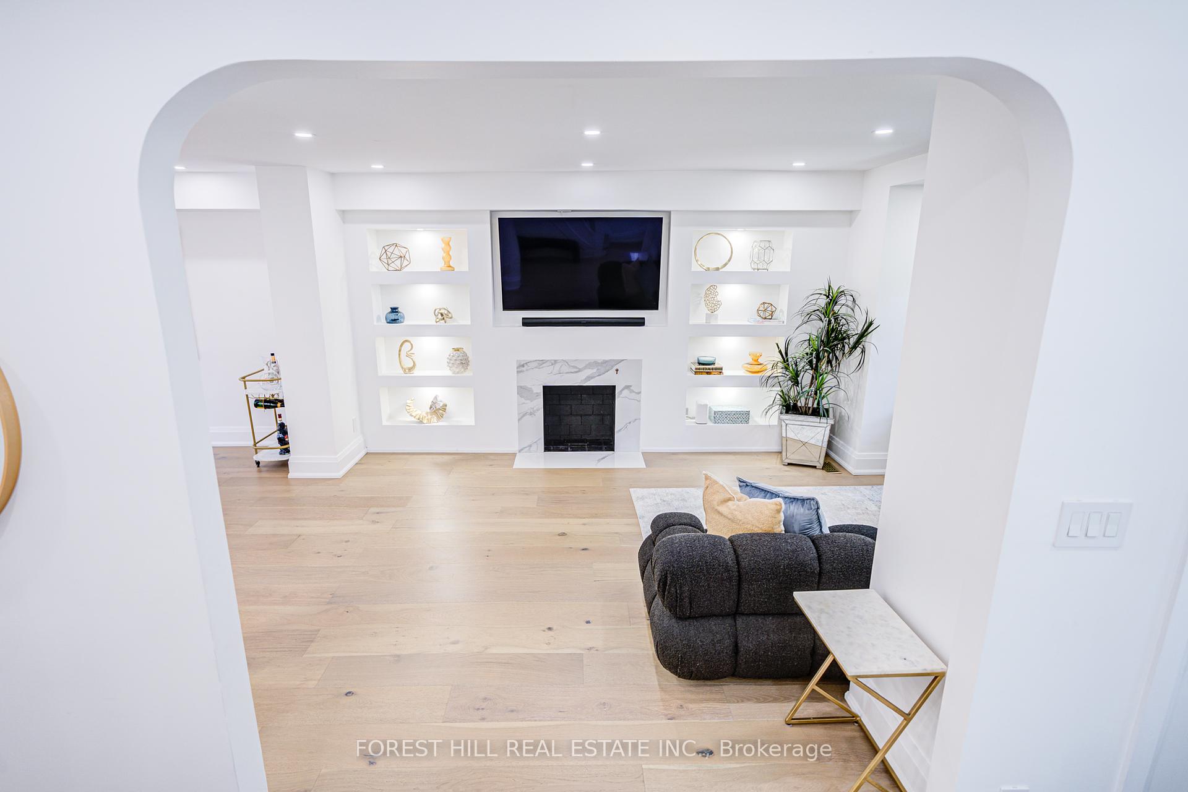
Step into this beautifully renovated home that has been thoughtfully upgraded with todays modern luxuries: open concept living & dining, 9 wide-plank engineered hardwood floors, comfort of central a/c and forced air, new furnace with humidifier & motorized blinds. The main level features a gourmet kitchen includes a brand new Studio Smart fridge, 5-burner range, dishwasher, and under-counter microwave all under warranty. This open kitchen extends into an inviting, sun-drenched breakfast nook with bay window and walk-out to south-facing deck, backyard, detached garage and a windowed shed that can also be the ultimate bunkie. The living area has a fireplace framed in sleek marble, and brand-new built-ins for storage & display. A brand new, windowed powder room was added near the entryway.The upper-level features three generous bedrooms with ample closet space & new bathroom; the primary bedroom has a stunning ensuite and a customized, walk-in closet. The finished basement offers a convenient separate entrance, bedroom, mirrored exercise area & versatile recreation room, 4-piece bath, laundry room with sink, new washer & dryer.Located in the most sought after Allenby PS district, Glenview Senior PS & North Toronto Collegiate Institute, (& near Havergal College & Upper Canada College), this home is situated in a neighbourhood distinguished by the most excellent schools, in addition to shopping venues, and community prominence in the heart of Toronto.

Property Highlights

For Sale
  • icon

    MLS NO.

    C12168593

  • img

    Type

    Residential Freehold

  • img

    Sub Type

    Detached

  • img

    Bedrooms

    5

  • img

    Bathrooms

    4

  • img

    Parking

    2.0

  • img

    Garage

    Yes

Complete Property Details

Property Type Residential Freehold
Sub Type Detached
Transaction Type For Sale
Status Closed
Contract Status Unavailable
MLS® Number C12168593
Living Area Range 1500-2000
Total Bedrooms 5
Bedrooms Above Grade 3
Bedrooms Below Grade 2
Total Bathrooms 4
Total Kitchens 1
Kitchens Above Grade 1
Rooms Above Grade 7
Rooms Below Grade 3
Interior Features Carpet Free, Garburator
Fireplace Yes
Central Vacuum Yn No
Construction Brick
Roof Shingles
Lot Width 29.99
Parking Features Mutual
Parking Total 2.0
Covered Spaces 1.0
Garage Type Detached
Garage Yes
Pool None
Direction Facing North
Cooling Central Air
Cooling Installed Yes
Heat Source Other
Heat Type Forced Air
Internet Address Display Yn Yes
Internet Entire Listing Display Yn Yes
Full Address 29 Burnaby Boulevard, Toronto, ON M4R 1B5
City Toronto C03
Neighbourhood Yonge-Eglinton
County / Region Toronto
Province / State ON
Postal Code M4R 1B5
Cross Street Avenue Rd / Eglinton Avenue W
Directions Avenue Rd / Eglinton Avenue W
Country CA
List Price $2,375,000
Annual Taxes $9,708
Tax Year 2025
Legal Description Pcl 24-1 Sec M380; Pt Lt 24 S/S Burnaby Blvd Pl M3
Possession Type 60-89 days
Possession Details 60/90 days
Listing Office FOREST HILL REAL ESTATE INC.
Board Toronto Regional Real Estate Board
Original Entry 2025-05-23T14:15:58Z
Media Updated 2025-05-28T19:13:15Z
Photos Updated 2025-05-28T19:13:15Z
Last Modified 2025-06-17T13:09:23Z
System Modified 2025-10-12T10:00:20.193991Z
MLS Status Sold
Architectural Style 2-Storey
Basement Finished, Separate Entrance
Board Property Type Free
Ddfyn Yes
Expiration Date 2025-09-30
Foundation Details Brick
Heat Source Multi Other
Heat Type Multi Forced Air
Heating Yn Yes
Hstapplication Included In
Link Yn No
Occupant Type Owner
Originating System Id A00001796
Parking Spaces 1
Property Features Fenced Yard, Park, Public Transit, School Bus Route, Wooded/Treed
Public Remarks Step into this beautifully renovated home that has been thoughtfully upgraded with todays modern luxuries: open concept living & dining, 9 wide-plank engineered hardwood floors, comfort of central a/c and forced air, new furnace with humidifier & motorized blinds. The main level features a gourmet kitchen includes a brand new Studio Smart fridge, 5-burner range, dishwasher, and under-counter microwave all under warranty. This open kitchen extends into an inviting, sun-drenched breakfast nook with bay window and walk-out to south-facing deck, backyard, detached garage and a windowed shed that can also be the ultimate bunkie. The living area has a fireplace framed in sleek marble, and brand-new built-ins for storage & display. A brand new, windowed powder room was added near the entryway.The upper-level features three generous bedrooms with ample closet space & new bathroom; the primary bedroom has a stunning ensuite and a customized, walk-in closet. The finished basement offers a convenient separate entrance, bedroom, mirrored exercise area & versatile recreation room, 4-piece bath, laundry room with sink, new washer & dryer.Located in the most sought after Allenby PS district, Glenview Senior PS & North Toronto Collegiate Institute, (& near Havergal College & Upper Canada College), this home is situated in a neighbourhood distinguished by the most excellent schools, in addition to shopping venues, and community prominence in the heart of Toronto.
Rooms Total 10
Showing Requirements Lockbox, List Salesperson
Street Name Burnaby
Street Number 29
Street Suffix Boulevard
Vendor Property Info Statement No
Washrooms Type1 1
Washrooms Type1 Level Basement
Washrooms Type1 Pcs 4
Washrooms Type2 1
Washrooms Type2 Level Second
Washrooms Type2 Pcs 3
Washrooms Type3 1
Washrooms Type3 Level Main
Washrooms Type3 Pcs 2
Washrooms Type4 1
Washrooms Type4 Level Second
Washrooms Type4 Pcs 4