86 Prue Avenue, Toronto, ON M6B 1R5, Toronto C04, ON
Bed 4
Bath 3
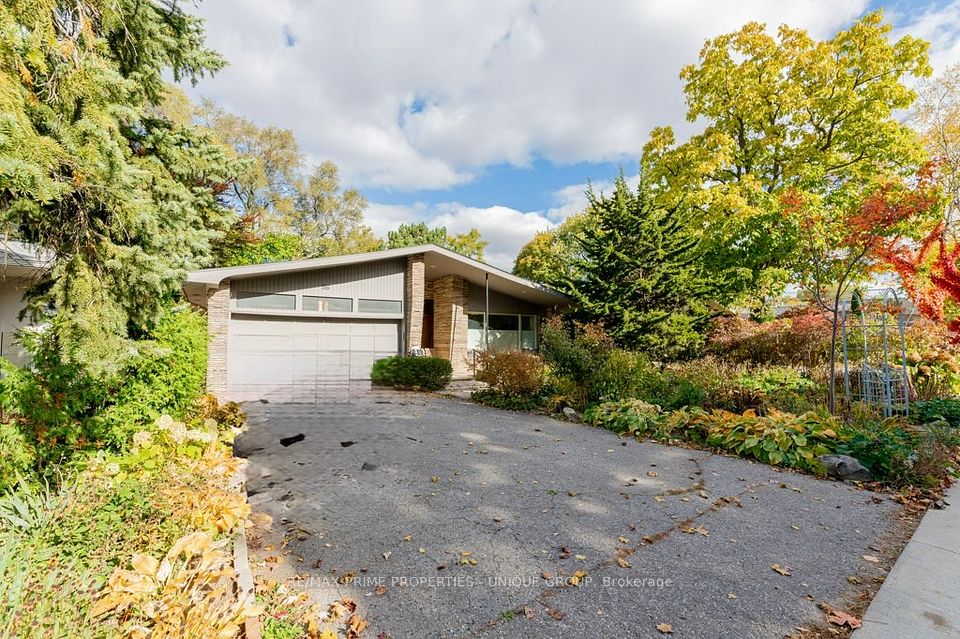
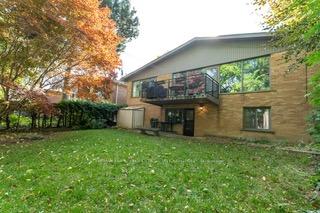

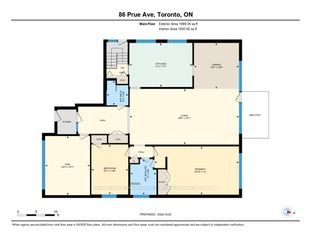
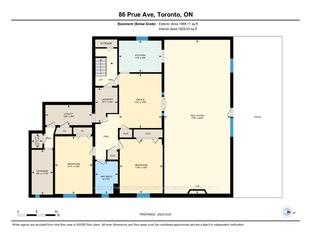
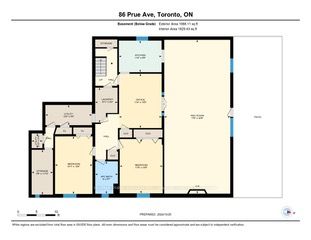
Discover an exceptional opportunity on Prue Ave's most coveted block. This south-facing 52' x 123' lot on a prestigious cul-de-sac offers the perfect canvas for your dream home. Alternatively, renovate the existing, well-maintained residence featuring high ceilings and an open-concept design. The above-grade lower level, with a separate side entrance and backyard walk-out, adds significant potential. Enjoy unparralleled proximity to top-rated schools, beautiful parks, and convenient public transportation,
Property Highlights
For Sale
MLS NO.
C12169350
Type
Residential Freehold
Sub Type
Detached
Bedrooms
4
Bathrooms
3
Parking
4.0
Garage
Yes
Complete Property Details
Property Type
Residential Freehold
Sub Type
Detached
Transaction Type
For Sale
Status
Closed
Contract Status
Unavailable
MLS® Number
C12169350
Living Area Range
1500-2000
Total Bedrooms
4
Bedrooms Above Grade
2
Bedrooms Below Grade
2
Total Bathrooms
3
Total Kitchens
2
Kitchens Above Grade
2
Rooms Above Grade
6
Rooms Below Grade
6
Interior Features
Other
Fireplace
Yes
Central Vacuum Yn
No
Construction
Brick
Roof
Shingles
Lot Width
52.75
Parking Features
Private Double
Parking Total
4.0
Covered Spaces
2.0
Garage Type
Built-In
Garage
Yes
Pool
None
Direction Facing
North
Cooling
Central Air
Heat Source
Gas
Heat Type
Forced Air
Internet Address Display Yn
Yes
Internet Entire Listing Display Yn
Yes
Full Address
86 Prue Avenue, Toronto, ON M6B 1R5
City
Toronto C04
Neighbourhood
Englemount-Lawrence
County / Region
Toronto
Province / State
ON
Postal Code
M6B 1R5
Cross Street
Bathurst and Hillhurst
Directions
Bathurst and Hillhurst
Country
CA
List Price
$2,598,000
Annual Taxes
$8,193
Tax Year
2025
Legal Description
LT 14 PL 5771 NORTH YORK; PT LT 13 PL 5771 NORTH YORK AS IN CA354386; S/T NY318224; TORONTO (N YORK) , CITY OF TORONTO subject to easement As Per survey
Possession Type
60-89 days
Possession Details
60-90 Days
Listing Office
RE/MAX PRIME PROPERTIES - UNIQUE GROUP
Board
Toronto Regional Real Estate Board
Original Entry
2025-05-23T16:30:38Z
Media Updated
2025-05-23T18:41:15Z
Photos Updated
2025-05-23T18:41:15Z
Last Modified
2025-11-02T21:32:44Z
System Modified
2025-11-02T21:32:44.498643Z
MLS Status
Sold
Architectural Style
Bungalow
Basement
Apartment
Ddfyn
Yes
Expiration Date
2025-10-15
Foundation Details
Concrete
Heat Source Multi
Gas
Heat Type Multi
Forced Air
Hstapplication
Included In
Link Yn
No
Occupant Type
Tenant
Originating System Id
A00001796
Parcel Number
103420200
Parking Spaces
2
Public Remarks
Discover an exceptional opportunity on Prue Ave's most coveted block. This south-facing 52' x 123' lot on a prestigious cul-de-sac offers the perfect canvas for your dream home. Alternatively, renovate the existing, well-maintained residence featuring high ceilings and an open-concept design. The above-grade lower level, with a separate side entrance and backyard walk-out, adds significant potential. Enjoy unparralleled proximity to top-rated schools, beautiful parks, and convenient public transportation,