42 McNairn Avenue, Toronto, ON M5M 2H5, Toronto C04, ON
Bed 4
Bath 3
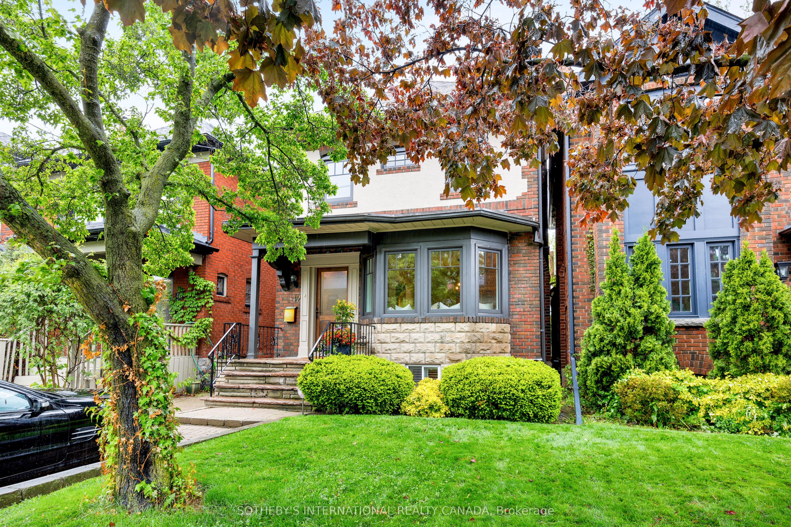
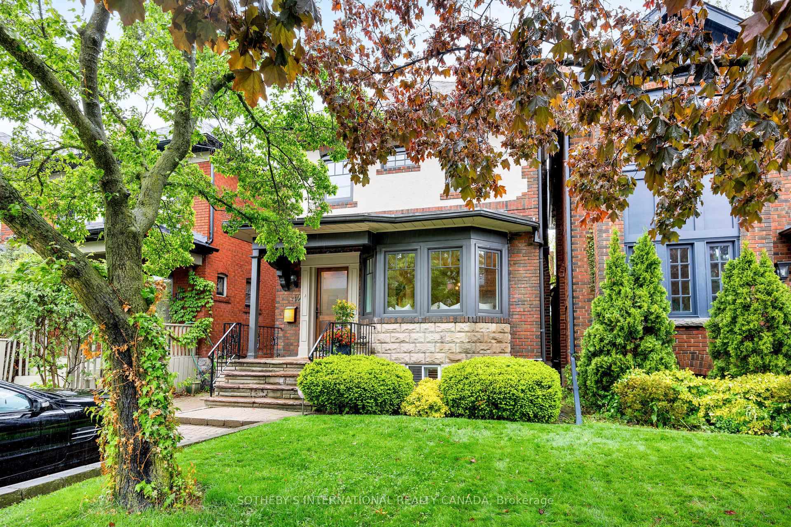
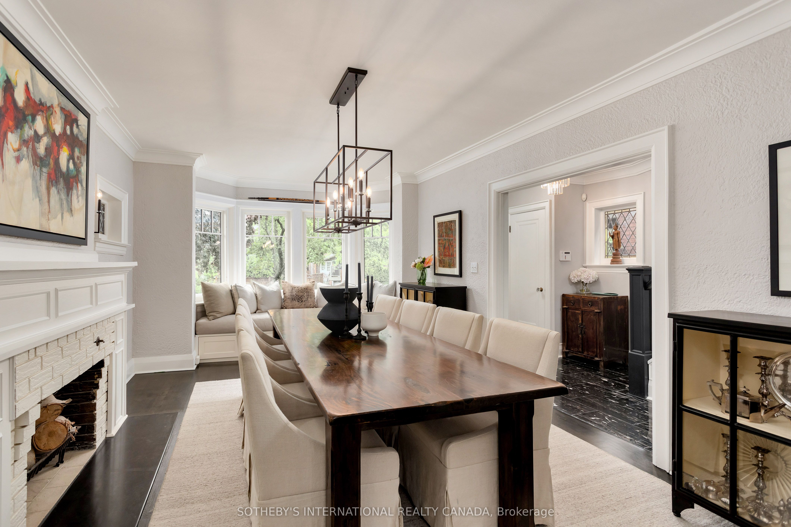
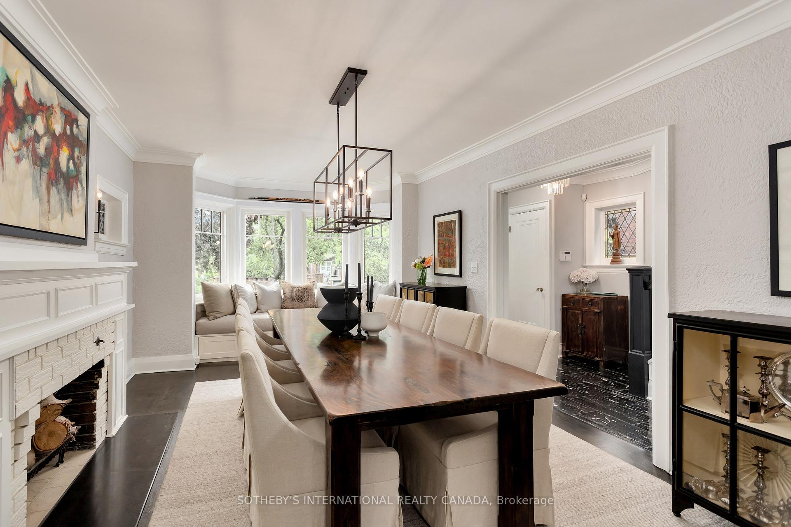
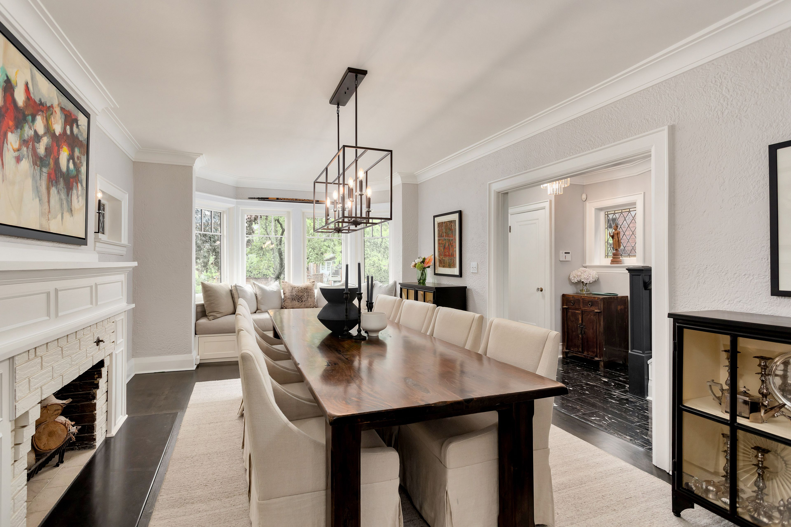
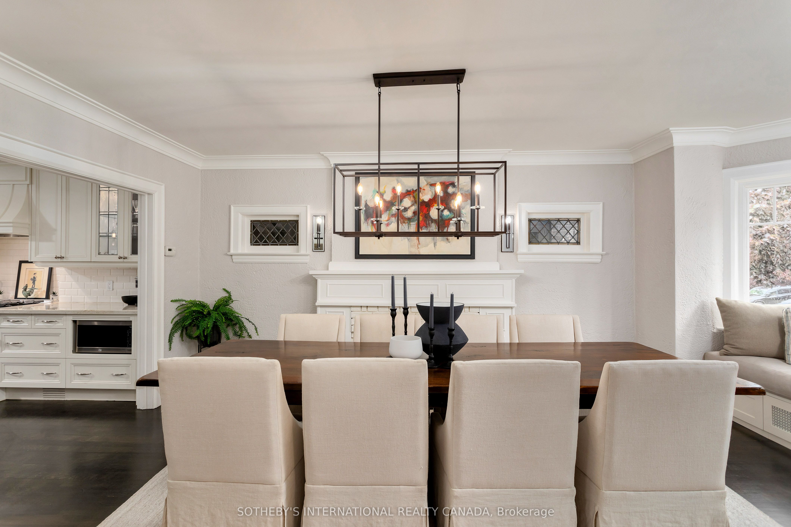
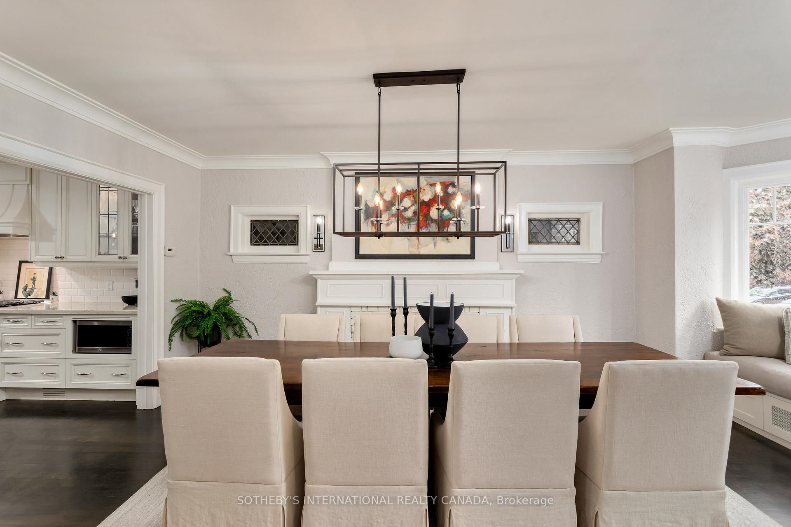
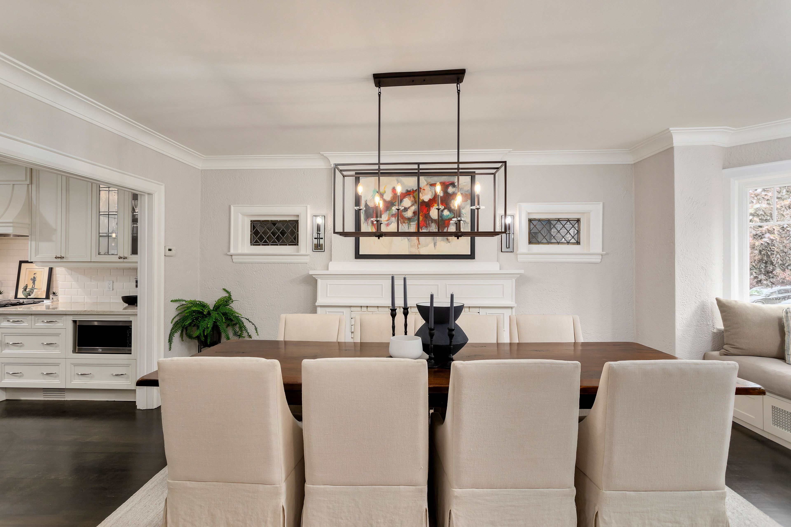
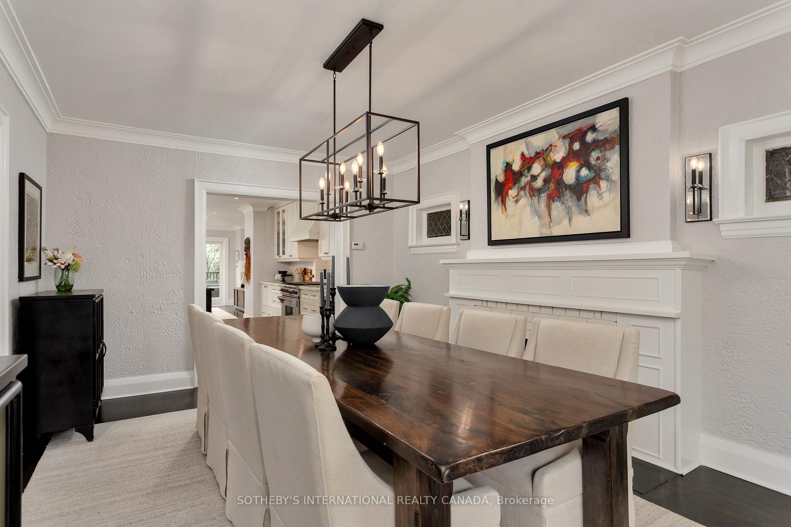
Nestled on a serene, tree-lined street in the prestigious enclave of Lawrence Park North, 42 McNairn Avenue is a completely renovated detached residence that blends timeless sophistication with modern luxury. This 3+1 bedroom home is located within the highly sought-after John Wanless school district, making it an ideal choice for families.The gourmet kitchen is a culinary dream, complete with granite countertops, a 6-burner Wolf gas range, built-in dishwasher, and a breakfast bar perfect for casual meals and entertaining. Adjacent to the kitchen, a stylish bar area features a wine fridge, ideal for hosting. Rich in character, the home boasts multiple fireplaces that add warmth and ambiance throughout.The expansive family room, bathed in natural light, opens directly onto a professionally landscaped garden oasis with a custom deck, landscape lighting, and an irrigation system, perfect for refined outdoor gatherings.The primary suite is a true retreat, offering a walk-through closet, a private spa-inspired ensuite, and the rare convenience of its own washer and dryer, in addition to a second laundry area in the basement. An extra bedroom in the finished basement provides flexible use as a nanny suite, guest room, or private office.Ideally situated just a short stroll from the vibrant shops, dining, and amenities of Yonge Street, and within walking distance of top-rated public and private schools, the home also offers quick access to Highway 401, providing convenient travel options beyond the city.Dont miss this opportunity to own a true gem in one of Torontos most prestigious neighbourhoods.
Property Highlights
For Sale
MLS NO.
C12170011
Type
Residential Freehold
Sub Type
Detached
Bedrooms
4
Bathrooms
3
Parking
1.0
Complete Property Details
Property Type
Residential Freehold
Sub Type
Detached
Transaction Type
For Sale
Status
Expired
Contract Status
Unavailable
MLS® Number
C12170011
Living Area Range
1500-2000
Total Bedrooms
4
Bedrooms Above Grade
3
Bedrooms Below Grade
1
Total Bathrooms
3
Total Kitchens
1
Kitchens Above Grade
1
Rooms Above Grade
6
Rooms Below Grade
2
Interior Features
Carpet Free, Central Vacuum
Fireplace
Yes
Central Vacuum Yn
Yes
Construction
Brick, Stucco (Plaster)
Roof
Shingles
Lot Width
25.0
Lot Size
2969.5
Parking Features
Mutual, Front Yard Parking
Parking Total
1.0
Covered Spaces
0.0
Garage Type
None
Garage
No
Pool
None
Direction Facing
North
Cooling
Central Air
Heat Source
Gas
Heat Type
Forced Air
Internet Address Display Yn
Yes
Internet Entire Listing Display Yn
Yes
Full Address
42 McNairn Avenue, Toronto, ON M5M 2H5
City
Toronto C04
Neighbourhood
Bedford Park-Nortown
County / Region
Toronto
Province / State
ON
Postal Code
M5M 2H5
Cross Street
Yonge St/Yong Blvd.
Directions
North on Yonge, Left on Yonge Blvd then Right on Mcnairn Ave
Country
CA
List Price
$2,600,000
Annual Taxes
$10,942
Tax Year
2025
Legal Description
PT LOT 19 PLAN 568E AS IN CA450133; S/T & T/W CA450133 ; TORONTO ; , CITY OF TORONTO
Possession Type
Other
Possession Details
TBA
Listing Office
SOTHEBY'S INTERNATIONAL REALTY CANADA
Board
Toronto Regional Real Estate Board
Original Entry
2025-05-23T19:10:15Z
Media Updated
2025-05-23T19:55:30Z
Photos Updated
2025-05-23T19:55:30Z
Last Modified
2025-07-07T17:41:13Z
System Modified
2026-03-23T18:19:53.457712Z
MLS Status
Expired
Architectural Style
2-Storey
Basement
Finished
Co List Office Name
SOTHEBY'S INTERNATIONAL REALTY CANADA
Ddfyn
Yes
Expiration Date
2025-08-29
Foundation Details
Block
Heat Source Multi
Gas
Heat Type Multi
Forced Air
Hstapplication
Included In
Link Yn
No
Occupant Type
Owner
Originating System Id
A00001796
Parcel Number
103550085
Parking Spaces
1
Property Features
Library, Park, Public Transit, School
Public Remarks
Nestled on a serene, tree-lined street in the prestigious enclave of Lawrence Park North, 42 McNairn Avenue is a completely renovated detached residence that blends timeless sophistication with modern luxury. This 3+1 bedroom home is located within the highly sought-after John Wanless school district, making it an ideal choice for families.The gourmet kitchen is a culinary dream, complete with granite countertops, a 6-burner Wolf gas range, built-in dishwasher, and a breakfast bar perfect for casual meals and entertaining. Adjacent to the kitchen, a stylish bar area features a wine fridge, ideal for hosting. Rich in character, the home boasts multiple fireplaces that add warmth and ambiance throughout.The expansive family room, bathed in natural light, opens directly onto a professionally landscaped garden oasis with a custom deck, landscape lighting, and an irrigation system, perfect for refined outdoor gatherings.The primary suite is a true retreat, offering a walk-through closet, a private spa-inspired ensuite, and the rare convenience of its own washer and dryer, in addition to a second laundry area in the basement. An extra bedroom in the finished basement provides flexible use as a nanny suite, guest room, or private office.Ideally situated just a short stroll from the vibrant shops, dining, and amenities of Yonge Street, and within walking distance of top-rated public and private schools, the home also offers quick access to Highway 401, providing convenient travel options beyond the city.Dont miss this opportunity to own a true gem in one of Torontos most prestigious neighbourhoods.