2 Mellowood Drive, Toronto, ON M2L 2E3, Toronto C12, ON
Bed 5
Bath 4
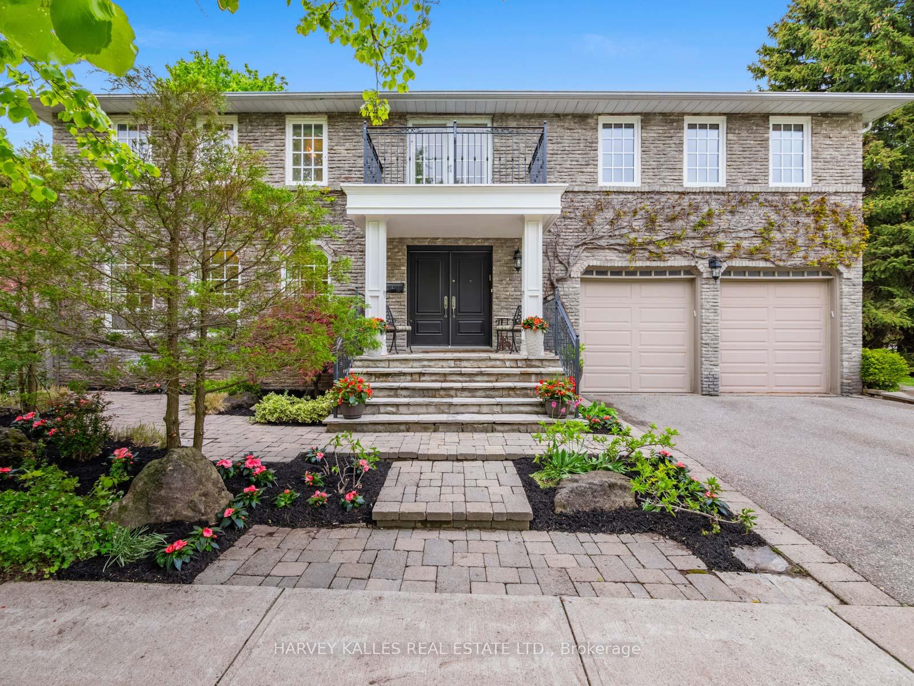
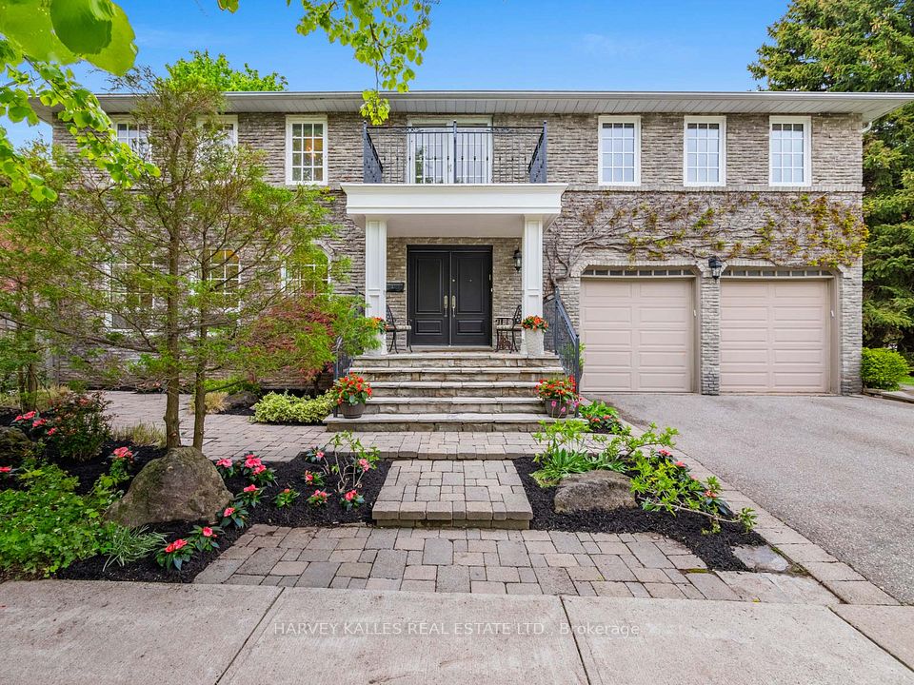
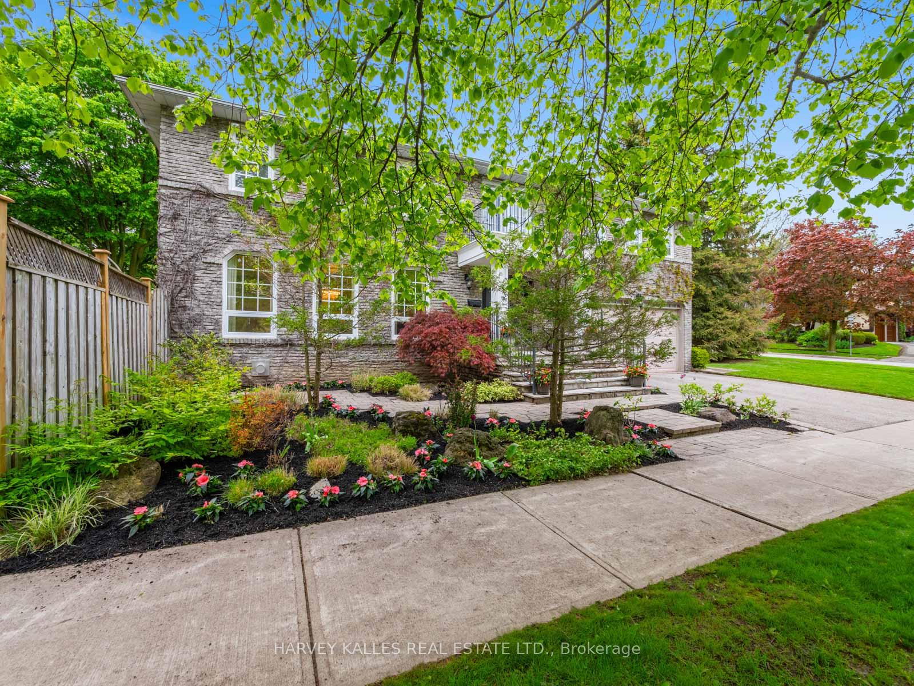
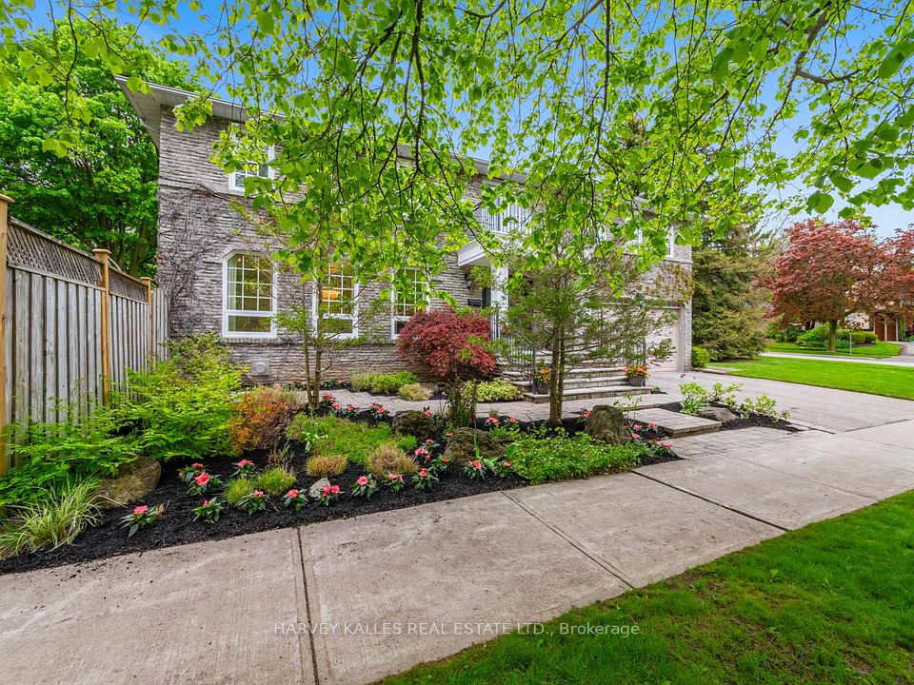
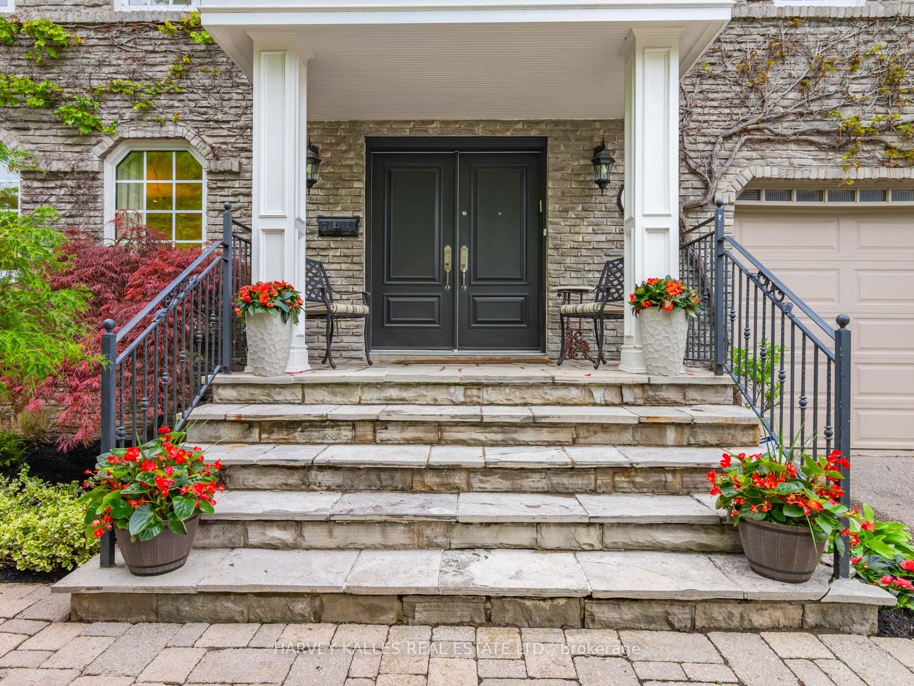
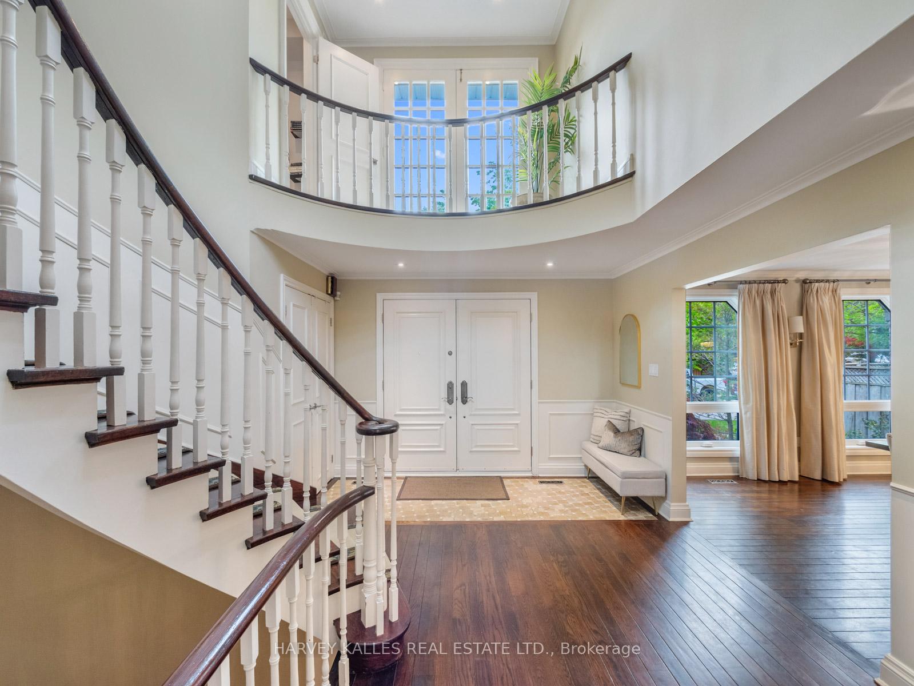
Exceptional opportunity in the prestigious St.Andrew-Windfields community! Nestled on a quiet, family-friendly street, this beautifully maintained home sits on a sun-drenched 60x110 ft south-facing lot. Offering 4 spacious bedrooms and 4 bathrooms, this residence features a thoughtfully designed layout with a main floor office, family room, formal dining room, and a generous eat-in kitchen - perfect for everday living and entertaining. Enjoy the convenience of a mudroom, two cozy fireplaces, a bright and welcoming foyer, and a large finished basement with heated floors complete with a massive recreation room, second kitchen, and an additional bedroom - ideal for in-laws or guests. The attached double car garage adds to the home's functionality. Located in a top-tier school district, including Dunlace PS, Windfields MS, and York Mills CI, this is a rare chance to own in one of Toronto's most desirable neighbourhoods. Don't miss out on this incredible opportunity!
Property Highlights
For Sale
MLS NO.
C12173101
Type
Residential Freehold
Sub Type
Detached
Bedrooms
5
Bathrooms
4
Parking
4.0
Garage
Yes
Complete Property Details
Property Type
Residential Freehold
Sub Type
Detached
Transaction Type
For Sale
Status
Closed
Contract Status
Unavailable
MLS® Number
C12173101
Living Area Range
3000-3500
Total Bedrooms
5
Bedrooms Above Grade
4
Bedrooms Below Grade
1
Total Bathrooms
4
Total Kitchens
2
Kitchens Above Grade
1
Kitchens Below Grade
1
Rooms Above Grade
8
Rooms Below Grade
2
Interior Features
Auto Garage Door Remote, Central Vacuum, Garburator, Storage, Sump Pump
Fireplace
Yes
Fireplace Features
Natural Gas
Central Vacuum Yn
Yes
Construction
Brick
Roof
Other
Lot Width
60.47
Lot Size
6554.0
Lot Size Units
SquareFeet
Parking Features
Private Double
Parking Total
4.0
Covered Spaces
2.0
Garage Type
Built-In
Garage
Yes
Pool
None
Direction Facing
West
Cooling
Central Air
Heat Source
Gas
Heat Type
Forced Air
Internet Address Display Yn
Yes
Internet Entire Listing Display Yn
Yes
Full Address
2 Mellowood Drive, Toronto, ON M2L 2E3
City
Toronto C12
Neighbourhood
St. Andrew-Windfields
County / Region
Toronto
Province / State
ON
Postal Code
M2L 2E3
Cross Street
Leslie & York Mills
Directions
Leslie & York Mills
List Price
$2,388,000
Annual Taxes
$13,340
Tax Year
2024
Legal Description
PARCEL 152-1, SECTION M1350 LOT 152, PLAN 66M1350 TWP OF YORK/NORTH YORK , CITY OF TORONTO
Possession Type
Immediate
Possession Details
Immediate
Listing Office
HARVEY KALLES REAL ESTATE LTD.
Board
Toronto Regional Real Estate Board
Original Entry
2025-05-26T15:26:54Z
Media Updated
2025-05-28T15:11:54Z
Photos Updated
2025-05-28T15:11:54Z
Last Modified
2025-06-09T16:16:59Z
System Modified
2025-10-12T10:02:21.819929Z
MLS Status
Sold
Architectural Style
2-Storey
Basement
Finished
Ddfyn
Yes
Expiration Date
2025-08-26
Foundation Details
Other
Heat Source Multi
Gas
Heat Type Multi
Forced Air
Hstapplication
Included In
Link Yn
No
Occupant Type
Owner
Originating System Id
A00001796
Parking Spaces
2
Property Features
Fenced Yard, Greenbelt/Conservation, Park, Place Of Worship, Public Transit, School
Public Remarks
Exceptional opportunity in the prestigious St.Andrew-Windfields community! Nestled on a quiet, family-friendly street, this beautifully maintained home sits on a sun-drenched 60x110 ft south-facing lot. Offering 4 spacious bedrooms and 4 bathrooms, this residence features a thoughtfully designed layout with a main floor office, family room, formal dining room, and a generous eat-in kitchen - perfect for everday living and entertaining. Enjoy the convenience of a mudroom, two cozy fireplaces, a bright and welcoming foyer, and a large finished basement with heated floors complete with a massive recreation room, second kitchen, and an additional bedroom - ideal for in-laws or guests. The attached double car garage adds to the home's functionality. Located in a top-tier school district, including Dunlace PS, Windfields MS, and York Mills CI, this is a rare chance to own in one of Toronto's most desirable neighbourhoods. Don't miss out on this incredible opportunity!