S a n d a l R e a l E s t a t e S e r v i c e s I n c , B r o k e r a g e

526 Coldstream Avenue, Toronto, ON M6B 2K6

526 Coldstream Avenue, Toronto, ON M6B 2K6

526 Coldstream Avenue, Toronto, ON M6B 2K6

$2,749,000

icon
526 Coldstream Avenue, Toronto, ON M6B 2K6, Toronto C04, ON

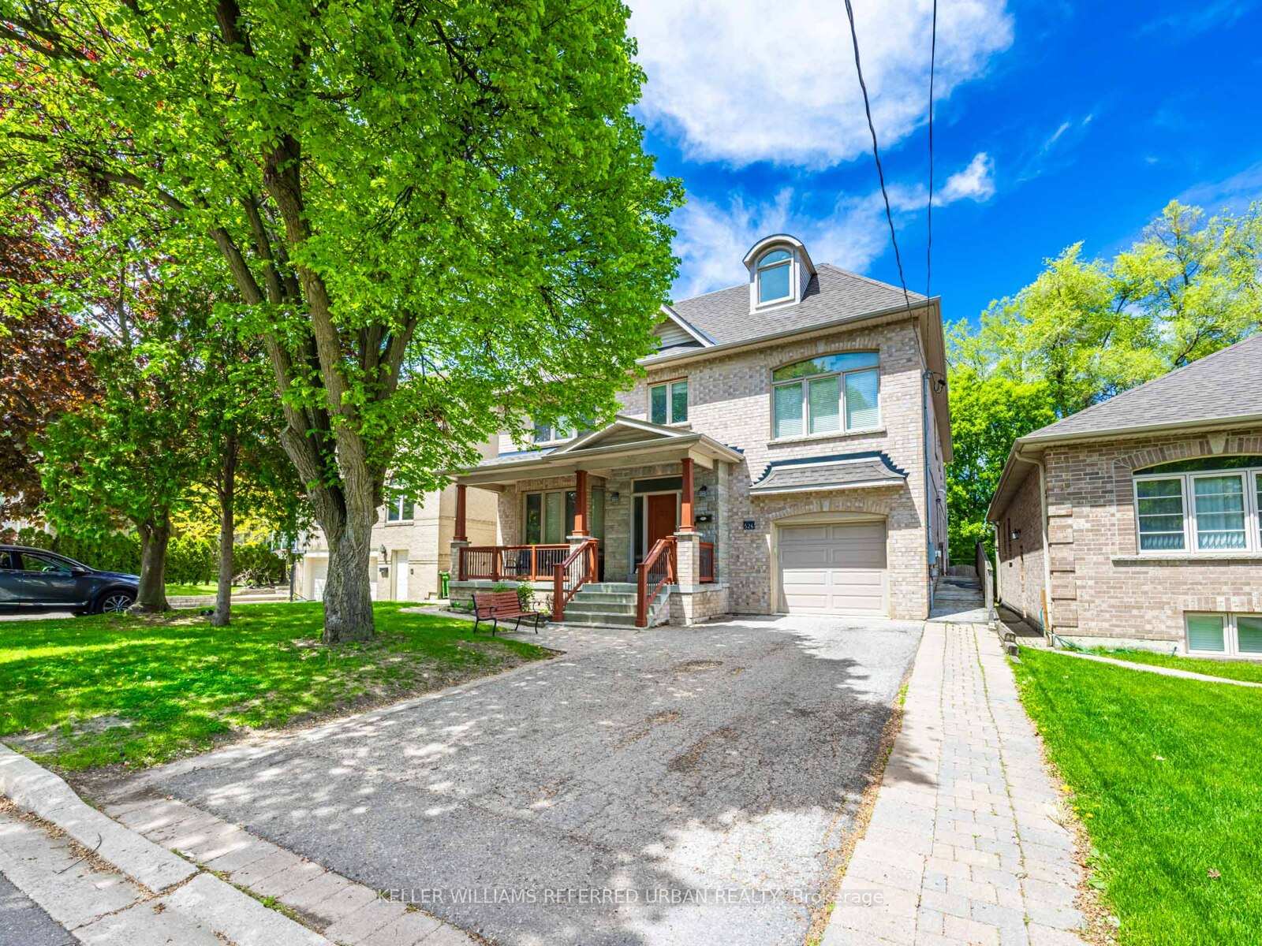
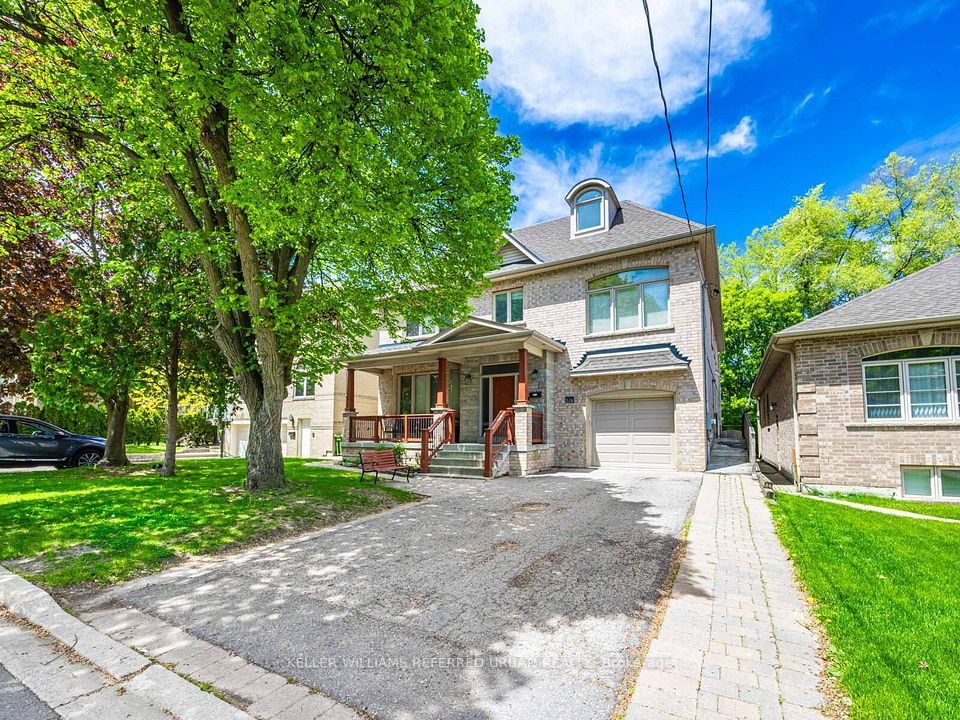
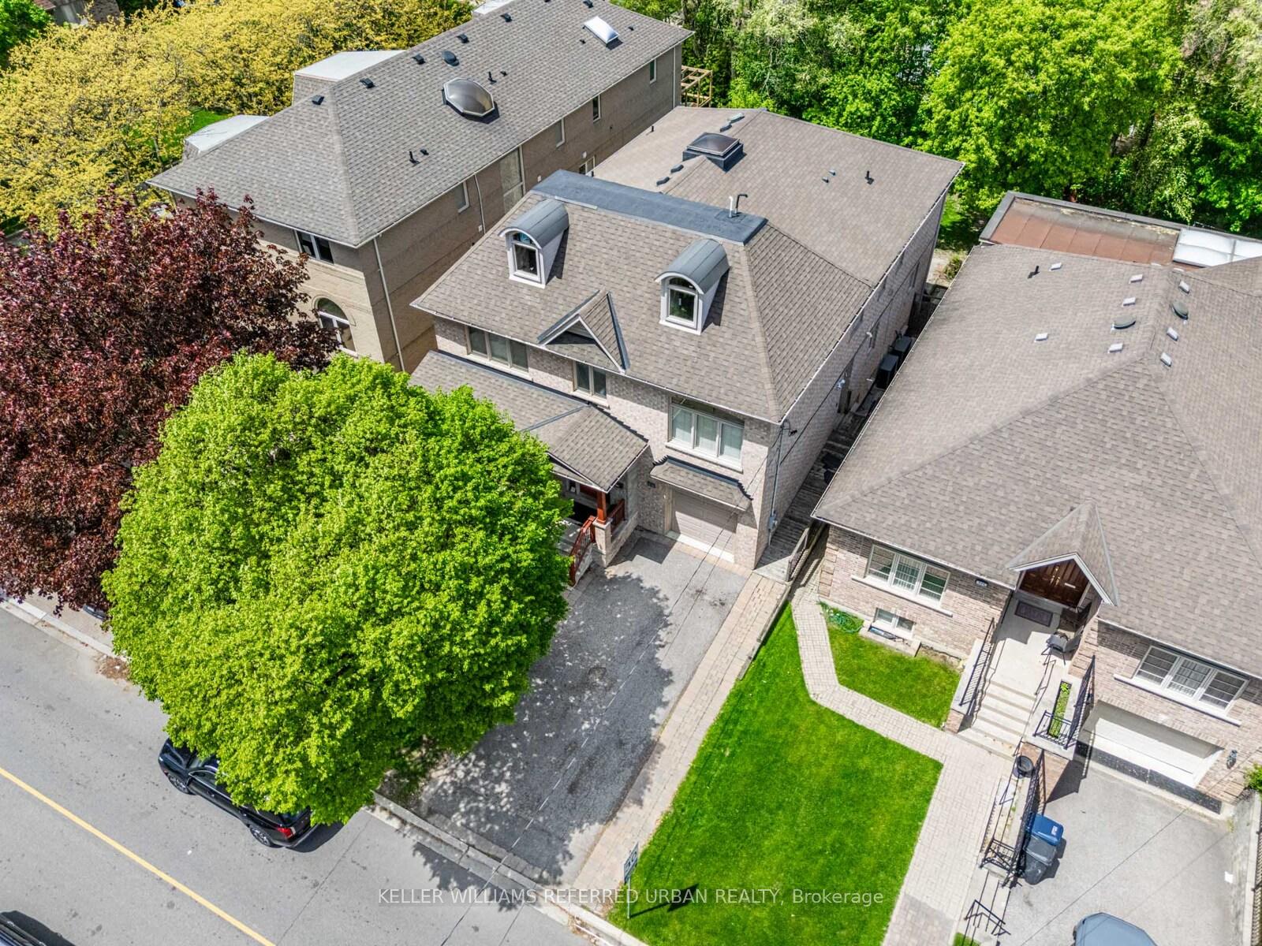
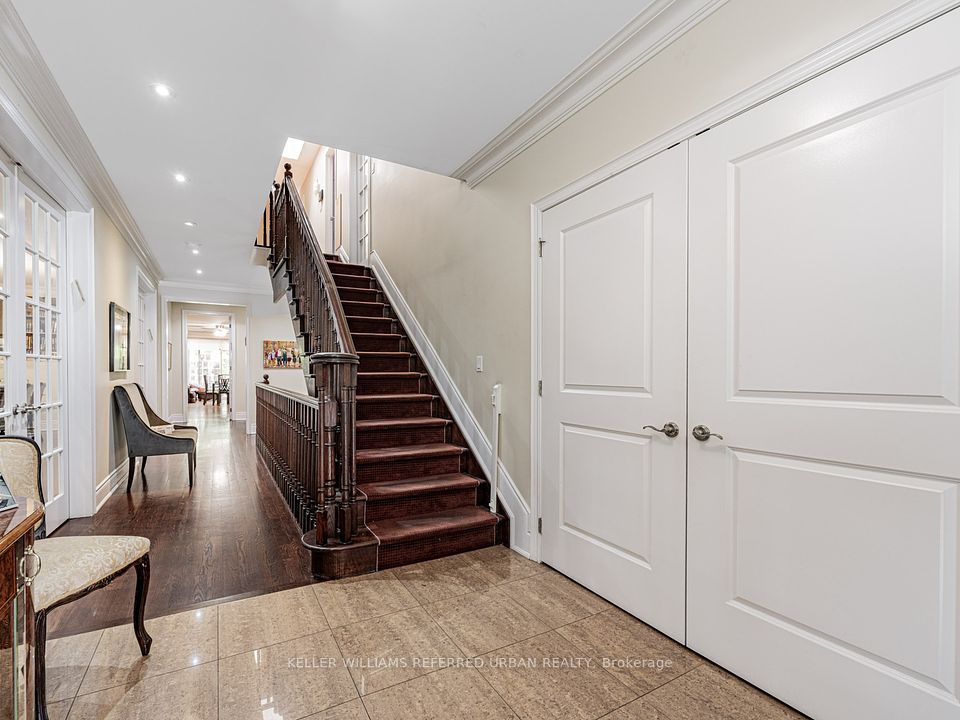
LOCATION!! SIZE!! VALUE!! What are you waiting for? This extra large 15 year old house with over 6,300 sq. ft. of total living area, in the coveted Englemount-Lawrence pocket is practical, functional has space galore and better value per square foot than nearly any other recent sale in the area. Don't miss this opportunity. With many extras, such as a spacious library with built-ins here and throughout. Radiant heating in Basement, 2 HVAC systems with Humidifier - separate 2nd floor system, Full size passover kitchen (bsmt.), Accessibility features (ramp & washroom on main floor, roll in shower w grab bars), Mudroom with direct garage and exterior access. Extra Large deck/patio, Attic access (pulldown step ladder) with rough-in for 2 additional bedrooms and washroom, Loads of storage space, closets with shelving and organizers. Large windows and skylight allows for lots of natural light. Amenities include a massive kosher kitchen with walk-In Pantry, Center Island, eating area, adjacent to family room and Walk-Out to very large Sukkah deck. Spacious second floor Laundry room with 2 walk-in Linen Closets, Central Vac, Sump Pump... THE LIST GOES ON... Highly sought after Family friendly neighborhood with MANY amenities. Centrally located with quick access to 400 series Highways, Main arteries, Public transit, Downtown. Steps to Schools, Shuls, Library, Parks, Shops.

Property Highlights

For Sale
  • icon

    MLS NO.

    C12176040

  • img

    Type

    Residential Freehold

  • img

    Sub Type

    Detached

  • img

    Bedrooms

    8

  • img

    Bathrooms

    8

  • img

    Parking

    4.0

  • img

    Garage

    Yes

Complete Property Details

Property Type Residential Freehold
Sub Type Detached
Transaction Type For Sale
Status Closed
Contract Status Unavailable
MLS® Number C12176040
Living Area Range 3500-5000
Total Bedrooms 8
Bedrooms Above Grade 6
Bedrooms Below Grade 2
Total Bathrooms 8
Total Kitchens 3
Kitchens Above Grade 1
Kitchens Below Grade 2
Rooms Above Grade 11
Rooms Below Grade 6
Interior Features Auto Garage Door Remote, Central Vacuum, In-Law Suite, Sump Pump
Fireplace No
Central Vacuum Yn Yes
Security Features Alarm System, Carbon Monoxide Detectors, Smoke Detector
Construction Brick, Stone
Roof Rolled, Shingles
Lot Width 47.0
Parking Features Private Double
Parking Total 4.0
Covered Spaces 1.0
Garage Type Built-In
Garage Yes
Pool None
Direction Facing North
Cooling Central Air
Heat Source Gas
Heat Type Forced Air
Internet Address Display Yn Yes
Internet Entire Listing Display Yn Yes
Full Address 526 Coldstream Avenue, Toronto, ON M6B 2K6
City Toronto C04
Neighbourhood Englemount-Lawrence
County / Region Toronto
Province / State ON
Postal Code M6B 2K6
Cross Street Bathurst / Glencairn
Directions Bathurst / Glencairn
List Price $2,749,000
Annual Taxes $16,394
Tax Year 2024
Legal Description LT 4 PL 3556 NORTH YORK; TORONTO (N YORK)
Possession Type 90+ days
Possession Details 90 Days
Listing Office KELLER WILLIAMS REFERRED URBAN REALTY
Board Toronto Regional Real Estate Board
Original Entry 2025-05-27T16:11:14Z
Media Updated 2025-05-27T17:43:53Z
Photos Updated 2025-05-27T17:43:53Z
Last Modified 2025-06-12T16:34:28Z
System Modified 2025-10-12T10:03:27.444141Z
MLS Status Sold
Architectural Style 2-Storey
Basement Apartment, Separate Entrance
Ddfyn Yes
Expiration Date 2025-09-30
Foundation Details Poured Concrete
Heat Source Multi Gas
Heat Type Multi Forced Air
Hstapplication Included In
Link Yn No
Occupant Type Tenant
Originating System Id A00001796
Parking Spaces 3
Public Remarks LOCATION!! SIZE!! VALUE!! What are you waiting for? This extra large 15 year old house with over 6,300 sq. ft. of total living area, in the coveted Englemount-Lawrence pocket is practical, functional has space galore and better value per square foot than nearly any other recent sale in the area. Don't miss this opportunity. With many extras, such as a spacious library with built-ins here and throughout. Radiant heating in Basement, 2 HVAC systems with Humidifier - separate 2nd floor system, Full size passover kitchen (bsmt.), Accessibility features (ramp & washroom on main floor, roll in shower w grab bars), Mudroom with direct garage and exterior access. Extra Large deck/patio, Attic access (pulldown step ladder) with rough-in for 2 additional bedrooms and washroom, Loads of storage space, closets with shelving and organizers. Large windows and skylight allows for lots of natural light. Amenities include a massive kosher kitchen with walk-In Pantry, Center Island, eating area, adjacent to family room and Walk-Out to very large Sukkah deck. Spacious second floor Laundry room with 2 walk-in Linen Closets, Central Vac, Sump Pump... THE LIST GOES ON... Highly sought after Family friendly neighborhood with MANY amenities. Centrally located with quick access to 400 series Highways, Main arteries, Public transit, Downtown. Steps to Schools, Shuls, Library, Parks, Shops.
Showing Requirements Lockbox, Showing System
Street Name Coldstream
Street Number 526
Street Suffix Avenue
Vendor Property Info Statement No
Washrooms Type1 3
Washrooms Type1 Level Second
Washrooms Type1 Pcs 4
Washrooms Type2 1
Washrooms Type2 Level Main
Washrooms Type2 Pcs 3
Washrooms Type3 1
Washrooms Type3 Level Main
Washrooms Type3 Pcs 2
Washrooms Type4 1
Washrooms Type4 Level Basement
Washrooms Type4 Pcs 2
Washrooms Type5 2
Washrooms Type5 Level Basement
Washrooms Type5 Pcs 4