200 Sudbury Street 1301, Toronto, ON M6J 0H1, Toronto C01, ON
Bed 3
Bath 2
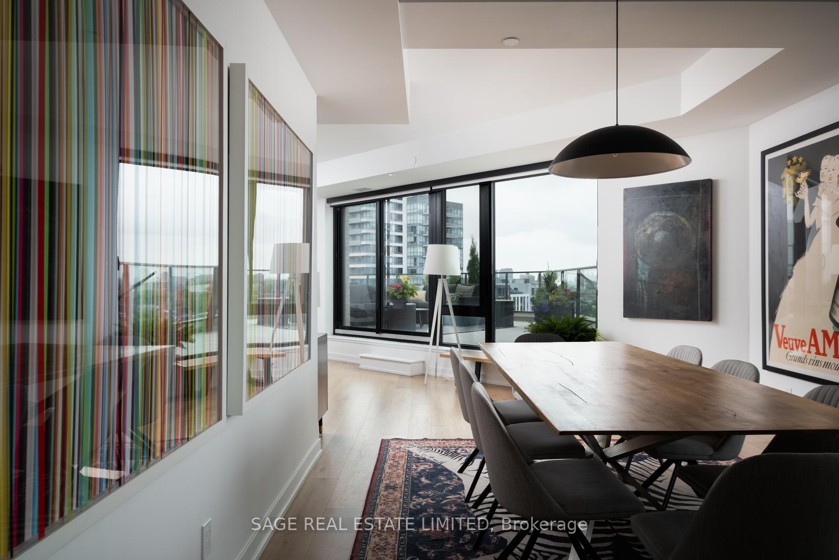
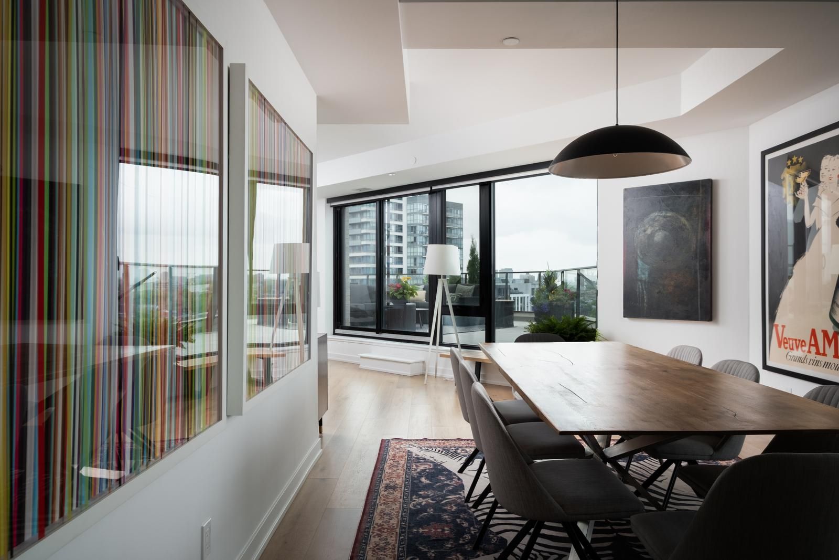
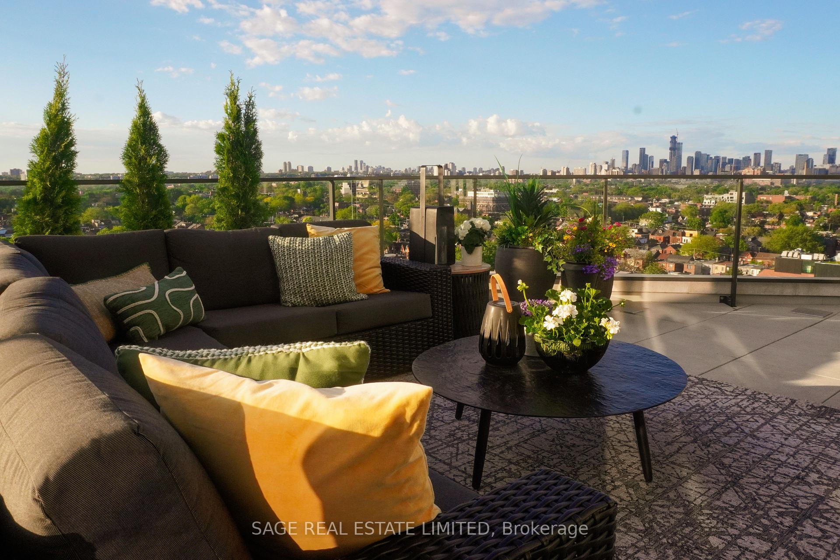
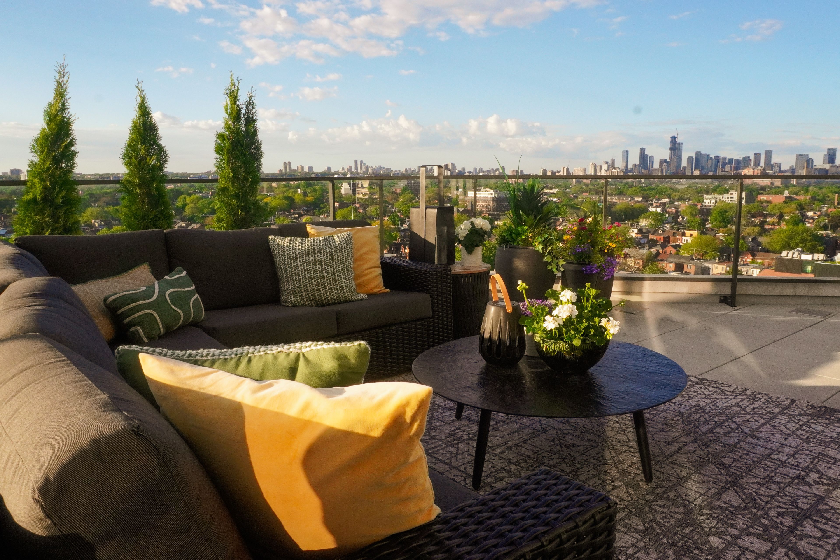
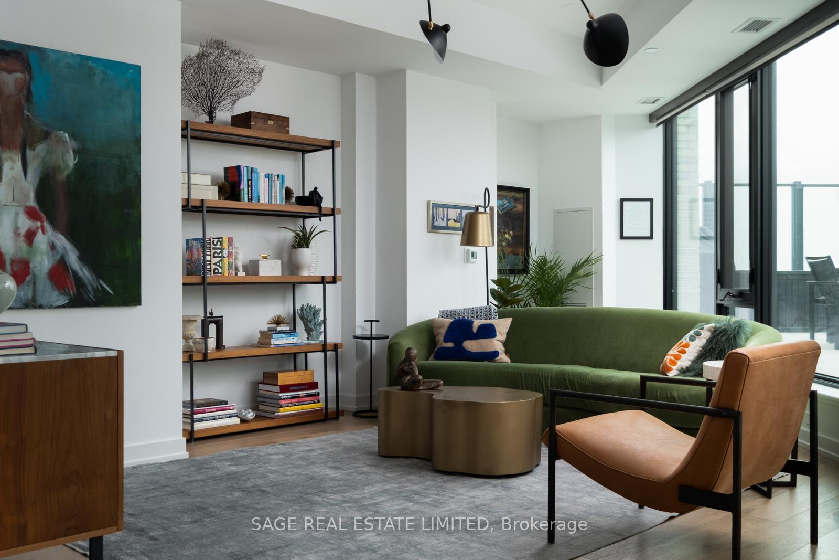
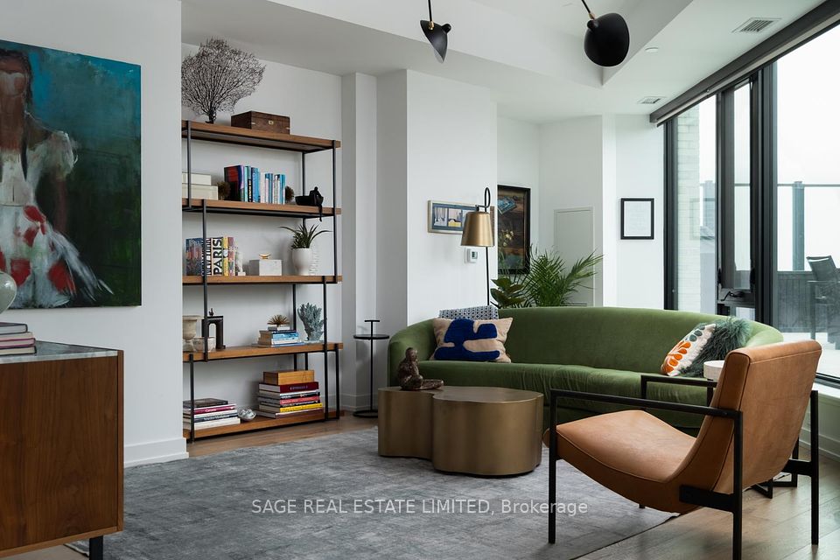
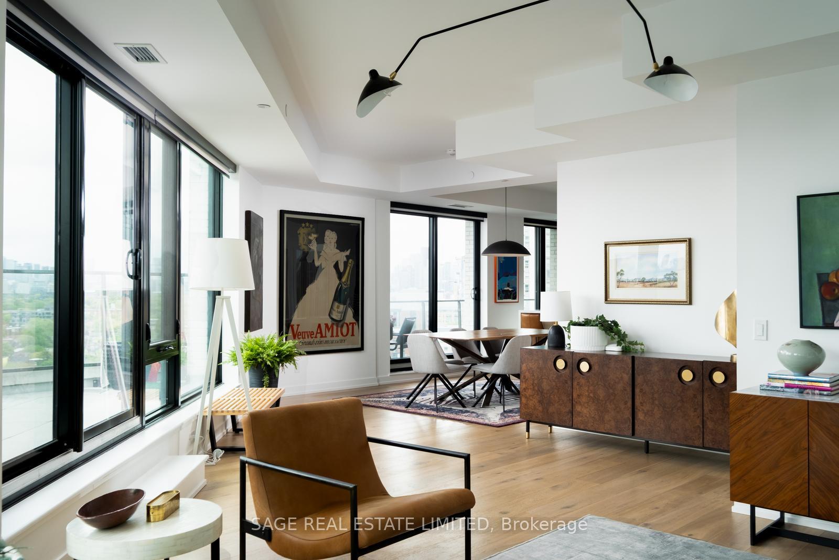
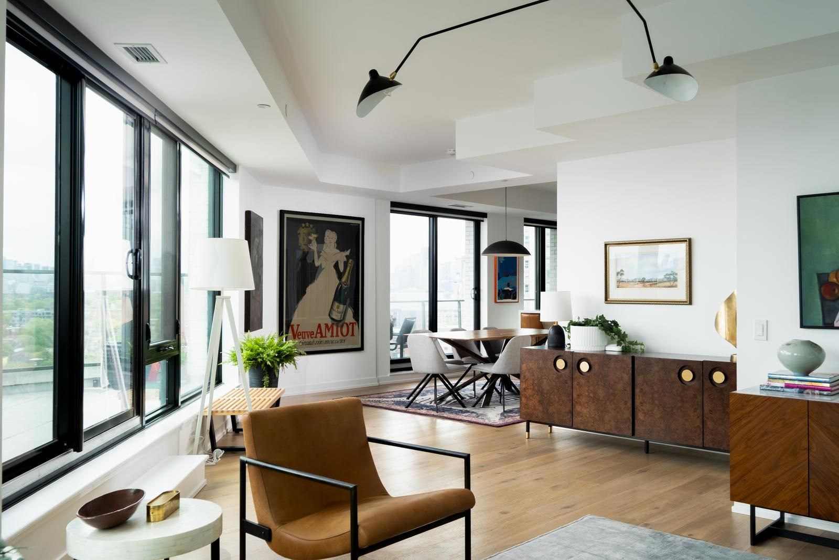
HOME AND GARDEN, CONDO STYLE. This condo doesn't miss. A layout that makes sense, wide-open space for living and entertaining, a primary suite that brings the drama, a spa-worthy ensuite, and a closet that finally gets you. The terrace? Massive. Perfect for morning coffee, late-night cocktails, and skyline views that never get old. All of this in one of Toronto's most culturally rich and artsy neighbourhoods. Welcome to nearly 2,000 sqft. of open-concept living in the heart of West Queen West, with a rare 592 sqft terrace offering sweeping city skyline views. Perched on the 13th floor of a boutique building with only one other suite on the level, this is elevated living in every sense: privacy, quiet, and space that flows effortlessly. Spacious Scavolini kitchen, 9-ft ceilings, and a smart layout with 2 bedrooms + a proper office (easily converted back to a 3rd bedroom). The south-facing primary suite includes a private balcony, spa-inspired 5-pc ensuite, and custom walk-in closet. Full laundry room with sink + storage. Second bedroom features floor-to-ceiling windows and a large closet. Steps to Trinity Bellwoods, Ossington, The Drake, Gladstone House, galleries, wine bars and many inspiring restaurants. This is indoor-outdoor condo living with big-house vibes right where Toronto's culture and creativity collide. Parking and locker included.
Property Highlights
For Sale
MLS NO.
C12178649
Type
Residential Condo & Other
Sub Type
Condo Apartment
Bedrooms
3
Bathrooms
2
Parking
1.0
Garage
Yes
Complete Property Details
Property Type
Residential Condo & Other
Sub Type
Condo Apartment
Transaction Type
For Sale
Status
Expired
Contract Status
Unavailable
MLS® Number
C12178649
Living Area Range
1800-1999
Total Bedrooms
3
Bedrooms Above Grade
3
Total Bathrooms
2
Total Kitchens
1
Kitchens Above Grade
1
Rooms Above Grade
6
Interior Features
Bar Fridge, Built-In Oven, Primary Bedroom - Main Floor, Separate Heating Controls, Separate Hydro Meter, Water Meter
Fireplace
No
Central Vacuum Yn
No
Construction
Brick
Parking Features
Reserved/Assigned, Underground
Parking Total
1.0
Covered Spaces
1.0
Garage Type
Underground
Garage
Yes
Cooling
Central Air
Heat Source
Gas
Heat Type
Heat Pump
Internet Address Display Yn
Yes
Internet Entire Listing Display Yn
Yes
Full Address
200 Sudbury Street 1301, Toronto, ON M6J 0H1
City
Toronto C01
Neighbourhood
Little Portugal
County / Region
Toronto
Province / State
ON
Postal Code
M6J 0H1
Cross Street
Queen St W & Gladstone
Directions
Queen St W & Gladstone
List Price
$2,595,000
Annual Taxes
$10,543
Tax Year
2024
Possession Type
Flexible
Possession Details
Flexible
Listing Office
SAGE REAL ESTATE LIMITED
Board
Toronto Regional Real Estate Board
Original Entry
2025-05-28T15:21:07Z
Media Updated
2025-11-27T15:12:47Z
Photos Updated
2025-09-11T20:35:11Z
Last Modified
2025-12-01T05:15:49Z
System Modified
2025-12-01T05:15:49.591639Z
MLS Status
Expired
Architectural Style
Apartment
Basement
None
Ddfyn
Yes
Expiration Date
2025-11-30
Heat Source Multi
Gas
Heat Type Multi
Heat Pump
Hstapplication
Included In
Occupant Type
Owner
Originating System Id
A00001796
Parking Spaces
1
Property Features
Arts Centre, Clear View, Hospital, Park, Public Transit, School
Public Remarks
HOME AND GARDEN, CONDO STYLE. This condo doesn't miss. A layout that makes sense, wide-open space for living and entertaining, a primary suite that brings the drama, a spa-worthy ensuite, and a closet that finally gets you. The terrace? Massive. Perfect for morning coffee, late-night cocktails, and skyline views that never get old. All of this in one of Toronto's most culturally rich and artsy neighbourhoods. Welcome to nearly 2,000 sqft. of open-concept living in the heart of West Queen West, with a rare 592 sqft terrace offering sweeping city skyline views. Perched on the 13th floor of a boutique building with only one other suite on the level, this is elevated living in every sense: privacy, quiet, and space that flows effortlessly. Spacious Scavolini kitchen, 9-ft ceilings, and a smart layout with 2 bedrooms + a proper office (easily converted back to a 3rd bedroom). The south-facing primary suite includes a private balcony, spa-inspired 5-pc ensuite, and custom walk-in closet. Full laundry room with sink + storage. Second bedroom features floor-to-ceiling windows and a large closet. Steps to Trinity Bellwoods, Ossington, The Drake, Gladstone House, galleries, wine bars and many inspiring restaurants. This is indoor-outdoor condo living with big-house vibes right where Toronto's culture and creativity collide. Parking and locker included.