30 Macnaughton Road, Toronto, ON M4G 3H4, Toronto C11, ON
Bed 4
Bath 4
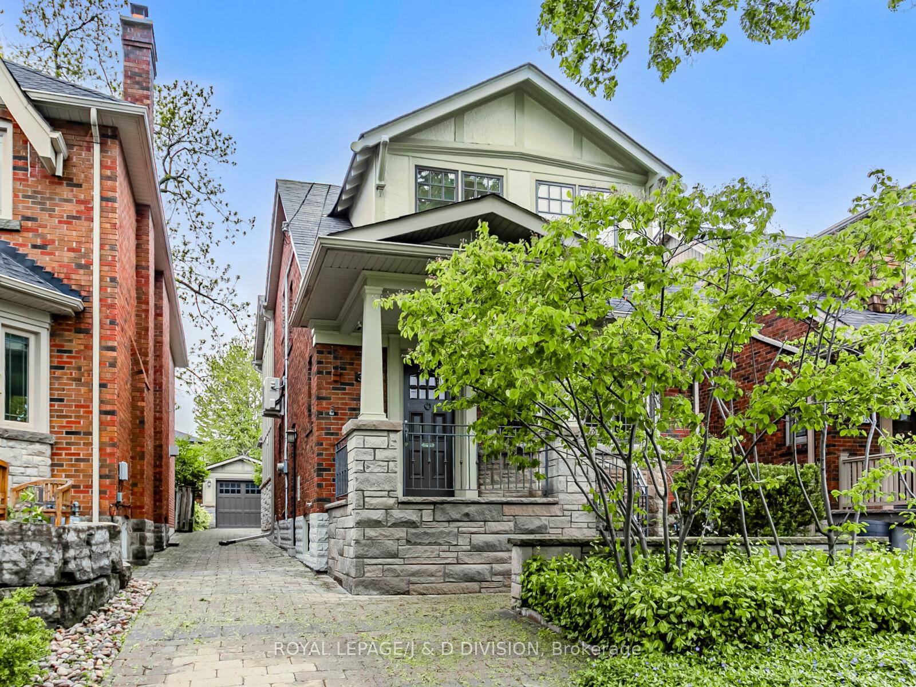
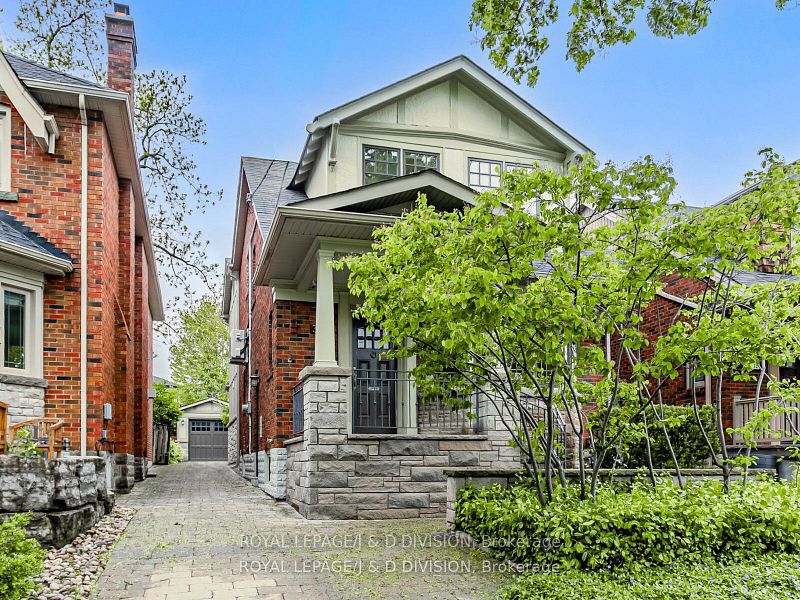
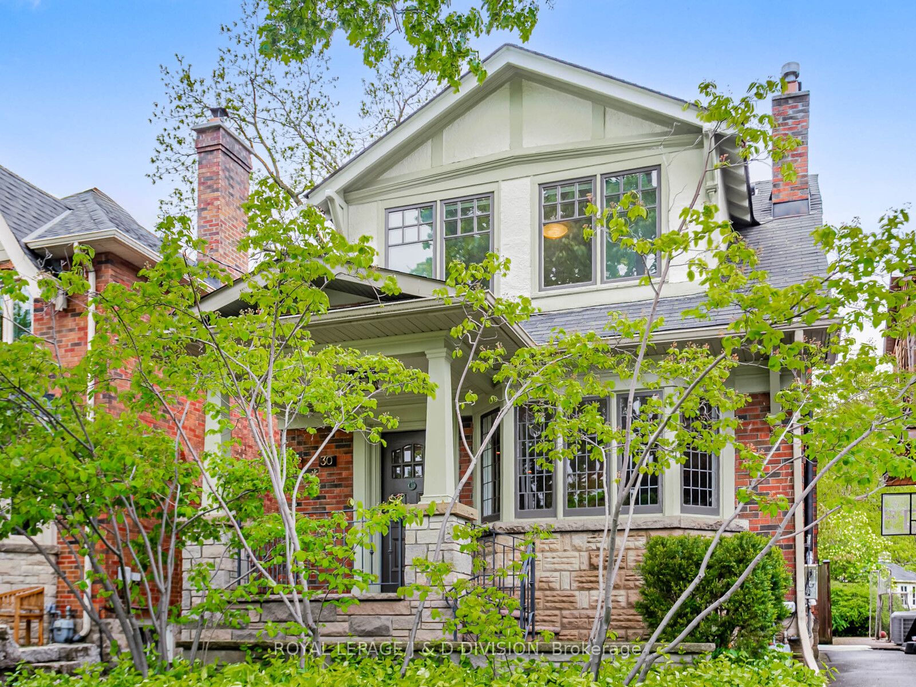
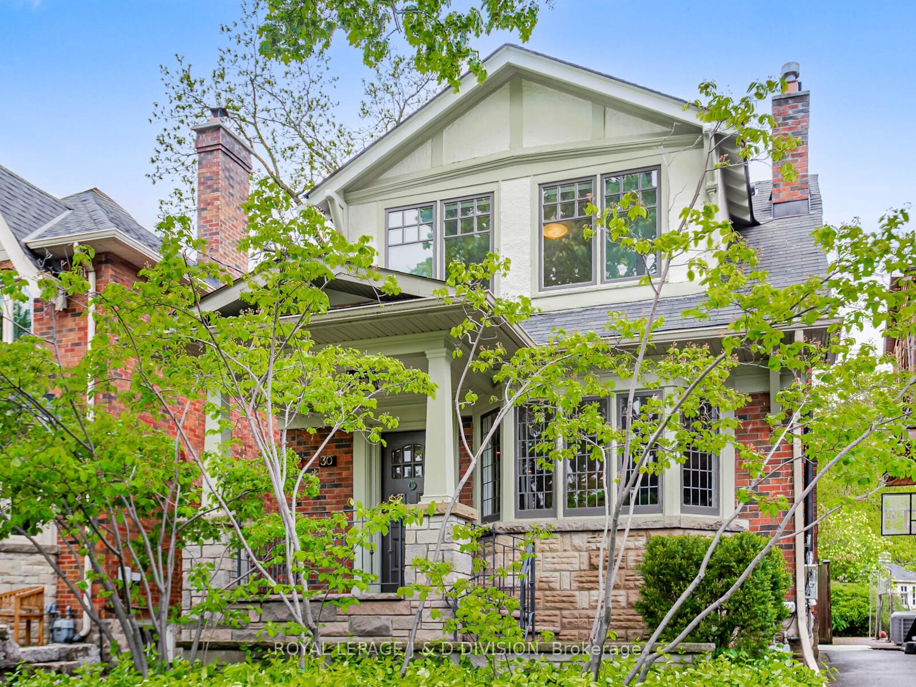
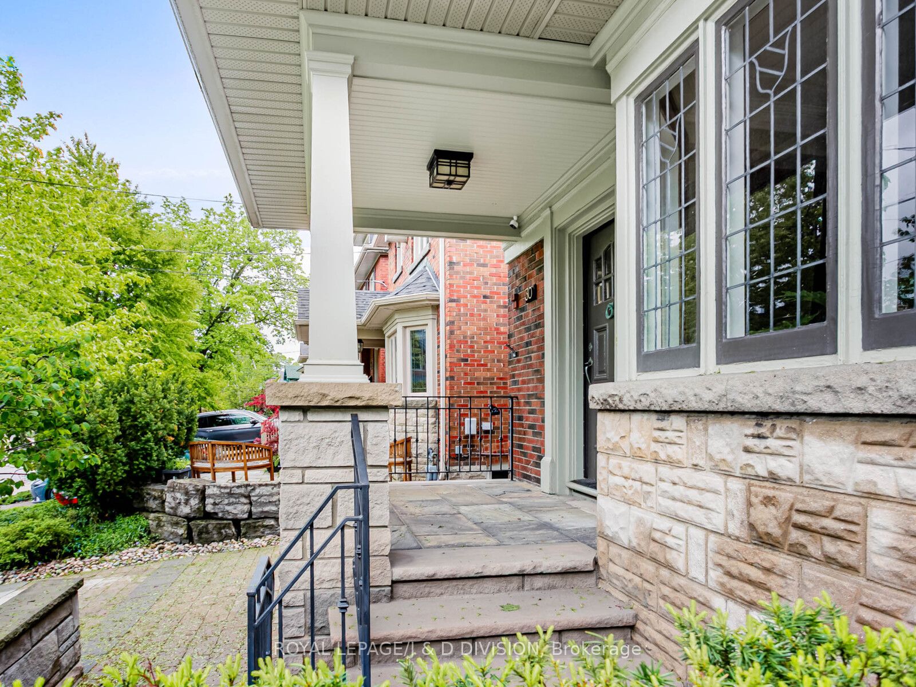
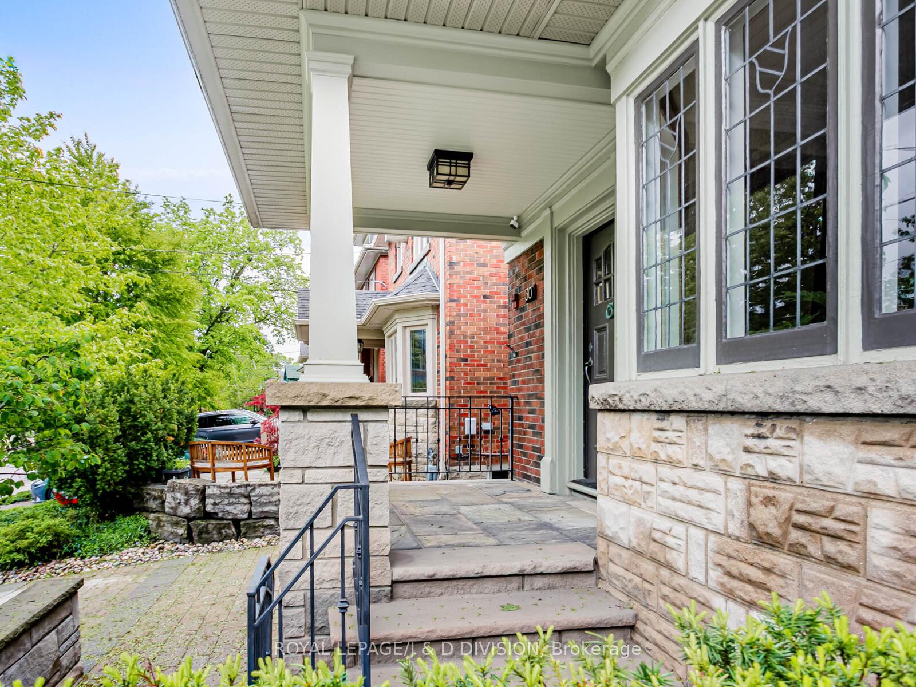
You are sure to fall in love with this phenomenal family home situated on rarely offered, wonderful Macnaughton Road. Just steps to Bessborough School, Trace Manes Park and the shops of Bayview! Beautifully renovated, expanded, and mechanically updated in 2009. The 3 storey addition was architecturally designed, meticulously constructed with craftsman style details that blend seamlessly with the original features of this reimagined beauty! Thoughtfully planned, this home includes all the important wants and needs, for a busy Leaside family: Main floor powder room, side door entrance with handy closet, wood burning fireplace, private drive, fully finished basement with large family room/bedroom, storage, 3 piece bathroom and electric fireplace! Gorgeous windows, doors and floors! The tranquil primary suite, bright and airy, features a vaulted ceiling, wall of windows, large walk in closet, built-in shelves, and an elegant ensuite soaker tub, separate shower and Carrera marble details. Stunning! Two other spacious bedrooms, laundry room, and main bath complete the lovely second floor. The extensive use of stone throughout the exterior elevates this property to the next level. The private flagstone covered porch with stunning pillars is the perfect place to enjoy a summer evening...rain or shine. Carefully planned gardens with beautiful shed and garage complete the back yard views! This wonderful home is for the most discerning buyer. Carson Dunlop home inspection report is available. Don't miss this one!
Property Highlights
For Sale
MLS NO.
C12178896
Type
Residential Freehold
Sub Type
Detached
Bedrooms
4
Bathrooms
4
Parking
4.0
Garage
Yes
Complete Property Details
Property Type
Residential Freehold
Sub Type
Detached
Transaction Type
For Sale
Status
Closed
Contract Status
Unavailable
MLS® Number
C12178896
Living Area Range
1500-2000
Total Bedrooms
4
Bedrooms Above Grade
3
Bedrooms Below Grade
1
Total Bathrooms
4
Total Kitchens
1
Kitchens Above Grade
1
Rooms Above Grade
7
Rooms Below Grade
2
Interior Features
Bar Fridge, Central Vacuum, Floor Drain, In-Law Capability, Storage, Sump Pump, Water Heater Owned
Fireplace
Yes
Central Vacuum Yn
Yes
Construction
Stucco (Plaster), Brick
Roof
Asphalt Shingle
Lot Width
29.0
Parking Features
Private
Parking Total
4.0
Covered Spaces
1.0
Garage Type
Detached
Garage
Yes
Pool
None
Direction Facing
East
Cooling
Central Air
Heat Source
Gas
Heat Type
Forced Air
Internet Address Display Yn
Yes
Internet Entire Listing Display Yn
Yes
Full Address
30 Macnaughton Road, Toronto, ON M4G 3H4
City
Toronto C11
Neighbourhood
Leaside
County / Region
Toronto
Province / State
ON
Postal Code
M4G 3H4
Cross Street
Bessborough & Millwood
Directions
west side of Macnaughton, north of Millwood
Country
CA
List Price
$2,395,000
Annual Taxes
$13,114
Tax Year
2025
Legal Description
PT LT 131 PL 2121 TWP OF YORK AS IN TB125036; TORONTO, CITY OF TORONTO
Possession Type
Flexible
Possession Details
30-45 days/TBA
Listing Office
ROYAL LEPAGE/J & D DIVISION
Board
Toronto Regional Real Estate Board
Original Entry
2025-05-28T16:14:50Z
Media Updated
2025-05-28T18:34:08Z
Photos Updated
2025-05-28T18:34:08Z
Last Modified
2025-05-31T02:19:29Z
System Modified
2025-10-12T10:04:17.410318Z
MLS Status
Sold
Architectural Style
2-Storey
Basement
Full
Co List Office Name
ROYAL LEPAGE/J & D DIVISION
Ddfyn
Yes
Expiration Date
2025-09-01
Foundation Details
Concrete
Heat Source Multi
Gas
Heat Type Multi
Forced Air
Hstapplication
Included In
Link Yn
No
Occupant Type
Owner
Originating System Id
A00001796
Parcel Number
103870252
Parking Spaces
3
Property Features
Fenced Yard, Park, Place Of Worship, Public Transit, Rec./Commun.Centre, School
Public Remarks
You are sure to fall in love with this phenomenal family home situated on rarely offered, wonderful Macnaughton Road. Just steps to Bessborough School, Trace Manes Park and the shops of Bayview! Beautifully renovated, expanded, and mechanically updated in 2009. The 3 storey addition was architecturally designed, meticulously constructed with craftsman style details that blend seamlessly with the original features of this reimagined beauty! Thoughtfully planned, this home includes all the important wants and needs, for a busy Leaside family: Main floor powder room, side door entrance with handy closet, wood burning fireplace, private drive, fully finished basement with large family room/bedroom, storage, 3 piece bathroom and electric fireplace! Gorgeous windows, doors and floors! The tranquil primary suite, bright and airy, features a vaulted ceiling, wall of windows, large walk in closet, built-in shelves, and an elegant ensuite soaker tub, separate shower and Carrera marble details. Stunning! Two other spacious bedrooms, laundry room, and main bath complete the lovely second floor. The extensive use of stone throughout the exterior elevates this property to the next level. The private flagstone covered porch with stunning pillars is the perfect place to enjoy a summer evening...rain or shine. Carefully planned gardens with beautiful shed and garage complete the back yard views! This wonderful home is for the most discerning buyer. Carson Dunlop home inspection report is available. Don't miss this one!