36 Evergreen Gardens, Toronto, ON M4G 1C5, Toronto C11, ON
Bed 5
Bath 4
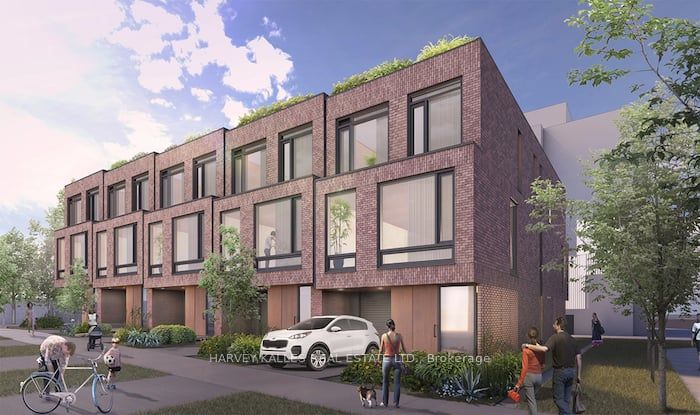
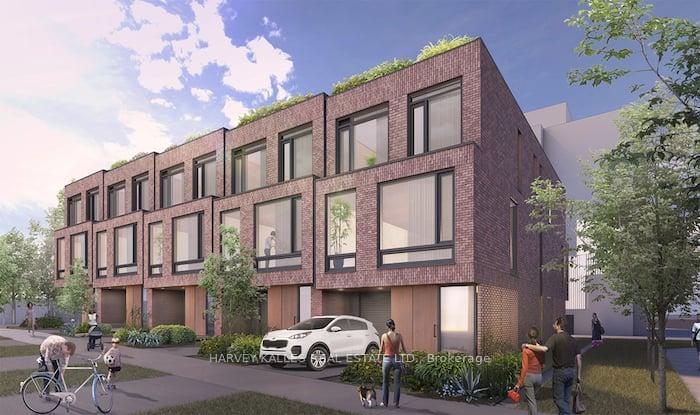
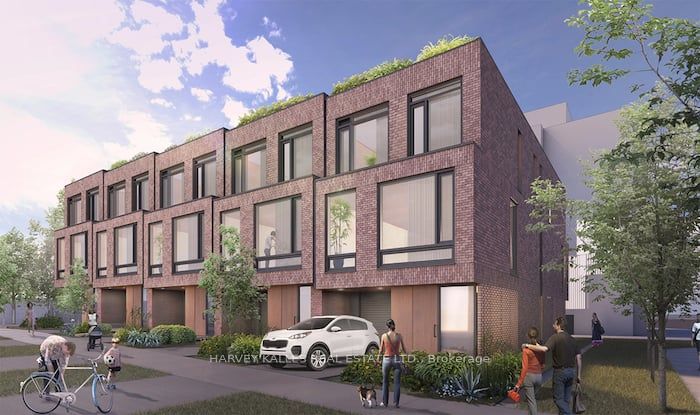
Introducing The Evergreen Gardens Townhomes, An Exclusive Collection Of Five Luxurious Residences Nestled In The Prestigious Enclave Of Bennington Heights. Expertly Crafted By An Award-Winning Team Of Architects, Interior Designers, And Builders, These Homes Represent A Rare Blend Of Modern Elegance And Timeless Tradition. Each 20-Foot Wide, 3-Storey Residence Offers Over 3,400 Sq Ft Of Thoughtfully Designed Living Space, Plus A Full Lower Level And An 800 Sq Ft Landscaped Rooftop Terrace, Ideal For Entertaining Or Relaxing Under The Stars. Distinctive Features Include: Private Elevator Access To All Five Levels, Two-Car Parking, Built-In Single Garage + Private Front Driveway, 10 Ceilings, Large Principal Rooms With Oversized Windows And Natural Light Throughout, Custom Chefs Kitchen With Top-Of-The-Line Appliances, Eat-In Dining, And Walk-Out To Balcony, White Oak Hardwood Floors, Custom Millwork, Elegant Fireplaces, Spa-Inspired Bathrooms With Marble, Granite, And Porcelain Finishes, Ample Built-In Storage & Thoughtful Cabinetry On Every Level, Fenced And Landscaped Private Backyard Patios & More. Ideally Positioned For Those Who Live An Active Lifestyle, Enjoy Immediate Access To The Kay Gardiner Beltline, Don River Valley Trails, And Evergreen Brickworks. Just Minutes To The Subway, Bayview Shops, Yonge, And Mount Pleasant. Quick Downtown Access Via The Bayview Extension And DVP. This Is Urban Sophistication With A Natural Twist...Luxury Living In One Of Toronto's Most Coveted Neighbourhoods.
Property Highlights
For Sale
MLS NO.
C12179104
Type
Residential Freehold
Sub Type
Att/Row/Townhouse
Bedrooms
5
Bathrooms
4
Parking
2.0
Garage
Yes
Complete Property Details
Property Type
Residential Freehold
Sub Type
Att/Row/Townhouse
Transaction Type
For Sale
Status
Cancelled
Contract Status
Unavailable
MLS® Number
C12179104
Living Area Range
3000-3500
Total Bedrooms
5
Bedrooms Above Grade
4
Bedrooms Below Grade
1
Total Bathrooms
4
Total Kitchens
1
Kitchens Above Grade
1
Rooms Above Grade
7
Rooms Below Grade
2
Interior Features
Auto Garage Door Remote, Central Vacuum, Separate Hydro Meter
Fireplace
Yes
Fireplace Features
Natural Gas
Central Vacuum Yn
Yes
Security Features
Alarm System
Construction
Brick
Roof
Membrane
Lot Width
21.36
Parking Features
Private
Parking Total
2.0
Covered Spaces
1.0
Garage Type
Built-In
Garage
Yes
Pool
None
Direction Facing
North
Cooling
Central Air
Heat Source
Gas
Heat Type
Forced Air
Internet Address Display Yn
Yes
Internet Entire Listing Display Yn
Yes
Full Address
36 Evergreen Gardens, Toronto, ON M4G 1C5
City
Toronto C11
Neighbourhood
Leaside
County / Region
Toronto
Province / State
ON
Postal Code
M4G 1C5
Cross Street
Bayview & Moore
Directions
Bayview & Moore
List Price
$3,599,000
Annual Taxes
$0
Tax Year
2025
Legal Description
Lot 26 Plan 3331 East York
Possession Type
Flexible
Possession Details
60 Days/TBD
Listing Office
HARVEY KALLES REAL ESTATE LTD.
Board
Toronto Regional Real Estate Board
Original Entry
2025-05-28T17:07:19Z
Media Updated
2025-05-31T18:57:42Z
Photos Updated
2025-05-31T18:57:42Z
Last Modified
2025-08-29T21:37:26Z
System Modified
2025-10-12T10:04:59.267619Z
MLS Status
Terminated
Architectural Style
3-Storey
Basement
Finished, Full
Co List Office Name
HARVEY KALLES REAL ESTATE LTD.
Ddfyn
Yes
Expiration Date
2025-09-30
Foundation Details
Concrete Block
Heat Source Multi
Gas
Heat Type Multi
Forced Air
Hstapplication
Included In
Occupant Type
Vacant
Originating System Id
A00001796
Parking Spaces
1
Property Features
Fenced Yard, Clear View, Public Transit
Public Remarks
Introducing The Evergreen Gardens Townhomes, An Exclusive Collection Of Five Luxurious Residences Nestled In The Prestigious Enclave Of Bennington Heights. Expertly Crafted By An Award-Winning Team Of Architects, Interior Designers, And Builders, These Homes Represent A Rare Blend Of Modern Elegance And Timeless Tradition. Each 20-Foot Wide, 3-Storey Residence Offers Over 3,400 Sq Ft Of Thoughtfully Designed Living Space, Plus A Full Lower Level And An 800 Sq Ft Landscaped Rooftop Terrace, Ideal For Entertaining Or Relaxing Under The Stars. Distinctive Features Include: Private Elevator Access To All Five Levels, Two-Car Parking, Built-In Single Garage + Private Front Driveway, 10 Ceilings, Large Principal Rooms With Oversized Windows And Natural Light Throughout, Custom Chefs Kitchen With Top-Of-The-Line Appliances, Eat-In Dining, And Walk-Out To Balcony, White Oak Hardwood Floors, Custom Millwork, Elegant Fireplaces, Spa-Inspired Bathrooms With Marble, Granite, And Porcelain Finishes, Ample Built-In Storage & Thoughtful Cabinetry On Every Level, Fenced And Landscaped Private Backyard Patios & More. Ideally Positioned For Those Who Live An Active Lifestyle, Enjoy Immediate Access To The Kay Gardiner Beltline, Don River Valley Trails, And Evergreen Brickworks. Just Minutes To The Subway, Bayview Shops, Yonge, And Mount Pleasant. Quick Downtown Access Via The Bayview Extension And DVP. This Is Urban Sophistication With A Natural Twist...Luxury Living In One Of Toronto's Most Coveted Neighbourhoods.