241 Hounslow Avenue, Toronto C07, ON M2N 2B5, Toronto C07, ON
Bed 5
Bath 5
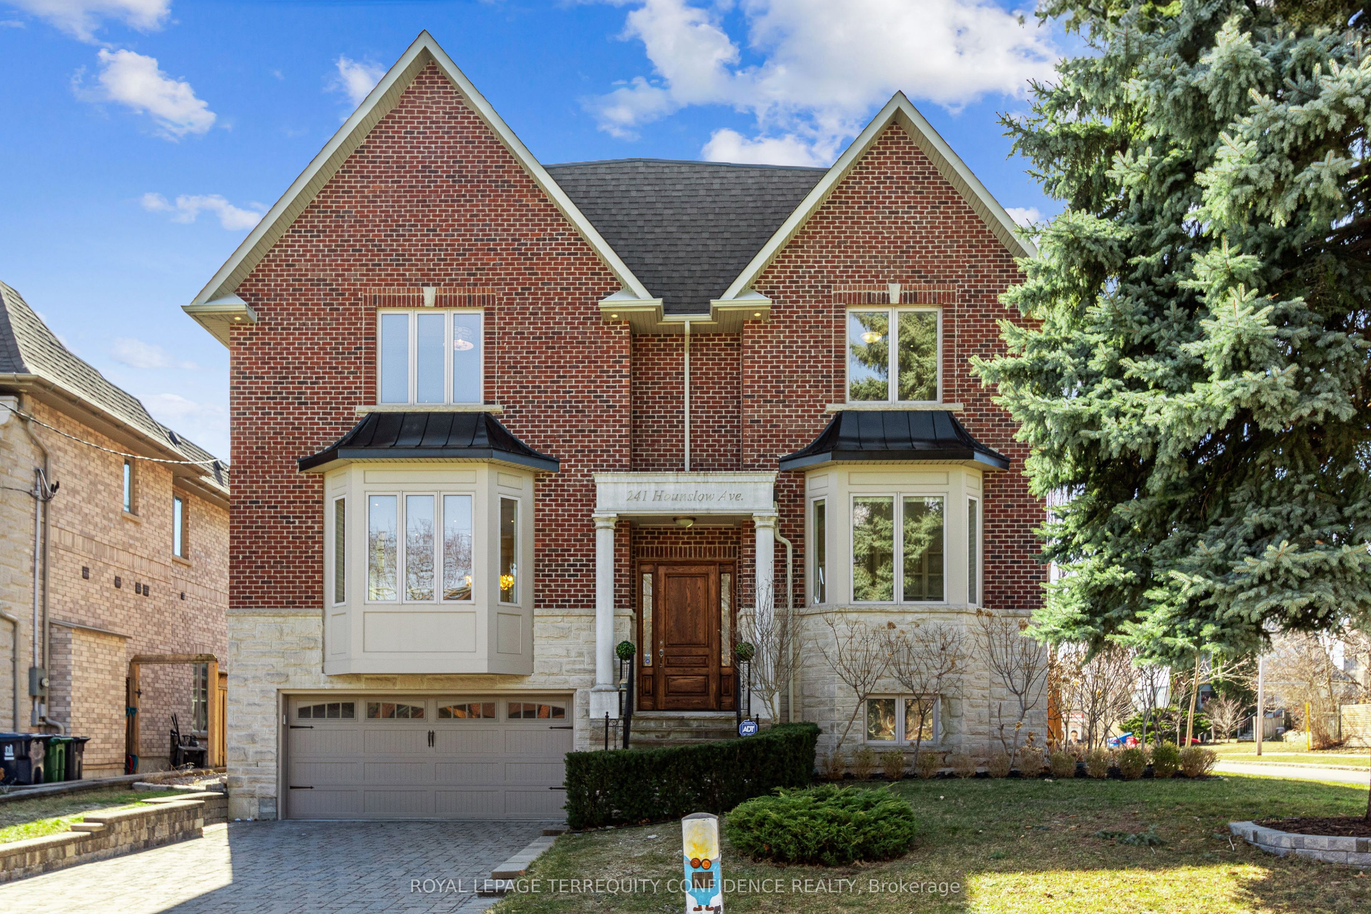
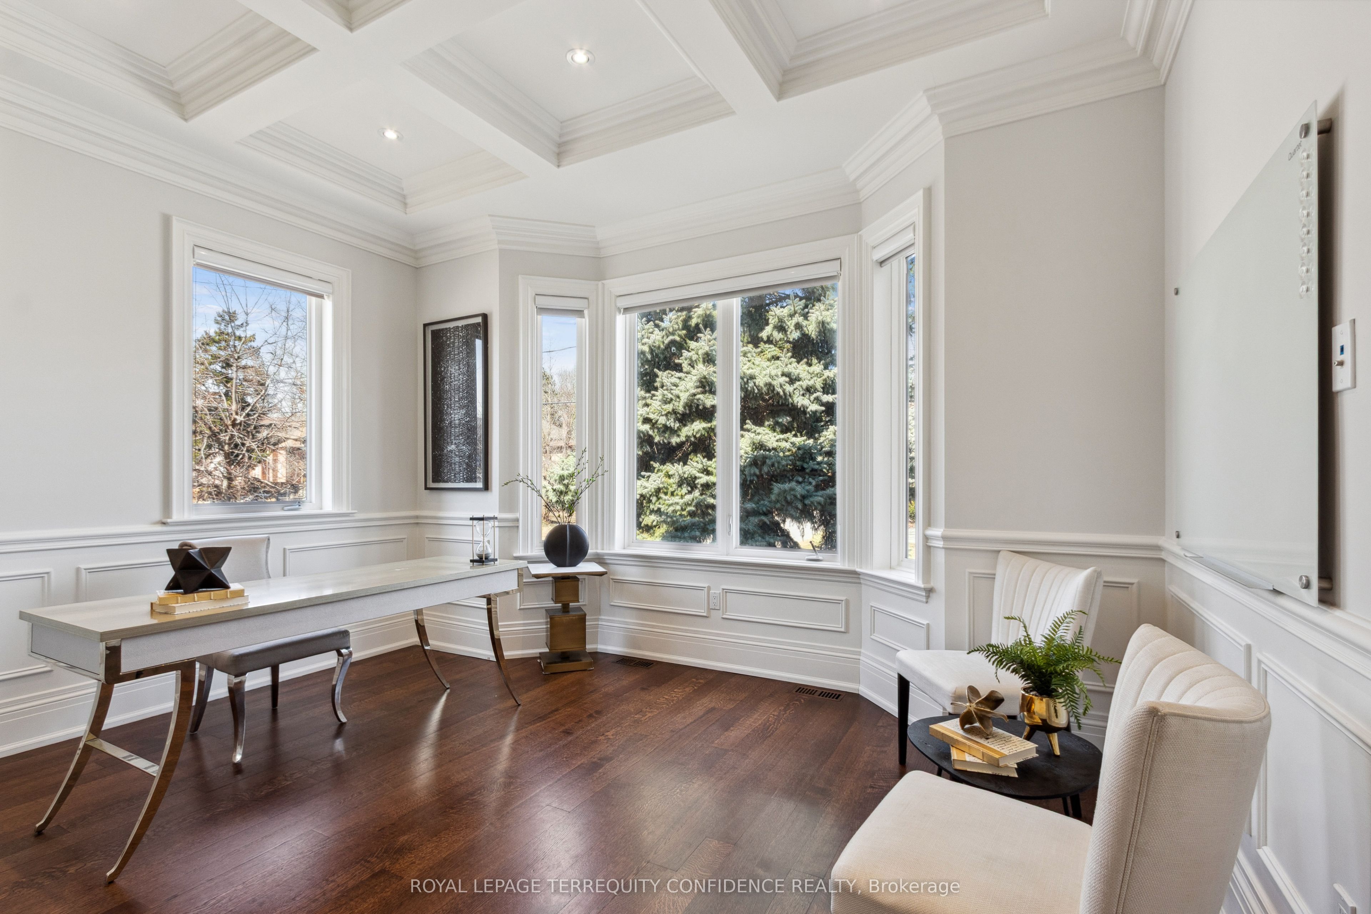
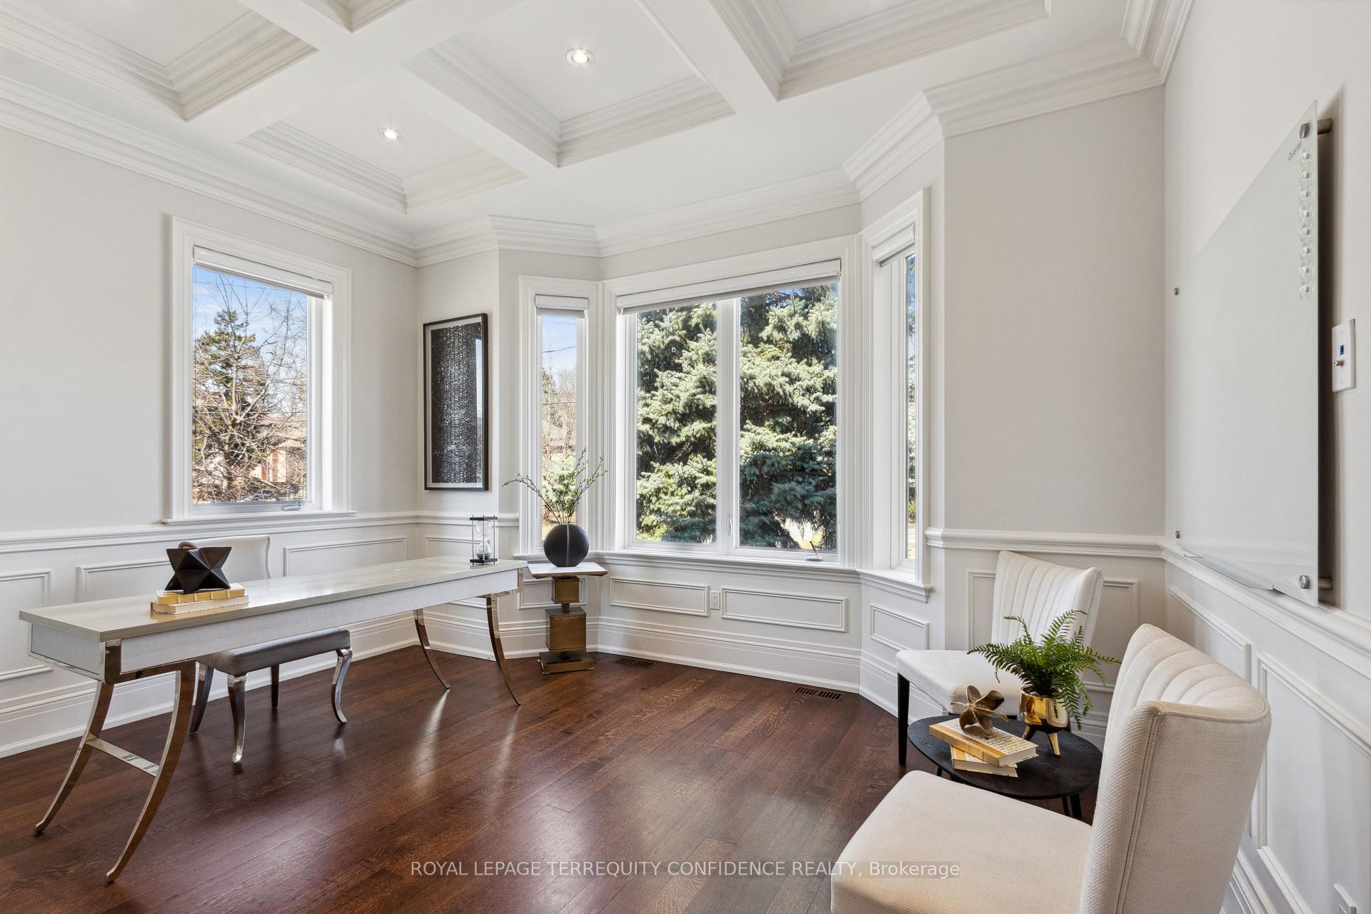
Welcome to a world of practicality & elegance at 241 Hounslow Ave! Situated on a 57.37 x 132 ft lot, this stunning home comes notably equipped with a large interior layout, spacious principal rooms, south-facing backyard, and abundant parking space. Enter to find a beautiful main floor that includes living & dining rooms with wainscoting and moulded ceilings, a large eat-in kitchen with built-in stainless steel appliances, center island & granite counters, breakfast area with a gorgeous bay window, and walk-out to the deck and magnificent backyard. The family room is a lovely space for gatherings, with a cozy fireplace & built-in speakers; and further, discover the main floor office, with a sublime coffered ceiling, wainscoting, bay window, and French door. Upstairs, the home boasts four generously-sized bedrooms, each with an ensuite; including the magnificent primary with a large walk-in closet, lavish 6-piece ensuite & vaulted ceiling. Descend to the finished basement, complete with a recreation room with a wet bar area & center island, fireplace, and walk-up, and an additional bedroom! Hardwood floors grace the home throughout, with more features including 2 laundry rooms (second & basement), a second floor skylight, and a large storage closet on main. Outside, a separate, detached garage behind the fenced backyard provides highly useful, extra storage space, or additional room for parking. Enjoy all the great luxuries and exquisite living space this home has to offer.
Property Highlights
For Sale
MLS NO.
C12179425
Type
Residential Freehold
Sub Type
Detached
Bedrooms
5
Bathrooms
5
Parking
12.0
Garage
Yes
Complete Property Details
Property Type
Residential Freehold
Sub Type
Detached
Transaction Type
For Sale
Status
Cancelled
Contract Status
Unavailable
MLS® Number
C12179425
Living Area Range
3500-5000
Total Bedrooms
5
Bedrooms Above Grade
4
Bedrooms Below Grade
1
Total Bathrooms
5
Total Kitchens
1
Kitchens Above Grade
1
Rooms Above Grade
9
Rooms Below Grade
2
Interior Features
Other
Fireplace
Yes
Central Vacuum Yn
No
Construction
Brick, Stone
Roof
Shingles
Lot Width
57.37
Parking Features
Private, Other
Parking Total
12.0
Covered Spaces
4.0
Garage Type
Built-In
Garage
Yes
Pool
None
Direction Facing
South
Cooling
Central Air
Heat Source
Gas
Heat Type
Forced Air
Internet Address Display Yn
Yes
Internet Entire Listing Display Yn
Yes
Full Address
241 Hounslow Avenue, Toronto C07, ON M2N 2B5
City
Toronto C07
Neighbourhood
Willowdale West
County / Region
Toronto
Province / State
ON
Postal Code
M2N 2B5
Cross Street
Finch / Senlac
Directions
Head west on Finch Ave W, left onto Senlac Rd, left onto Hounslow Ave. Property on the right.
Country
CA
List Price
$3,288,000
Annual Taxes
$14,027
Tax Year
2024
Legal Description
PT LT 69 PL 2057 TWP OF YORK AS IN TR42373; TORONTO (N YORK) , CITY OF TORONTO
Possession Type
Flexible
Possession Details
TBD
Listing Office
ROYAL LEPAGE TERREQUITY CONFIDENCE REALTY
Board
Toronto Regional Real Estate Board
Original Entry
2025-05-28T18:25:27Z
Media Updated
2025-05-28T18:25:27Z
Photos Updated
2025-05-28T18:25:27Z
Last Modified
2025-06-20T02:42:55Z
System Modified
2025-10-12T10:04:36.122505Z
MLS Status
Terminated
Architectural Style
2-Storey
Basement
Finished, Walk-Up
Co List Office Name
ROYAL LEPAGE TERREQUITY CONFIDENCE REALTY
Ddfyn
Yes
Expiration Date
2025-10-31
Foundation Details
Concrete
Heat Source Multi
Gas
Heat Type Multi
Forced Air
Hstapplication
Not Subject to HST
Link Yn
No
Occupant Type
Vacant
Originating System Id
A00001796
Parcel Number
101420556
Parking Spaces
8
Public Remarks
Welcome to a world of practicality & elegance at 241 Hounslow Ave! Situated on a 57.37 x 132 ft lot, this stunning home comes notably equipped with a large interior layout, spacious principal rooms, south-facing backyard, and abundant parking space. Enter to find a beautiful main floor that includes living & dining rooms with wainscoting and moulded ceilings, a large eat-in kitchen with built-in stainless steel appliances, center island & granite counters, breakfast area with a gorgeous bay window, and walk-out to the deck and magnificent backyard. The family room is a lovely space for gatherings, with a cozy fireplace & built-in speakers; and further, discover the main floor office, with a sublime coffered ceiling, wainscoting, bay window, and French door. Upstairs, the home boasts four generously-sized bedrooms, each with an ensuite; including the magnificent primary with a large walk-in closet, lavish 6-piece ensuite & vaulted ceiling. Descend to the finished basement, complete with a recreation room with a wet bar area & center island, fireplace, and walk-up, and an additional bedroom! Hardwood floors grace the home throughout, with more features including 2 laundry rooms (second & basement), a second floor skylight, and a large storage closet on main. Outside, a separate, detached garage behind the fenced backyard provides highly useful, extra storage space, or additional room for parking. Enjoy all the great luxuries and exquisite living space this home has to offer.