
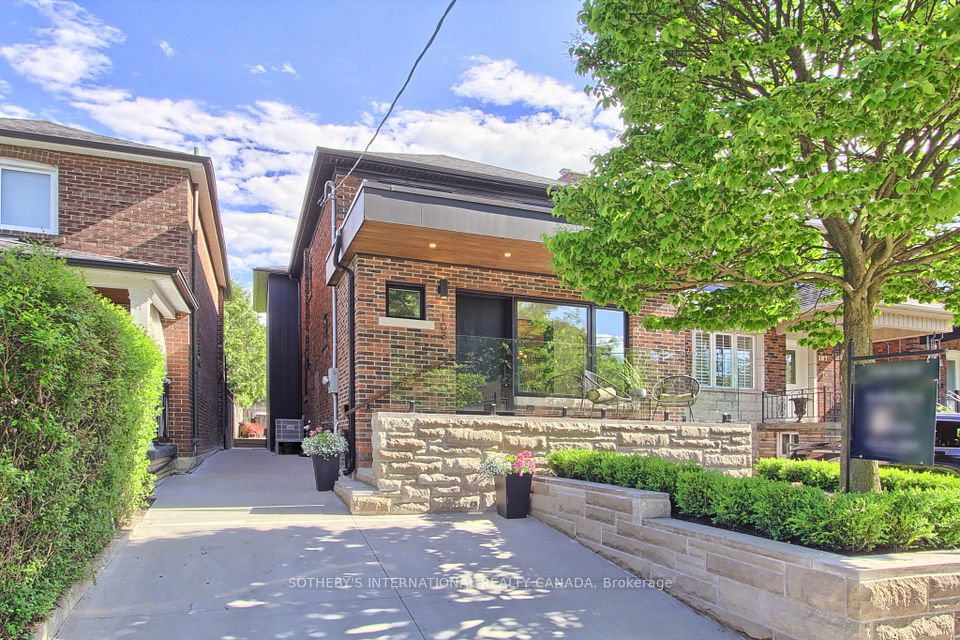
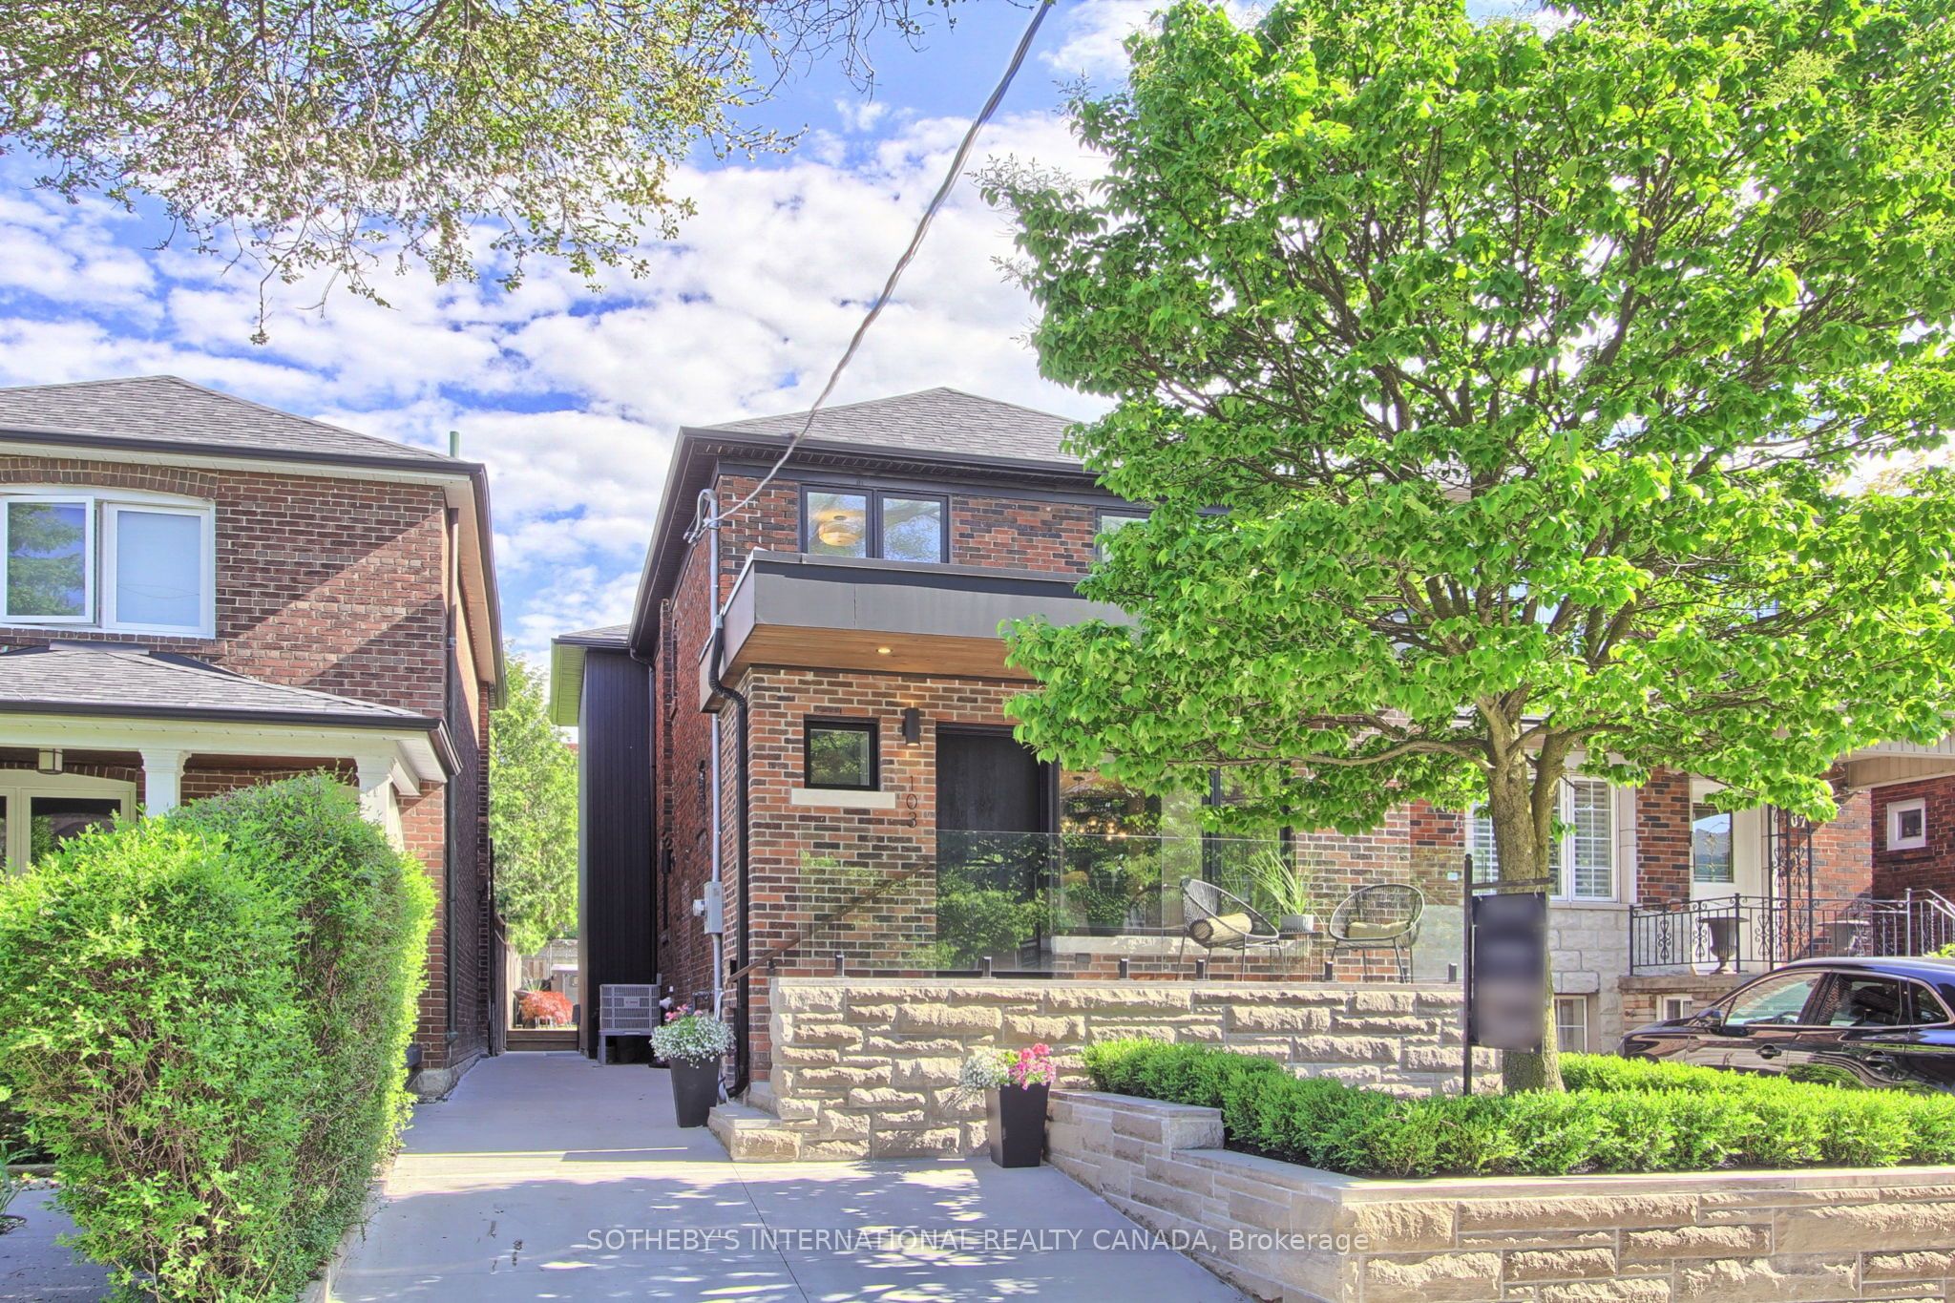
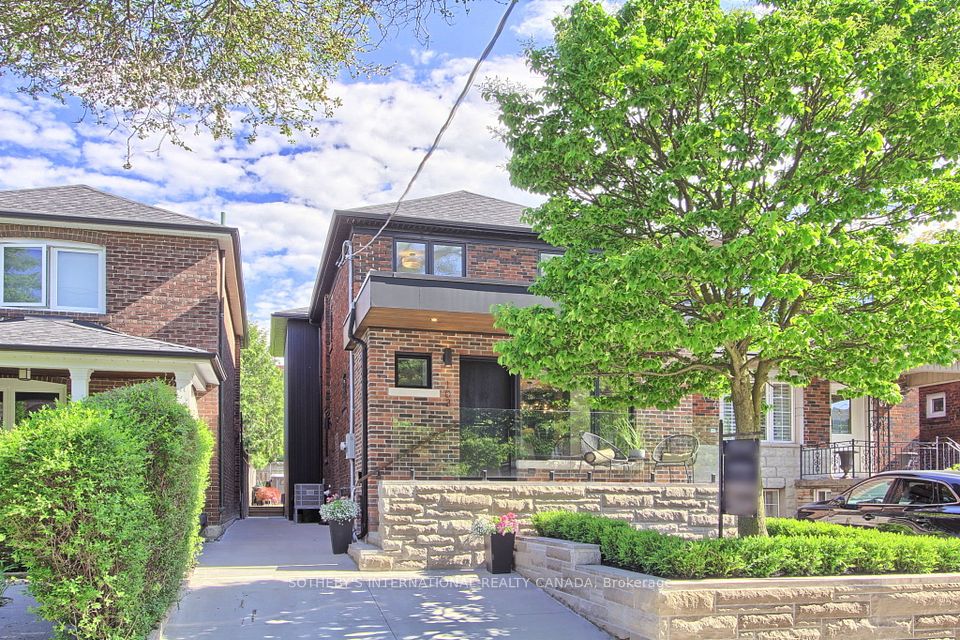
103 Holland Park Avenue, Toronto, ON M6E 1L5, Toronto C03, ON
Bed 4
Bath 5
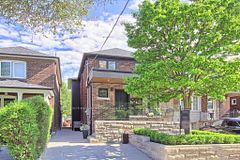
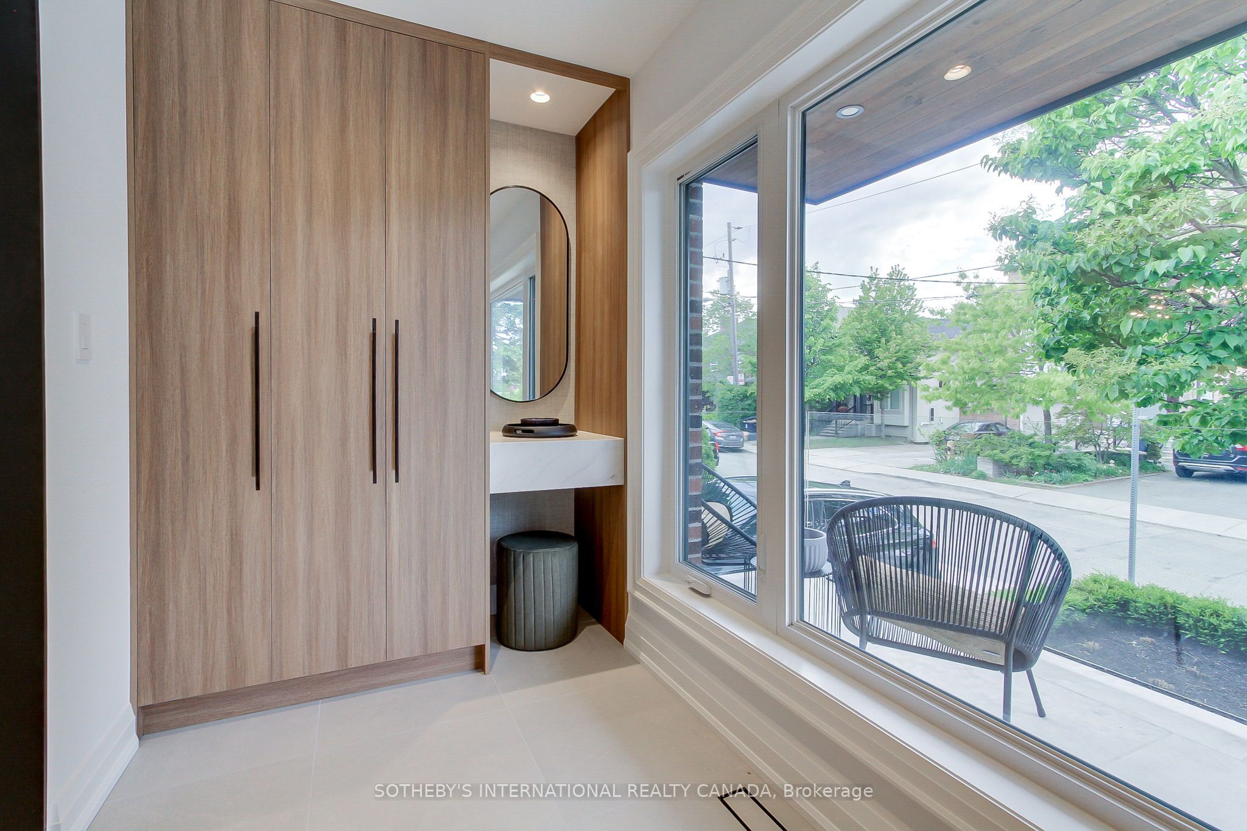
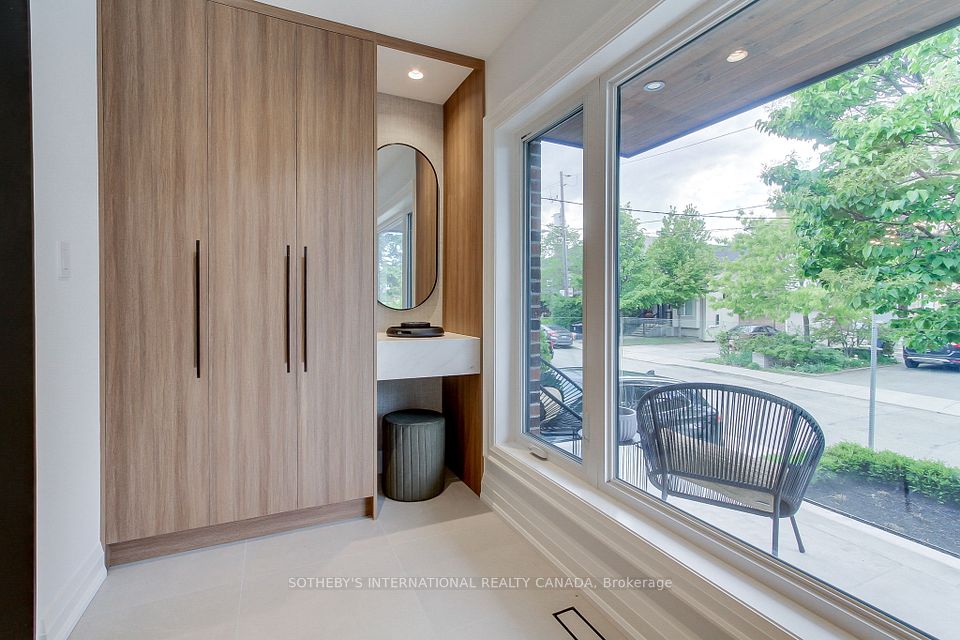
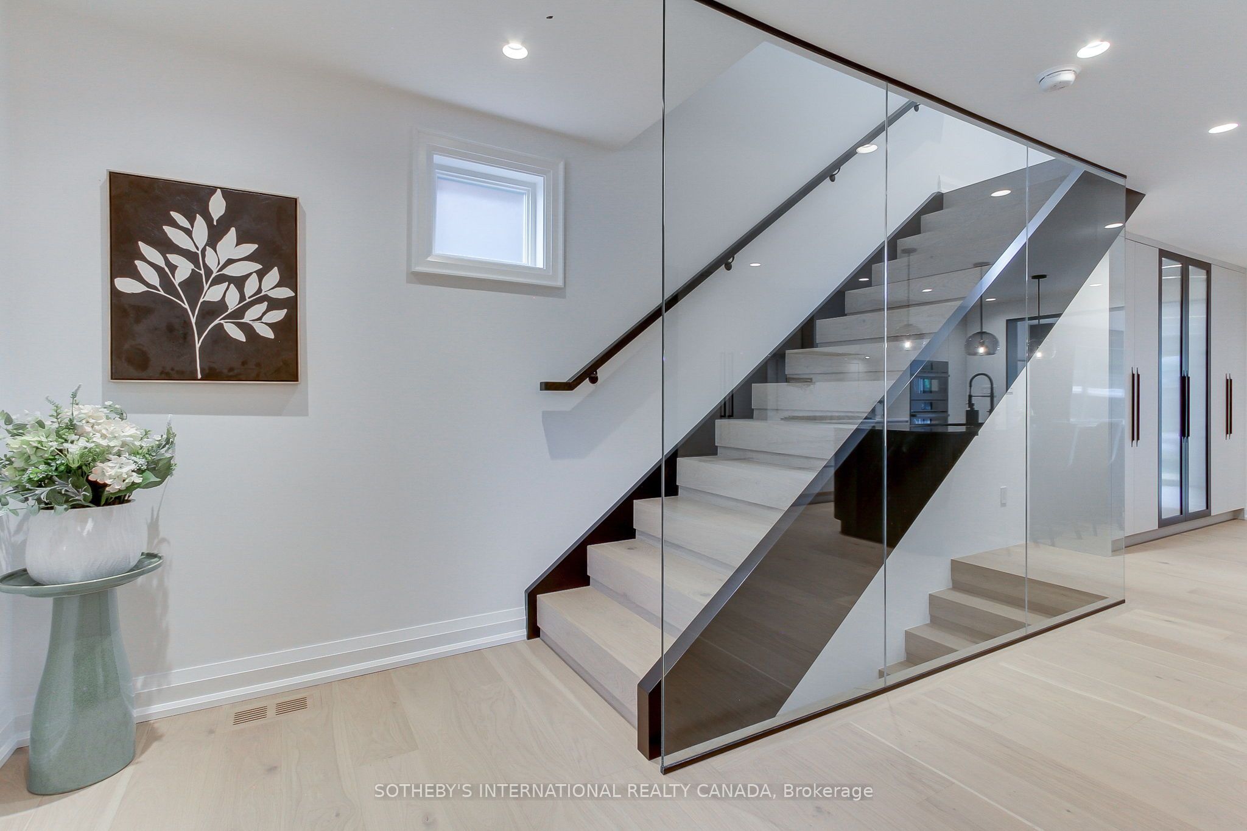
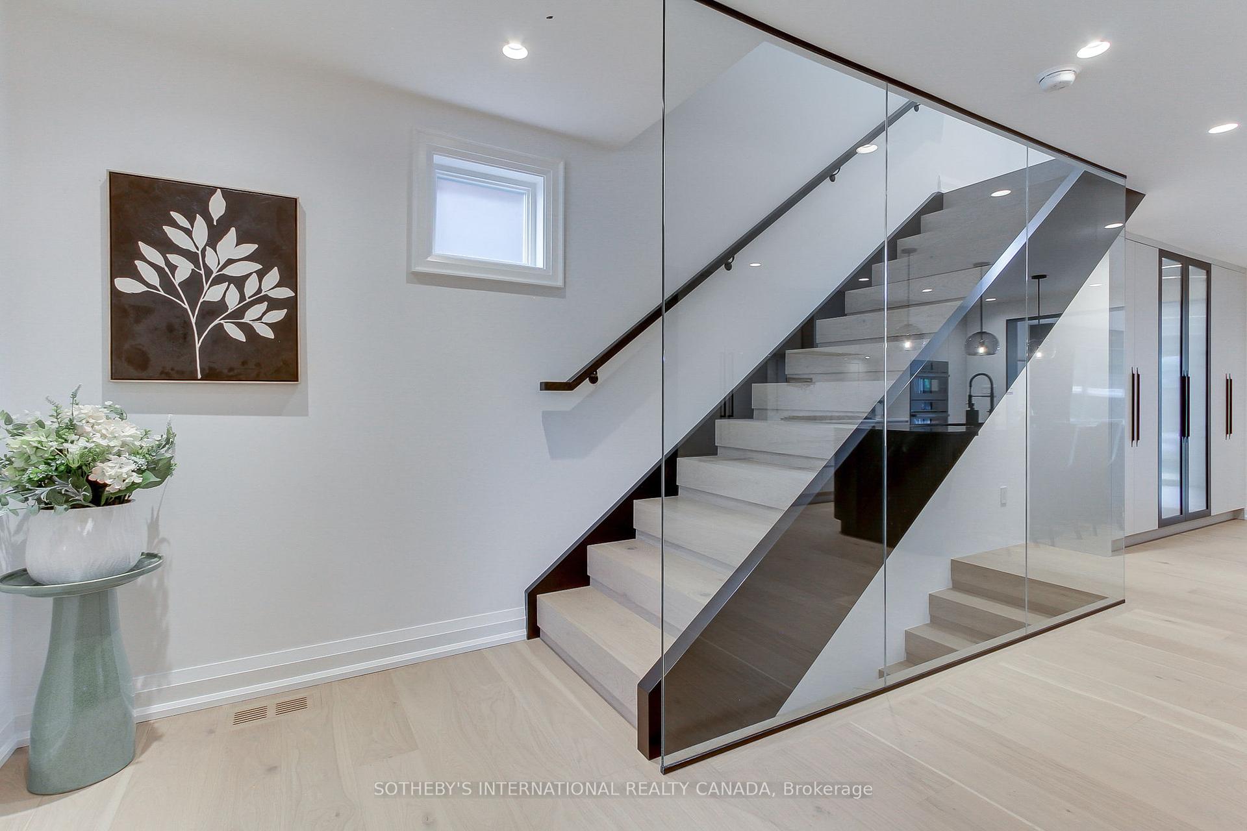
Welcome to this exceptional private residence at 103 Holland Park Ave. Professionally designed by Jessica Neilas from Wolfe Interior Design, this sophisticated modern home has been fully renovated from top to bottom with exquisite craftsmanship. Perfect for homeowners who love to entertain. This sensational detached two-story home features: 3+1 bedrooms; 5 bathrooms; European whiteoak flooring; trimless pot lights, registers, and returns; comprehensive home automation; heated floors in all bathrooms and throughout the entire basement; heated concrete driveway andwalkway with an electric supercharger port (60 amps); and upgraded 200 Amp electrical service. The main floor offers: an open concept with a large foyer and ample storage; a chef's kitchenequipped with high-end appliances and a Nero marble island counter; an elegant dining area; apowder room; a great room with floor to ceiling Nero marble gas fireplace; and walk-out accessto an entertainer's backyard featuring a swim spa. The second level includes: a master bedroom offering an expansive primary retreat with a vaulted ceiling; a beautiful ensuite; his-and-her closets; and 2 additional bedrooms with a shared bathroom. The basement provides a rare 9-foot ceiling height with a large recreation area and a nanny suite that could also serve as a home office. This home truly offers unparalleled comfort and elegance with extraordinary attention to detail.
Property Highlights
For Sale
MLS NO.
C12180212
Type
Residential Freehold
Sub Type
Detached
Bedrooms
4
Bathrooms
5
Parking
1.0
Complete Property Details
Property Type
Residential Freehold
Sub Type
Detached
Transaction Type
For Sale
Status
Closed
Contract Status
Unavailable
MLS® Number
C12180212
Living Area Range
1500-2000
Total Bedrooms
4
Bedrooms Above Grade
3
Bedrooms Below Grade
1
Total Bathrooms
5
Total Kitchens
1
Kitchens Above Grade
1
Rooms Above Grade
8
Interior Features
Built-In Oven, On Demand Water Heater, Sewage Pump, Storage
Fireplace
Yes
Central Vacuum Yn
No
Construction
Brick
Roof
Asphalt Shingle
Lot Width
25.03
Parking Features
Available
Parking Total
1.0
Covered Spaces
0.0
Garage Type
None
Garage
No
Pool
Above Ground
Direction Facing
South
Cooling
Central Air
Heat Source
Gas
Heat Type
Forced Air
Internet Address Display Yn
Yes
Internet Entire Listing Display Yn
Yes
Full Address
103 Holland Park Avenue, Toronto, ON M6E 1L5
City
Toronto C03
Neighbourhood
Oakwood Village
County / Region
Toronto
Province / State
ON
Postal Code
M6E 1L5
Cross Street
St. Clair/Oakwood
Directions
St. Clair/Oakwood
Country
CA
List Price
$2,398,888
Annual Taxes
$7,579
Tax Year
2025
Legal Description
LT 41 PL 1753 TWP OF YORK; TORONTO (YORK) , CITY OF TORONTO
Possession Type
Immediate
Possession Details
30/60/TBD
Listing Office
SOTHEBY'S INTERNATIONAL REALTY CANADA
Board
Toronto Regional Real Estate Board
Original Entry
2025-05-28T23:16:47Z
Media Updated
2025-05-29T14:31:10Z
Photos Updated
2025-05-29T14:31:10Z
Last Modified
2025-06-21T19:07:14Z
System Modified
2025-10-12T10:05:30.636337Z
MLS Status
Sold
Architectural Style
2-Storey
Basement
Finished
Ddfyn
Yes
Expiration Date
2025-10-30
Foundation Details
Poured Concrete
Heat Source Multi
Gas
Heat Type Multi
Forced Air
Hstapplication
Included In
Link Yn
No
Occupant Type
Vacant
Originating System Id
A00001796
Parcel Number
104560113
Parking Spaces
1
Public Remarks
Welcome to this exceptional private residence at 103 Holland Park Ave. Professionally designed by Jessica Neilas from Wolfe Interior Design, this sophisticated modern home has been fully renovated from top to bottom with exquisite craftsmanship. Perfect for homeowners who love to entertain. This sensational detached two-story home features: 3+1 bedrooms; 5 bathrooms; European whiteoak flooring; trimless pot lights, registers, and returns; comprehensive home automation; heated floors in all bathrooms and throughout the entire basement; heated concrete driveway andwalkway with an electric supercharger port (60 amps); and upgraded 200 Amp electrical service. The main floor offers: an open concept with a large foyer and ample storage; a chef's kitchenequipped with high-end appliances and a Nero marble island counter; an elegant dining area; apowder room; a great room with floor to ceiling Nero marble gas fireplace; and walk-out accessto an entertainer's backyard featuring a swim spa. The second level includes: a master bedroom offering an expansive primary retreat with a vaulted ceiling; a beautiful ensuite; his-and-her closets; and 2 additional bedrooms with a shared bathroom. The basement provides a rare 9-foot ceiling height with a large recreation area and a nanny suite that could also serve as a home office. This home truly offers unparalleled comfort and elegance with extraordinary attention to detail.