25 Cedar Spring Grove, Toronto, ON M3H 5L4, Toronto C06, ON
Bed 5
Bath 4
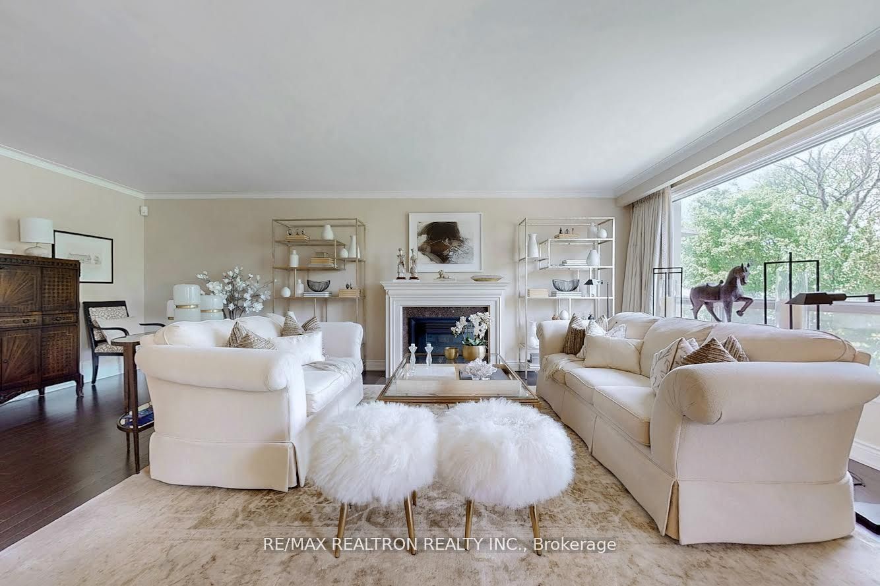
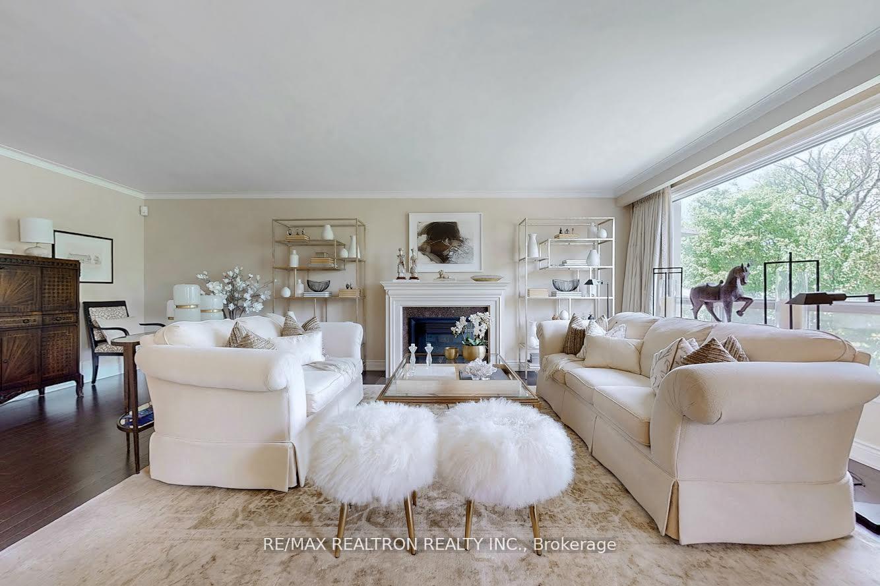
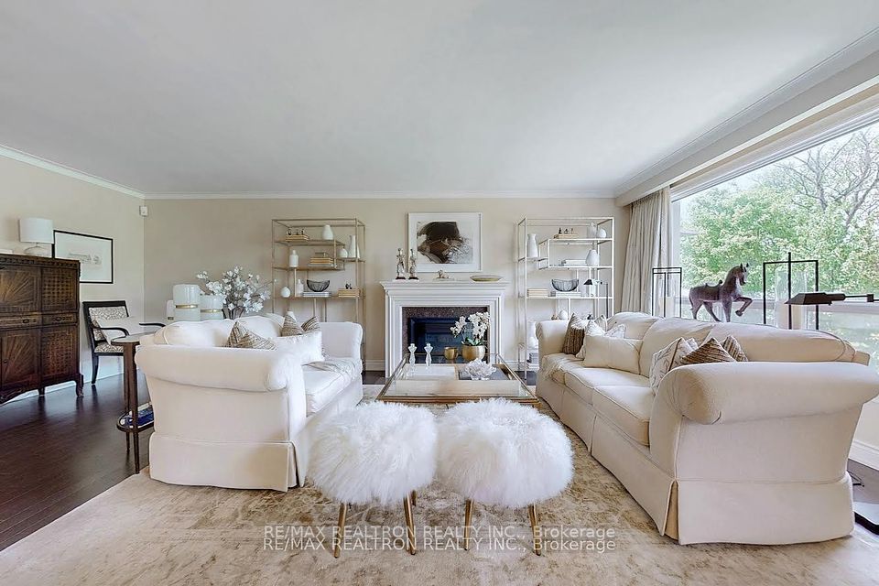
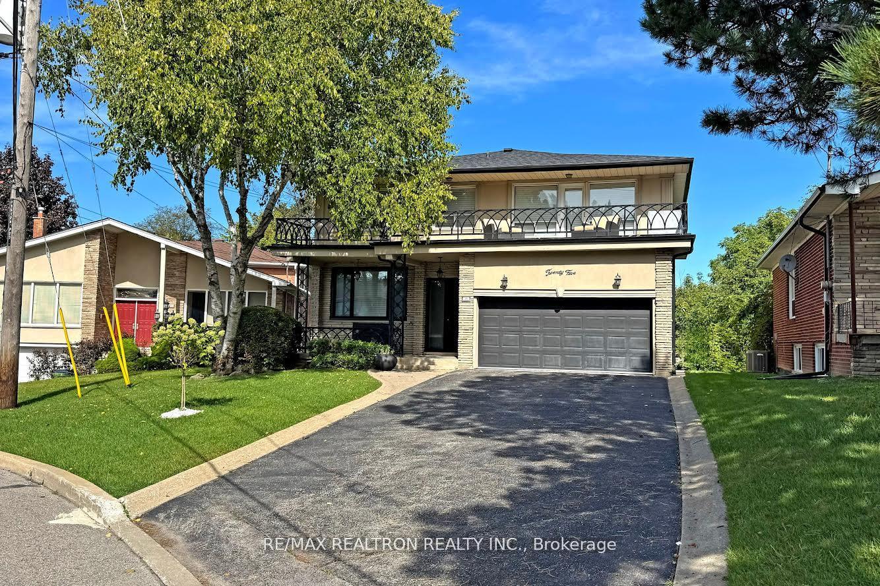
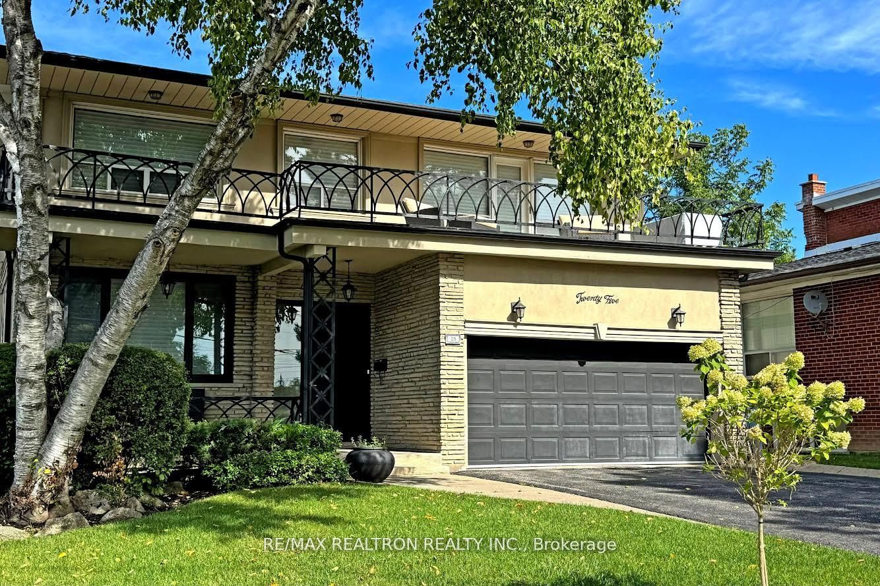
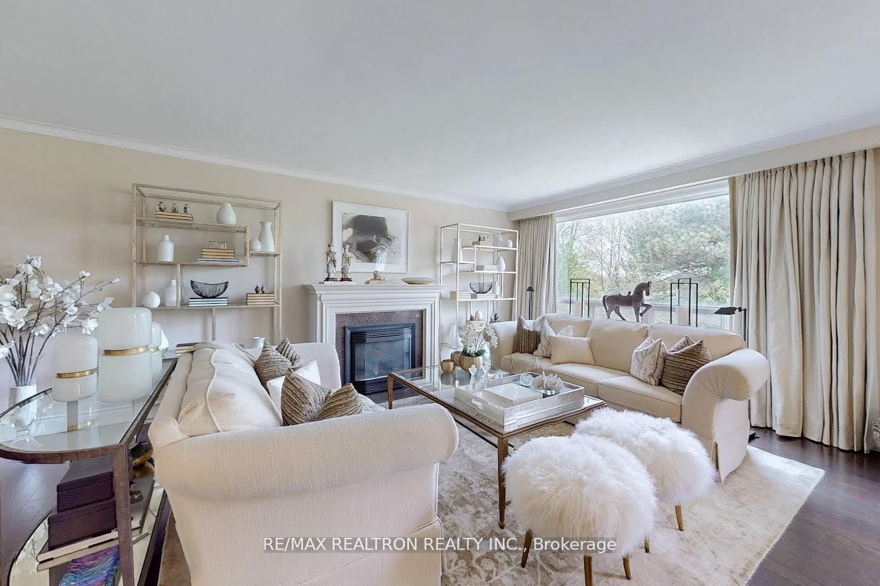
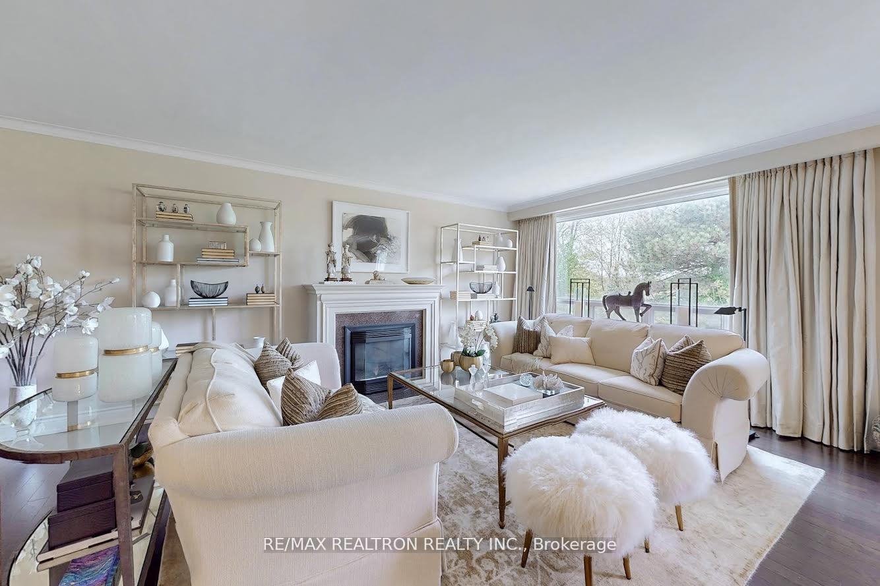
Gorgeous, elegant, fully renovated & redesigned by Andrew Pike, 3,350 sq ft above ground with over 4,000 sq ft of finished living space, 5 bedroom, 4-bathroom home with walk-out lower level, set on a picturesque ravine like lot. Offering the perfect balance of privacy, nature, and city convenience, this home is a true urban escape. This massive former 5 bedroom was redesigned to create a huge master bedroom suite. The home features massive windows that flood the space with natural light. In winter, you feel nestled in a snowy forest; in summer, its as if the city disappears. The main floor is ideal for both entertaining and everyday living with separate family room with fireplace that can be used as a home office, a huge open concept living/ dining room with a gas fireplace and a modern kitchen with oversized center island, granite tops, high-end SS appliances and W/O to a spacious deck. Upstairs you have 4 large bedrooms that provide comfort and retreat, with the primary suite offering a fireplace, huge 5 pcs spa-like private ensuite bathroom with separate water closet & heated floors, a large W/I closet and W/O to a massive terrace perfect for relaxation and your morning coffee. Thoughtful storage solutions throughout the home ensure everything has its place. The finished W/O lower level adds valuable space, complete with a 5th bedroom with full window, a 3 pcs bathroom w/ a large bench & steam shower, large rec room currently used as a home gym with W/O to the patio and the yard, perfect for unwinding or hosting guests. Step outside to a lush backyard that merges seamlessly with the ravine, offering beautiful views and a sense of tranquility. With a two-car garage, ample parking, and proximity to top-rated schools, shopping, highways, and transit, this is a rare opportunity not to be missed. Everything is done! Just move in & enjoy!
Property Highlights
For Sale
MLS NO.
C12181948
Type
Residential Freehold
Sub Type
Detached
Bedrooms
5
Bathrooms
4
Parking
6.0
Garage
Yes
Complete Property Details
Property Type
Residential Freehold
Sub Type
Detached
Transaction Type
For Sale
Status
Cancelled
Contract Status
Unavailable
MLS® Number
C12181948
Living Area Range
3000-3500
Total Bedrooms
5
Bedrooms Above Grade
5
Total Bathrooms
4
Total Kitchens
1
Kitchens Above Grade
1
Rooms Above Grade
12
Interior Features
Auto Garage Door Remote, Carpet Free, Central Vacuum, In-Law Capability, Steam Room
Fireplace
Yes
Central Vacuum Yn
Yes
Construction
Stone, Stucco (Plaster)
Roof
Asphalt Shingle
Lot Width
57.5
Parking Features
Private Double
Parking Total
6.0
Covered Spaces
2.0
Garage Type
Attached
Garage
Yes
Pool
None
Direction Facing
North
Cooling
Central Air
Heat Source
Gas
Heat Type
Forced Air
Internet Address Display Yn
Yes
Internet Entire Listing Display Yn
Yes
Full Address
25 Cedar Spring Grove, Toronto, ON M3H 5L4
City
Toronto C06
Neighbourhood
Bathurst Manor
County / Region
Toronto
Province / State
ON
Postal Code
M3H 5L4
Cross Street
Finch / Wilmington
Directions
Finch / Wilmington
List Price
$2,298,000
Annual Taxes
$6,717
Tax Year
2024
Legal Description
PT LT 3-4 PL 5979 NORTH YORK AS IN TB984998; S/T NY345566; TORONTO (N YORK) , CITY OF TORONTO
Possession Type
90+ days
Possession Details
90 Days/TBA
Listing Office
RE/MAX REALTRON REALTY INC.
Board
Toronto Regional Real Estate Board
Original Entry
2025-05-29T16:55:41Z
Media Updated
2025-05-31T14:49:19Z
Photos Updated
2025-05-29T21:46:45Z
Last Modified
2025-07-14T17:20:11Z
System Modified
2025-10-12T10:06:37.47619Z
MLS Status
Terminated
Architectural Style
2-Storey
Basement
Finished with Walk-Out
Ddfyn
Yes
Expiration Date
2025-08-31
Foundation Details
Concrete
Heat Source Multi
Gas
Heat Type Multi
Forced Air
Hstapplication
Included In
Link Yn
No
Occupant Type
Owner
Originating System Id
A00001796
Parking Spaces
4
Public Remarks
Gorgeous, elegant, fully renovated & redesigned by Andrew Pike, 3,350 sq ft above ground with over 4,000 sq ft of finished living space, 5 bedroom, 4-bathroom home with walk-out lower level, set on a picturesque ravine like lot. Offering the perfect balance of privacy, nature, and city convenience, this home is a true urban escape. This massive former 5 bedroom was redesigned to create a huge master bedroom suite. The home features massive windows that flood the space with natural light. In winter, you feel nestled in a snowy forest; in summer, its as if the city disappears. The main floor is ideal for both entertaining and everyday living with separate family room with fireplace that can be used as a home office, a huge open concept living/ dining room with a gas fireplace and a modern kitchen with oversized center island, granite tops, high-end SS appliances and W/O to a spacious deck. Upstairs you have 4 large bedrooms that provide comfort and retreat, with the primary suite offering a fireplace, huge 5 pcs spa-like private ensuite bathroom with separate water closet & heated floors, a large W/I closet and W/O to a massive terrace perfect for relaxation and your morning coffee. Thoughtful storage solutions throughout the home ensure everything has its place. The finished W/O lower level adds valuable space, complete with a 5th bedroom with full window, a 3 pcs bathroom w/ a large bench & steam shower, large rec room currently used as a home gym with W/O to the patio and the yard, perfect for unwinding or hosting guests. Step outside to a lush backyard that merges seamlessly with the ravine, offering beautiful views and a sense of tranquility. With a two-car garage, ample parking, and proximity to top-rated schools, shopping, highways, and transit, this is a rare opportunity not to be missed. Everything is done! Just move in & enjoy!