316 Roselawn Avenue, Toronto, ON M4R 1G1, Toronto C03, ON
Bed 5
Bath 4
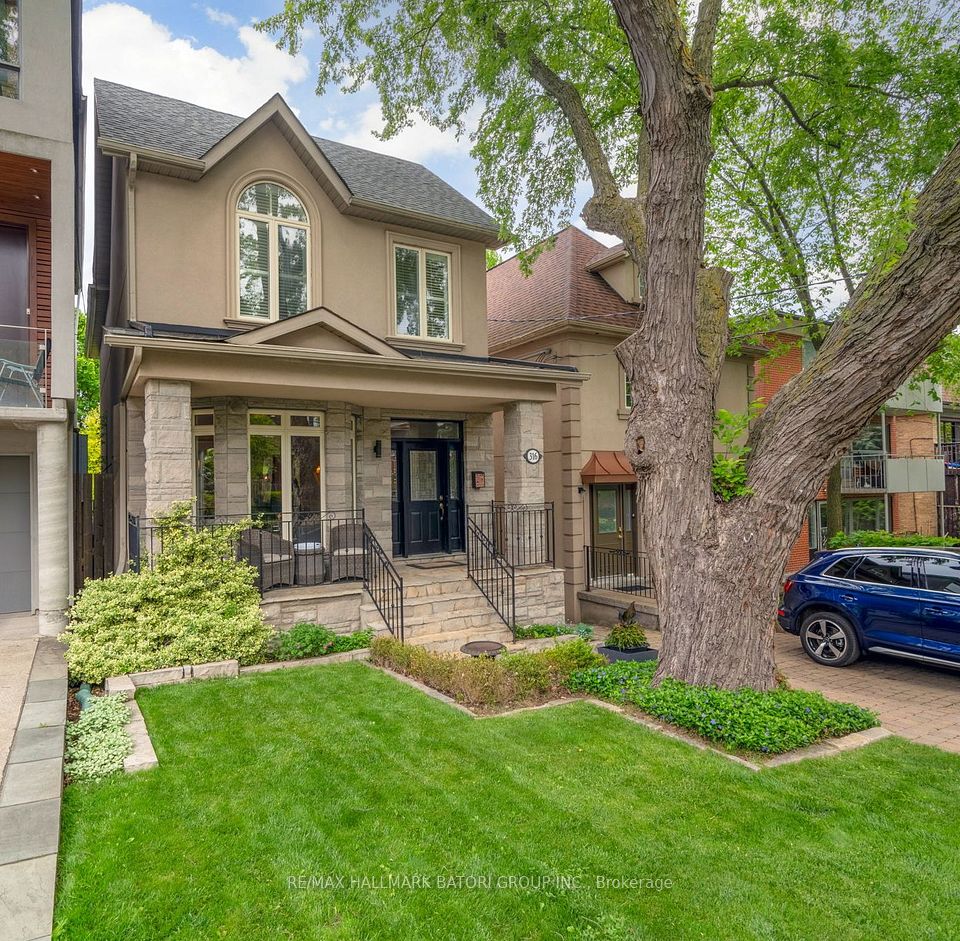
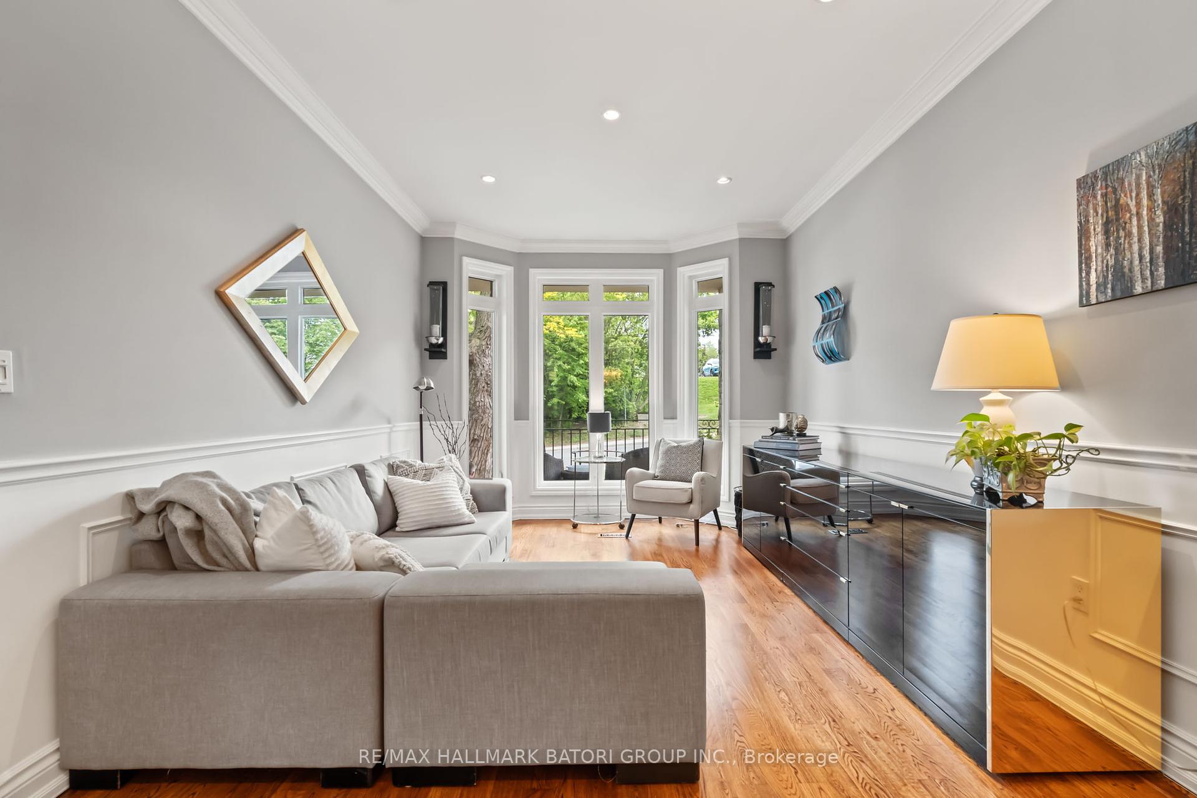
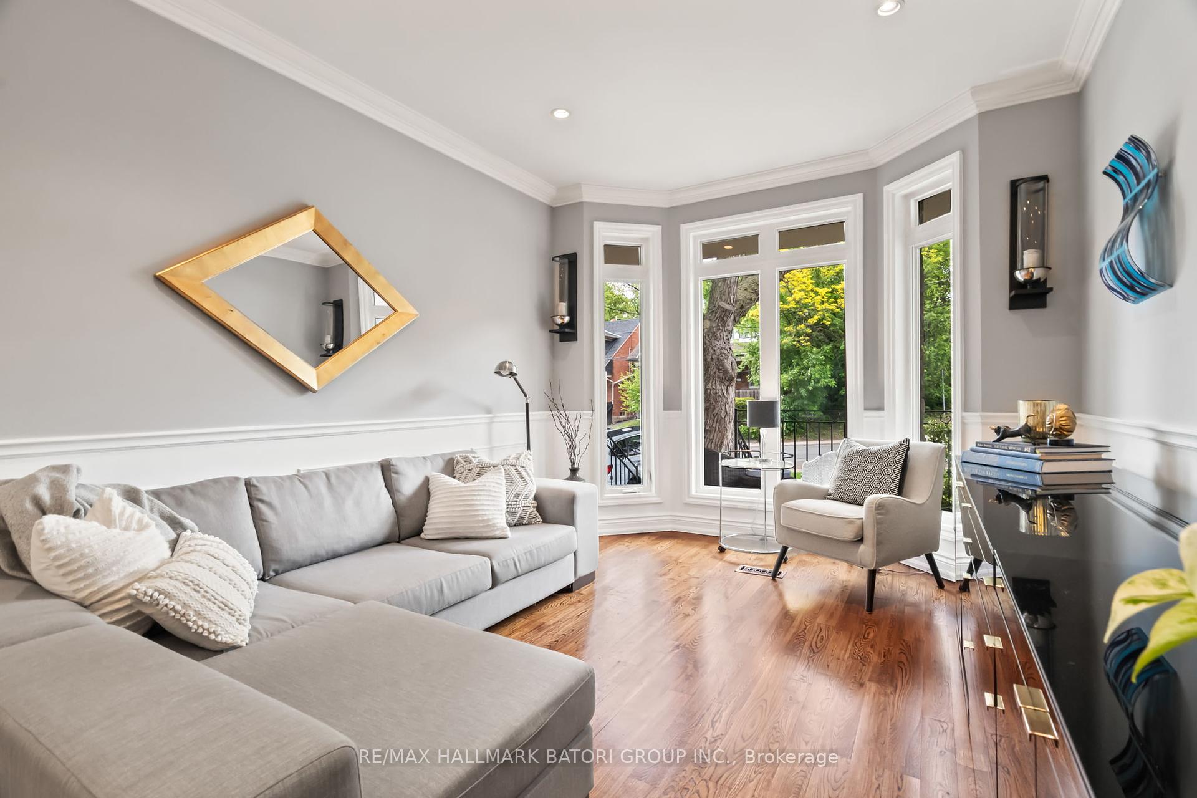
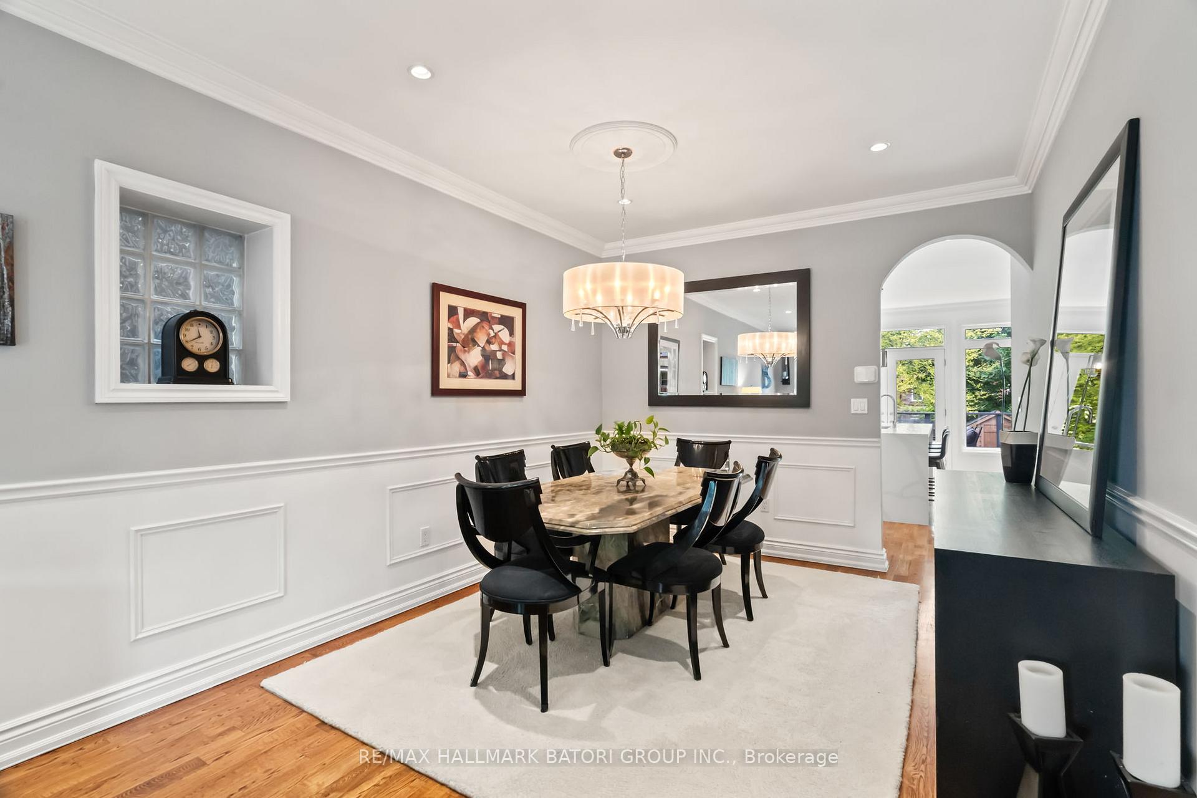
A perfect blend of character, comfort, and location welcome to your next family home in the heart of Allenby. This charming detached residence features 4 generous bedrooms, 4 thoughtfully designed bathrooms, and the always-practical main floor powder room. With 9-foot ceilings on both the main and second floors, the home feels airy and open throughout. The sun-filled eat-in kitchen is a true gathering space, complete with custom built-in seating, views of the landscaped backyard, and a walkout to a private deck perfect for al fresco dining or a peaceful morning coffee. Spacious principal rooms offer exceptional flow and functionality, while the finished lower level with 8-foot ceilings, a separate walkout, and a nanny or guest suite adds valuable flexibility for growing families or work-from-home setups. Ideally positioned just steps from the soon-to-open Eglinton LRT, Eglinton Park, and the vibrant Avenue Road strip, this home also falls within the coveted Allenby and North Toronto school catchments. Thoughtfully designed, beautifully located this is Allenby living at its finest.
Property Highlights
For Sale
MLS NO.
C12182069
Type
Residential Freehold
Sub Type
Detached
Bedrooms
5
Bathrooms
4
Complete Property Details
Property Type
Residential Freehold
Sub Type
Detached
Transaction Type
For Sale
Status
Closed
Contract Status
Unavailable
MLS® Number
C12182069
Living Area Range
1500-2000
Total Bedrooms
5
Bedrooms Above Grade
4
Bedrooms Below Grade
1
Total Bathrooms
4
Total Kitchens
1
Kitchens Above Grade
1
Rooms Above Grade
8
Rooms Below Grade
2
Interior Features
In-Law Suite
Fireplace
No
Fireplace Features
Rec Room
Central Vacuum Yn
No
Construction
Stone, Stucco (Plaster)
Roof
Asphalt Shingle
Lot Width
25.0
Parking Features
Mutual
Parking Total
0.0
Covered Spaces
0.0
Garage Type
None
Garage
No
Pool
None
Direction Facing
North
Cooling
Central Air
Cooling Installed
Yes
Heat Source
Gas
Heat Type
Forced Air
Internet Address Display Yn
Yes
Internet Entire Listing Display Yn
Yes
Full Address
316 Roselawn Avenue, Toronto, ON M4R 1G1
City
Toronto C03
Neighbourhood
Yonge-Eglinton
County / Region
Toronto
Province / State
ON
Postal Code
M4R 1G1
Cross Street
Avenue Rd/Eglinton
Directions
Roselawn/ Avenue
Country
CA
List Price
$2,295,000
Annual Taxes
$9,428
Tax Year
2024
Legal Description
Lot 27 Plan 734
Possession Type
60-89 days
Possession Details
60-90 DAYS TBA
Listing Office
RE/MAX HALLMARK BATORI GROUP INC.
Board
Toronto Regional Real Estate Board
Original Entry
2025-05-29T17:21:01Z
Media Updated
2025-05-29T17:21:02Z
Photos Updated
2025-05-29T17:21:02Z
Last Modified
2025-06-12T13:47:11Z
System Modified
2025-10-12T10:04:34.5177Z
MLS Status
Sold
Architectural Style
2-Storey
Basement
Finished, Separate Entrance
Board Property Type
Free
Co List Office Name
RE/MAX HALLMARK BATORI GROUP INC.
Ddfyn
Yes
Expiration Date
2025-07-29
Foundation Details
Concrete
Heat Source Multi
Gas
Heat Type Multi
Forced Air
Heating Yn
Yes
Hstapplication
Included In
Link Yn
No
Occupant Type
Owner
Originating System Id
A00001796
Parking Spaces
0
Property Features
Park, Public Transit
Public Remarks
A perfect blend of character, comfort, and location welcome to your next family home in the heart of Allenby. This charming detached residence features 4 generous bedrooms, 4 thoughtfully designed bathrooms, and the always-practical main floor powder room. With 9-foot ceilings on both the main and second floors, the home feels airy and open throughout. The sun-filled eat-in kitchen is a true gathering space, complete with custom built-in seating, views of the landscaped backyard, and a walkout to a private deck perfect for al fresco dining or a peaceful morning coffee. Spacious principal rooms offer exceptional flow and functionality, while the finished lower level with 8-foot ceilings, a separate walkout, and a nanny or guest suite adds valuable flexibility for growing families or work-from-home setups. Ideally positioned just steps from the soon-to-open Eglinton LRT, Eglinton Park, and the vibrant Avenue Road strip, this home also falls within the coveted Allenby and North Toronto school catchments. Thoughtfully designed, beautifully located this is Allenby living at its finest.