36 Hazelton Avenue 4D, Toronto, ON M5R 2E2, Toronto C02, ON
Bed 2
Bath 3
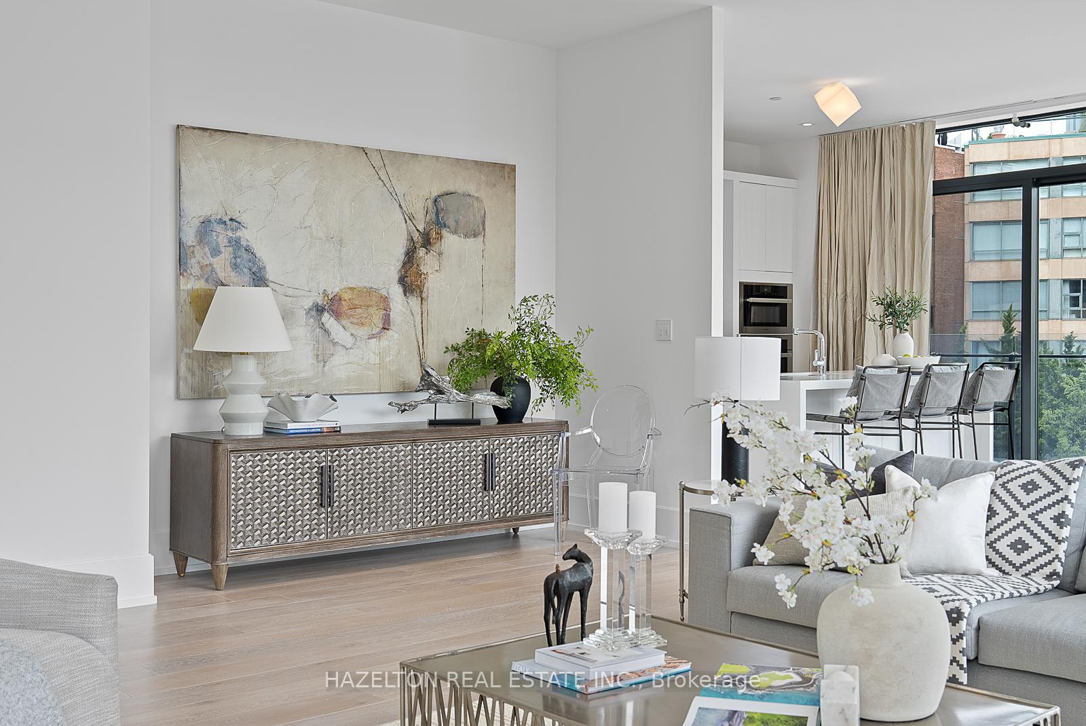
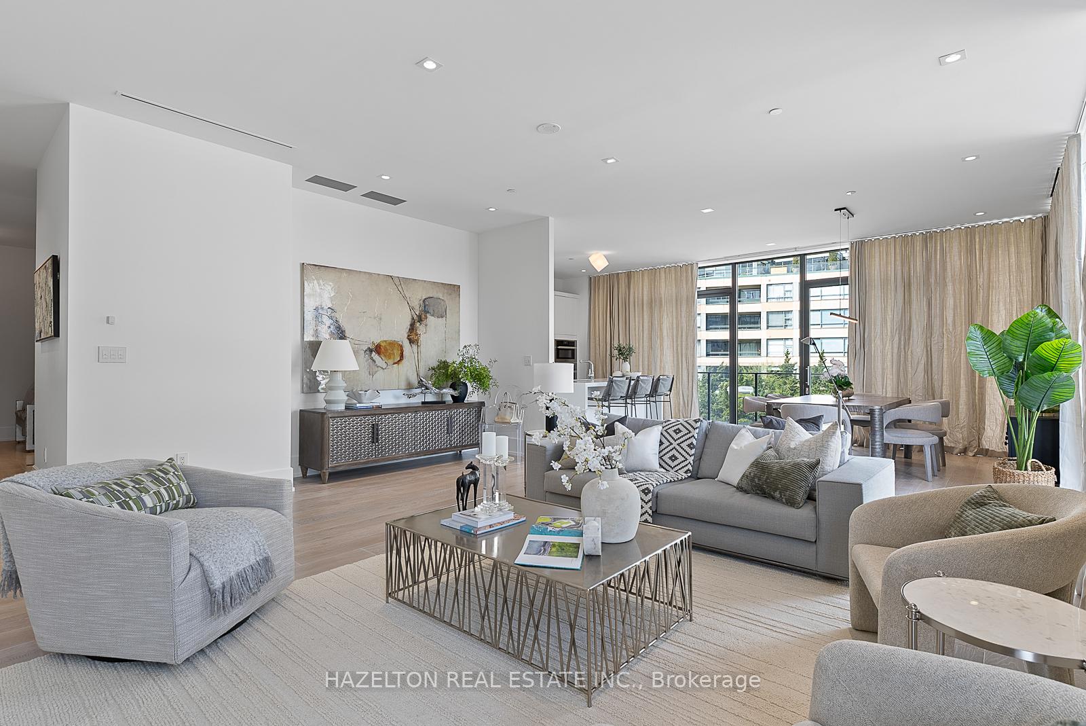
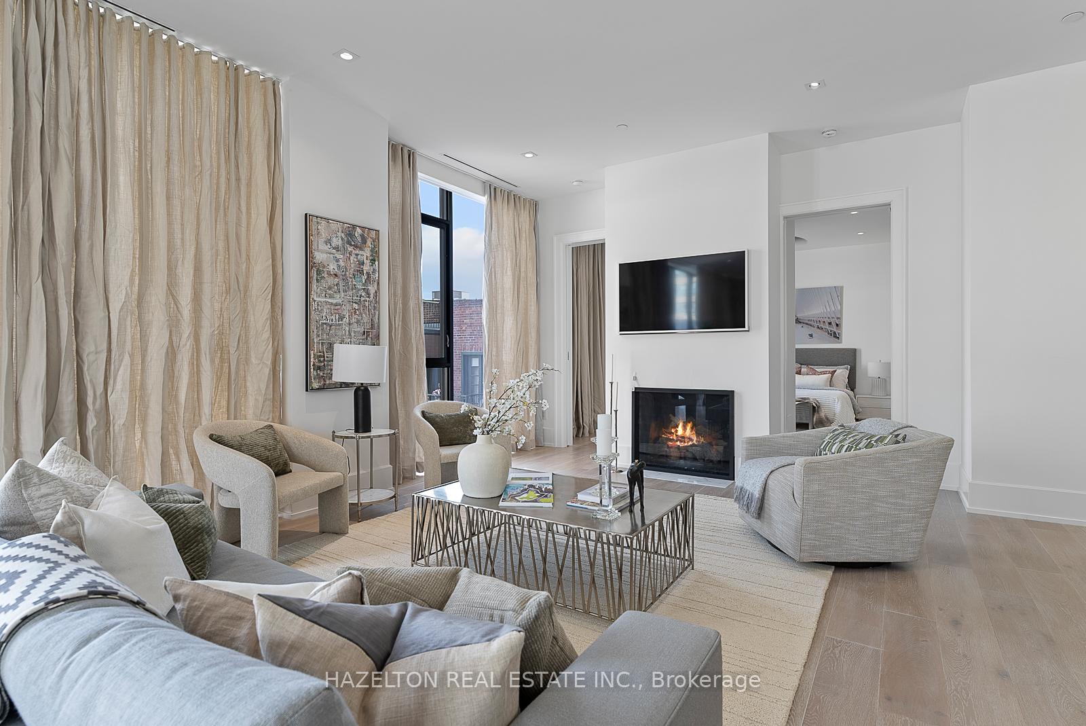
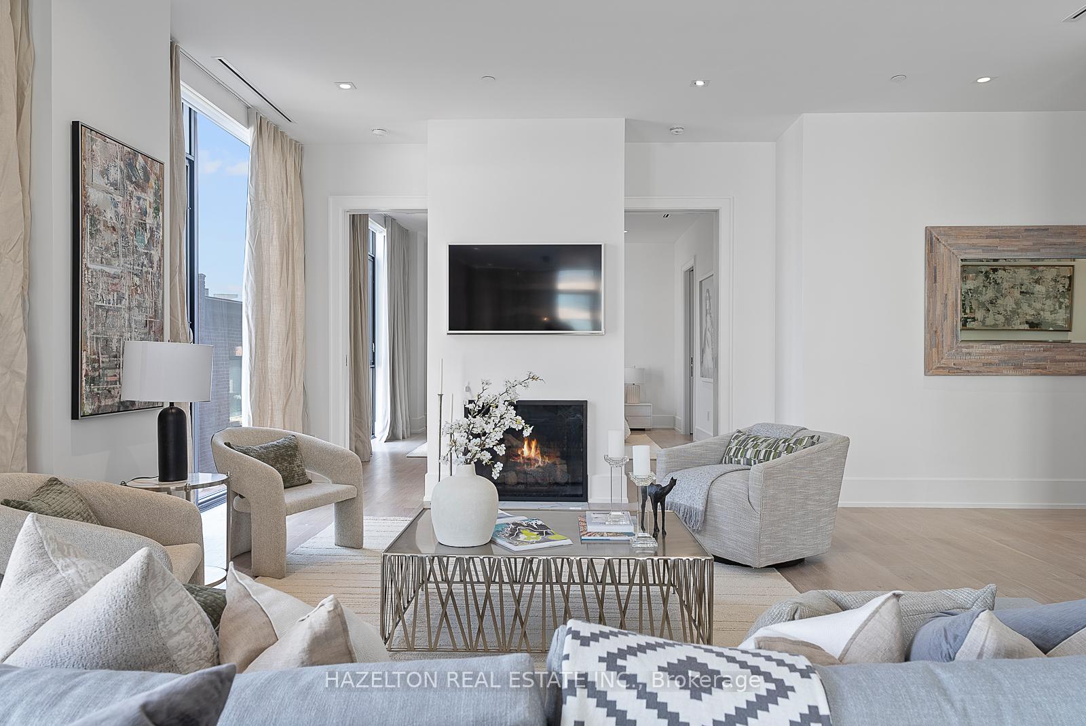
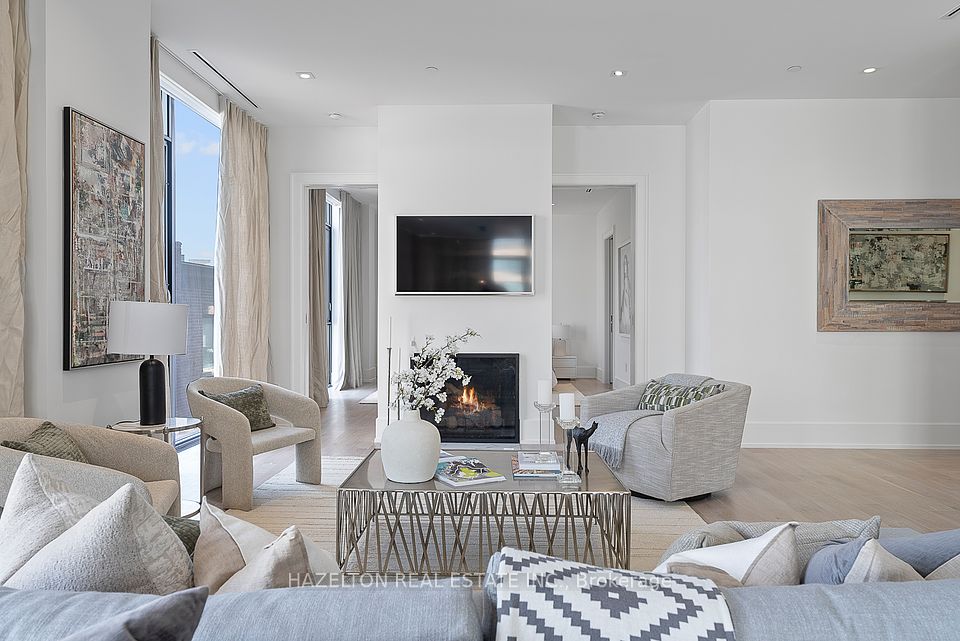
This is the building we all admire, so charming and so perfectly located in the heart of prime Yorkville. Residents here love the discretion and privacy, and security of knowing there is 24 hour concierge and valet services. This contemporary condominium embodies sophistication and elegance. Boasting 10-foot ceilings and expansive floor-to-ceiling glass windows, the space is bathed in natural light, seamlessly blending indoor and outdoor living. Fabulous open entertaining space allows for a multitude of furnishing options and seating areas. A contemporary kitchen with top of the line built in appliances overlooks the generous west facing terrace (yes you can bbq ). White oak hardwood floors, fireplaces in both the primary bedroom and 'great room' and an abundance of closet space are all worth noting. Laundry and utilities are housed in a separate pantry area off the kitchen. Both bedrooms feature opulent marble ensuites with the primary featuring a soaking tub and curated walk in closet .This suite exemplifies modern luxury and is a testament to upscale living at its finest.
Property Highlights
For Sale
MLS NO.
C12182099
Type
Residential Condo & Other
Sub Type
Condo Apartment
Bedrooms
2
Bathrooms
3
Parking
2.0
Garage
Yes
Complete Property Details
Property Type
Residential Condo & Other
Sub Type
Condo Apartment
Transaction Type
For Sale
Status
Closed
Contract Status
Unavailable
MLS® Number
C12182099
Living Area Range
2000-2249
Total Bedrooms
2
Bedrooms Above Grade
2
Total Bathrooms
3
Total Kitchens
1
Kitchens Above Grade
1
Rooms Above Grade
5
Interior Features
Separate Heating Controls, Separate Hydro Meter
Fireplace
Yes
Fireplace Features
Natural Gas
Central Vacuum Yn
No
Construction
Brick
Parking Features
Underground
Parking Total
2.0
Covered Spaces
2.0
Garage Type
Underground
Garage
Yes
Cooling
Central Air
Cooling Installed
Yes
Heat Source
Gas
Heat Type
Heat Pump
Internet Address Display Yn
Yes
Internet Entire Listing Display Yn
Yes
Full Address
36 Hazelton Avenue 4D, Toronto, ON M5R 2E2
City
Toronto C02
Neighbourhood
Annex
County / Region
Toronto
Province / State
ON
Postal Code
M5R 2E2
Cross Street
Avenue Rd /Hazelton Ave/Yorkville Ave
Directions
east of Avenue Rd, north of Yorkville Ave.
Country
CA
List Price
$3,650,000
Annual Taxes
$18,226
Tax Year
2024
Possession Type
Flexible
Possession Details
immediate/TBA
Listing Office
HAZELTON REAL ESTATE INC.
Board
Toronto Regional Real Estate Board
Original Entry
2025-05-29T17:35:54Z
Media Updated
2025-05-29T18:00:01Z
Photos Updated
2025-05-29T18:00:01Z
Last Modified
2025-11-02T22:03:24Z
System Modified
2025-11-02T22:03:25.009431Z
MLS Status
Sold
Architectural Style
Apartment
Basement
Other
Board Property Type
Condo
Ddfyn
Yes
Expiration Date
2025-10-31
Heat Source Multi
Gas
Heat Type Multi
Heat Pump
Heating Yn
Yes
Hstapplication
Not Subject to HST
Occupant Type
Owner
Originating System Id
A00001796
Parking Spaces
2
Public Remarks
This is the building we all admire, so charming and so perfectly located in the heart of prime Yorkville. Residents here love the discretion and privacy, and security of knowing there is 24 hour concierge and valet services. This contemporary condominium embodies sophistication and elegance. Boasting 10-foot ceilings and expansive floor-to-ceiling glass windows, the space is bathed in natural light, seamlessly blending indoor and outdoor living. Fabulous open entertaining space allows for a multitude of furnishing options and seating areas. A contemporary kitchen with top of the line built in appliances overlooks the generous west facing terrace (yes you can bbq ). White oak hardwood floors, fireplaces in both the primary bedroom and 'great room' and an abundance of closet space are all worth noting. Laundry and utilities are housed in a separate pantry area off the kitchen. Both bedrooms feature opulent marble ensuites with the primary featuring a soaking tub and curated walk in closet .This suite exemplifies modern luxury and is a testament to upscale living at its finest.