113 Lord Seaton Road, Toronto, ON M2P 1K8, Toronto C12, ON
Bed 5
Bath 4

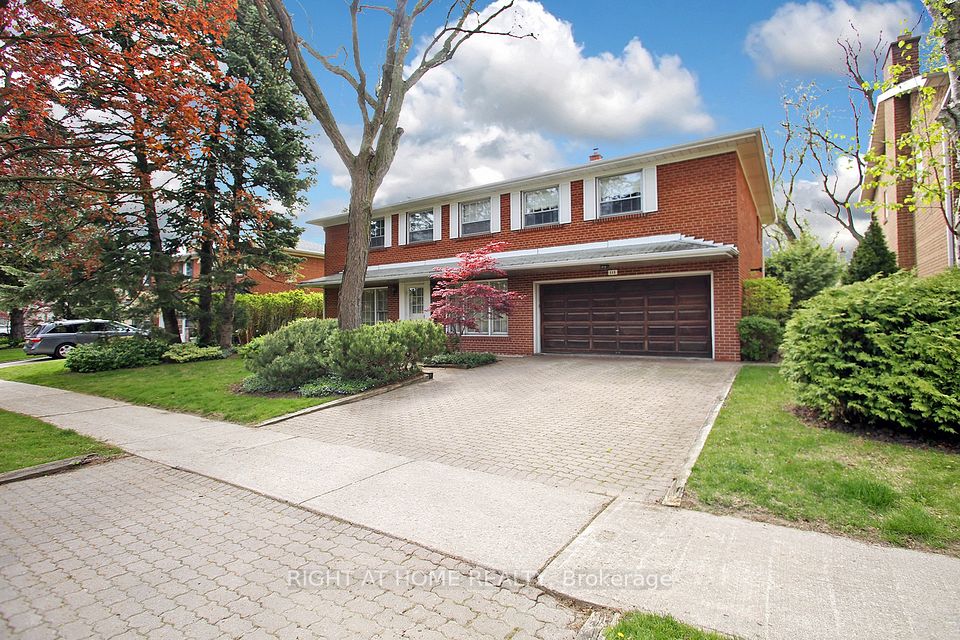
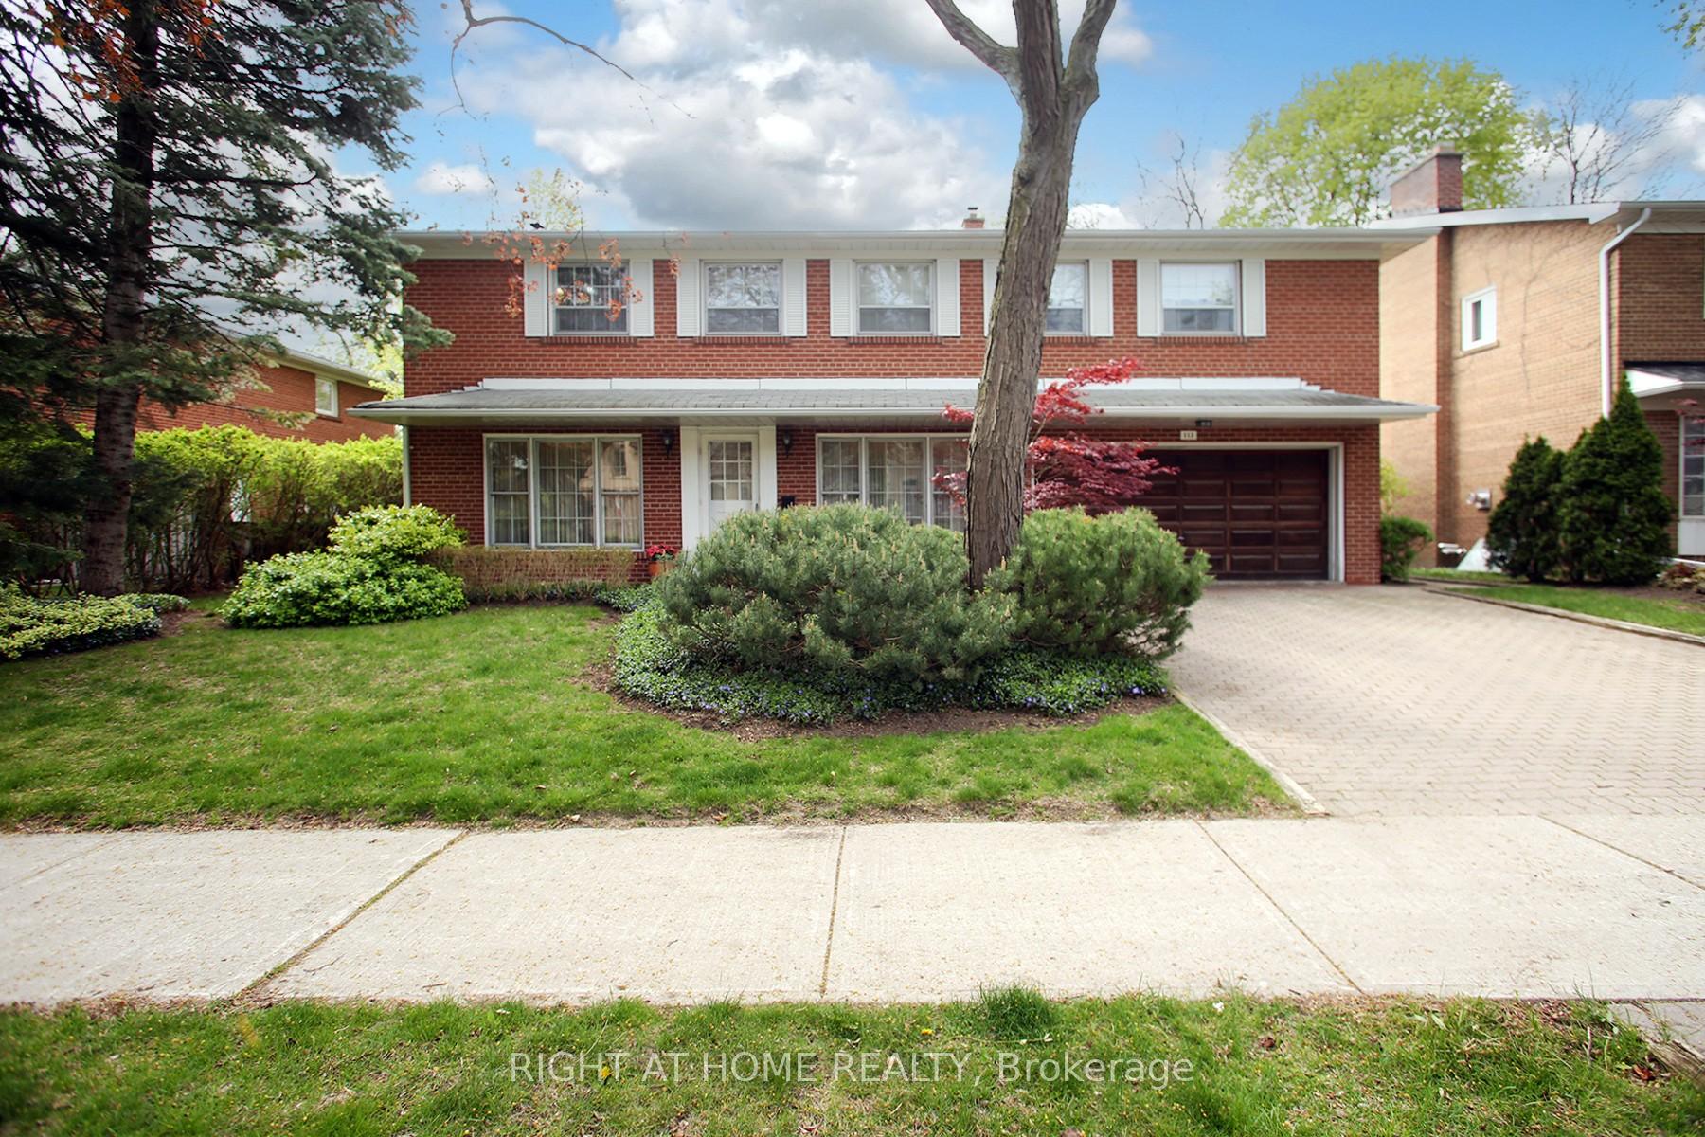
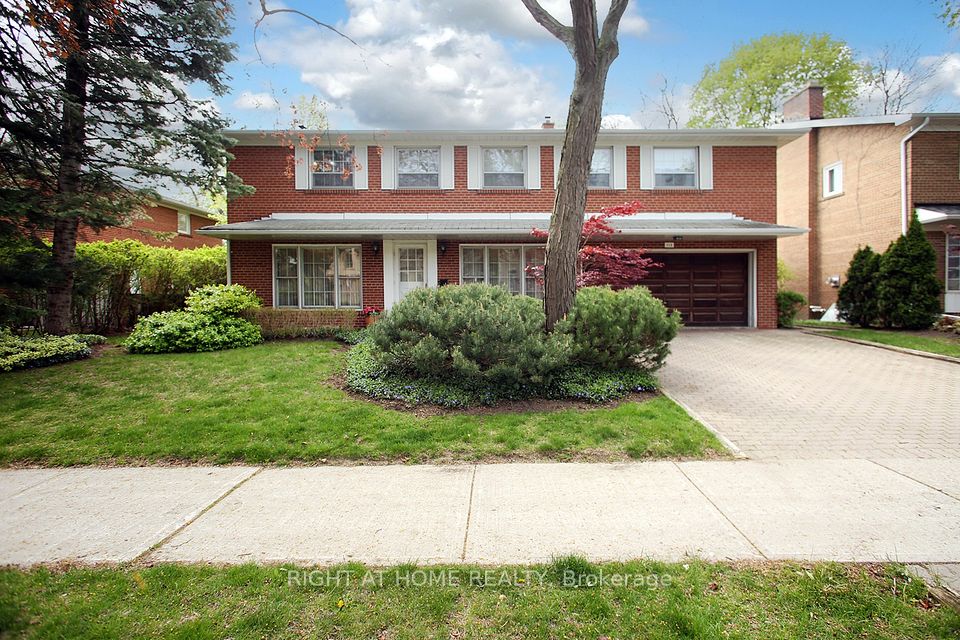

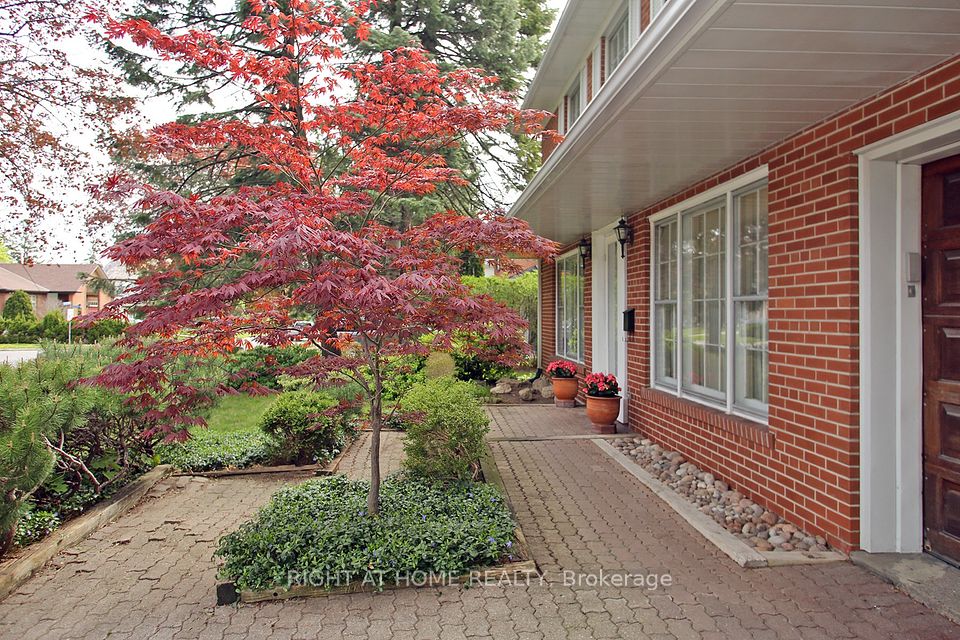

Situated on a 70 x 110 ft. (7,700 sq ft) flat, premium lot in the prestigious St. Andrew-Windfields' enclave (Bayview/Yonge & York Mills), this exceptional residence presents a rare opportunity for investors, builders & discerning end users alike. Surrounded by multimillion-dollar homes in one of Toronto's most coveted neighbourhoods, the property offers outstanding investment or redevelopment potential or immediate living, and long-term appreciation. An ideal holding opportunity, the current owner-occupant is available as a reliable tenant to provide stable rental income on the investment &/or while architectural plans & permits are secured for a future custom build. - - - Offering approx. 4,700 sq. ft. of total living space, including a finished lower level, the home is meticulously maintained & reflects enduring craftsmanship. A gracious centre foyer with Italian tile opens to expansive principal rooms with hardwood flooring, thoughtfully designed for refined entertaining. The upper level features 5 large bedrooms, including a luxurious primary suite with dual walk-in closets & a spacious ensuite. A grand curved oak staircase & timeless detailing enhance the home's quality & character. The bright open-concept kitchen showcases custom solid wood cabinetry, a large island, built-in workspace, & walkout to a private cedar-lined backyard & garden - ideal for immediate enjoyment or future expansion of the home. The finished lower level adds versatility with a large, bright recreation room, custom wet bar, wood-burning fireplace, wine/cold cellar, games room, & 3-pc bathroom with W/I shower. Moments from Highway 401, transit, top-rated schools, fine shopping, parks, tennis courts, & places of worship, this distinguished address offers exceptional value in one of Toronto's most established & affluent communities. Whether you envision a luxury custom estate, a strategic investment hold, or an executive family residence, this property offers exceptional versatility.
Property Highlights
For Sale
MLS NO.
C12186620
Type
Residential Freehold
Sub Type
Detached
Bedrooms
5
Bathrooms
4
Parking
4.0
Garage
Yes
Complete Property Details
Property Type
Residential Freehold
Sub Type
Detached
Transaction Type
For Sale
Status
Closed
Contract Status
Unavailable
MLS® Number
C12186620
Living Area Range
3000-3500
Total Bedrooms
5
Bedrooms Above Grade
5
Total Bathrooms
4
Total Kitchens
1
Kitchens Above Grade
1
Rooms Above Grade
11
Rooms Below Grade
3
Interior Features
Built-In Oven, Water Softener
Fireplace
Yes
Fireplace Features
Wood
Central Vacuum Yn
No
Construction
Brick
Roof
Asphalt Shingle
Lot Width
70.0
Parking Features
Private Double
Parking Total
4.0
Covered Spaces
2.0
Garage Type
Attached
Garage
Yes
Pool
None
Direction Facing
South
Cooling
Central Air
Heat Source
Gas
Heat Type
Forced Air
Internet Address Display Yn
Yes
Internet Entire Listing Display Yn
Yes
Full Address
113 Lord Seaton Road, Toronto, ON M2P 1K8
City
Toronto C12
Neighbourhood
St. Andrew-Windfields
County / Region
Toronto
Province / State
ON
Postal Code
M2P 1K8
Cross Street
Bayview Avenue and York Mills Road/Yonge Street
Directions
South of 401, West of Bayview Ave.
Country
CA
List Price
$2,250,000
Annual Taxes
$11,613
Tax Year
2025
Legal Description
Lot 353, Plan M866, Toronto
Possession Type
Flexible
Possession Details
TBD
Listing Office
RIGHT AT HOME REALTY
Board
Toronto Regional Real Estate Board
Original Entry
2025-05-31T15:01:03Z
Media Updated
2026-05-09T22:22:56Z
Photos Updated
2025-05-31T15:01:03Z
Last Modified
2026-05-14T21:06:14Z
System Modified
2026-07-06T21:26:46.094979Z
MLS Status
Sold
Architectural Style
2-Storey
Basement
Finished
Ddfyn
Yes
Expiration Date
2026-06-30
Foundation Details
Poured Concrete
Heat Source Multi
Gas
Heat Type Multi
Forced Air
Hstapplication
Not Subject to HST
Link Yn
No
Occupant Type
Owner
Originating System Id
A00001796
Parking Spaces
2
Public Remarks
Situated on a 70 x 110 ft. (7,700 sq ft) flat, premium lot in the prestigious St. Andrew-Windfields' enclave (Bayview/Yonge & York Mills), this exceptional residence presents a rare opportunity for investors, builders & discerning end users alike. Surrounded by multimillion-dollar homes in one of Toronto's most coveted neighbourhoods, the property offers outstanding investment or redevelopment potential or immediate living, and long-term appreciation. An ideal holding opportunity, the current owner-occupant is available as a reliable tenant to provide stable rental income on the investment &/or while architectural plans & permits are secured for a future custom build. - - - Offering approx. 4,700 sq. ft. of total living space, including a finished lower level, the home is meticulously maintained & reflects enduring craftsmanship. A gracious centre foyer with Italian tile opens to expansive principal rooms with hardwood flooring, thoughtfully designed for refined entertaining. The upper level features 5 large bedrooms, including a luxurious primary suite with dual walk-in closets & a spacious ensuite. A grand curved oak staircase & timeless detailing enhance the home's quality & character. The bright open-concept kitchen showcases custom solid wood cabinetry, a large island, built-in workspace, & walkout to a private cedar-lined backyard & garden - ideal for immediate enjoyment or future expansion of the home. The finished lower level adds versatility with a large, bright recreation room, custom wet bar, wood-burning fireplace, wine/cold cellar, games room, & 3-pc bathroom with W/I shower. Moments from Highway 401, transit, top-rated schools, fine shopping, parks, tennis courts, & places of worship, this distinguished address offers exceptional value in one of Toronto's most established & affluent communities. Whether you envision a luxury custom estate, a strategic investment hold, or an executive family residence, this property offers exceptional versatility.