S a n d a l R e a l E s t a t e S e r v i c e s I n c , B r o k e r a g e

318 St Clements Avenue, Toronto, ON M4R 1H5

318 St Clements Avenue, Toronto, ON M4R 1H5

318 St Clements Avenue, Toronto, ON M4R 1H5

$2,495,000

icon
318 St Clements Avenue, Toronto, ON M4R 1H5, Toronto C03, ON

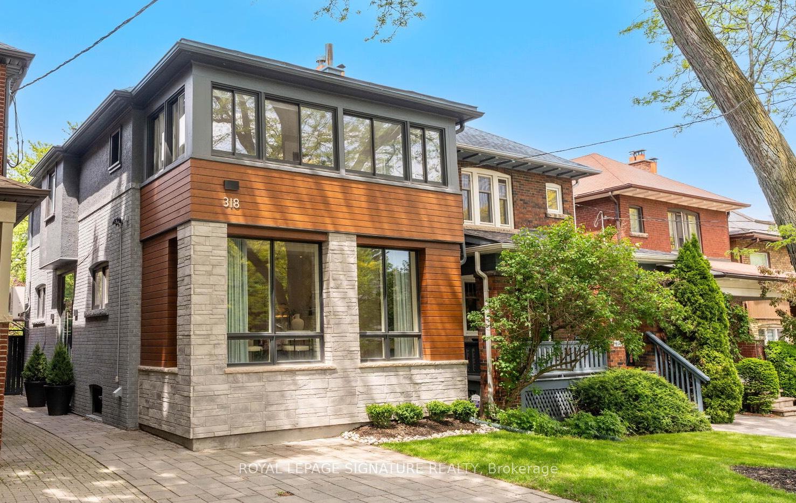
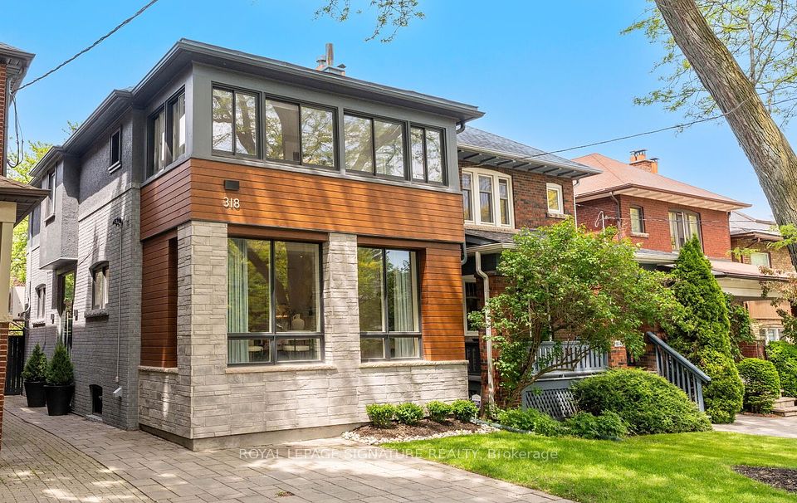
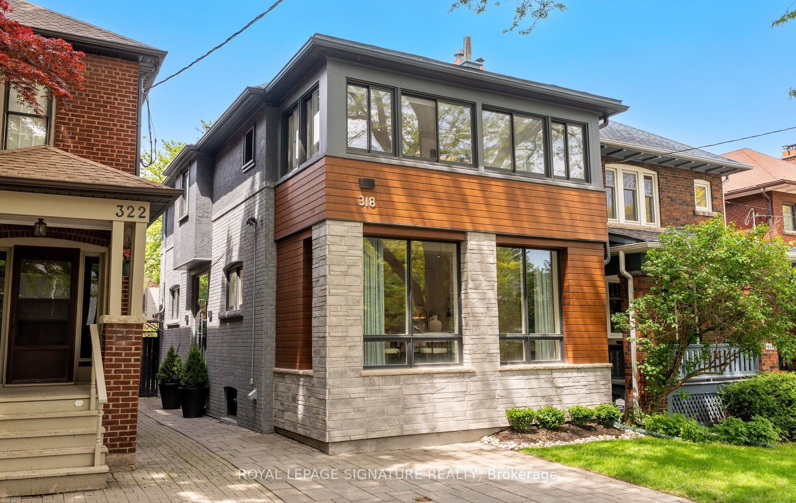
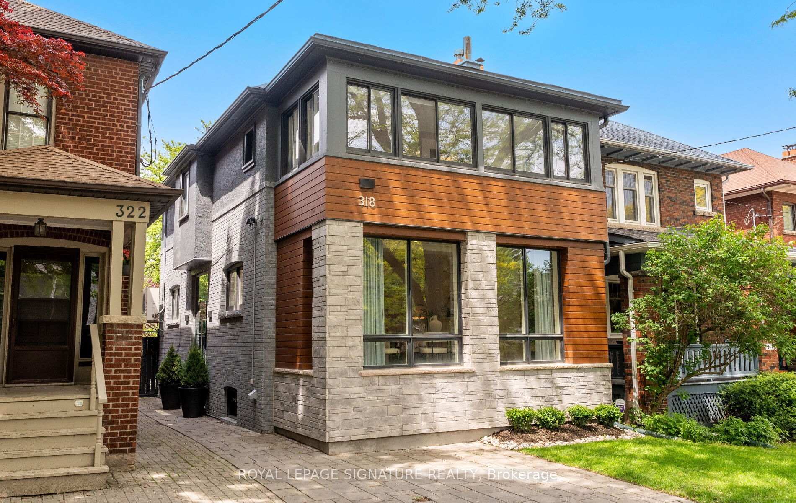
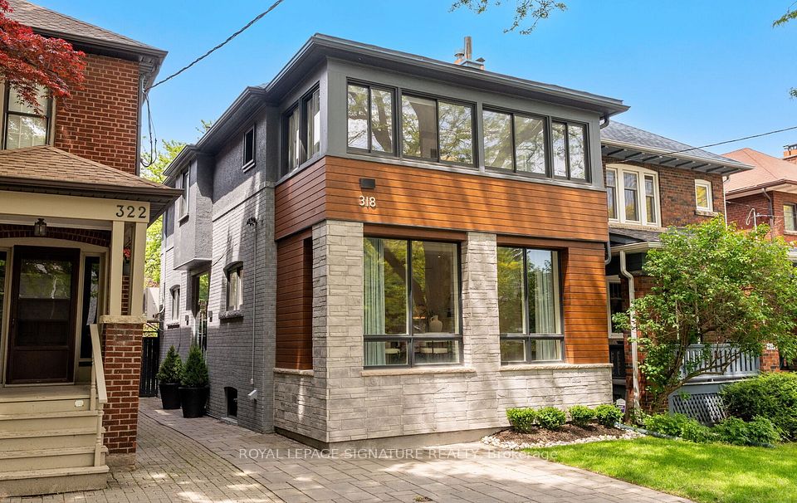
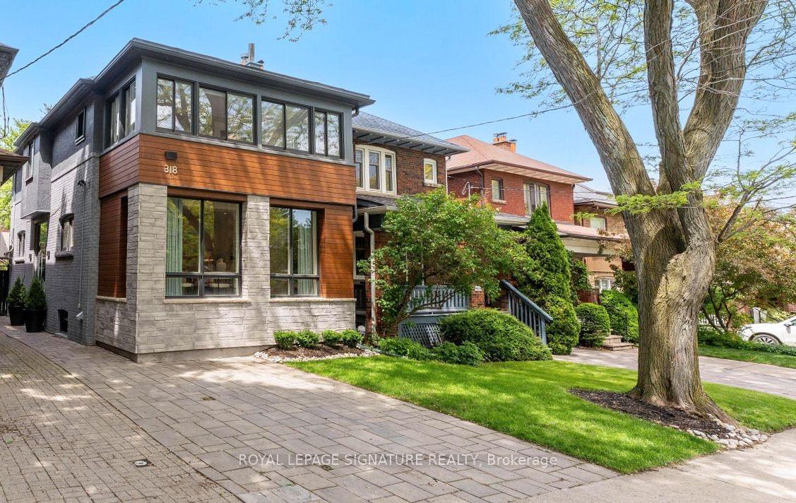
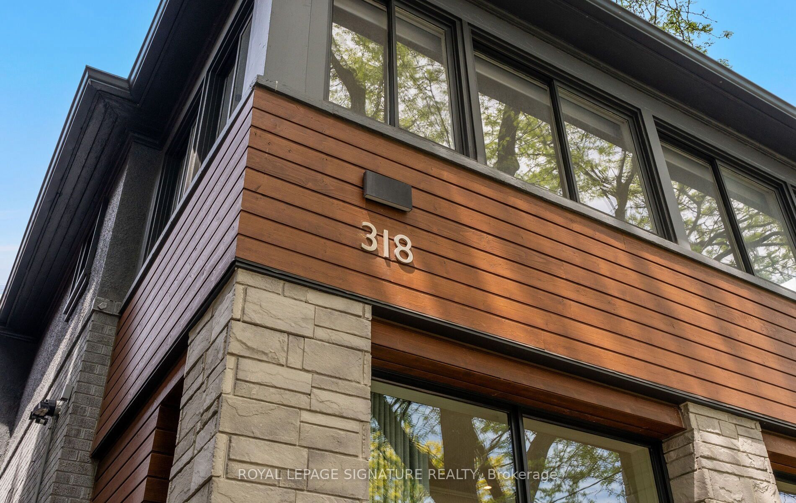
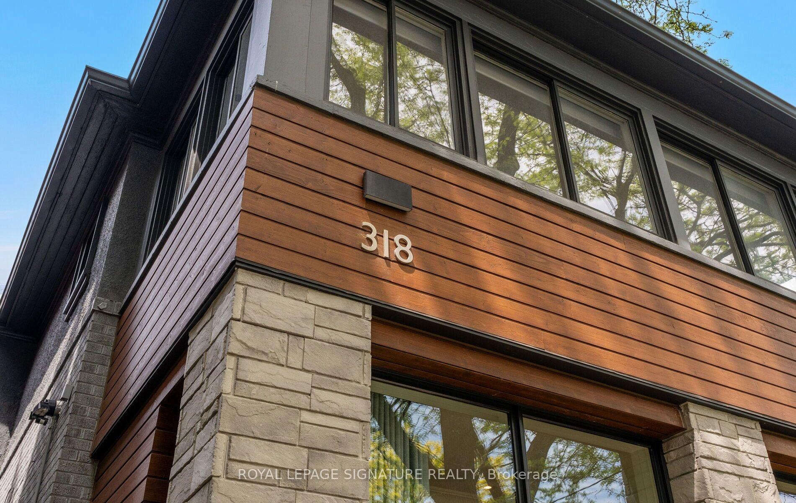
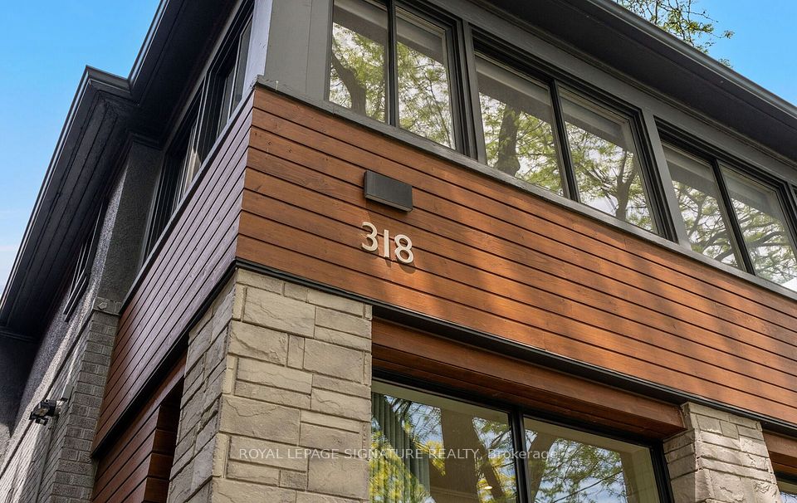
Located in the highly sought after Allenby School district, this rare 3+1 bed, 3+1 bath home is a gem for young families. Unique side centre hall allows for a sun-filled living/dining area with stunning floor-to-ceiling windows. It features approx. 2,622 sq. ft. modern renovations throughout w/ wide plank hardwood floors, an elegant glass main entry foyer equipped w/ exterior wall scones and motion detector lights, electronic front door keypad, central heating & cooling controlled wirelessly via Nest. Upstairs features a spacious 4pc ensuite primary bdrm w/ a panoramic south-facing view for a home office and lounging area. Fully finished basement equipped w/ flat-panel radiators offers a spacious recreation area. Professionally landscaped and fully fenced backyard equipped w/ a deck, wooden play structure and shed for extra storage. Licensed widened front yard parking. Walking distance to Eglinton Park, Lytton Sunken Gardens, N. Toronto Community Centre, Avenue LRT, Yonge & Eg subway. An ideal home near daycares, Allenby Jr PS, Glenview Sr PS, St. Clements School, Havergal College.

Property Highlights

For Sale
  • icon

    MLS NO.

    C12188106

  • img

    Type

    Residential Freehold

  • img

    Sub Type

    Detached

  • img

    Bedrooms

    4

  • img

    Bathrooms

    4

  • img

    Parking

    1.0

Complete Property Details

Property Type Residential Freehold
Sub Type Detached
Transaction Type For Sale
Status Cancelled
Contract Status Unavailable
MLS® Number C12188106
Living Area Range 1500-2000
Total Bedrooms 4
Bedrooms Above Grade 3
Bedrooms Below Grade 1
Total Bathrooms 4
Total Kitchens 1
Kitchens Above Grade 1
Rooms Above Grade 7
Rooms Below Grade 2
Interior Features Sump Pump
Fireplace Yes
Fireplace Features Wood
Central Vacuum Yn No
Security Features Security System, Carbon Monoxide Detectors, Alarm System, Smoke Detector
Construction Brick, Stone
Roof Asphalt Shingle
Lot Width 25.0
Lot Size 3287.5
Parking Features Front Yard Parking, Mutual
Parking Total 1.0
Covered Spaces 0.0
Garage Type None
Garage No
Pool None
Direction Facing North
Cooling Central Air
Heat Source Gas
Heat Type Forced Air
Internet Address Display Yn Yes
Internet Entire Listing Display Yn Yes
Full Address 318 St Clements Avenue, Toronto, ON M4R 1H5
City Toronto C03
Neighbourhood Yonge-Eglinton
County / Region Toronto
Province / State ON
Postal Code M4R 1H5
Cross Street Avenue Rd/Eglinton Ave
Directions East of Avenue Rd, North of Eglinton Ave
Country CA
List Price $2,495,000
Annual Taxes $9,621
Tax Year 2024
Legal Description PLAN M25 PT LOT 102
Possession Type Flexible
Possession Details TBA
Listing Office ROYAL LEPAGE SIGNATURE REALTY
Board Toronto Regional Real Estate Board
Original Entry 2025-06-02T11:05:51Z
Media Updated 2025-06-12T14:27:39Z
Photos Updated 2025-06-12T14:27:39Z
Last Modified 2025-06-18T13:23:44Z
System Modified 2025-10-12T10:01:12.098391Z
MLS Status Terminated
Architectural Style 2-Storey
Basement Finished
Ddfyn Yes
Expiration Date 2025-09-17
Foundation Details Brick
Heat Source Multi Gas
Heat Type Multi Forced Air
Hstapplication Included In
Link Yn No
Occupant Type Vacant
Originating System Id A00001796
Parcel Number 211610150
Parking Spaces 1
Property Features Public Transit, School, Rec./Commun.Centre, Park
Public Remarks Located in the highly sought after Allenby School district, this rare 3+1 bed, 3+1 bath home is a gem for young families. Unique side centre hall allows for a sun-filled living/dining area with stunning floor-to-ceiling windows. It features approx. 2,622 sq. ft. modern renovations throughout w/ wide plank hardwood floors, an elegant glass main entry foyer equipped w/ exterior wall scones and motion detector lights, electronic front door keypad, central heating & cooling controlled wirelessly via Nest. Upstairs features a spacious 4pc ensuite primary bdrm w/ a panoramic south-facing view for a home office and lounging area. Fully finished basement equipped w/ flat-panel radiators offers a spacious recreation area. Professionally landscaped and fully fenced backyard equipped w/ a deck, wooden play structure and shed for extra storage. Licensed widened front yard parking. Walking distance to Eglinton Park, Lytton Sunken Gardens, N. Toronto Community Centre, Avenue LRT, Yonge & Eg subway. An ideal home near daycares, Allenby Jr PS, Glenview Sr PS, St. Clements School, Havergal College.
Showing Requirements Showing System
Street Name St Clements
Street Number 318
Street Suffix Avenue
Vendor Property Info Statement No
Washrooms Type1 1
Washrooms Type1 Level Second
Washrooms Type1 Pcs 4
Washrooms Type2 1
Washrooms Type2 Level Second
Washrooms Type2 Pcs 4
Washrooms Type3 1
Washrooms Type3 Level Main
Washrooms Type3 Pcs 2
Washrooms Type4 1
Washrooms Type4 Level Basement
Washrooms Type4 Pcs 3