18 Weybourne Crescent, Toronto, ON M4N 2R3, Toronto C04, ON
Bed 5
Bath 5
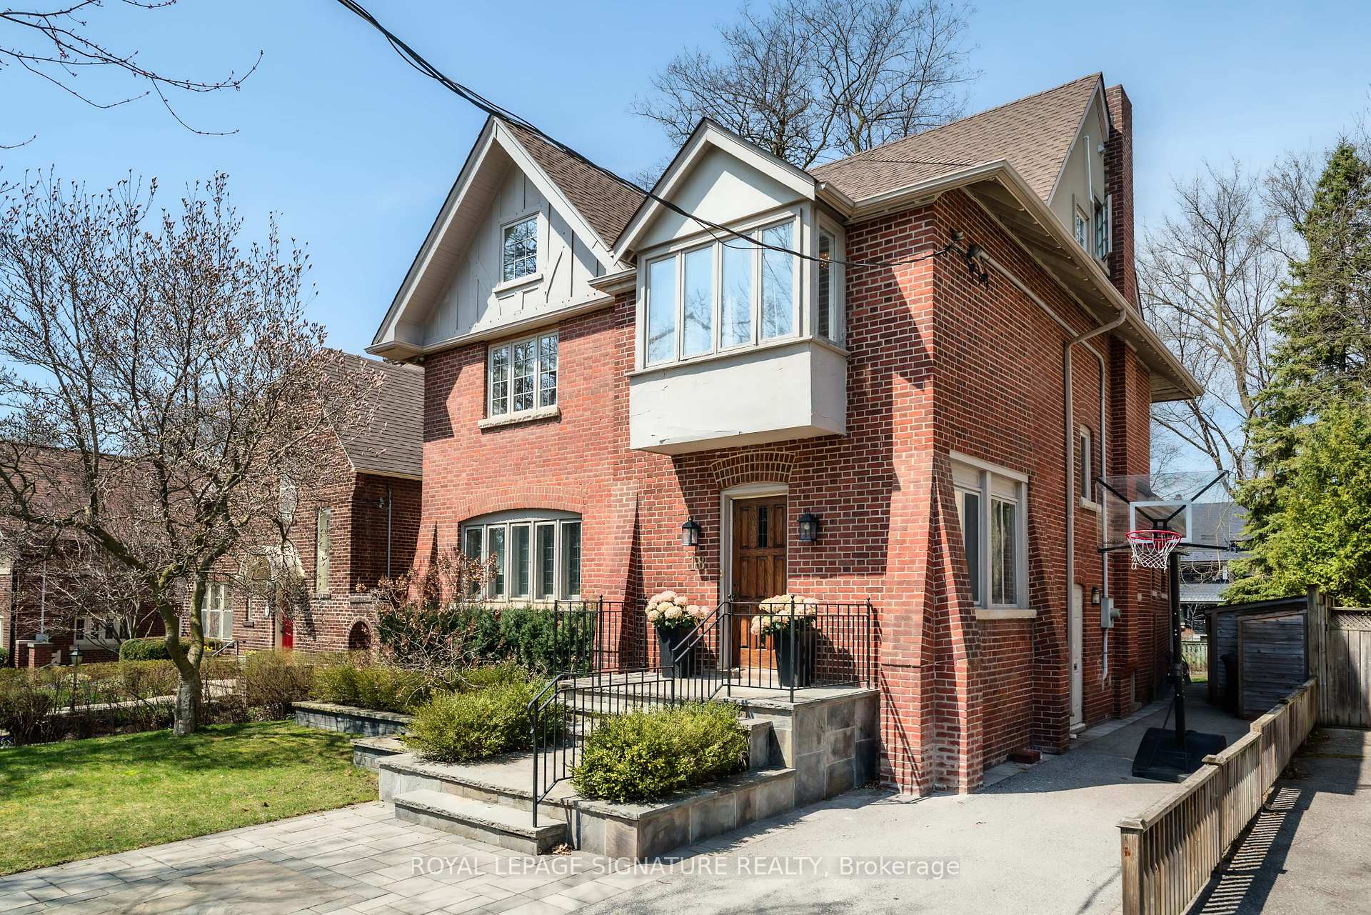
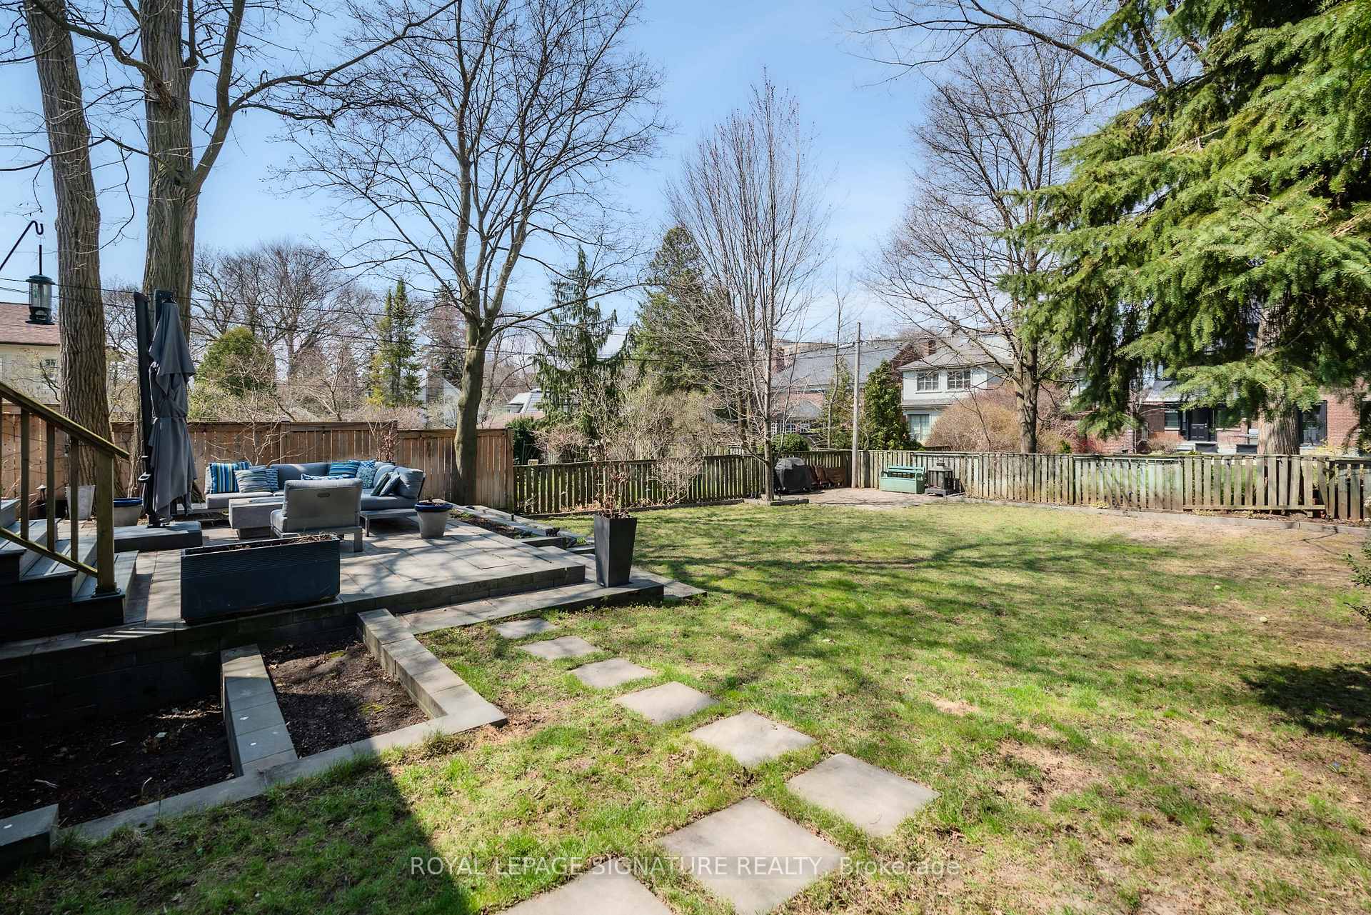
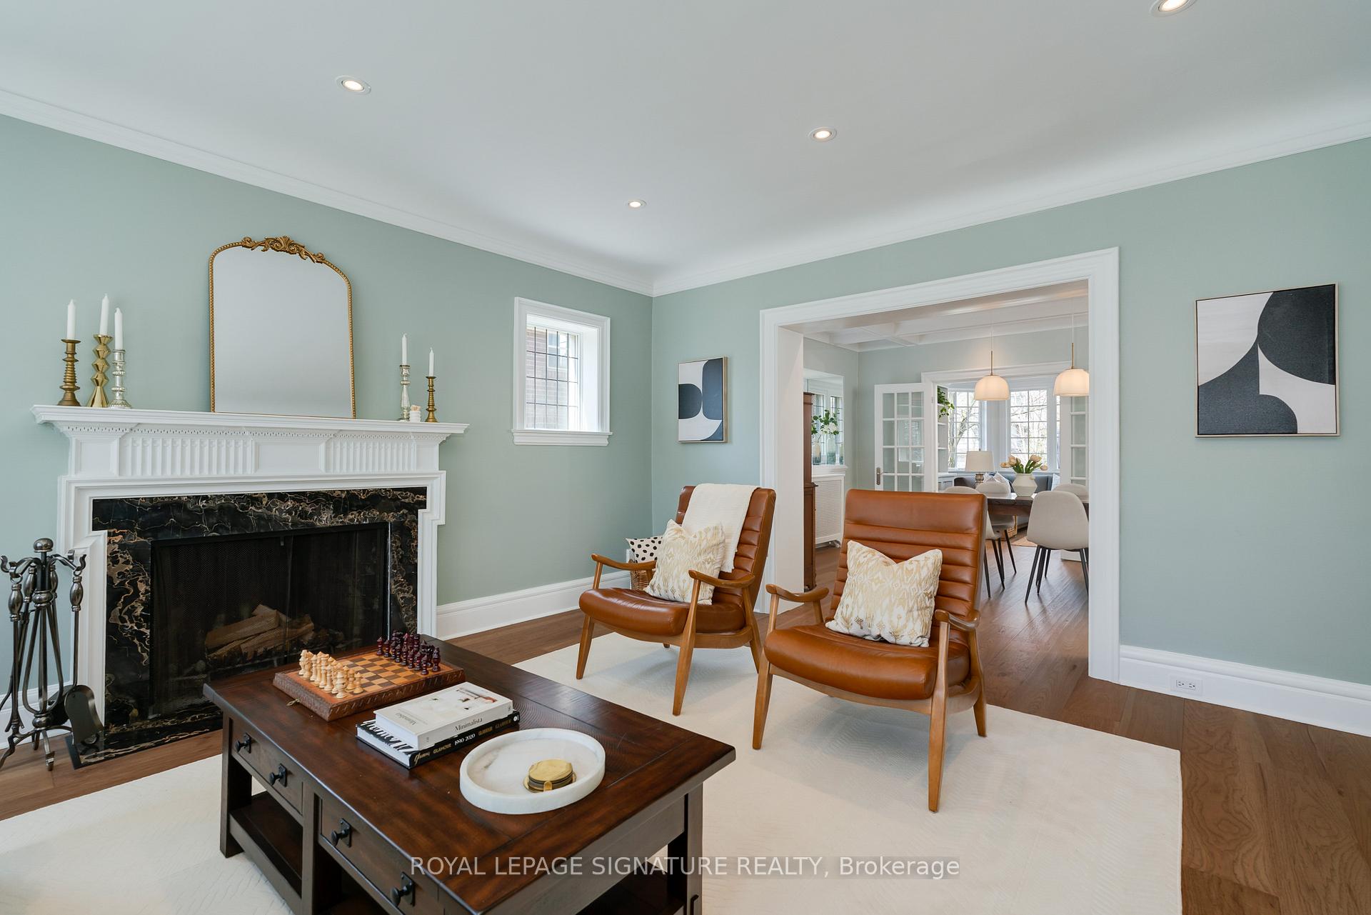
Majestic Lawrence Park-offering almost 5000 sq ft of living , perched high above renowned Alexander Muir Park . Steps to Yonge St this classic 2 1/2 storey home boosts a fully renovated main floor on a South facing 50' x 150 'Lot.The lucky new owner has the very best location in Lawrence Park , enjoy tranquil strolls in the ravine ,close to subway , shopping and multiple schools, both private and public. Step in to a spacious newly renovated main floor , bright and spacious family room / den , massive living and dining room for entertainment .Spectacular family bedrooms over 2 storeys and the lower level family room is Huge and offers Light and view of the Garden . A rare Offering in Lawrence Park -you can have it all - Home- Location and Lot ..
Property Highlights
For Sale
MLS NO.
C12189738
Type
Residential Freehold
Sub Type
Detached
Bedrooms
5
Bathrooms
5
Parking
2.0
Complete Property Details
Property Type
Residential Freehold
Sub Type
Detached
Transaction Type
For Sale
Status
Closed
Contract Status
Unavailable
MLS® Number
C12189738
Living Area Range
3000-3500
Total Bedrooms
5
Bedrooms Above Grade
4
Bedrooms Below Grade
1
Total Bathrooms
5
Total Kitchens
1
Kitchens Above Grade
1
Rooms Above Grade
12
Interior Features
Other
Fireplace
Yes
Central Vacuum Yn
No
Construction
Brick
Roof
Other
Lot Width
50.0
Parking Features
Private
Parking Total
2.0
Covered Spaces
0.0
Garage Type
None
Garage
No
Pool
None
Direction Facing
North
Cooling
Central Air
Heat Source
Gas
Heat Type
Water
Internet Address Display Yn
Yes
Internet Entire Listing Display Yn
Yes
Full Address
18 Weybourne Crescent, Toronto, ON M4N 2R3
City
Toronto C04
Neighbourhood
Lawrence Park South
County / Region
Toronto
Province / State
ON
Postal Code
M4N 2R3
Cross Street
Yonge & Lawrence
Directions
Yonge & Lawrence
List Price
$3,995,000
Annual Taxes
$17,940
Tax Year
2025
Legal Description
LT 79 PL 1485 TORONTO; S/T ON15292; CITY OF TORONTO
Possession Type
60-89 days
Possession Details
60-90 Days
Listing Office
ROYAL LEPAGE SIGNATURE REALTY
Board
Toronto Regional Real Estate Board
Original Entry
2025-06-02T17:47:31Z
Media Updated
2025-06-08T17:11:56Z
Photos Updated
2025-06-08T17:11:56Z
Last Modified
2025-11-02T22:27:37Z
System Modified
2025-11-02T22:27:37.999372Z
MLS Status
Sold
Architectural Style
2 1/2 Storey
Basement
Finished
Co List Office Name
ROYAL LEPAGE SIGNATURE REALTY
Ddfyn
Yes
Expiration Date
2025-08-02
Foundation Details
Other
Heat Source Multi
Gas
Heat Type Multi
Water
Hstapplication
Included In
Link Yn
No
Occupant Type
Owner
Originating System Id
A00001796
Parking Spaces
2
Public Remarks
Majestic Lawrence Park-offering almost 5000 sq ft of living , perched high above renowned Alexander Muir Park . Steps to Yonge St this classic 2 1/2 storey home boosts a fully renovated main floor on a South facing 50' x 150 'Lot.The lucky new owner has the very best location in Lawrence Park , enjoy tranquil strolls in the ravine ,close to subway , shopping and multiple schools, both private and public. Step in to a spacious newly renovated main floor , bright and spacious family room / den , massive living and dining room for entertainment .Spectacular family bedrooms over 2 storeys and the lower level family room is Huge and offers Light and view of the Garden . A rare Offering in Lawrence Park -you can have it all - Home- Location and Lot ..