81A Oriole Road, Toronto, ON M4V 2G2, Toronto C02, ON
Bed 4
Bath 6
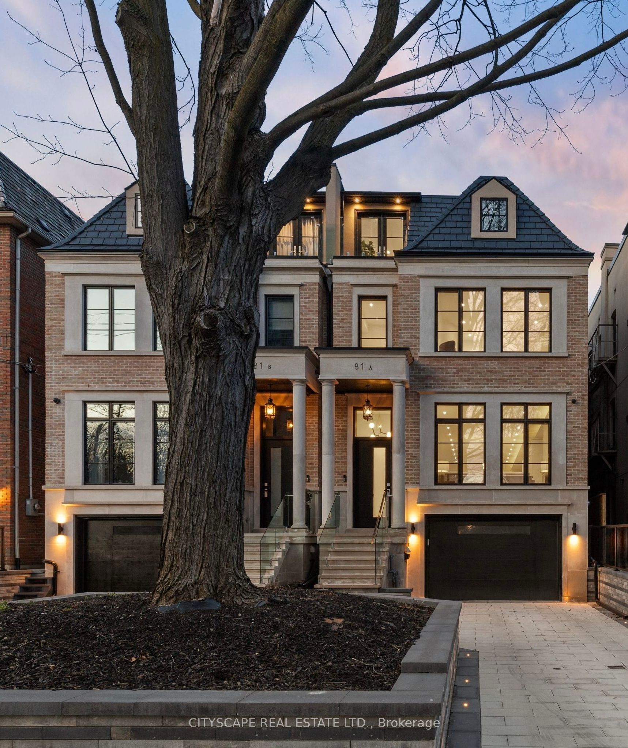
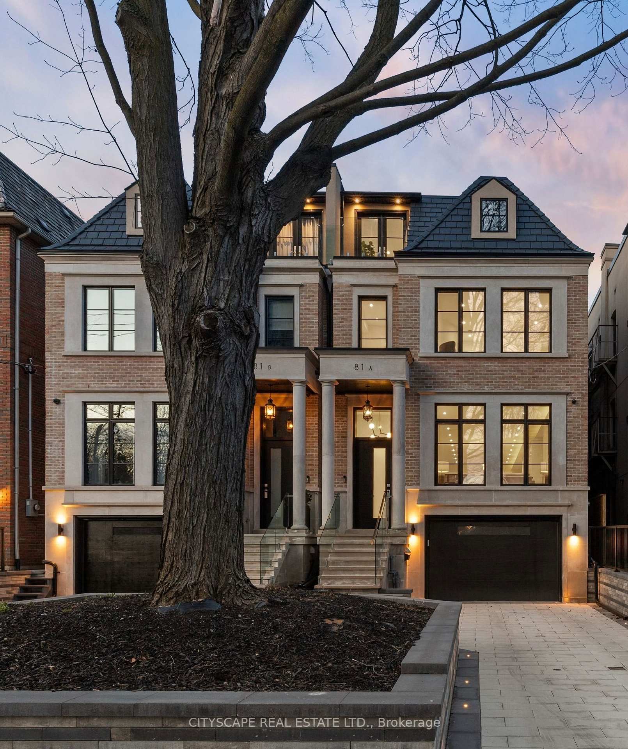
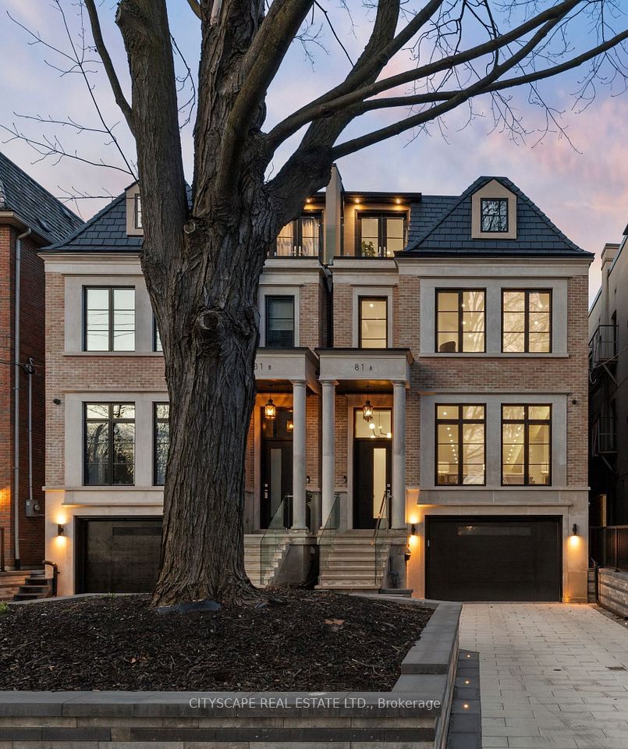
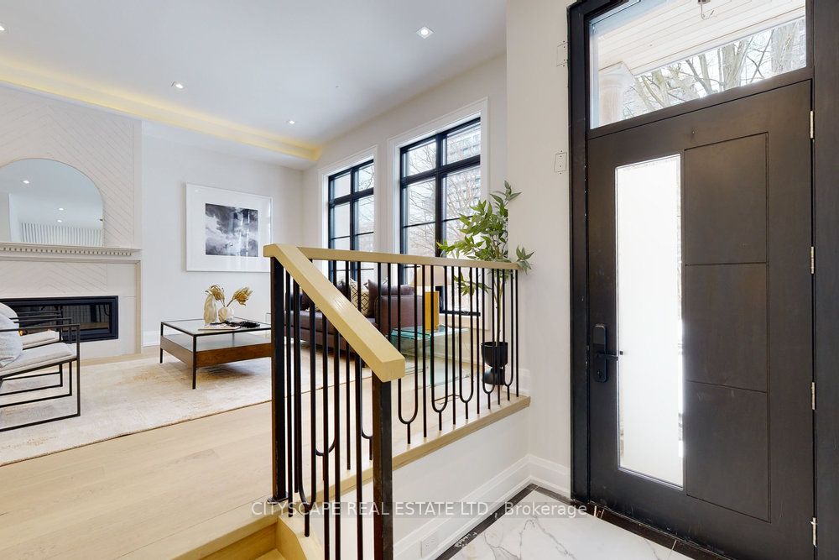
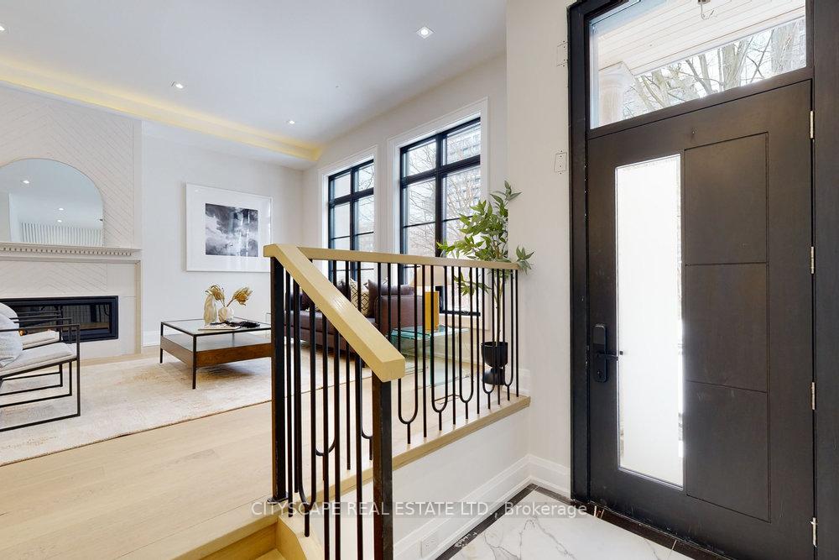
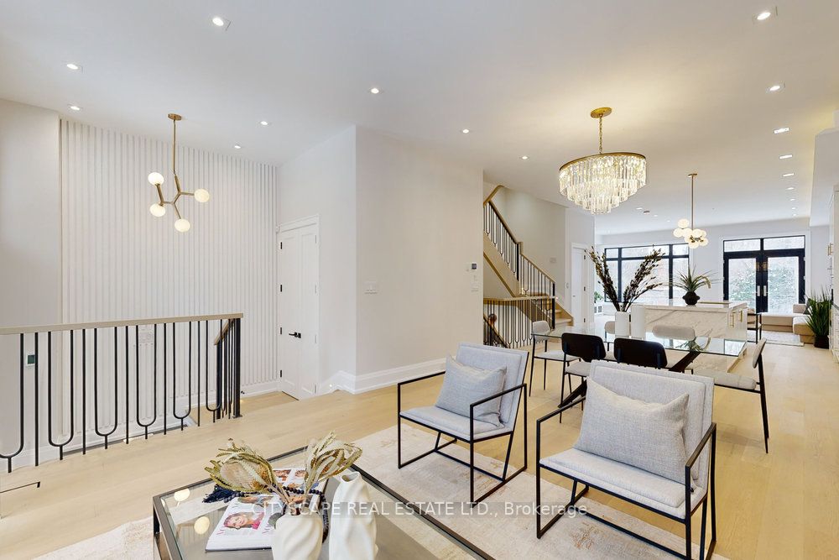
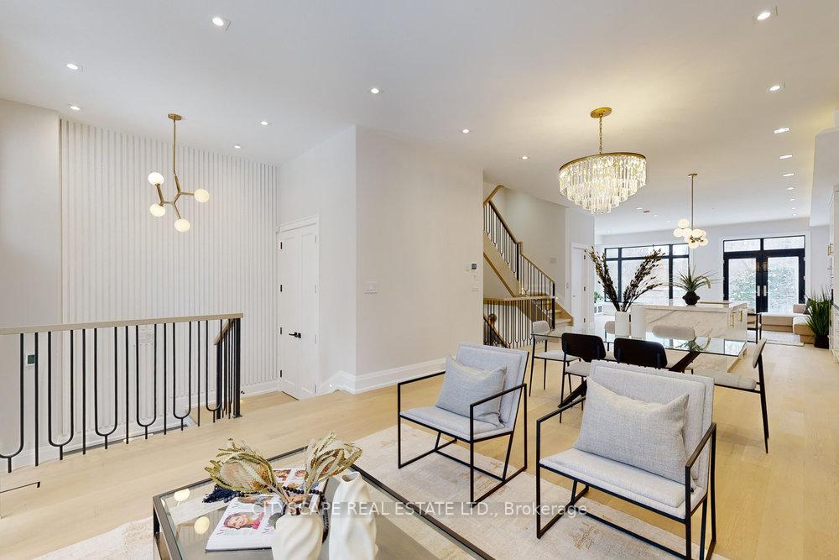
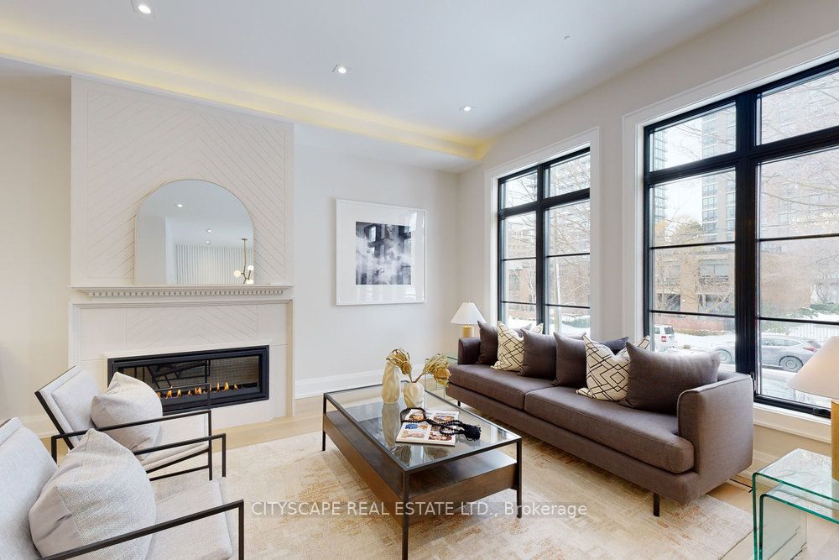
Introducing a Stunning Contemporary Residence Featuring a Timeless Blend of Brick and Limestone Facade. Elevate Your Lifestyle with Convenience - Enjoy an Elevator Accessible on All 4 Floors and a Heated Private Drive, Front, and Rear Exterior Stairs, Eliminating the Need for Snow Shoveling. Revel in Natural Light Streaming Through Multiple Skylights Across Over 4000 Sq Feet of Luxurious Living Space. Indulge in Basement, Foyer, and Master Bath with Thoughtfully Integrated Heated Floors. Experience Opulence in Every Detail with High Ceilings and High-End Finishes Throughout. Cozy Up to Three Gas Fireplaces on Chilly Evenings. Ascend Your Private Elevator to the 3rd Floor Retreat Boasting a Wet Bar and Terrace. Culinary Delights Await with Miele Appliances. Unwind in the Infrared Sauna and Discover a Wealth of Additional Amenities. Nestled in the Prestigious Yonge and St Clair Area, Enjoy Proximity to Top-Rated Restaurants and Boutiques, Creating an Enviable Lifestyle Experience.
Property Highlights
For Sale
MLS NO.
C12191060
Type
Residential Freehold
Sub Type
Semi-Detached
Bedrooms
4
Bathrooms
6
Parking
4.5
Garage
Yes
Complete Property Details
Property Type
Residential Freehold
Sub Type
Semi-Detached
Transaction Type
For Sale
Status
Expired
Contract Status
Unavailable
MLS® Number
C12191060
Living Area Range
3000-3500
Total Bedrooms
4
Bedrooms Above Grade
4
Total Bathrooms
6
Total Kitchens
1
Kitchens Above Grade
1
Rooms Above Grade
9
Interior Features
Central Vacuum, Auto Garage Door Remote, Bar Fridge, Built-In Oven, Countertop Range, Sauna, Sump Pump
Fireplace
Yes
Central Vacuum Yn
Yes
Security Features
Carbon Monoxide Detectors, Smoke Detector
Construction
Brick, Stone
Roof
Fibreglass Shingle
Lot Width
25.0
Parking Features
Private
Parking Total
4.5
Covered Spaces
1.5
Garage Type
Built-In
Garage
Yes
Pool
None
Direction Facing
West
Cooling
Central Air
Cooling Installed
Yes
Heat Source
Gas
Heat Type
Forced Air
Internet Address Display Yn
Yes
Internet Entire Listing Display Yn
Yes
Full Address
81A Oriole Road, Toronto, ON M4V 2G2
City
Toronto C02
Neighbourhood
Yonge-St. Clair
County / Region
Toronto
Province / State
ON
Postal Code
M4V 2G2
Cross Street
Lonsdale Road/Oriole Road
Directions
Oriole Road/Oriole Gardens
Country
CA
List Price
$4,350,000
Annual Taxes
$19,471
Tax Year
2025
Legal Description
Plan 890 Pt Lot 69
Possession Type
Flexible
Listing Office
CITYSCAPE REAL ESTATE LTD.
Board
Toronto Regional Real Estate Board
Original Entry
2025-06-03T04:08:14Z
Media Updated
2025-06-03T04:08:14Z
Photos Updated
2025-06-03T04:08:14Z
Last Modified
2025-06-29T16:06:44Z
System Modified
2026-03-23T18:14:58.896279Z
MLS Status
Expired
Architectural Style
3-Storey
Basement
Finished with Walk-Out
Board Property Type
Free
Ddfyn
Yes
Expiration Date
2025-11-03
Foundation Details
Concrete
Heat Source Multi
Gas
Heat Type Multi
Forced Air
Heating Yn
Yes
Hstapplication
Included In
Occupant Type
Owner
Originating System Id
A00001796
Parking Spaces
3
Public Remarks
Introducing a Stunning Contemporary Residence Featuring a Timeless Blend of Brick and Limestone Facade. Elevate Your Lifestyle with Convenience - Enjoy an Elevator Accessible on All 4 Floors and a Heated Private Drive, Front, and Rear Exterior Stairs, Eliminating the Need for Snow Shoveling. Revel in Natural Light Streaming Through Multiple Skylights Across Over 4000 Sq Feet of Luxurious Living Space. Indulge in Basement, Foyer, and Master Bath with Thoughtfully Integrated Heated Floors. Experience Opulence in Every Detail with High Ceilings and High-End Finishes Throughout. Cozy Up to Three Gas Fireplaces on Chilly Evenings. Ascend Your Private Elevator to the 3rd Floor Retreat Boasting a Wet Bar and Terrace. Culinary Delights Await with Miele Appliances. Unwind in the Infrared Sauna and Discover a Wealth of Additional Amenities. Nestled in the Prestigious Yonge and St Clair Area, Enjoy Proximity to Top-Rated Restaurants and Boutiques, Creating an Enviable Lifestyle Experience.