37 Heather Road, Toronto, ON M4G 3G2, Toronto C11, ON
Bed 3
Bath 3
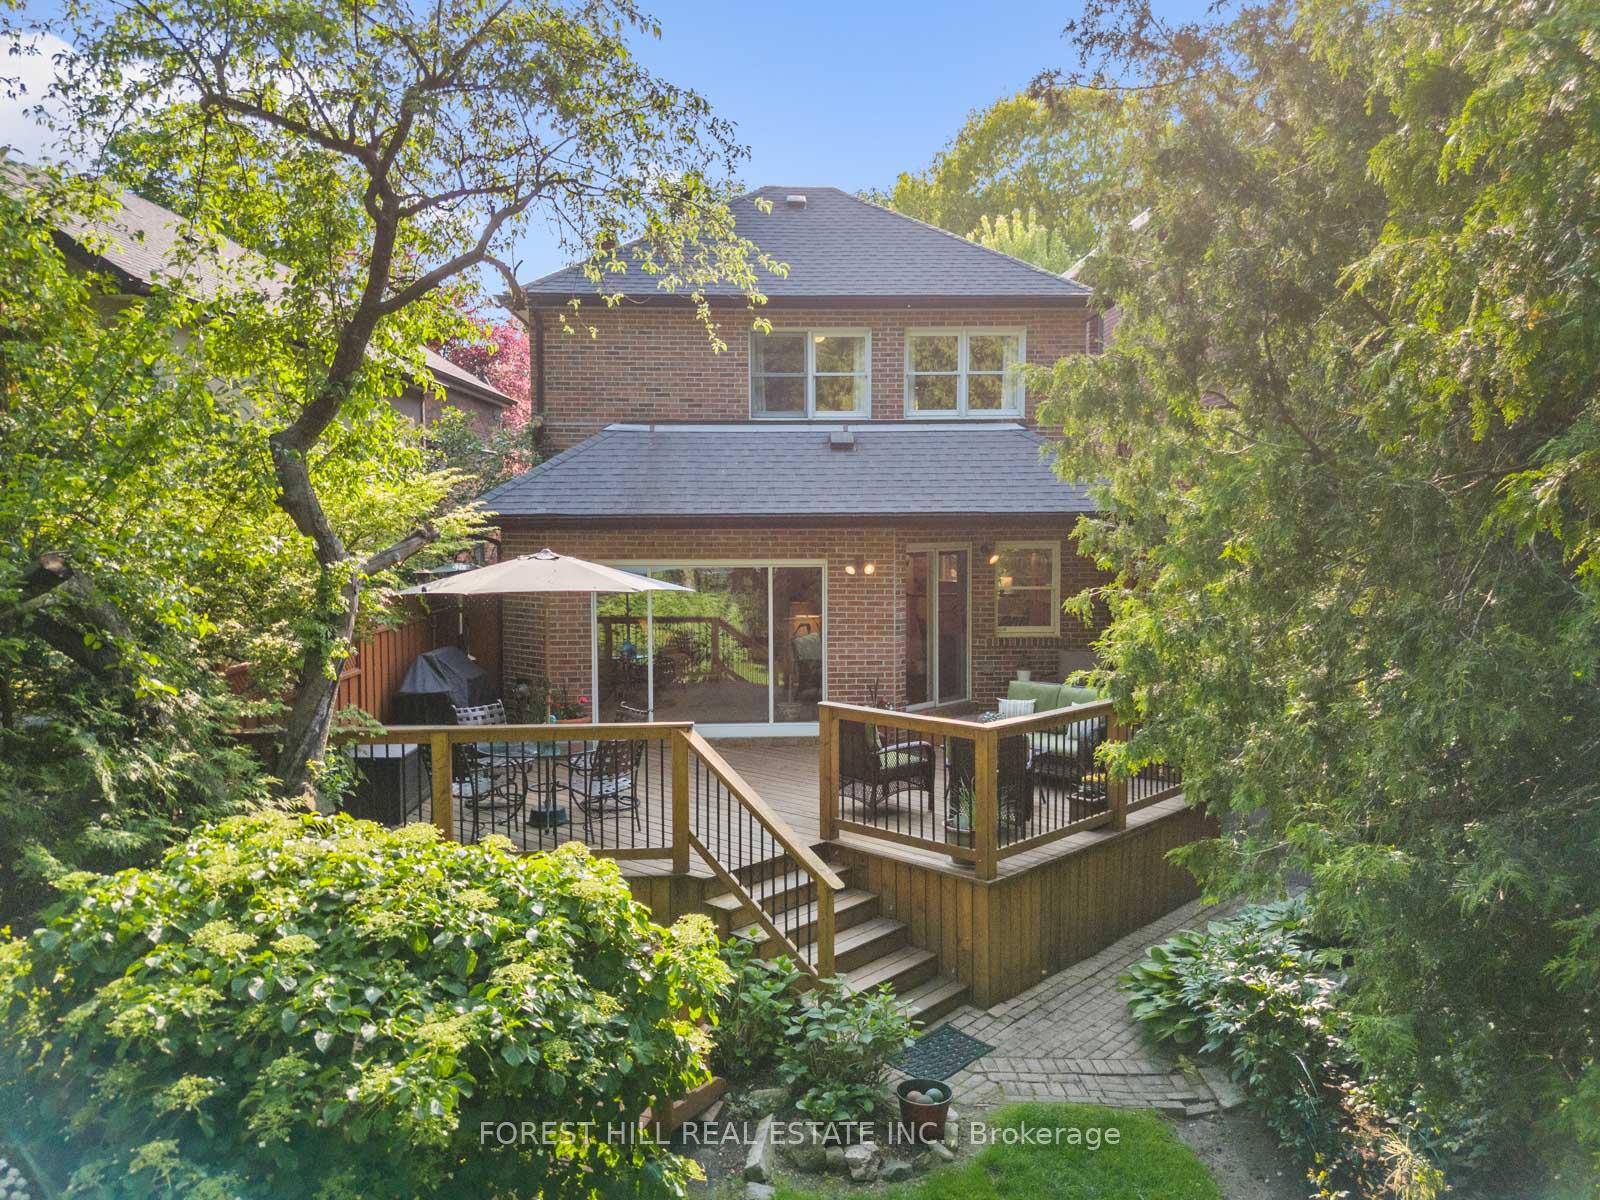
Your executive family home awaits on the preferred side of this quiet, child friendly street in coveted south Leaside. Charm, warmth & tranquility will fill your cup as you enter the bright inviting principal rooms awash with natural light from the ample windows; many with leaded & stained glass detail. Architectural three-storey addition provides you with maximum versatility perfect for families, avid entertainers & individuals seeking a seamless transition between exceptional interior & outdoor space. Walkout from your custom, open eat-in kitchen/family room to your oversized 2-tier deck to get the most of your 150 deep manicured lot offering lush green private space for your green thumb or kids & pets to run wild. The peaceful primary bedroom overlooks greenery & features a walk-in closet & renovated ensuite. The lower level recreation room with just under 9' soaring ceiling height is a dream space for your home office, play dates, movie buffs, workouts & much more. Highly rated schools Rolph Rd, Bessborough & Leaside & easy access to top private schools are consistent with the quality of this home & neighbourhood values. Just a three minute walk to Bayview Avenue, public transit & retail. Close to Trace Manes Park, the Leaside Memorial Gardens hockey rink, community centre & library. So much more than your average Leaside home with pride of ownership the day you move in! Above average Baker St home inspection available upon request. See attached feature sheet for inclusions/exclusions & virtual tour. Newer: furnace with warranty (2022); deck; dishwasher; washer, dryer & rebuilt front veranda & railings.
Property Highlights
For Sale
MLS NO.
C12195254
Type
Residential Freehold
Sub Type
Detached
Bedrooms
3
Bathrooms
3
Parking
2.0
Complete Property Details
Property Type
Residential Freehold
Sub Type
Detached
Transaction Type
For Sale
Status
Cancelled
Contract Status
Unavailable
MLS® Number
C12195254
Living Area Range
2000-2500
Total Bedrooms
3
Bedrooms Above Grade
3
Total Bathrooms
3
Total Kitchens
1
Kitchens Above Grade
1
Rooms Above Grade
8
Rooms Below Grade
1
Interior Features
Sump Pump
Fireplace
Yes
Fireplace Features
Natural Gas
Central Vacuum Yn
No
Security Features
Carbon Monoxide Detectors, Smoke Detector
Construction
Brick
Roof
Asphalt Shingle, Flat
Lot Width
30.0
Parking Features
Private
Parking Total
2.0
Covered Spaces
0.0
Garage Type
None
Garage
No
Pool
None
Direction Facing
East
Cooling
Central Air
Heat Source
Gas
Heat Type
Forced Air
Internet Address Display Yn
Yes
Internet Entire Listing Display Yn
Yes
Full Address
37 Heather Road, Toronto, ON M4G 3G2
City
Toronto C11
Neighbourhood
Leaside
County / Region
Toronto
Province / State
ON
Postal Code
M4G 3G2
Cross Street
Bessborough Dr & McRae Dr
Directions
Bessborough Dr & McRae Dr
List Price
$2,549,000
Annual Taxes
$12,737
Tax Year
2025
Legal Description
PT LT 90 PL 2122 TWP OF YORK; PT LT 91 PL 2122 TWP OF YORK AS IN TB861144; TORONTO , CITY OF TORONTO
Possession Type
60-89 days
Possession Details
Mid Aug / TBA
Listing Office
FOREST HILL REAL ESTATE INC.
Board
Toronto Regional Real Estate Board
Original Entry
2025-06-04T15:21:38Z
Media Updated
2025-06-23T13:01:26Z
Photos Updated
2025-06-23T13:01:25Z
Last Modified
2025-06-23T16:43:32Z
System Modified
2025-10-12T10:11:20.669102Z
MLS Status
Terminated
Architectural Style
2-Storey
Basement
Separate Entrance, Full
Co List Office Name
FOREST HILL REAL ESTATE INC.
Ddfyn
Yes
Expiration Date
2025-09-30
Foundation Details
Concrete
Heat Source Multi
Gas
Heat Type Multi
Forced Air
Hstapplication
Included In
Link Yn
No
Occupant Type
Owner
Originating System Id
A00001796
Parking Spaces
2
Property Features
Fenced Yard, Library, Place Of Worship, Public Transit, School, Rec./Commun.Centre
Public Remarks
Your executive family home awaits on the preferred side of this quiet, child friendly street in coveted south Leaside. Charm, warmth & tranquility will fill your cup as you enter the bright inviting principal rooms awash with natural light from the ample windows; many with leaded & stained glass detail. Architectural three-storey addition provides you with maximum versatility perfect for families, avid entertainers & individuals seeking a seamless transition between exceptional interior & outdoor space. Walkout from your custom, open eat-in kitchen/family room to your oversized 2-tier deck to get the most of your 150 deep manicured lot offering lush green private space for your green thumb or kids & pets to run wild. The peaceful primary bedroom overlooks greenery & features a walk-in closet & renovated ensuite. The lower level recreation room with just under 9' soaring ceiling height is a dream space for your home office, play dates, movie buffs, workouts & much more. Highly rated schools Rolph Rd, Bessborough & Leaside & easy access to top private schools are consistent with the quality of this home & neighbourhood values. Just a three minute walk to Bayview Avenue, public transit & retail. Close to Trace Manes Park, the Leaside Memorial Gardens hockey rink, community centre & library. So much more than your average Leaside home with pride of ownership the day you move in! Above average Baker St home inspection available upon request. See attached feature sheet for inclusions/exclusions & virtual tour. Newer: furnace with warranty (2022); deck; dishwasher; washer, dryer & rebuilt front veranda & railings.