551 Briar Hill Avenue, Toronto, ON M5N 1N1, Toronto C04, ON
Bed 4
Bath 4
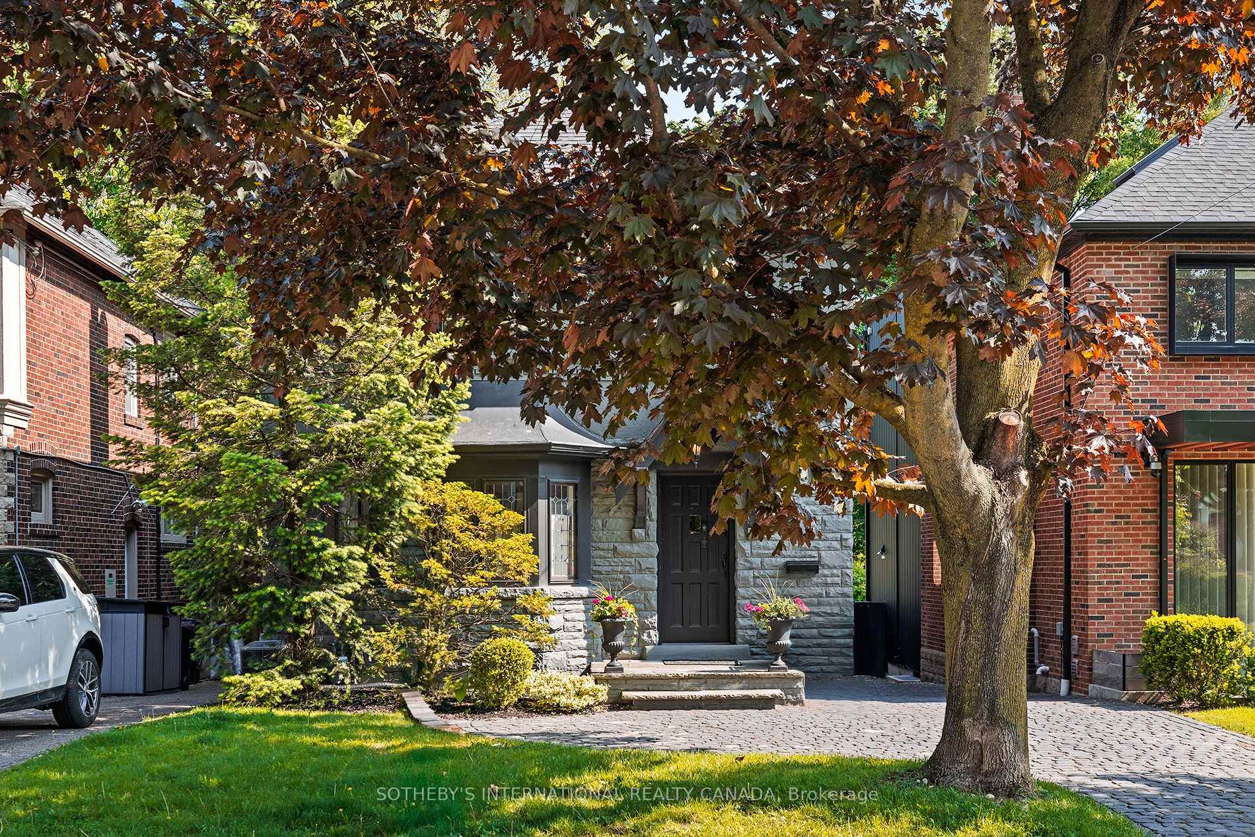
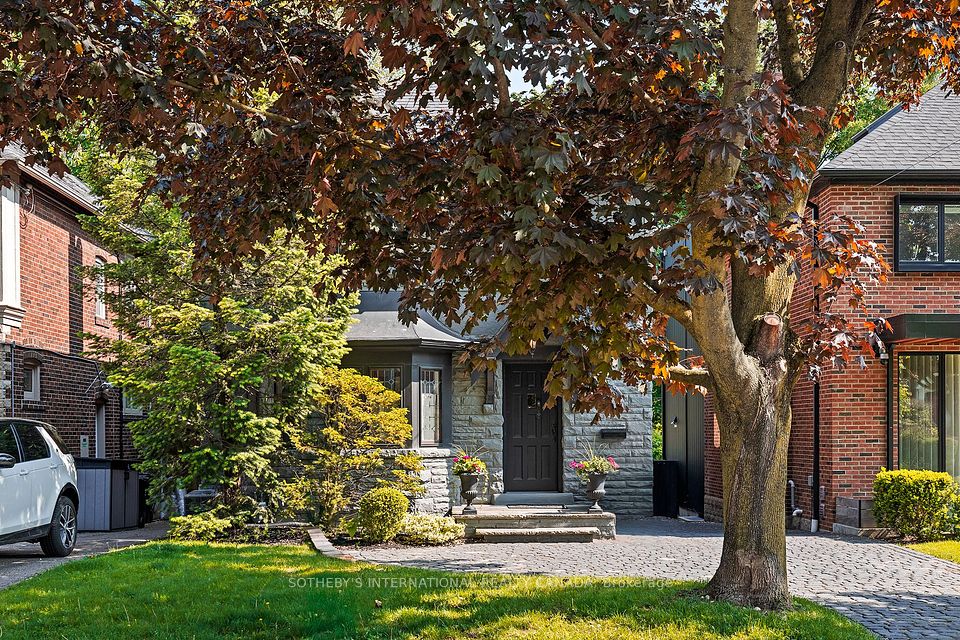
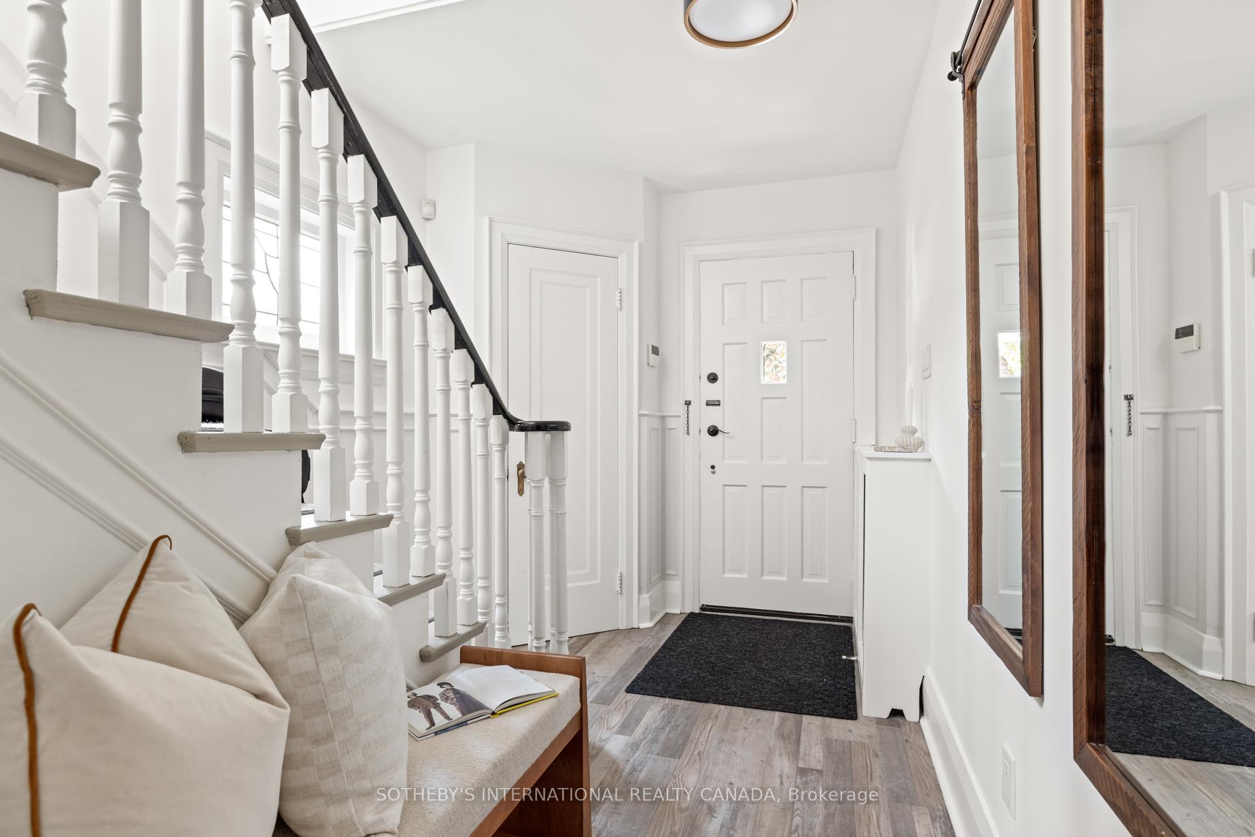
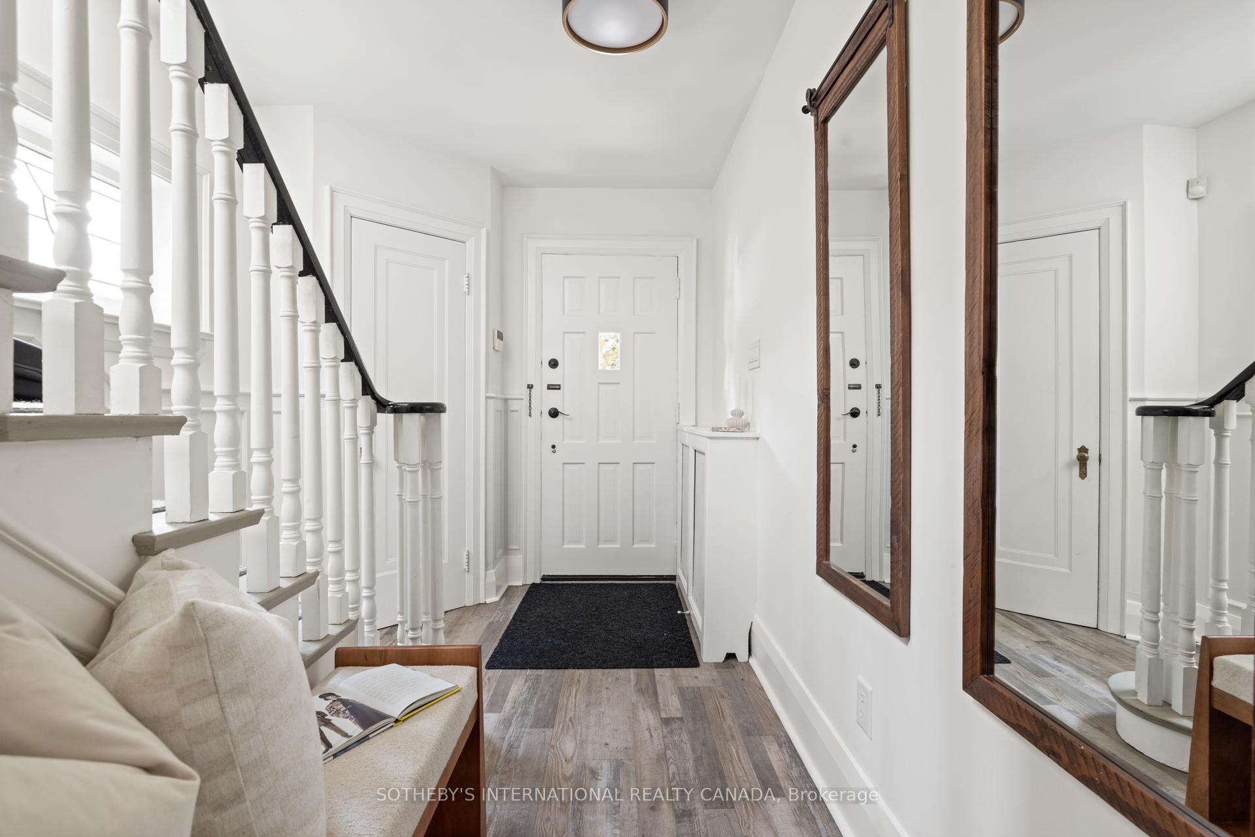
Set on a beautifully landscaped south-facing 32.33 x 131.54 ft lot, this inviting residence offers over 2,700 square feet (total) of thoughtfully designed living space. It's a home where memories are made, perfect for families looking to put down roots, live with ease, and enjoy generously sized rooms in one of the city's most sought-after neighbourhoods. Step inside to find a warm and welcoming living and dining area, ideal for intimate gatherings and memorable celebrations. The spacious kitchen features ample cabinetry and a dedicated breakfast area, creating a bright, airy space for everything from casual mornings to festive dinner parties. Additional main floor highlights include a convenient powder room, side entrance, and a long private driveway offering plenty of parking.Upstairs, the spacious primary bedroom features large windows, a wall-to-wall closet, and a renovated 5-piece ensuite complete with double vanity. Two additional bedrooms offer generous closet space and share a beautifully updated family bathroom perfect for growing families. The finished lower level adds versatile living space with a large recreation room, laundry area, ample storage, an additional bedroom, and a 3-piece bathroom ideal for guests, teens, or cozy movie nights. Outside, the expansive backyard offers a serene escape, perfect for summer barbecues, children's play, or peaceful evenings under the stars. This is more than just a house, it's a home designed for real life, where comfort and functionality come together seamlessly. Don't miss this opportunity to create your family's next chapter at 551 Briar Hill Ave. Enjoy easy access to wonderful schools nearby - North Preparatory JS PS, Forest Hill JS & SR PS, Forest Hill CI, and Bialik and Leo Baeck Day Schools.
Property Highlights
For Sale
MLS NO.
C12196380
Type
Residential Freehold
Sub Type
Detached
Bedrooms
4
Bathrooms
4
Parking
3.0
Complete Property Details
Property Type
Residential Freehold
Sub Type
Detached
Transaction Type
For Sale
Status
Closed
Contract Status
Unavailable
MLS® Number
C12196380
Living Area Range
1500-2000
Total Bedrooms
4
Bedrooms Above Grade
3
Bedrooms Below Grade
1
Total Bathrooms
4
Total Kitchens
1
Kitchens Above Grade
1
Rooms Above Grade
7
Interior Features
Carpet Free
Fireplace
No
Central Vacuum Yn
No
Construction
Brick, Stucco (Plaster)
Roof
Asphalt Shingle
Lot Width
32.33
Parking Features
Private
Parking Total
3.0
Covered Spaces
3.0
Garage Type
None
Garage
No
Pool
None
Direction Facing
South
Cooling
Central Air
Cooling Installed
Yes
Heat Source
Gas
Heat Type
Water
Internet Address Display Yn
Yes
Internet Entire Listing Display Yn
Yes
Full Address
551 Briar Hill Avenue, Toronto, ON M5N 1N1
City
Toronto C04
Neighbourhood
Forest Hill North
County / Region
Toronto
Province / State
ON
Postal Code
M5N 1N1
Cross Street
Briar Hill & Avenue
Directions
Briar Hill & Avenue
Country
CA
List Price
$2,469,000
Annual Taxes
$11,287
Tax Year
2024
Legal Description
PCL 204-1, SEC M25 ; PT LOT 204, PLAN M25 , THE EASTERLY 32 FT 4 IN THROUGHOUT FROM FRONT TO REAR OF LOT 204 ON THE SOUTH SIDE OF BRIAR HILL AV ON PLAN M-25 (CITY OF TORONTO) REGISTERED IN THE OFFICE OF LAND TITLES AT TORONTO. ; TORONTO , CITY OF TORONTO
Possession Type
Flexible
Possession Details
TBA
Listing Office
SOTHEBY'S INTERNATIONAL REALTY CANADA
Board
Toronto Regional Real Estate Board
Original Entry
2025-06-04T19:19:33Z
Media Updated
2025-06-04T20:06:27Z
Photos Updated
2025-06-04T20:06:27Z
Last Modified
2025-06-10T14:21:11Z
System Modified
2025-10-12T10:04:18.749333Z
MLS Status
Sold
Architectural Style
2-Storey
Basement
Finished, Separate Entrance
Board Property Type
Free
Co List Office Name
SOTHEBY'S INTERNATIONAL REALTY CANADA
Ddfyn
Yes
Expiration Date
2025-10-04
Foundation Details
Block
Heat Source Multi
Gas
Heat Type Multi
Water
Heating Yn
Yes
Hstapplication
Included In
Link Yn
No
Occupant Type
Owner
Originating System Id
A00001796
Parking Spaces
3
Public Remarks
Set on a beautifully landscaped south-facing 32.33 x 131.54 ft lot, this inviting residence offers over 2,700 square feet (total) of thoughtfully designed living space. It's a home where memories are made, perfect for families looking to put down roots, live with ease, and enjoy generously sized rooms in one of the city's most sought-after neighbourhoods. Step inside to find a warm and welcoming living and dining area, ideal for intimate gatherings and memorable celebrations. The spacious kitchen features ample cabinetry and a dedicated breakfast area, creating a bright, airy space for everything from casual mornings to festive dinner parties. Additional main floor highlights include a convenient powder room, side entrance, and a long private driveway offering plenty of parking.Upstairs, the spacious primary bedroom features large windows, a wall-to-wall closet, and a renovated 5-piece ensuite complete with double vanity. Two additional bedrooms offer generous closet space and share a beautifully updated family bathroom perfect for growing families. The finished lower level adds versatile living space with a large recreation room, laundry area, ample storage, an additional bedroom, and a 3-piece bathroom ideal for guests, teens, or cozy movie nights. Outside, the expansive backyard offers a serene escape, perfect for summer barbecues, children's play, or peaceful evenings under the stars. This is more than just a house, it's a home designed for real life, where comfort and functionality come together seamlessly. Don't miss this opportunity to create your family's next chapter at 551 Briar Hill Ave. Enjoy easy access to wonderful schools nearby - North Preparatory JS PS, Forest Hill JS & SR PS, Forest Hill CI, and Bialik and Leo Baeck Day Schools.