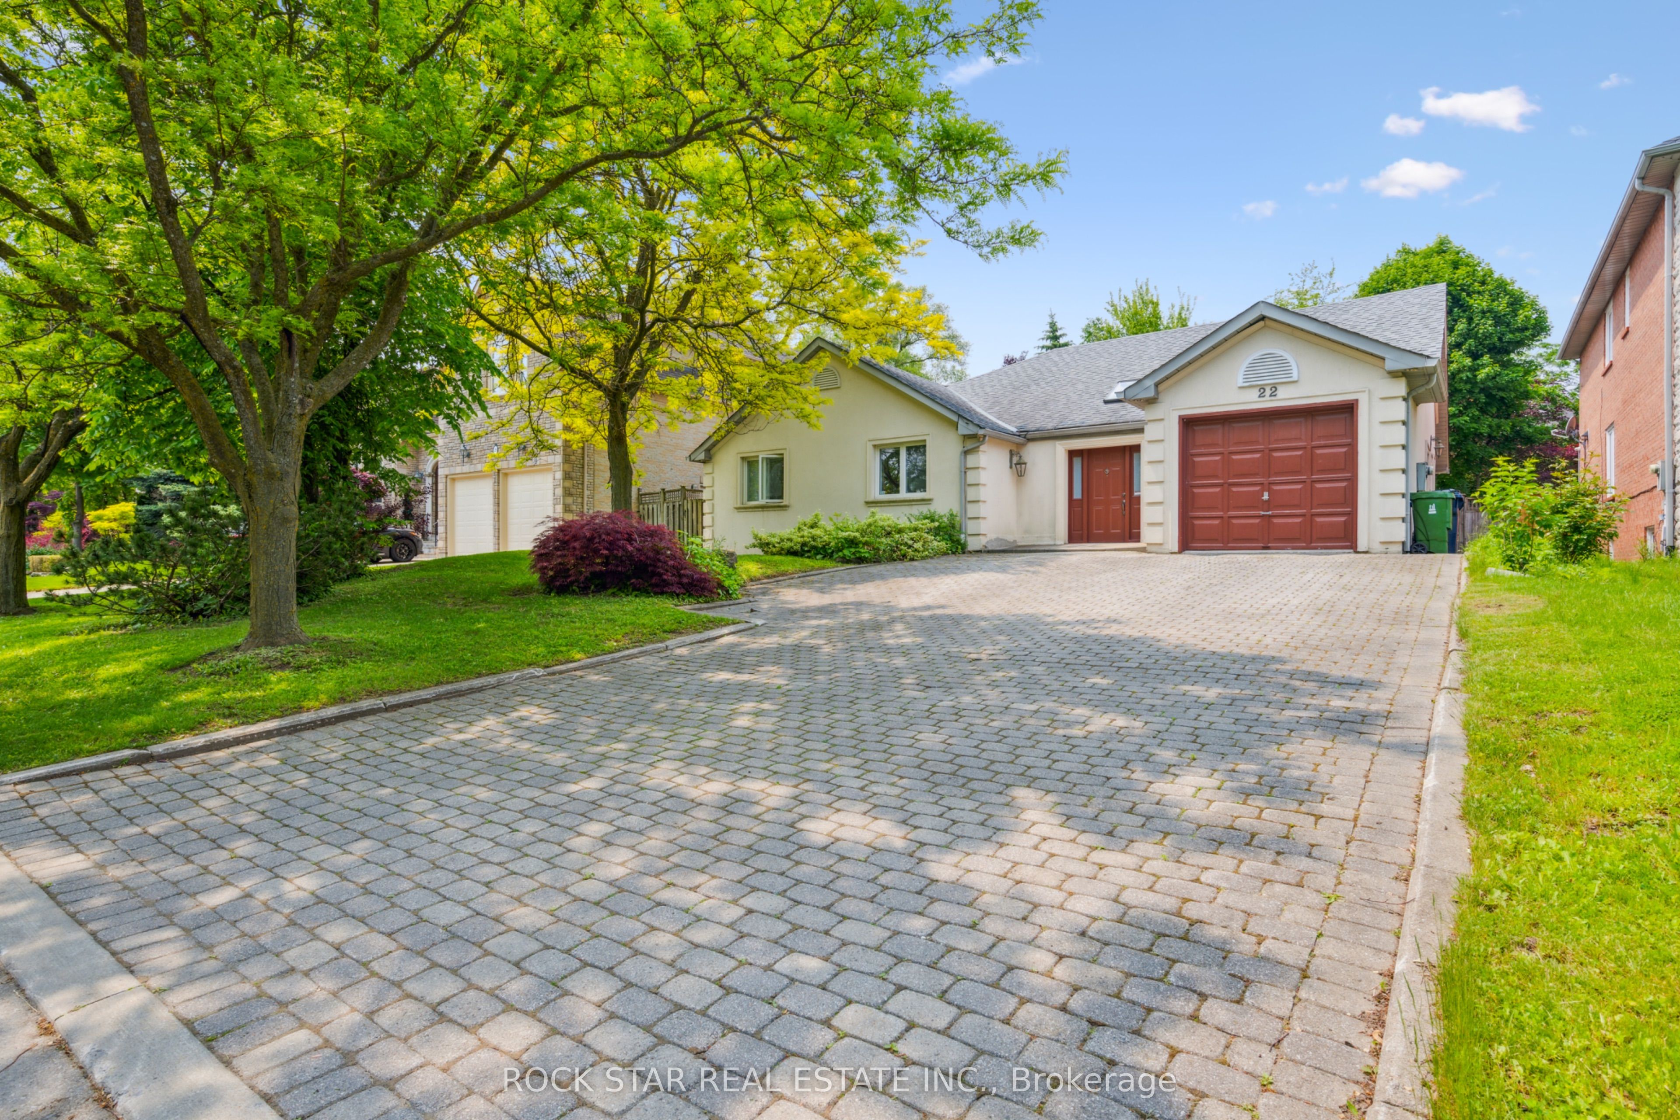
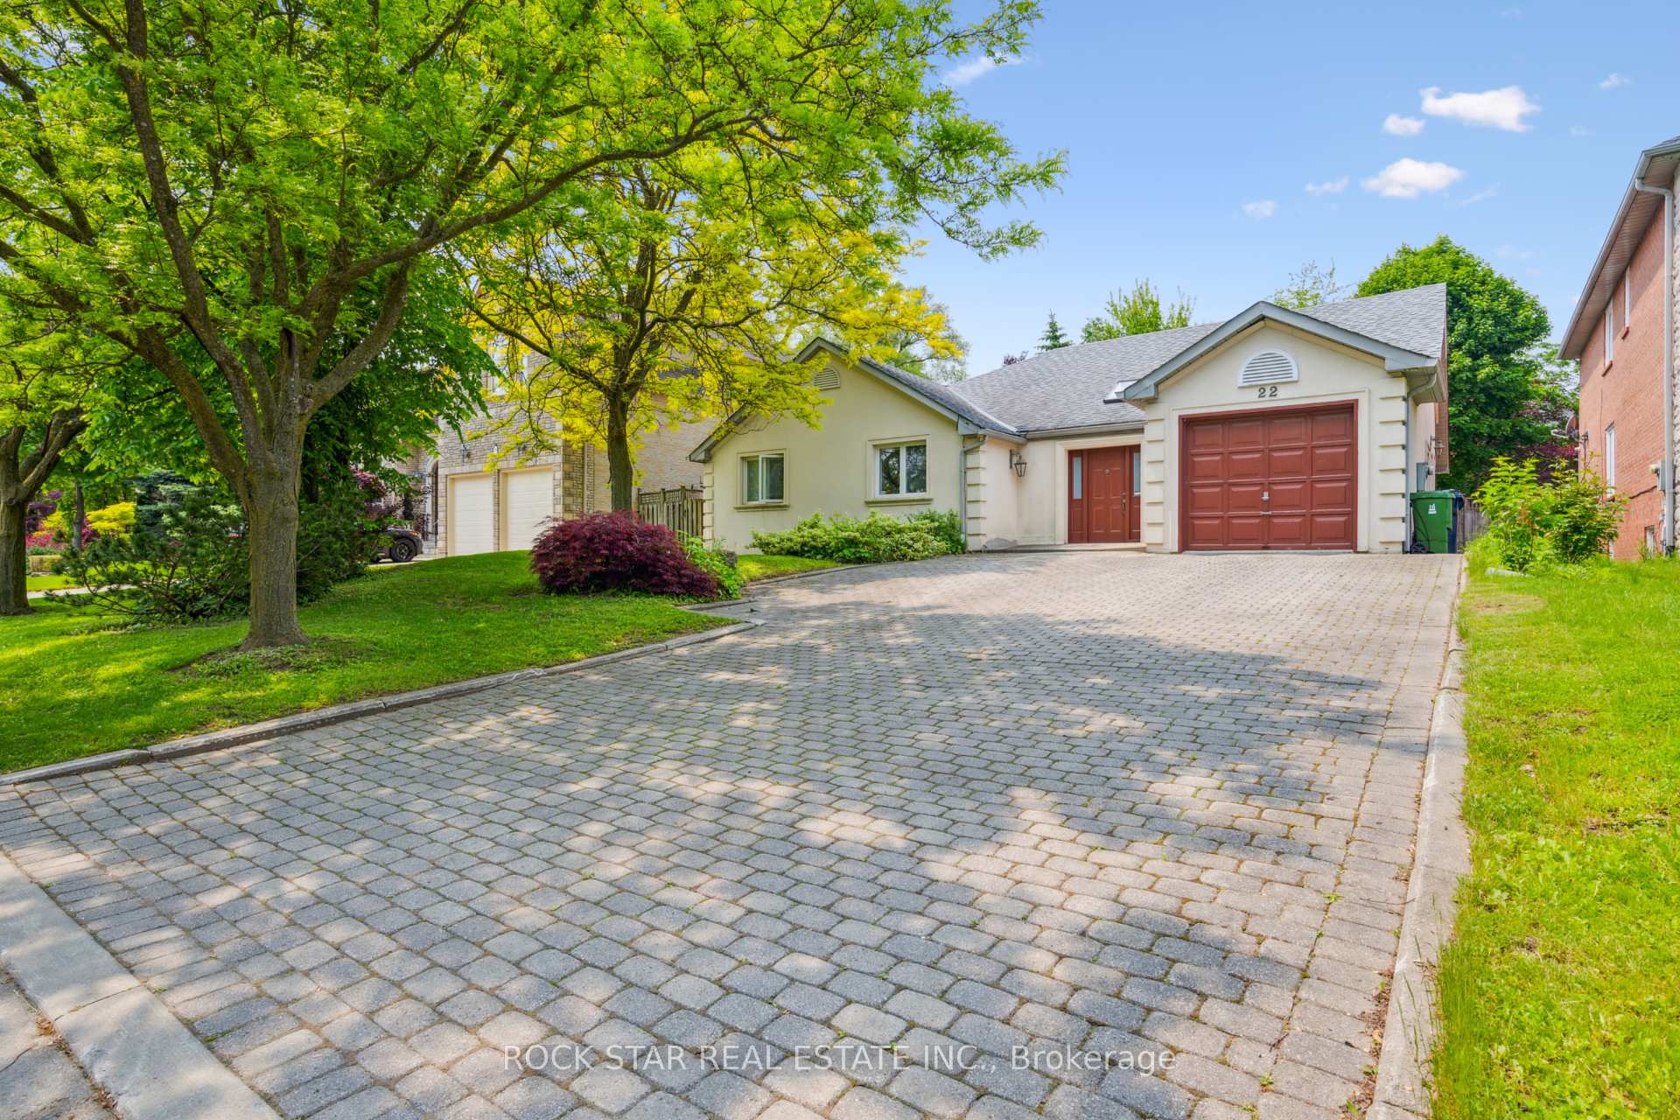
22 Fairmeadow Avenue, Toronto, ON M2P 1W5, Toronto C12, ON
Bed 5
Bath 4
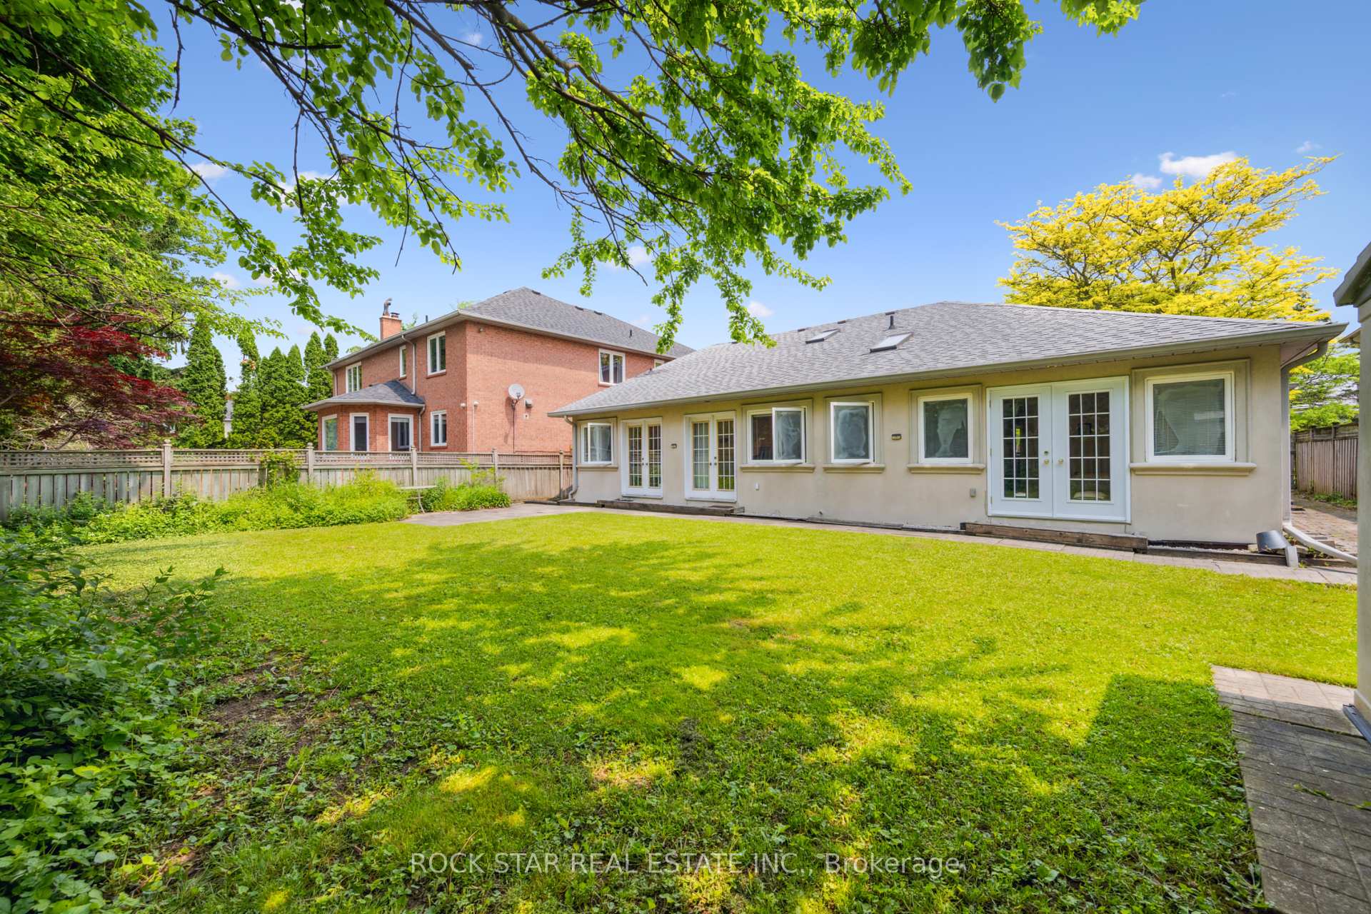
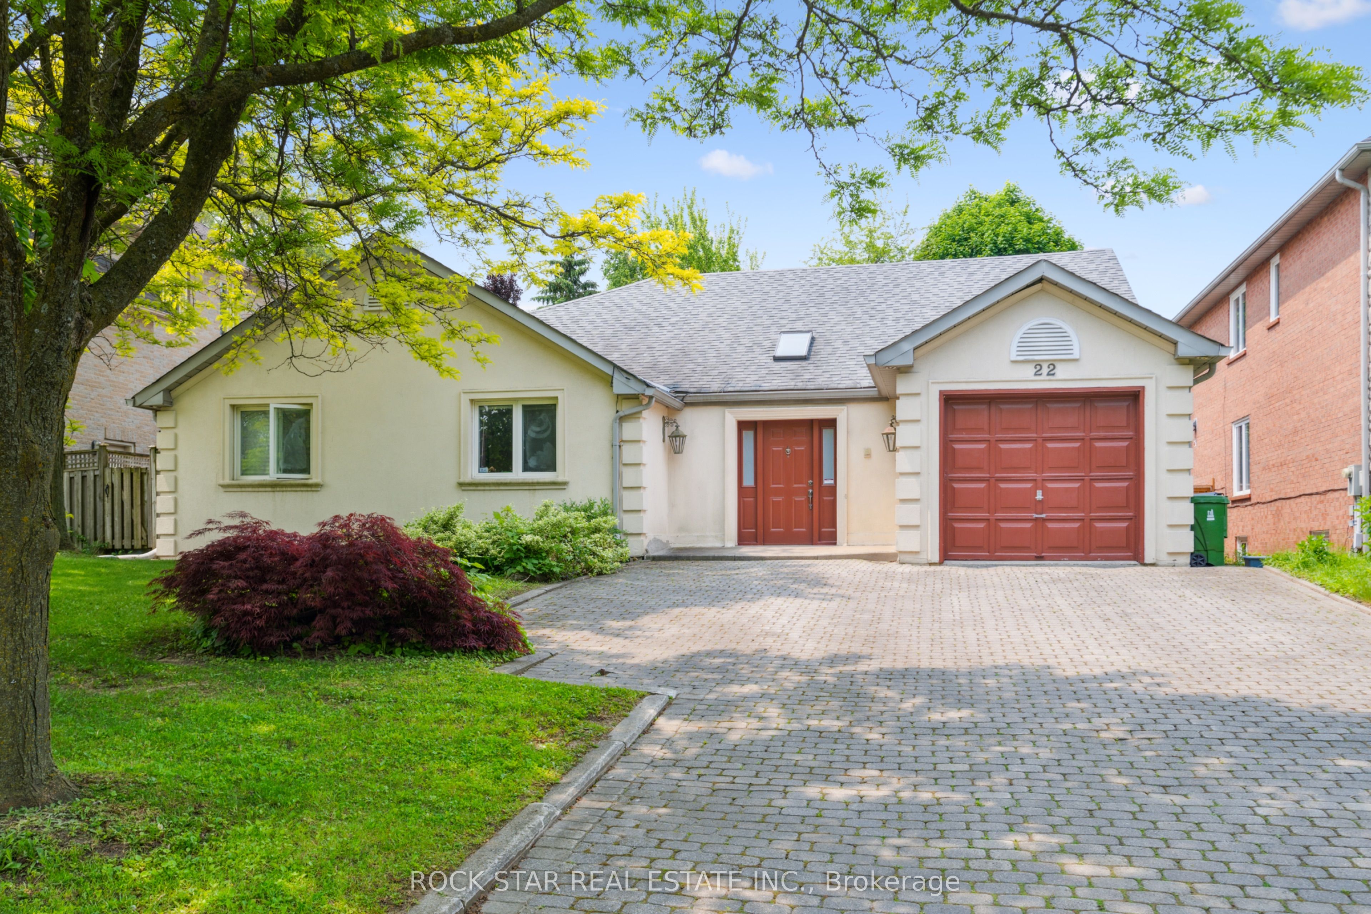
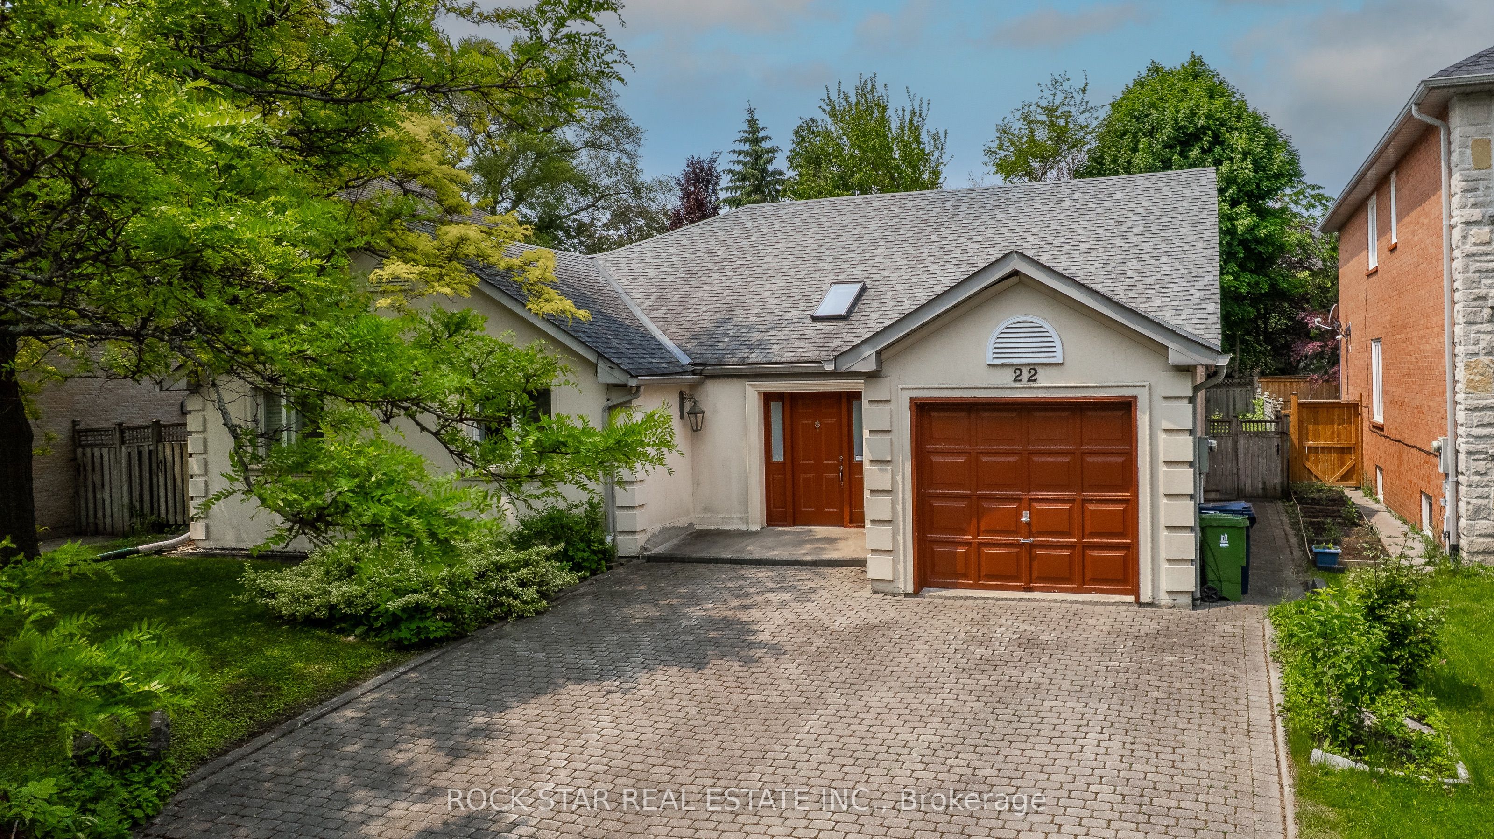
Nestled in the coveted St. Andrews neighbourhood, perfectly poised between Yonge and Bayview, with easy access to the 401 and York Mills, this rarely available bungalow is a gem for families and custom home builders alike. Set on a generous 60x125 lot, surrounded by stunning custom homes, this property offers endless possibilities...move in as-is or create your dream estate. Spanning 2,200 sq ft on the main floor, this impeccably maintained home boasts an open, light-filled layout. The expansive primary bedroom is a serene retreat, featuring a luxurious 5-piece ensuite with a stand-up shower and soaker tub, plus double doors opening to a backyard oasis. The bright kitchen flows into a charming breakfast area with backyard access, perfect for morning coffee or family gatherings. Skylights throughout bathe the home in natural light, enhancing its warm, inviting ambiance. Sitting around 1,000 sq ft, the fully finished basement offers versatile living space, complete with a bedroom, full bathroom, and ample storage, ideal for extended family, guests, or a private home office. With plenty of parking out front, this home is as practical as it is picturesque. Whether you are a family seeking a move-in-ready haven or a builder envisioning a custom masterpiece, this St. Andrews bungalow is a rare opportunity to own in one of Torontos most prestigious enclaves. Don't miss your chance to make it yours! School across the street is in-active and used for school board meetings. Floor plans and 3D tour links available.
Property Highlights
For Sale
MLS NO.
C12196931
Type
Residential Freehold
Sub Type
Detached
Bedrooms
5
Bathrooms
4
Parking
7.0
Garage
Yes
Complete Property Details
Property Type
Residential Freehold
Sub Type
Detached
Transaction Type
For Sale
Status
Expired
Contract Status
Unavailable
MLS® Number
C12196931
Living Area Range
2000-2500
Total Bedrooms
5
Bedrooms Above Grade
4
Bedrooms Below Grade
1
Total Bathrooms
4
Total Kitchens
1
Kitchens Above Grade
1
Rooms Above Grade
8
Rooms Below Grade
2
Interior Features
Carpet Free, Primary Bedroom - Main Floor
Fireplace
No
Central Vacuum Yn
No
Construction
Stucco (Plaster)
Roof
Asphalt Shingle
Lot Width
60.0
Lot Size
7500.0
Parking Features
Private
Parking Total
7.0
Covered Spaces
1.0
Garage Type
Attached
Garage
Yes
Pool
None
Direction Facing
West
Cooling
Central Air
Heat Source
Gas
Heat Type
Forced Air
Internet Address Display Yn
Yes
Internet Entire Listing Display Yn
Yes
Full Address
22 Fairmeadow Avenue, Toronto, ON M2P 1W5
City
Toronto C12
Neighbourhood
St. Andrew-Windfields
County / Region
Toronto
Province / State
ON
Postal Code
M2P 1W5
Cross Street
Fairmeadow & Yorkminster
Directions
Fairmeadow & Yorkminster
Country
CA
List Price
$2,498,000
Annual Taxes
$10,293
Tax Year
2025
Legal Description
LT 311 PL 3563 NORTH YORK; TORONTO (N YORK) , CITY OF TORONTO
Possession Type
Flexible
Possession Details
60-90 Days
Listing Office
ROCK STAR REAL ESTATE INC.
Board
Toronto Regional Real Estate Board
Original Entry
2025-06-04T22:09:22Z
Media Updated
2025-06-04T22:09:22Z
Photos Updated
2025-06-04T22:09:22Z
Last Modified
2025-09-04T16:50:15Z
System Modified
2026-03-23T18:17:55.947319Z
MLS Status
Expired
Architectural Style
Bungalow
Basement
Finished, Full
Ddfyn
Yes
Expiration Date
2025-09-30
Foundation Details
Block, Concrete
Heat Source Multi
Gas
Heat Type Multi
Forced Air
Hstapplication
Included In
Link Yn
No
Occupant Type
Owner
Originating System Id
A00001796
Parcel Number
100980311
Parking Spaces
6
Public Remarks
Nestled in the coveted St. Andrews neighbourhood, perfectly poised between Yonge and Bayview, with easy access to the 401 and York Mills, this rarely available bungalow is a gem for families and custom home builders alike. Set on a generous 60x125 lot, surrounded by stunning custom homes, this property offers endless possibilities...move in as-is or create your dream estate. Spanning 2,200 sq ft on the main floor, this impeccably maintained home boasts an open, light-filled layout. The expansive primary bedroom is a serene retreat, featuring a luxurious 5-piece ensuite with a stand-up shower and soaker tub, plus double doors opening to a backyard oasis. The bright kitchen flows into a charming breakfast area with backyard access, perfect for morning coffee or family gatherings. Skylights throughout bathe the home in natural light, enhancing its warm, inviting ambiance. Sitting around 1,000 sq ft, the fully finished basement offers versatile living space, complete with a bedroom, full bathroom, and ample storage, ideal for extended family, guests, or a private home office. With plenty of parking out front, this home is as practical as it is picturesque. Whether you are a family seeking a move-in-ready haven or a builder envisioning a custom masterpiece, this St. Andrews bungalow is a rare opportunity to own in one of Torontos most prestigious enclaves. Don't miss your chance to make it yours! School across the street is in-active and used for school board meetings. Floor plans and 3D tour links available.