75 Barrydale Crescent, Toronto, ON M3B 3E3, Toronto C13, ON
Bed 6
Bath 4
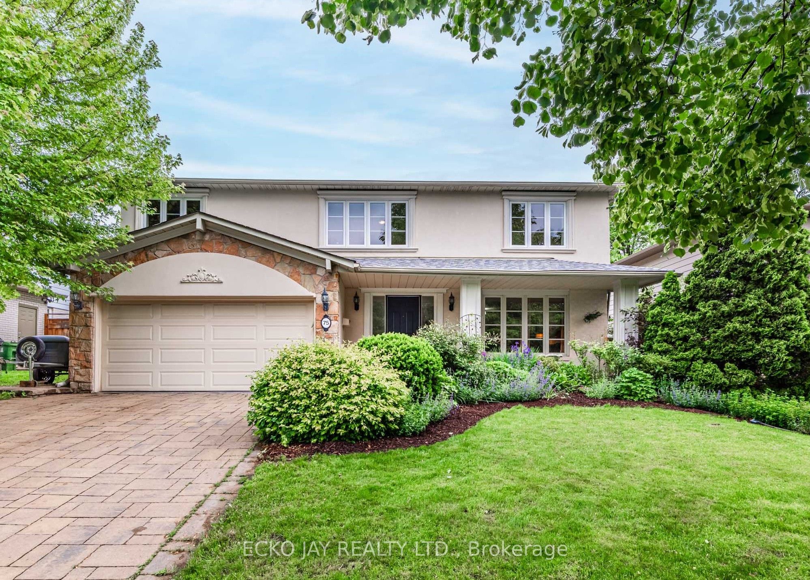
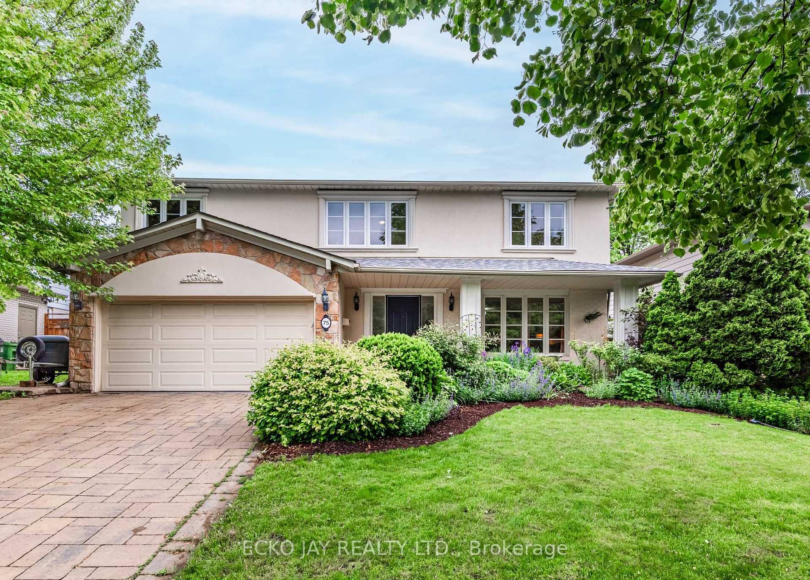
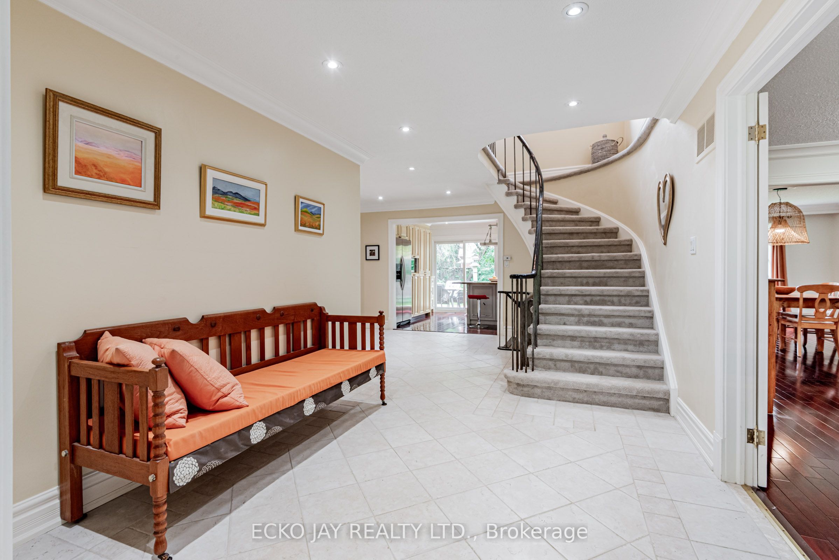
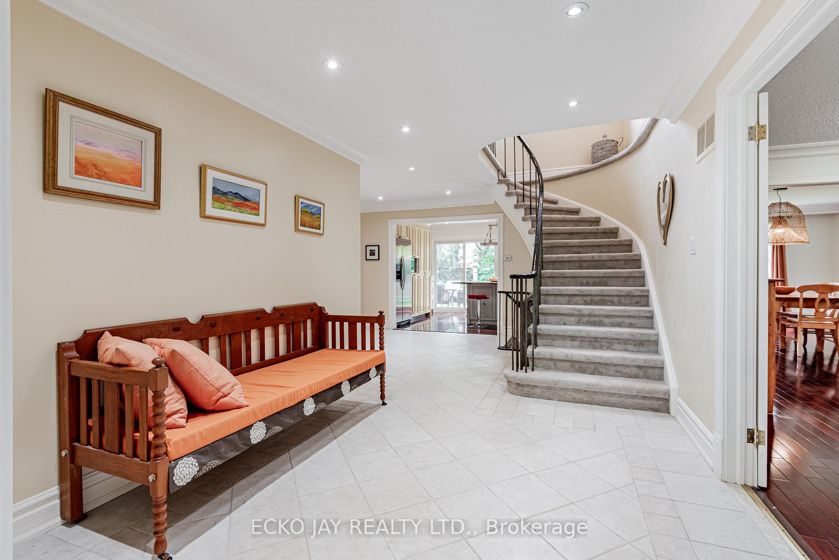

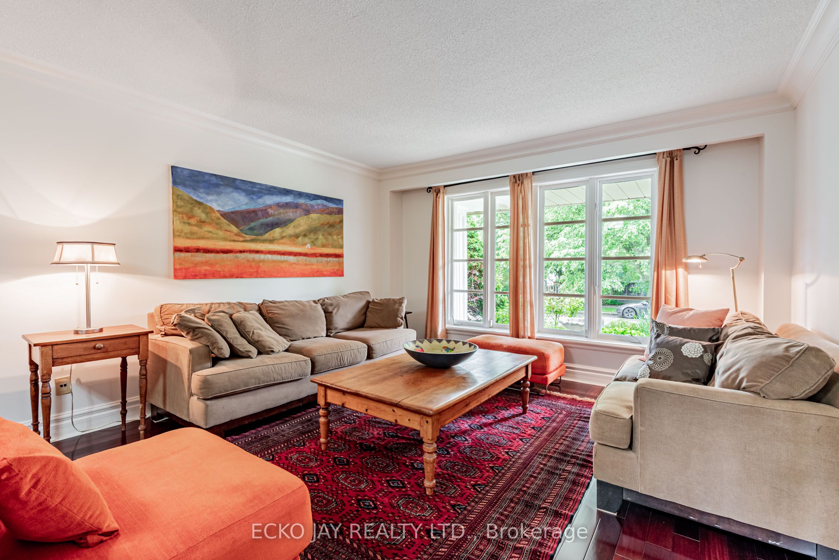
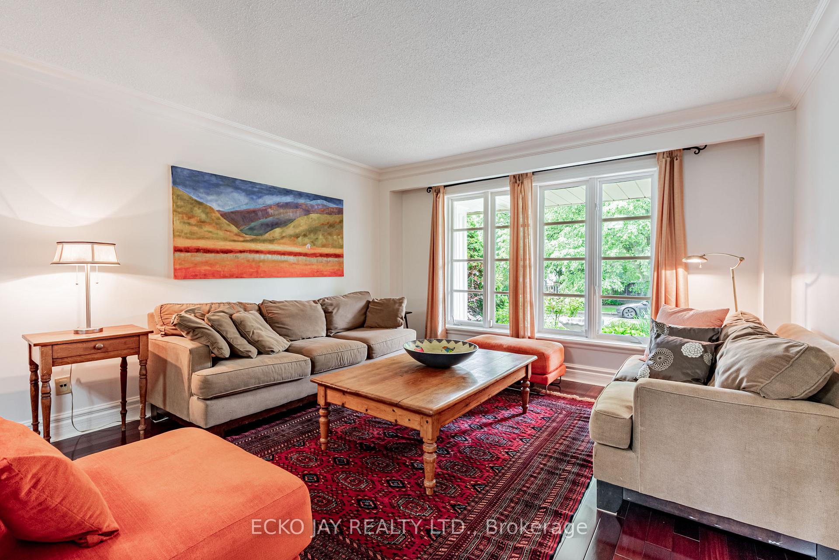
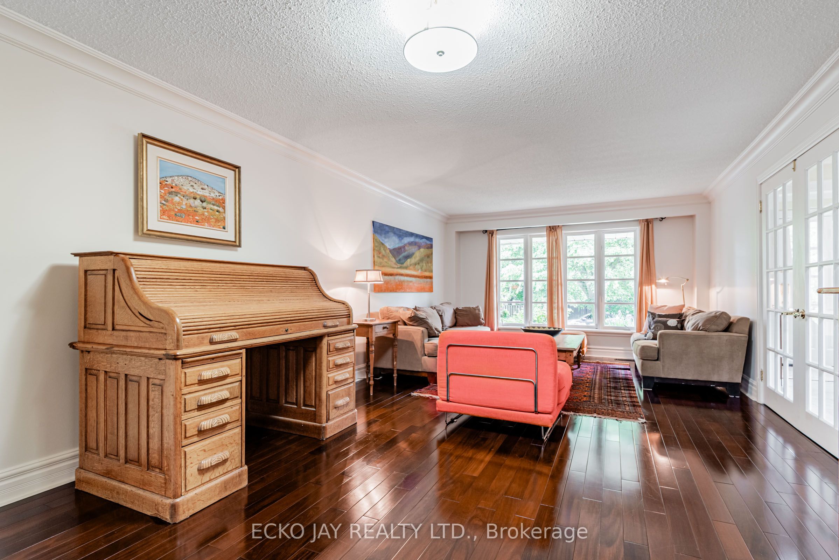
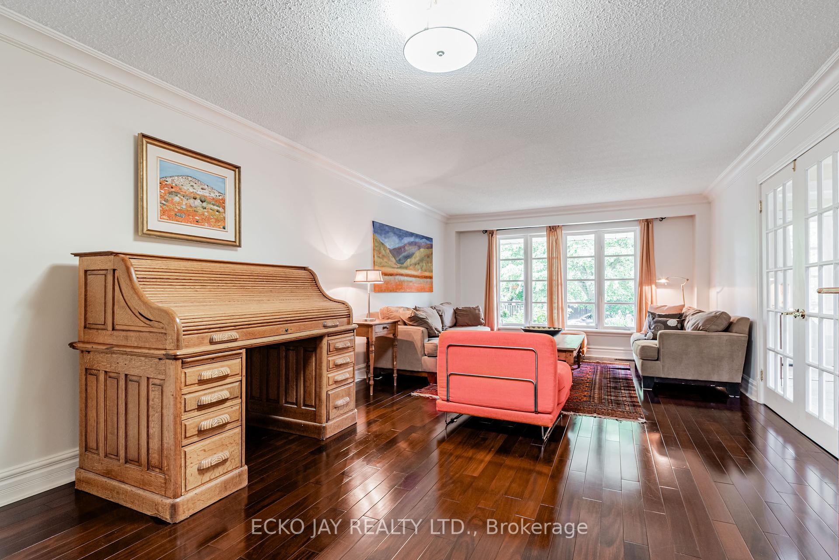
Beautifully maintained brick-and-stone family home featuring 4+2 bedrooms, exceptional curb appeal, and numerous upgrades. Enjoy a cozy covered front porch (23.5 x 5.6), a spacious and private deck (17.9 x 12.1) perfect for entertaining, and a finished basement offering nanny or in-law suite potential - all set on a generous, private lot. Ideally situated within walking distance to Denlow Public School, York Mills Collegiate Institute, Windfields Middle School, and Étienne Brûlé. Conveniently close to top-rated public, private, and Catholic schools, as well as premier amenities including Shops at Don Mills, York Mills Gardens, Banbury Community Centre, Windfields Park, Toronto Botanical Garden(Edwards Gardens), and nearby parkettes. Offers easy access to TTC, major highways, and is just minutes from downtown Toronto.
Property Highlights
For Sale
MLS NO.
C12206574
Type
Residential Freehold
Sub Type
Detached
Bedrooms
6
Bathrooms
4
Parking
6.0
Garage
Yes
Complete Property Details
Property Type
Residential Freehold
Sub Type
Detached
Transaction Type
For Sale
Status
Closed
Contract Status
Unavailable
MLS® Number
C12206574
Living Area Range
2500-3000
Total Bedrooms
6
Bedrooms Above Grade
4
Bedrooms Below Grade
2
Total Bathrooms
4
Total Kitchens
1
Kitchens Above Grade
1
Rooms Above Grade
9
Rooms Below Grade
6
Interior Features
In-Law Capability
Fireplace
Yes
Central Vacuum Yn
No
Construction
Brick, Aluminum Siding
Roof
Shingles
Lot Width
55.0
Parking Features
Private Double
Parking Total
6.0
Covered Spaces
2.0
Garage Type
Attached
Garage
Yes
Pool
None
Direction Facing
North
Cooling
Central Air
Heat Source
Gas
Heat Type
Forced Air
Internet Address Display Yn
Yes
Internet Entire Listing Display Yn
Yes
Full Address
75 Barrydale Crescent, Toronto, ON M3B 3E3
City
Toronto C13
Neighbourhood
Banbury-Don Mills
County / Region
Toronto
Province / State
ON
Postal Code
M3B 3E3
Cross Street
Banbury/York Mills
Directions
Head north on Leslie St. Make a U-turn (signs for Leslie Street S). Keep left to stay on Leslie St. Turn right onto York Mills Rd. Turn left onto Banbury Rd. Turn left onto Barrydale Cres. Destination will be on the left.
Country
CA
List Price
$2,299,800
Annual Taxes
$11,888
Tax Year
2024
Legal Description
PARCEL 682-1, SECTION M1454 LOT 682, PLAN 66M1454 TWP OF YORK/NORTH YORK , CITY OF TORONTO
Possession Type
Flexible
Possession Details
90 Days/TBA
Listing Office
ECKO JAY REALTY LTD.
Board
Toronto Regional Real Estate Board
Original Entry
2025-06-09T15:02:55Z
Media Updated
2025-06-09T15:47:41Z
Photos Updated
2025-06-09T15:02:55Z
Last Modified
2025-11-02T23:29:39Z
System Modified
2025-11-02T23:29:39.760559Z
MLS Status
Sold
Architectural Style
2-Storey
Basement
Finished
Ddfyn
Yes
Expiration Date
2025-10-09
Foundation Details
Concrete
Heat Source Multi
Gas
Heat Type Multi
Forced Air
Hstapplication
Included In
Link Yn
No
Occupant Type
Owner
Originating System Id
A00001796
Parcel Number
101230098
Parking Spaces
4
Property Features
Park, Public Transit, Rec./Commun.Centre, School
Public Remarks
Beautifully maintained brick-and-stone family home featuring 4+2 bedrooms, exceptional curb appeal, and numerous upgrades. Enjoy a cozy covered front porch (23.5 x 5.6), a spacious and private deck (17.9 x 12.1) perfect for entertaining, and a finished basement offering nanny or in-law suite potential - all set on a generous, private lot. Ideally situated within walking distance to Denlow Public School, York Mills Collegiate Institute, Windfields Middle School, and Étienne Brûlé. Conveniently close to top-rated public, private, and Catholic schools, as well as premier amenities including Shops at Don Mills, York Mills Gardens, Banbury Community Centre, Windfields Park, Toronto Botanical Garden(Edwards Gardens), and nearby parkettes. Offers easy access to TTC, major highways, and is just minutes from downtown Toronto.