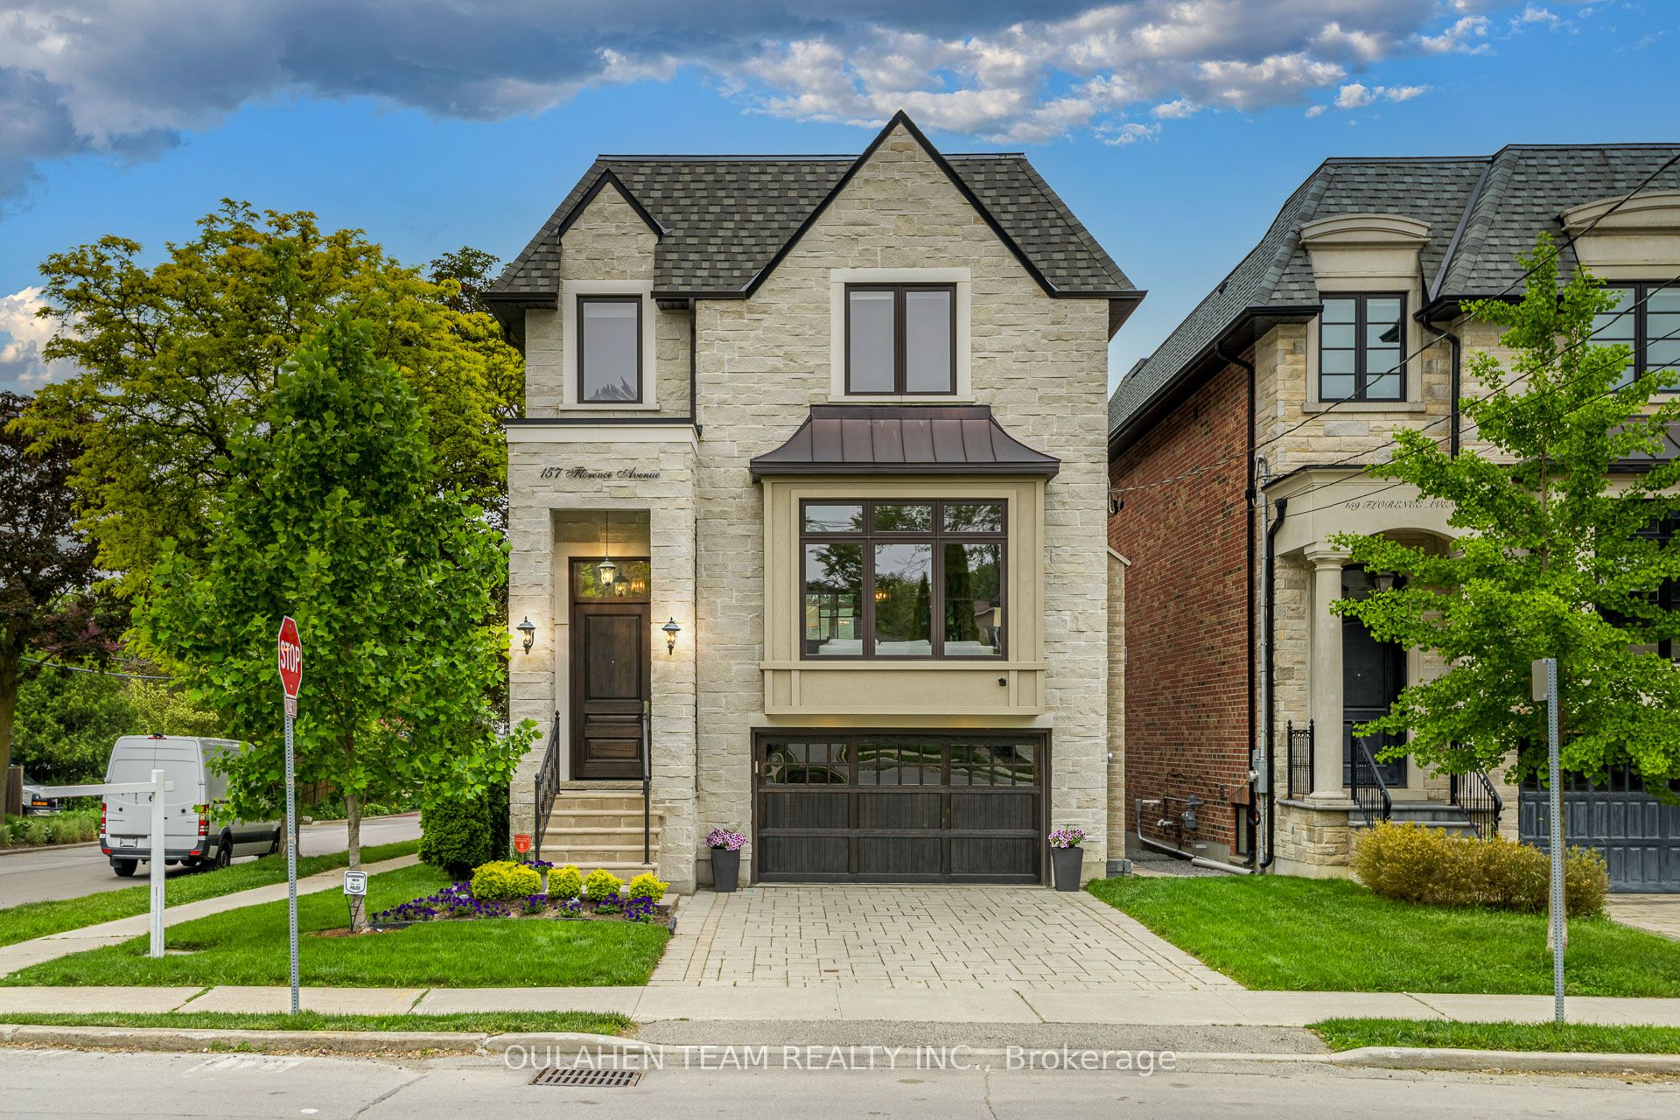
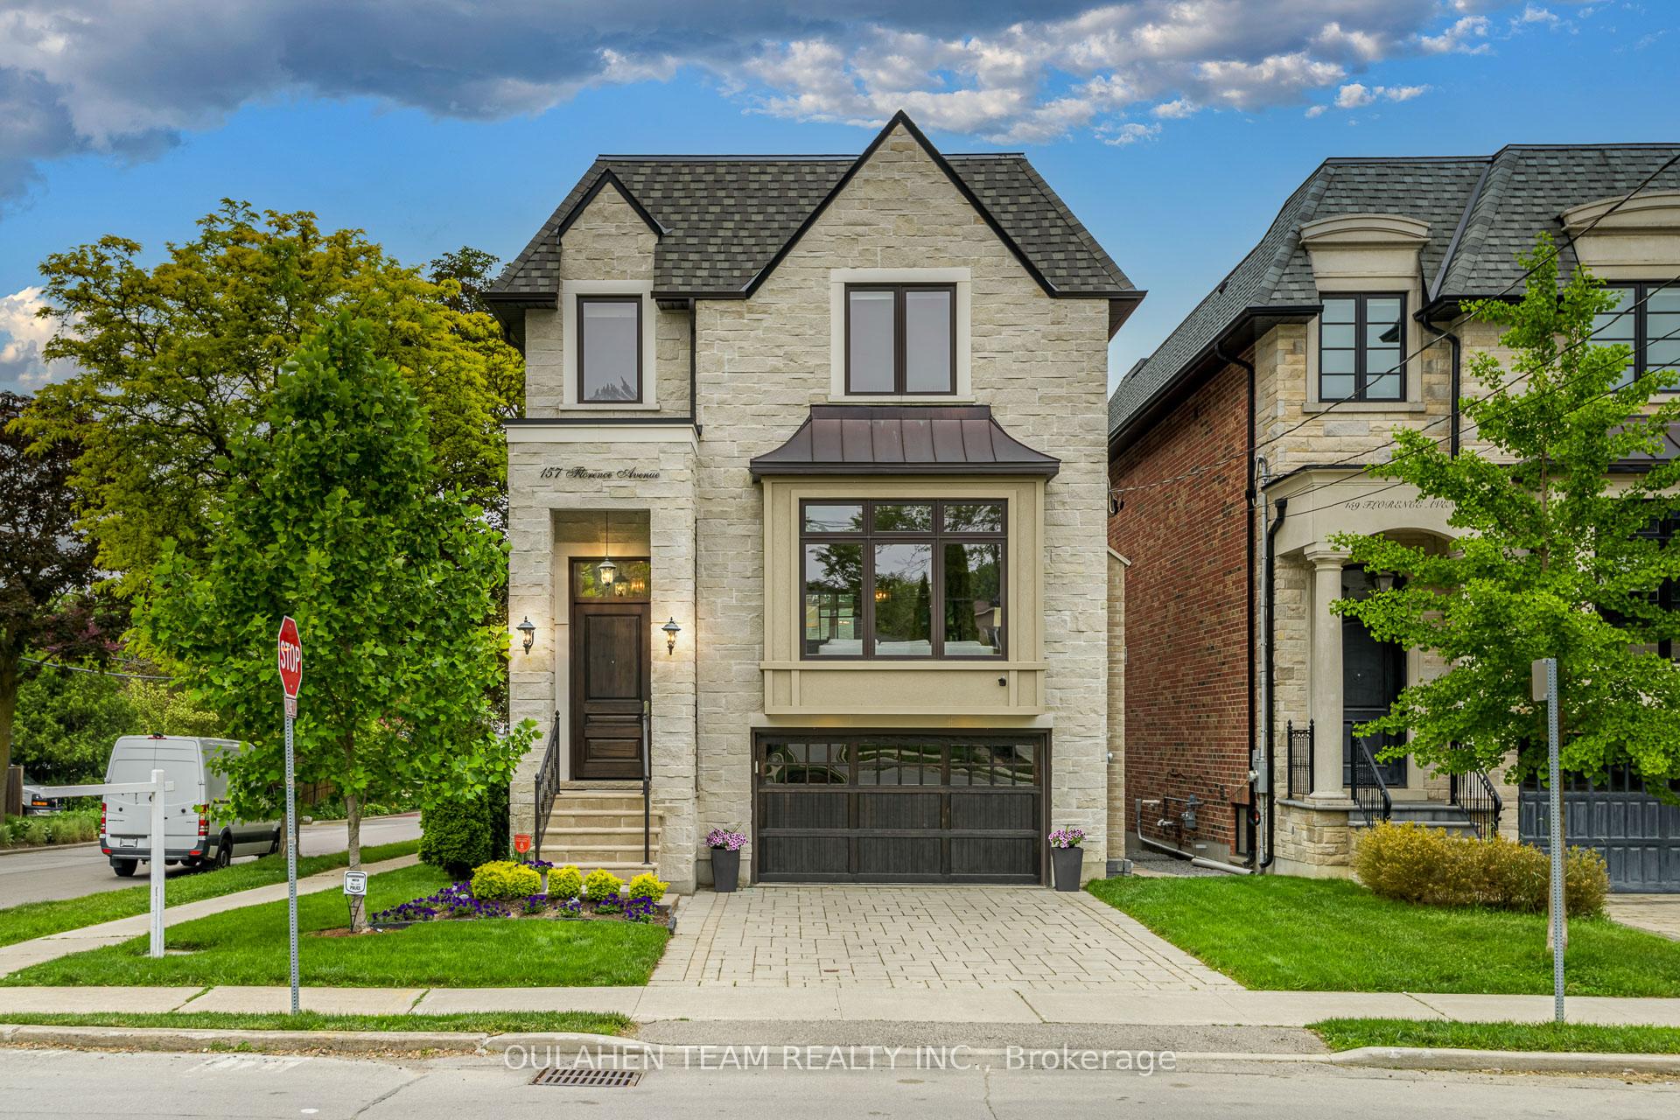
157 Florence Avenue, Toronto, ON M2N 1G5, Toronto C07, ON
Bed 5
Bath 5
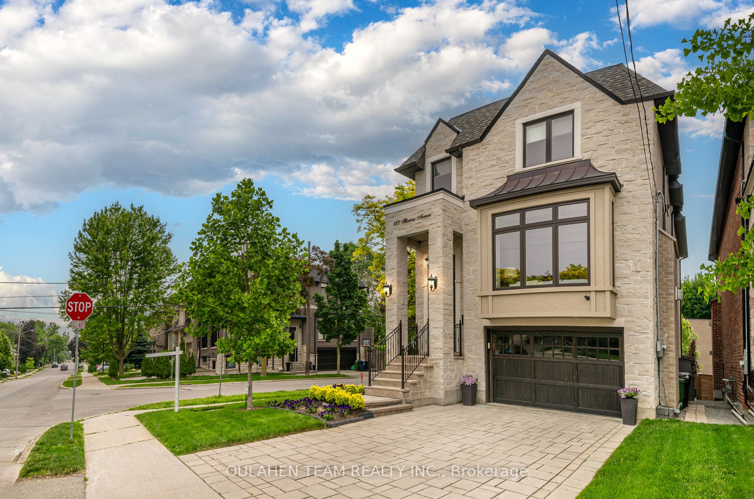
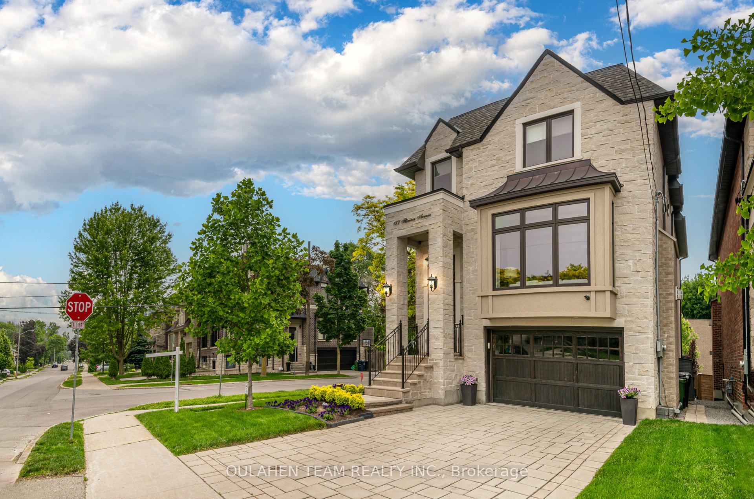
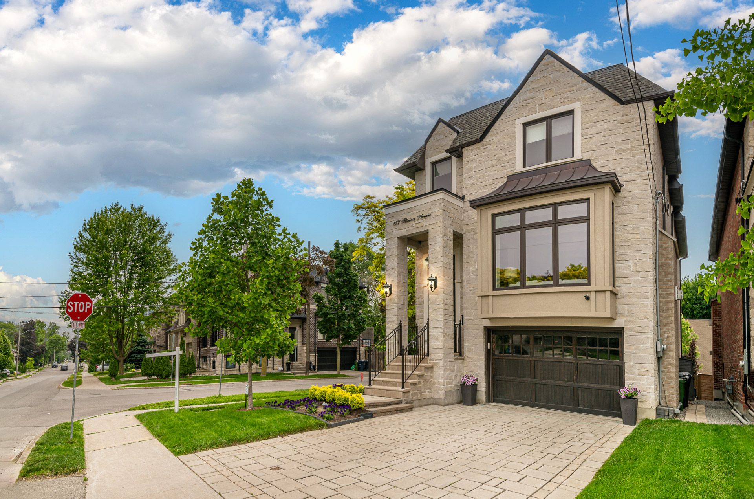
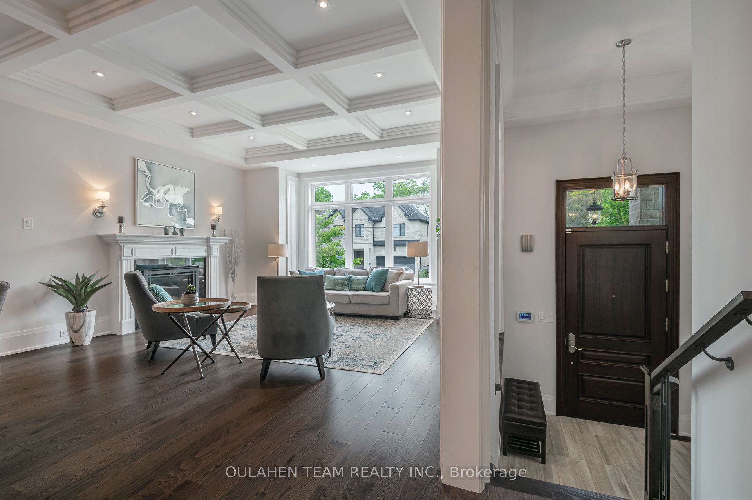
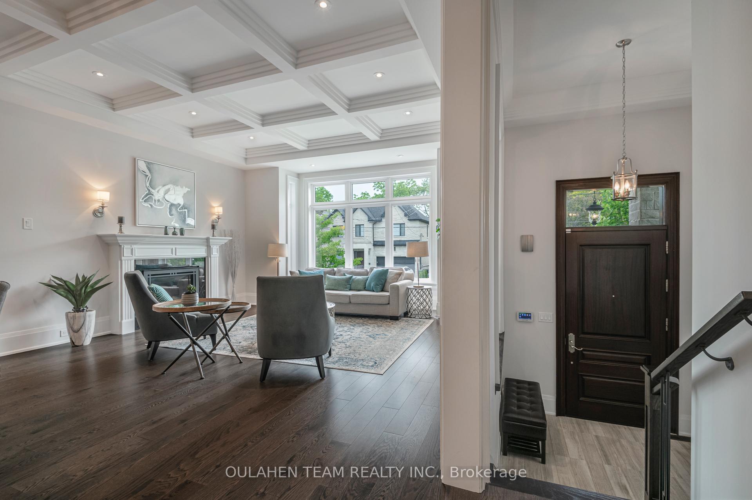
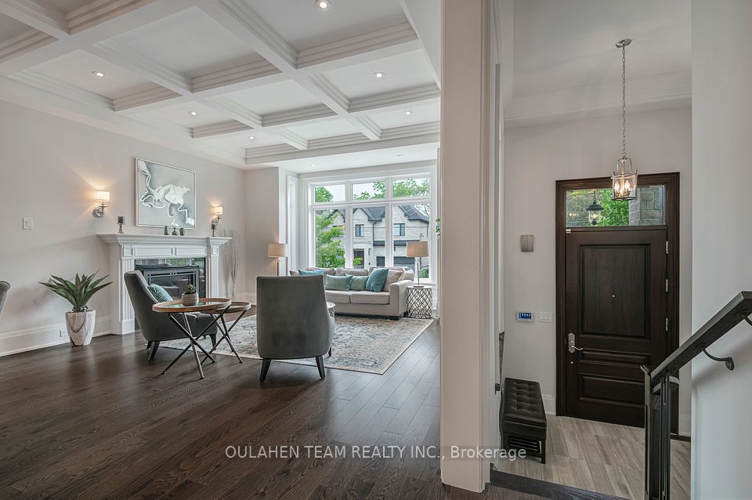
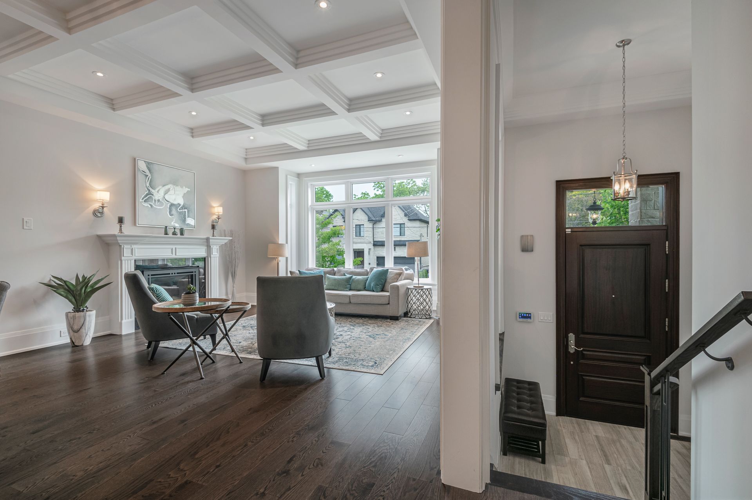
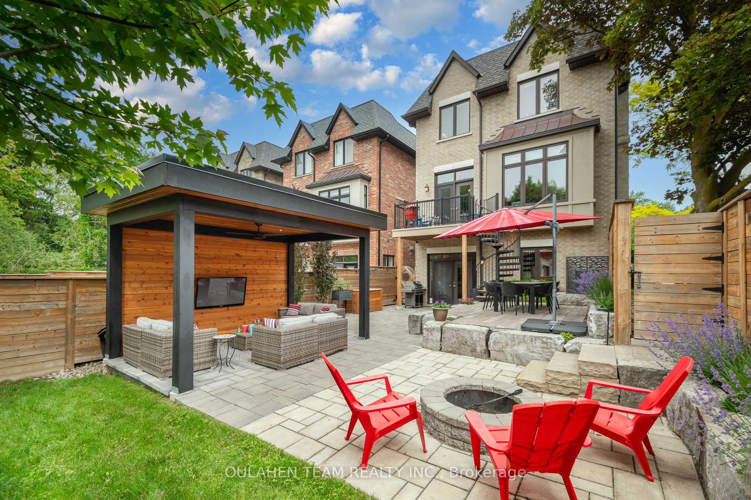
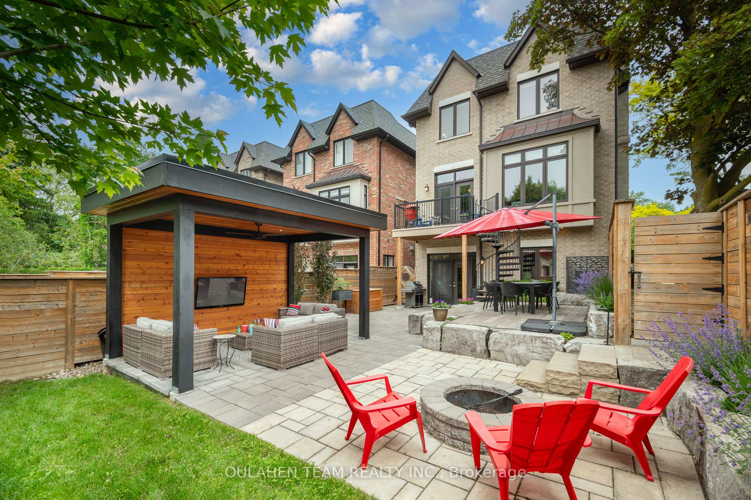
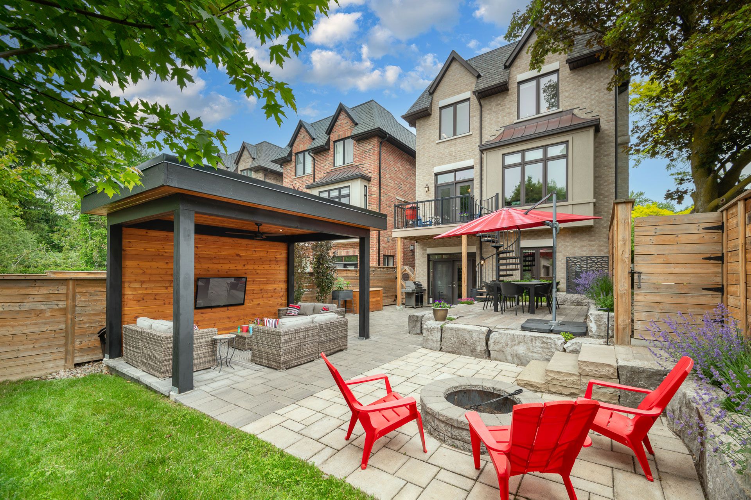
Gorgeous executive home in the heart of Willowdale. 3,816 sq. ft. of finished living area. This custom-built corner lot home features 4+1 beds, 5 baths, laundry on second floor, and an entertainers paradise backyard. Dedicated dining and living rooms with coffered ceilings and grand fireplace perfect for hosting. Gourmet chefs kitchen with oversized island breakfast bar, gas stove, and 48" KitchenAid Side-by-Side refrigerator. Spend quality time in the family room with gas fireplace and bright windows. Walk out to balcony from breakfast area and descend the spiral staircase into your private backyard oasis. Primary bedroom with large walk-in closet and luxurious spa-like 5-piece ensuite bath with standalone jacuzzi tub, rain shower, and double sinks. Spacious bedrooms with bright windows and ample closet space. At grade fully finished basement with radiant heated flooring, fifth bedroom, extra-large recreation area with wet bar, and walk out to entertain in style in your relaxing backyard. Watch the game under the covered powered and lit up cabana, raised dining area, BBQ and firepit, and garden lighting throughout. Conveniently located with easy access to Highway 401 and Sheppard-Yonge TTC subway station. Just steps to Longos, Starbucks, Earl Bales Park, trails, schools, parks, restaurants, shops, and so much more!
Property Highlights
For Sale
MLS NO.
C12208051
Type
Residential Freehold
Sub Type
Detached
Bedrooms
5
Bathrooms
5
Parking
3.0
Garage
Yes
Complete Property Details
Property Type
Residential Freehold
Sub Type
Detached
Transaction Type
For Sale
Status
Expired
Contract Status
Unavailable
MLS® Number
C12208051
Living Area Range
2500-3000
Total Bedrooms
5
Bedrooms Above Grade
4
Bedrooms Below Grade
1
Total Bathrooms
5
Total Kitchens
1
Kitchens Above Grade
1
Rooms Above Grade
10
Rooms Below Grade
4
Interior Features
Built-In Oven, Bar Fridge
Fireplace
Yes
Fireplace Features
Natural Gas, Family Room, Living Room, Rec Room
Central Vacuum Yn
No
Construction
Brick, Stone
Roof
Asphalt Shingle
Lot Width
33.37
Parking Features
Private Double
Parking Total
3.0
Covered Spaces
1.5
Garage Type
Built-In
Garage
Yes
Pool
None
Direction Facing
South
Cooling
Central Air
Heat Source
Gas
Heat Type
Forced Air
Internet Address Display Yn
Yes
Internet Entire Listing Display Yn
Yes
Full Address
157 Florence Avenue, Toronto, ON M2N 1G5
City
Toronto C07
Neighbourhood
Lansing-Westgate
County / Region
Toronto
Province / State
ON
Postal Code
M2N 1G5
Cross Street
Yonge & Sheppard
Directions
Corner of Florence and Pewter
List Price
$2,678,000
Annual Taxes
$14,011
Tax Year
2025
Legal Description
PART LOTS 524-525, PLAN 1743, YORK, PART 1, 66R28109 TOGETHER WITH AN EASEMENT OVER PT 5 PL 66R28109 AS IN AT3987423 CITY OF TORONTO
Possession Type
90+ days
Possession Details
90/120 Days
Listing Office
OULAHEN TEAM REALTY INC.
Board
Toronto Regional Real Estate Board
Original Entry
2025-06-09T21:10:33Z
Media Updated
2025-08-01T15:52:08Z
Photos Updated
2025-08-01T15:52:08Z
Last Modified
2025-09-01T05:23:39Z
System Modified
2025-10-12T10:05:13.126628Z
MLS Status
Expired
Architectural Style
2-Storey
Basement
Finished with Walk-Out
Co List Office Name
OULAHEN TEAM REALTY INC.
Ddfyn
Yes
Expiration Date
2025-08-31
Foundation Details
Concrete
Heat Source Multi
Gas
Heat Type Multi
Forced Air
Hstapplication
Included In
Link Yn
No
Occupant Type
Owner
Originating System Id
A00001796
Parking Spaces
2
Property Features
Arts Centre, Library, Park, Public Transit, Rec./Commun.Centre, School
Public Remarks
Gorgeous executive home in the heart of Willowdale. 3,816 sq. ft. of finished living area. This custom-built corner lot home features 4+1 beds, 5 baths, laundry on second floor, and an entertainers paradise backyard. Dedicated dining and living rooms with coffered ceilings and grand fireplace perfect for hosting. Gourmet chefs kitchen with oversized island breakfast bar, gas stove, and 48" KitchenAid Side-by-Side refrigerator. Spend quality time in the family room with gas fireplace and bright windows. Walk out to balcony from breakfast area and descend the spiral staircase into your private backyard oasis. Primary bedroom with large walk-in closet and luxurious spa-like 5-piece ensuite bath with standalone jacuzzi tub, rain shower, and double sinks. Spacious bedrooms with bright windows and ample closet space. At grade fully finished basement with radiant heated flooring, fifth bedroom, extra-large recreation area with wet bar, and walk out to entertain in style in your relaxing backyard. Watch the game under the covered powered and lit up cabana, raised dining area, BBQ and firepit, and garden lighting throughout. Conveniently located with easy access to Highway 401 and Sheppard-Yonge TTC subway station. Just steps to Longos, Starbucks, Earl Bales Park, trails, schools, parks, restaurants, shops, and so much more!