50 Leacroft Crescent, Toronto, ON M3B 2G6, Toronto C13, ON
Bed 7
Bath 7
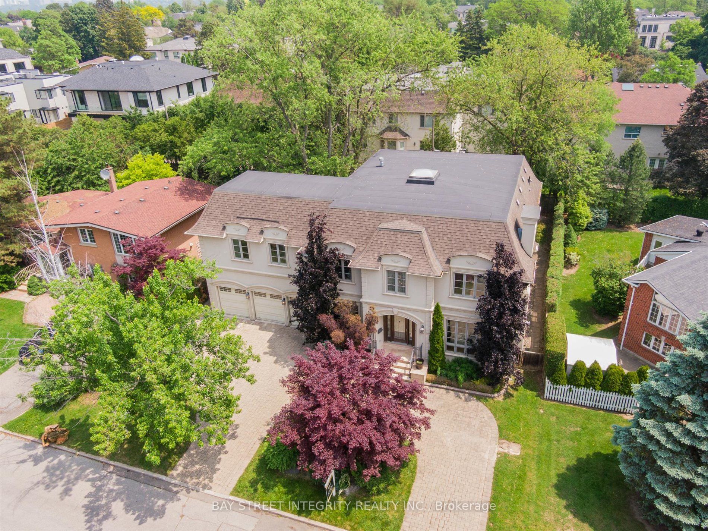
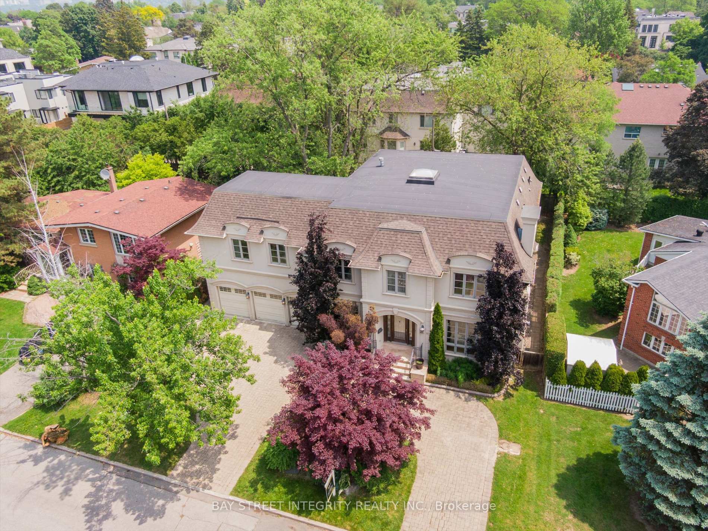
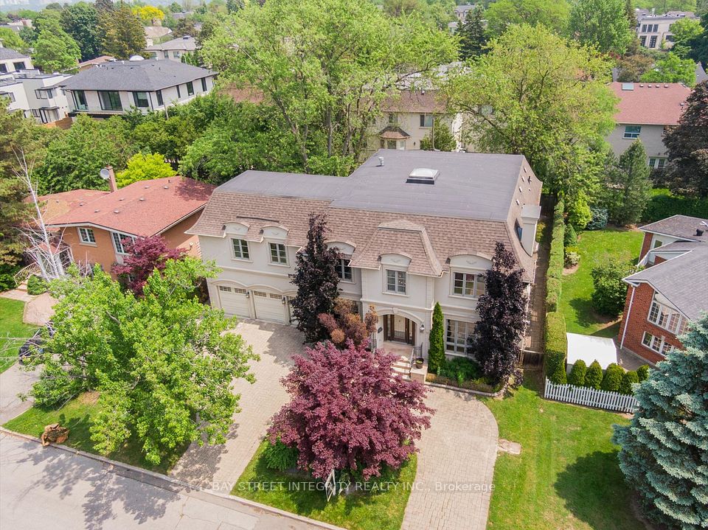
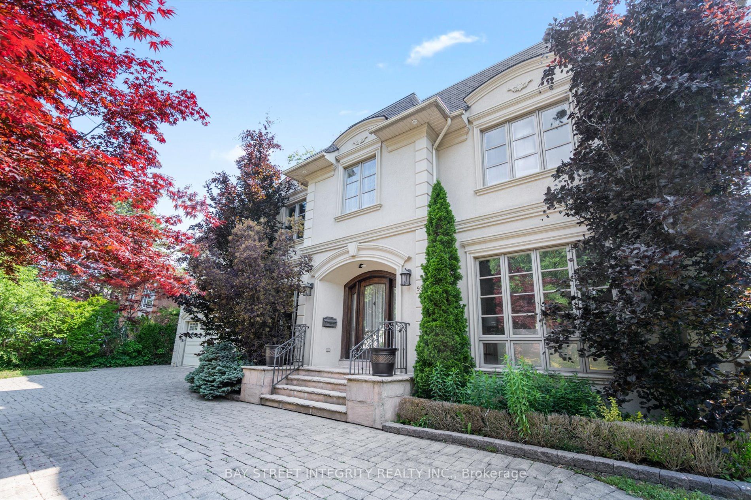
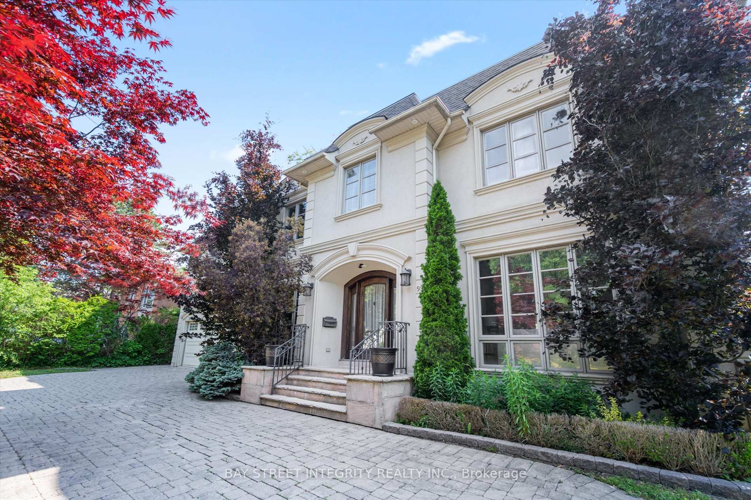
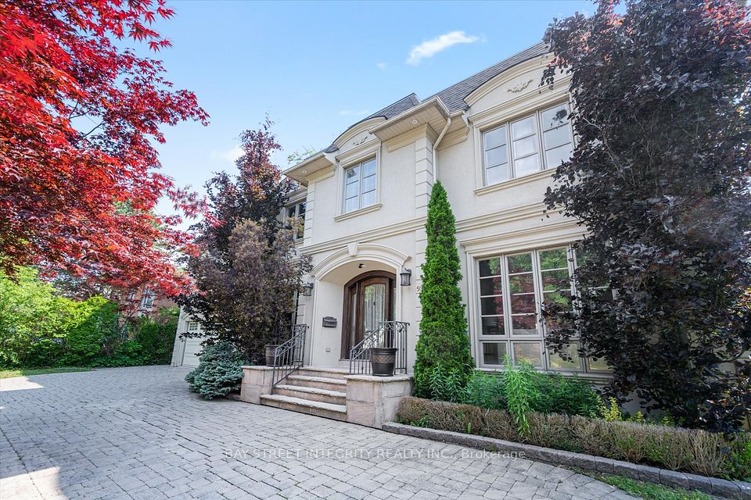
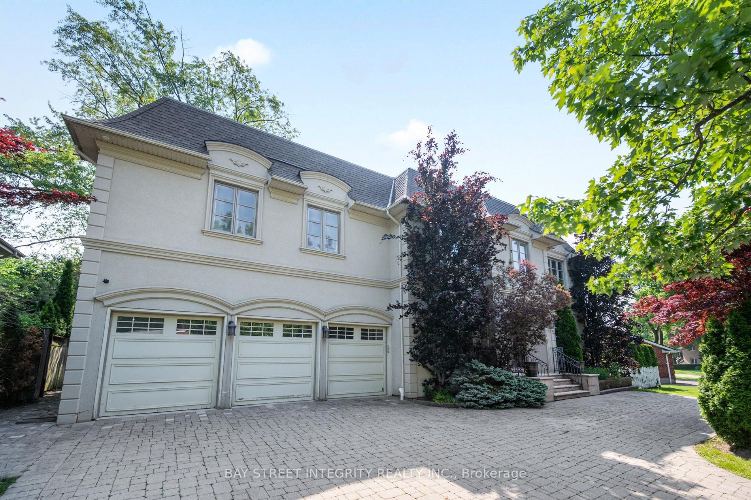
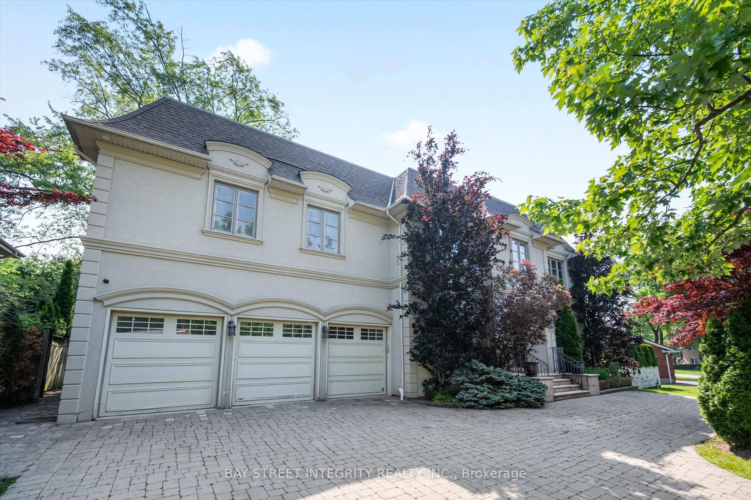
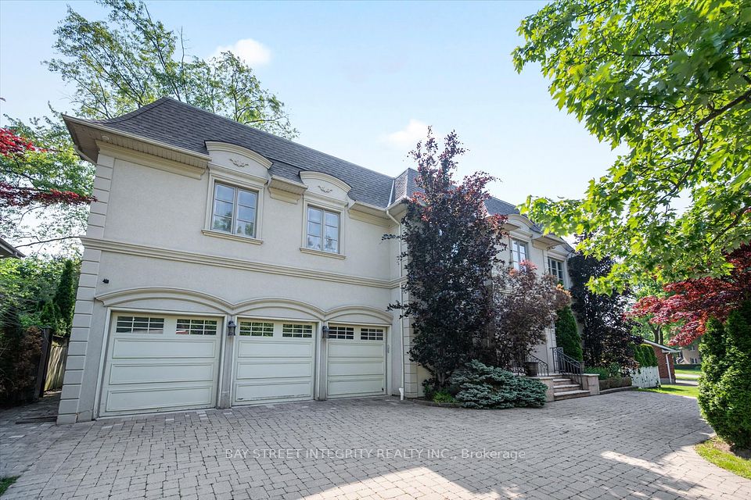
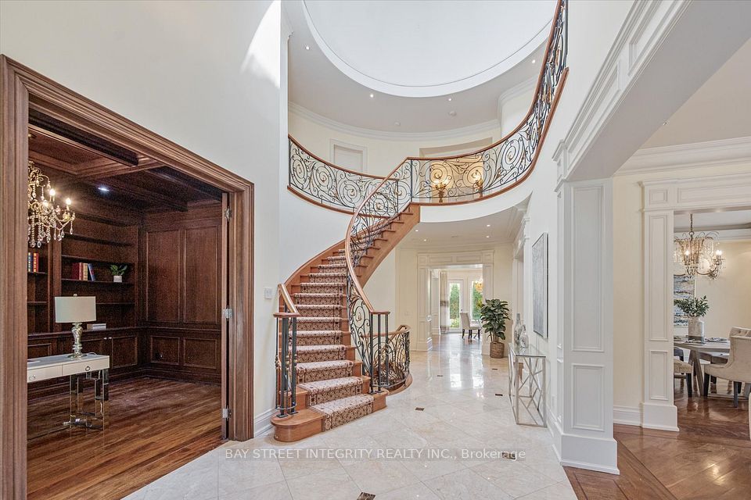
Presenting an exquisite custom-built luxury estate in Toronto's prestigious Banbury/Bridle Path neighborhood, offering 6,450 sq.ft. of meticulously designed living space on a premium lot. This distinguished residence features a grand circular driveway, three-car garage (including a convenient drive-through bay), and additional rear parking. Inside, soaring 10-foot ceilings on the main level and 9-foot ceilings throughout create an airy, light-filled ambiance, highlighted by a spectacular 20+ foot entryway that floods the space with natural light. Exceptional craftsmanship shines through the elegant dome skylight, intricate crown mouldings, and custom built-ins, while premium materials like limestone and granite add timeless sophistication. The home boasts a mahogany-paneled library, a gourmet chef's kitchen with top-tier appliances, and a bright walk-out lower level complete with nanny suite and home theatre potential. Located near Edwards Gardens, Banbury Community Centre, and top private schools, this is a rare find in one of Toronto's most exclusive neighborhoods - don't miss it
Property Highlights
For Sale
MLS NO.
C12208696
Type
Residential Freehold
Sub Type
Detached
Bedrooms
7
Bathrooms
7
Parking
15.0
Garage
Yes
Complete Property Details
Property Type
Residential Freehold
Sub Type
Detached
Transaction Type
For Sale
Status
Closed
Contract Status
Unavailable
MLS® Number
C12208696
Living Area Range
3500-5000
Total Bedrooms
7
Bedrooms Above Grade
5
Bedrooms Below Grade
2
Total Bathrooms
7
Total Kitchens
1
Kitchens Above Grade
1
Rooms Above Grade
11
Rooms Below Grade
5
Interior Features
Sump Pump, Auto Garage Door Remote, Central Vacuum
Fireplace
Yes
Central Vacuum Yn
Yes
Construction
Stucco (Plaster), Stone
Roof
Shingles
Lot Width
80.0
Parking Features
Private Triple
Parking Total
15.0
Covered Spaces
3.0
Garage Type
Built-In
Garage
Yes
Pool
None
Direction Facing
East
Cooling
Central Air
Cooling Installed
Yes
Heat Source
Gas
Heat Type
Forced Air
Internet Address Display Yn
Yes
Internet Entire Listing Display Yn
Yes
Full Address
50 Leacroft Crescent, Toronto, ON M3B 2G6
City
Toronto C13
Neighbourhood
Banbury-Don Mills
County / Region
Toronto
Province / State
ON
Postal Code
M3B 2G6
Cross Street
Lawrence/Banbury/Leslie
Directions
Lawrence/Leslie
Country
CA
List Price
$4,960,000
Annual Taxes
$22,247
Tax Year
2024
Legal Description
Lot 130 Plan 4578
Possession Type
Flexible
Possession Details
60-120
Listing Office
BAY STREET INTEGRITY REALTY INC.
Board
Toronto Regional Real Estate Board
Original Entry
2025-06-10T07:40:52Z
Media Updated
2025-08-03T02:39:12Z
Photos Updated
2025-08-03T02:39:12Z
Last Modified
2025-11-02T23:39:30Z
System Modified
2025-11-02T23:39:30.99401Z
MLS Status
Sold
Architectural Style
2-Storey
Basement
Finished, Separate Entrance
Board Property Type
Free
Co List Office Name
BAY STREET INTEGRITY REALTY INC.
Ddfyn
Yes
Expiration Date
2025-12-31
Foundation Details
Concrete
Heat Source Multi
Gas
Heat Type Multi
Forced Air
Heating Yn
Yes
Hstapplication
Included In
Link Yn
No
Occupant Type
Vacant
Originating System Id
A00001796
Parking Spaces
12
Public Remarks
Presenting an exquisite custom-built luxury estate in Toronto's prestigious Banbury/Bridle Path neighborhood, offering 6,450 sq.ft. of meticulously designed living space on a premium lot. This distinguished residence features a grand circular driveway, three-car garage (including a convenient drive-through bay), and additional rear parking. Inside, soaring 10-foot ceilings on the main level and 9-foot ceilings throughout create an airy, light-filled ambiance, highlighted by a spectacular 20+ foot entryway that floods the space with natural light. Exceptional craftsmanship shines through the elegant dome skylight, intricate crown mouldings, and custom built-ins, while premium materials like limestone and granite add timeless sophistication. The home boasts a mahogany-paneled library, a gourmet chef's kitchen with top-tier appliances, and a bright walk-out lower level complete with nanny suite and home theatre potential. Located near Edwards Gardens, Banbury Community Centre, and top private schools, this is a rare find in one of Toronto's most exclusive neighborhoods - don't miss it