238 Rose Park Drive, Toronto, ON M4T 1R5, Toronto C09, ON
Bed 4
Bath 4
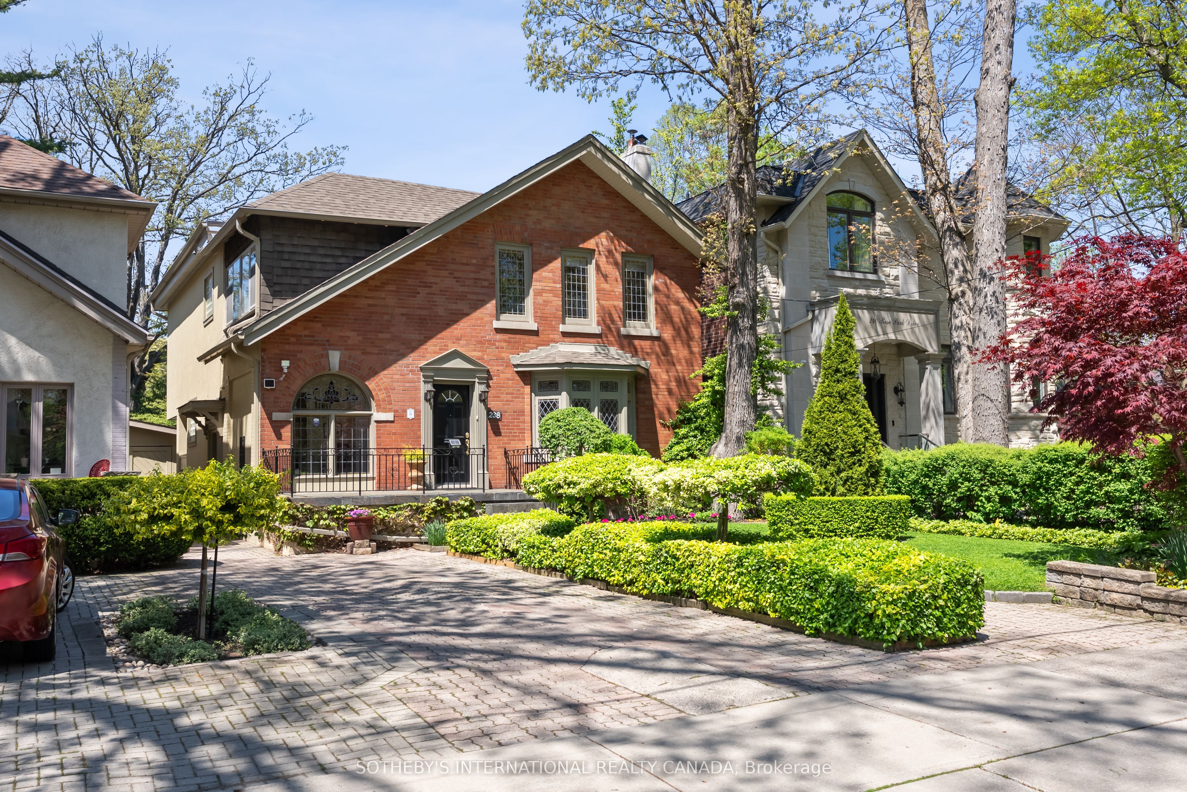
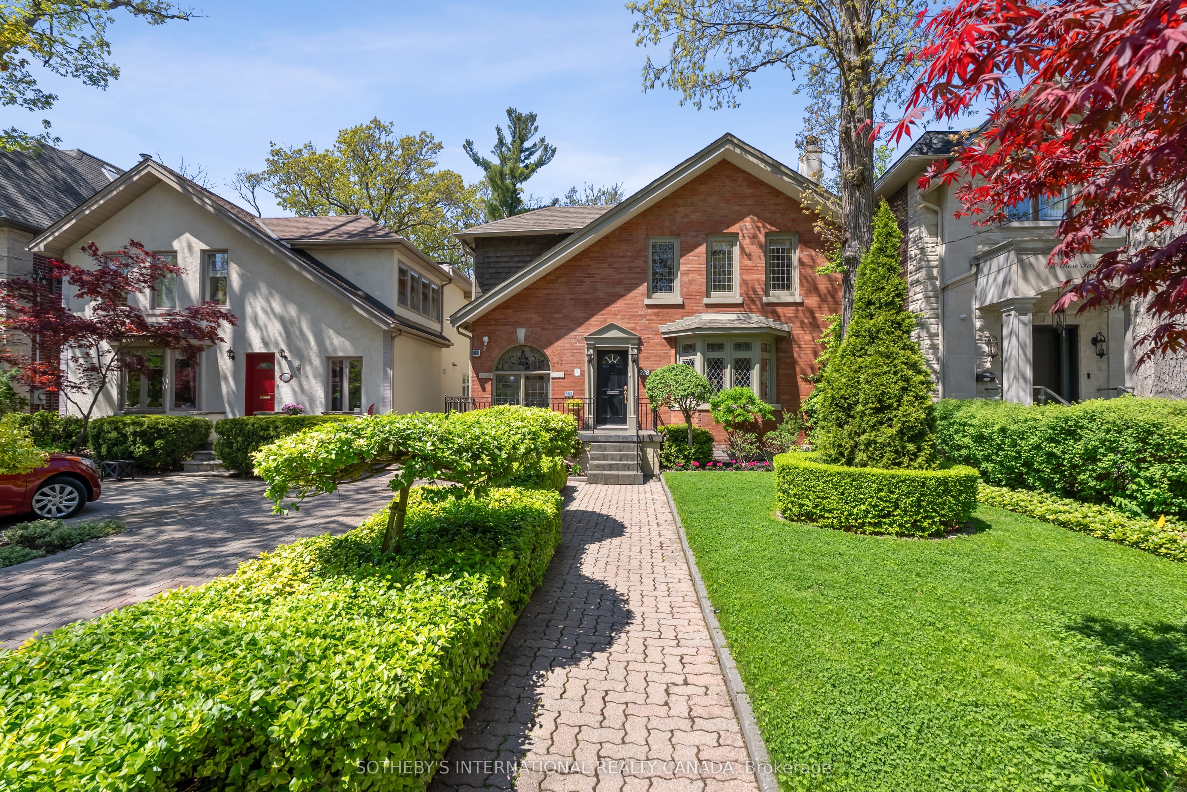
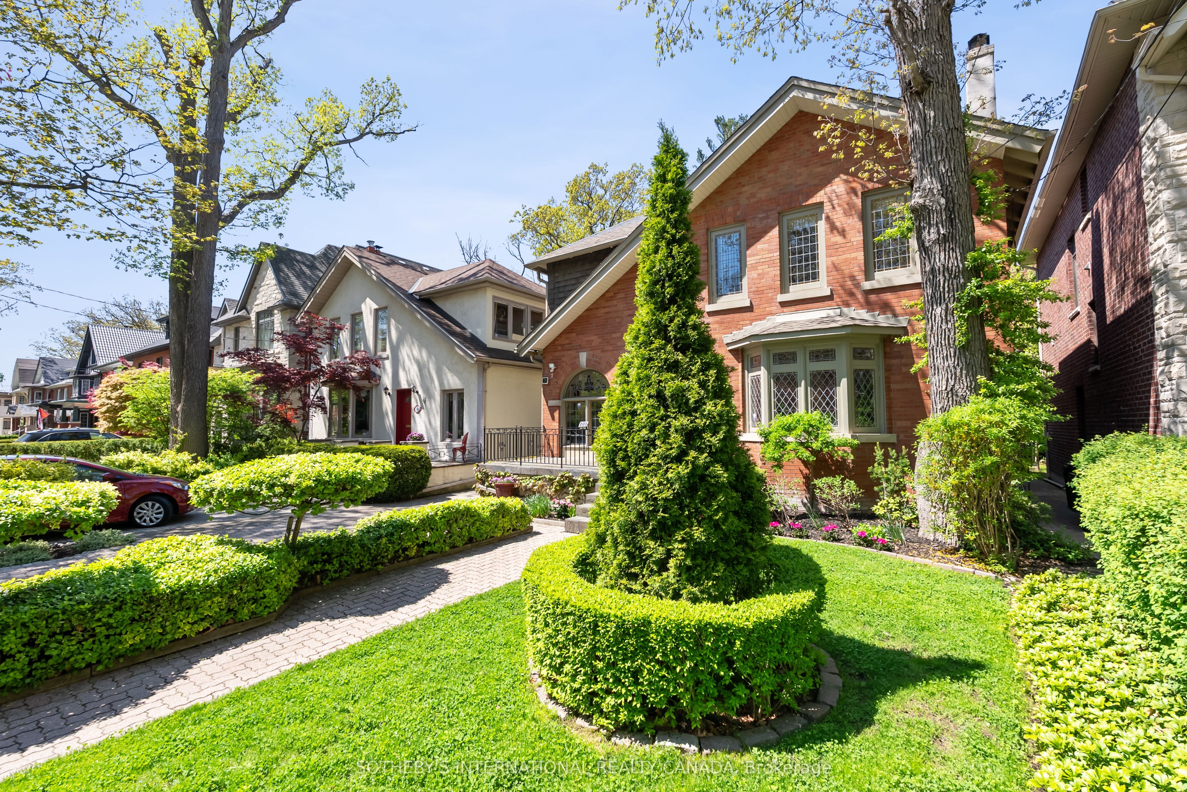
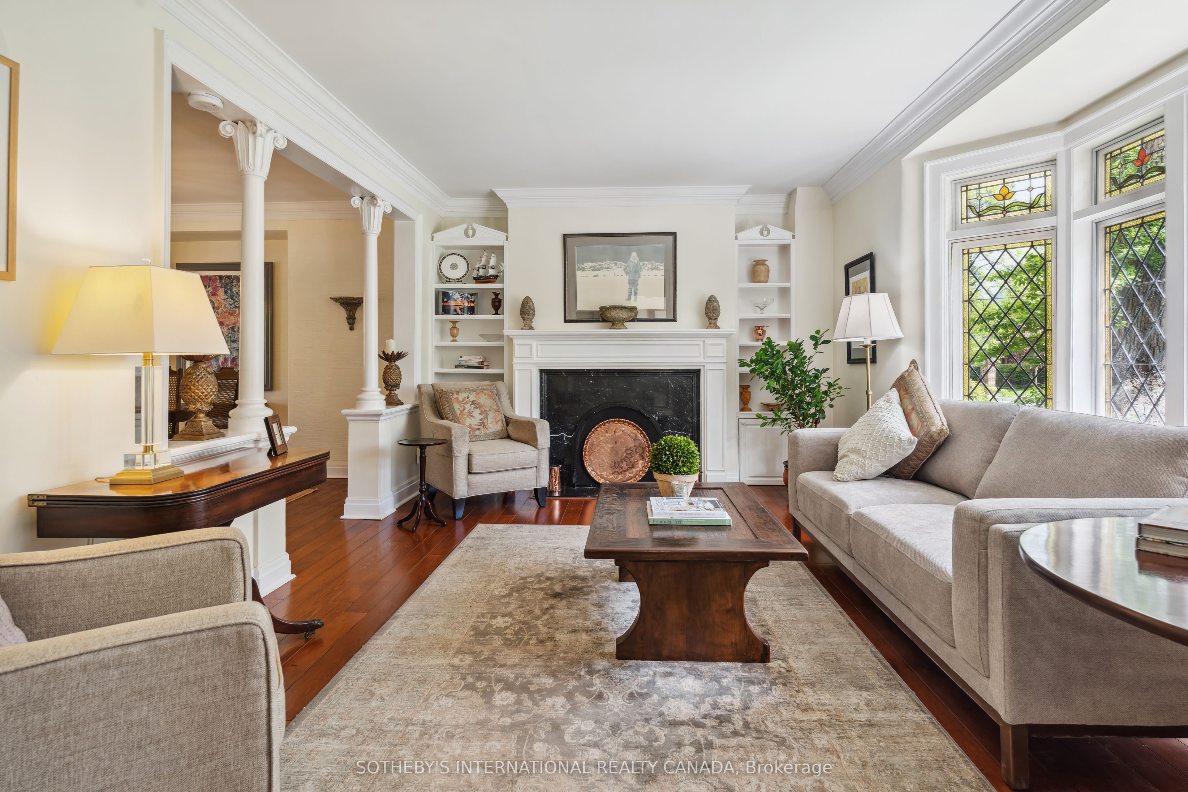
Experience unrivaled Moore Park living! On a top tier tree lined residential street, this warm and inviting family home in Moore Park offers an exceptional blend of period charm and modern convenience. Step inside to discover a world where extensive stained and leaded glass windows tell a story, while contemporary updates ensure effortless living. The elegant living room captivates with a gorgeous bay window showcasing intricate glasswork and gas fireplace flanked by custom built-ins. From the sunken family room, a wall of glass opens onto a fenced-in and low-maintenance English garden with a stone patio your private urban oasis. Open to the family room, the spacious kitchen has a cheerful breakfast area offering tranquil garden views, perfect for starting your day. Tucked away at the front of the home, a quiet home office features a striking arched stained-glass window and convenient powder room. Upstairs, four well-proportioned bedrooms each possess unique character. One dazzles with a full wall of stained glass, another with an oversized skylight, and a third offers a bright south-facing window with leaded glass. The primary suite is a true retreat, featuring a wall of windows overlooking the garden, a spacious, well-designed walk-in closet with extensive built-ins, and an ensuite bath with dual sinks, soaker tub and a separate shower. Embrace the enchanting features of this desirable Moore Park residence, perfectly situated within the highly rated Whitney School & OLPH districts. Enjoy easy access to prestigious private schools like Branksome Hall and Upper Canada College, and a mere 20-minute commute to the business district, theatres, and vibrant shopping.
Property Highlights
For Sale
MLS NO.
C12209187
Type
Residential Freehold
Sub Type
Detached
Bedrooms
4
Bathrooms
4
Parking
1.0
Garage
Yes
Complete Property Details
Property Type
Residential Freehold
Sub Type
Detached
Transaction Type
For Sale
Status
Cancelled
Contract Status
Unavailable
MLS® Number
C12209187
Living Area Range
2500-3000
Total Bedrooms
4
Bedrooms Above Grade
4
Total Bathrooms
4
Total Kitchens
1
Kitchens Above Grade
1
Rooms Above Grade
10
Interior Features
Built-In Oven
Fireplace
Yes
Central Vacuum Yn
No
Construction
Brick
Roof
Asphalt Shingle
Lot Width
37.42
Parking Features
Mutual, Right Of Way
Parking Total
1.0
Covered Spaces
0.0
Garage Type
Detached
Garage
Yes
Pool
None
Direction Facing
North
Cooling
Central Air
Heat Source
Gas
Heat Type
Forced Air
Internet Address Display Yn
Yes
Internet Entire Listing Display Yn
Yes
Full Address
238 Rose Park Drive, Toronto, ON M4T 1R5
City
Toronto C09
Neighbourhood
Rosedale-Moore Park
County / Region
Toronto
Province / State
ON
Postal Code
M4T 1R5
Cross Street
Mt Pleasant & Moore
Directions
Mt Pleasant & Rose Park
Country
CA
List Price
$2,695,000
Annual Taxes
$12,111
Tax Year
2025
Legal Description
PT LT 383-384 PL 895 MOORE PARK AS IN CA723814; S/T & T/W CA723814; CITY OF TORONTO
Possession Type
Flexible
Possession Details
90 days/TBD
Listing Office
SOTHEBY'S INTERNATIONAL REALTY CANADA
Board
Toronto Regional Real Estate Board
Original Entry
2025-06-10T13:51:41Z
Media Updated
2025-06-10T13:51:41Z
Photos Updated
2025-06-10T13:51:41Z
Last Modified
2025-07-07T19:04:43Z
System Modified
2025-10-12T10:15:47.298935Z
MLS Status
Terminated
Architectural Style
2-Storey
Basement
Partially Finished
Co List Office Name
SOTHEBY'S INTERNATIONAL REALTY CANADA
Ddfyn
No
Expiration Date
2025-08-24
Foundation Details
Brick
Heat Source Multi
Gas
Heat Type Multi
Forced Air
Hstapplication
Included In
Link Yn
No
Occupant Type
Owner
Originating System Id
A00001796
Parcel Number
211210086
Parking Spaces
1
Property Features
Park, School, Public Transit
Public Remarks
Experience unrivaled Moore Park living! On a top tier tree lined residential street, this warm and inviting family home in Moore Park offers an exceptional blend of period charm and modern convenience. Step inside to discover a world where extensive stained and leaded glass windows tell a story, while contemporary updates ensure effortless living. The elegant living room captivates with a gorgeous bay window showcasing intricate glasswork and gas fireplace flanked by custom built-ins. From the sunken family room, a wall of glass opens onto a fenced-in and low-maintenance English garden with a stone patio your private urban oasis. Open to the family room, the spacious kitchen has a cheerful breakfast area offering tranquil garden views, perfect for starting your day. Tucked away at the front of the home, a quiet home office features a striking arched stained-glass window and convenient powder room. Upstairs, four well-proportioned bedrooms each possess unique character. One dazzles with a full wall of stained glass, another with an oversized skylight, and a third offers a bright south-facing window with leaded glass. The primary suite is a true retreat, featuring a wall of windows overlooking the garden, a spacious, well-designed walk-in closet with extensive built-ins, and an ensuite bath with dual sinks, soaker tub and a separate shower. Embrace the enchanting features of this desirable Moore Park residence, perfectly situated within the highly rated Whitney School & OLPH districts. Enjoy easy access to prestigious private schools like Branksome Hall and Upper Canada College, and a mere 20-minute commute to the business district, theatres, and vibrant shopping.