180 University Avenue 6104, Toronto, ON M5H 0A2, Toronto C01, ON
Bed 3
Bath 3
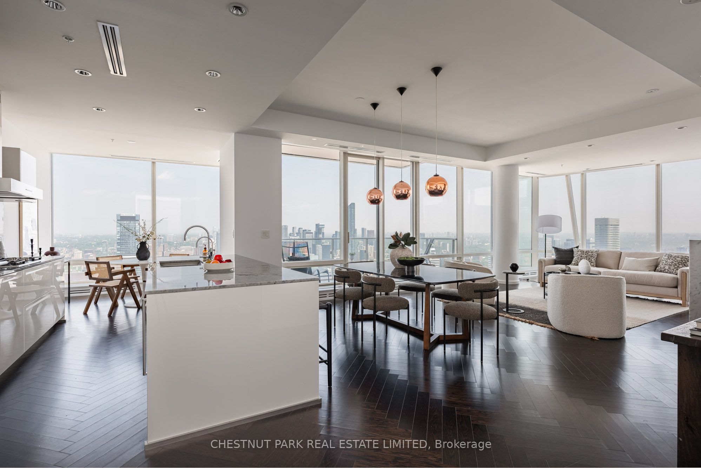
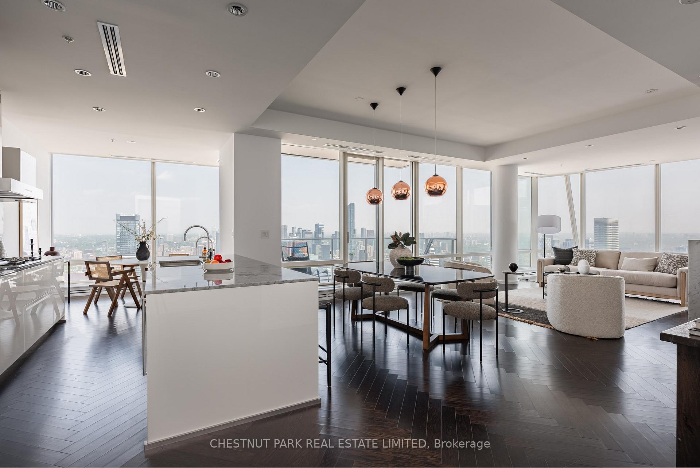
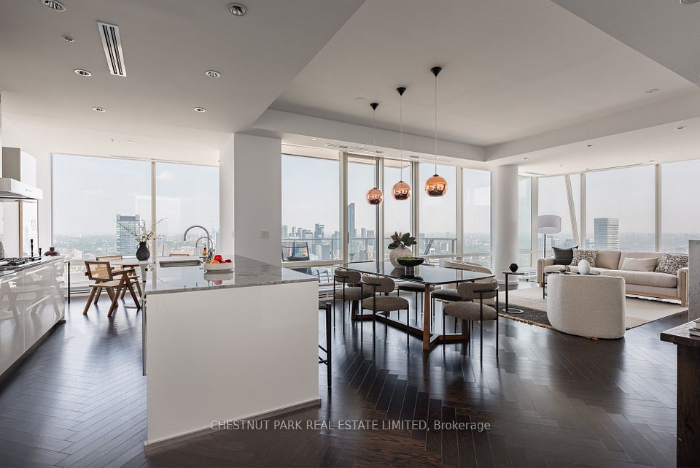
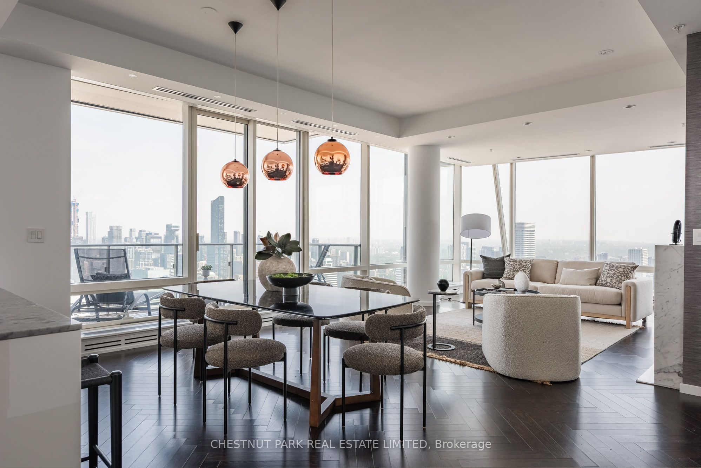
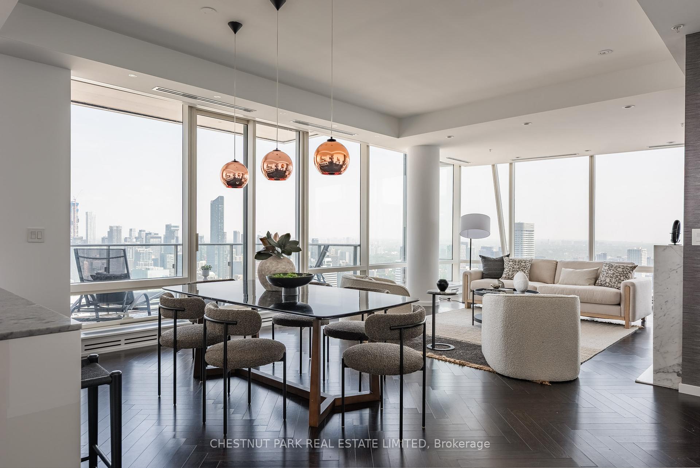
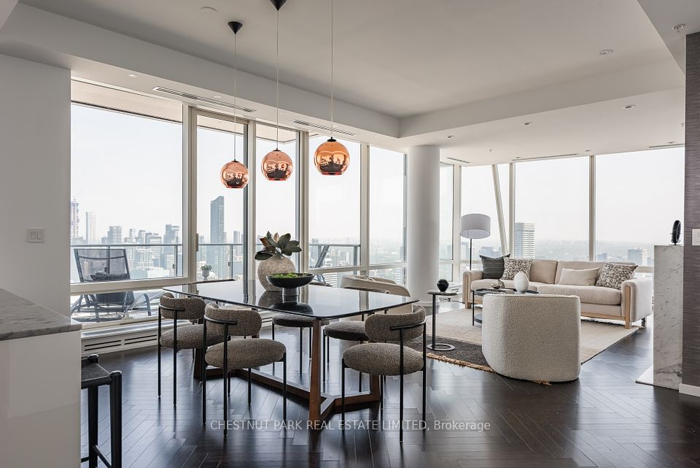
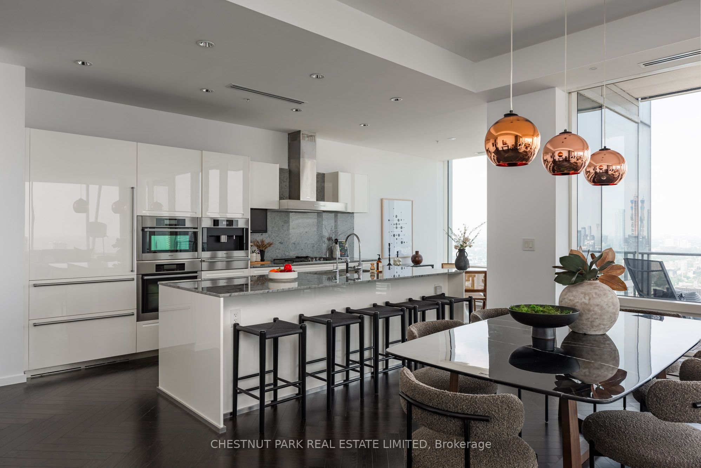
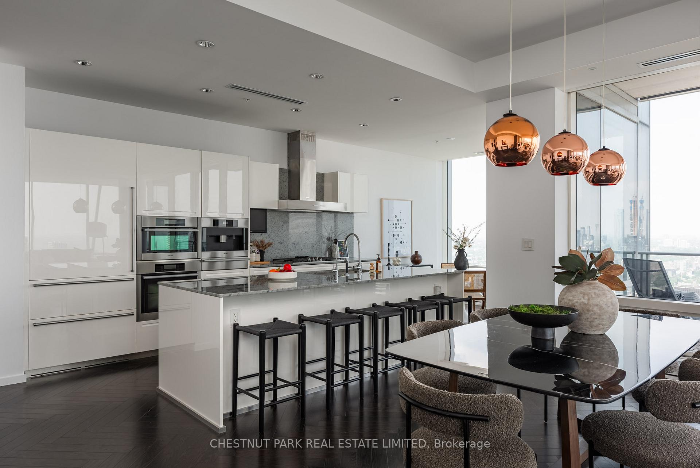
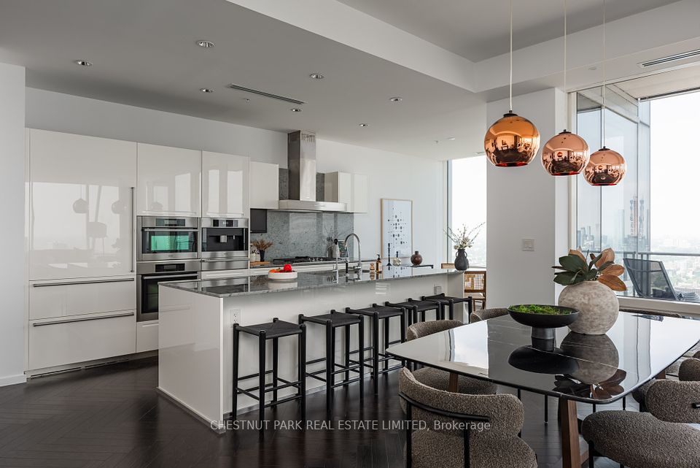
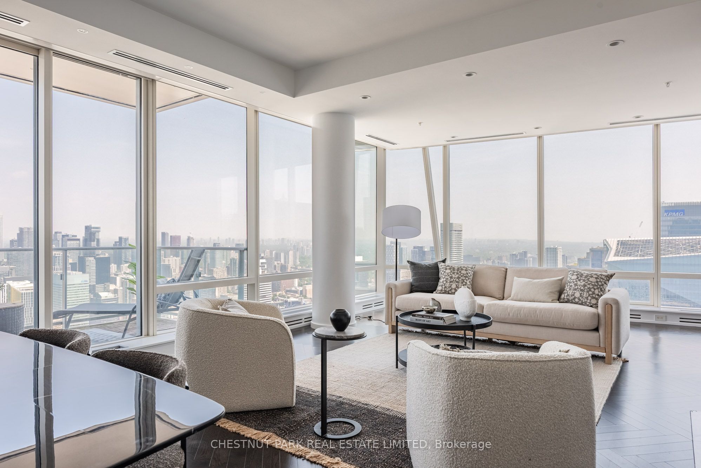
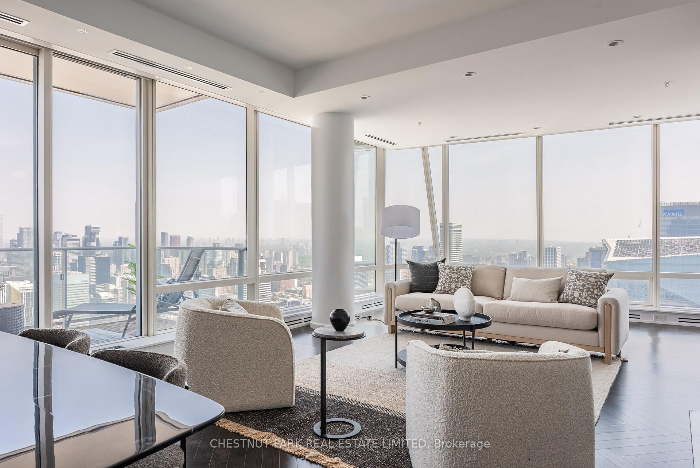
Perched high above the city in the 'Private Estates' at Shangri-La, Suite 6104 offers over 2,100 sq.ft. of elegant living with sweeping, protected views of Torontos skyline and Lake Ontario. The upgraded Boffi kitchen includes Sub-Zero and Miele appliances, a built-in coffee maker, wine fridge, dual ovens, and a drop-down TV concealed within the cabinetry. A large island anchors the kitchen, with an eat-in nook and generous space for dining and living.The split-bedroom layout offers excellent privacy, with two large bedrooms and an enclosed den. Positioned to take in the morning sun, the primary suite showcases sweeping views, a luxurious marble-clad five-piece ensuite, deep soaker tub, Kohler DTV shower, and a Poliform walk-in closet. The second bedroom is set in its own wing with views up University Avenue, a spacious closet, and a private three-piece ensuite. The enclosed den works well as a home office, private TV area, or potential third bedroom .Additional features include motorized shades, a full laundry room with sink and storage, and curated finishes throughout. A standout feature is the private two-car garage with secure parking and an extended storage area ideal for bikes, golf clubs, luggage, and seasonal items. Residents of Shangri-La enjoy access to some of the finest services and amenities in the city, including a 24-hour concierge and security, valet parking (available only to Private Estate floors), a 24-hour fitness centre, an indoor pool and hot tub, as well as sauna and steam rooms. **EXTRAS** Check out the Virtual Tour link for additional details, photos and floor plan.
Property Highlights
For Sale
MLS NO.
C12209281
Type
Residential Condo & Other
Sub Type
Condo Apartment
Bedrooms
3
Bathrooms
3
Parking
2.0
Garage
Yes
Complete Property Details
Property Type
Residential Condo & Other
Sub Type
Condo Apartment
Transaction Type
For Sale
Status
Cancelled
Contract Status
Unavailable
MLS® Number
C12209281
Living Area Range
2000-2249
Total Bedrooms
3
Bedrooms Above Grade
2
Bedrooms Below Grade
1
Total Bathrooms
3
Total Kitchens
1
Kitchens Above Grade
1
Rooms Above Grade
6
Interior Features
Bar Fridge, Built-In Oven, Countertop Range, Separate Hydro Meter, Water Purifier
Fireplace
Yes
Fireplace Features
Electric
Central Vacuum Yn
No
Construction
Other
Parking Features
Underground
Parking Total
2.0
Covered Spaces
2.0
Garage Type
Underground
Garage
Yes
Cooling
Central Air
Heat Source
Ground Source
Heat Type
Heat Pump
Internet Address Display Yn
Yes
Internet Entire Listing Display Yn
Yes
Full Address
180 University Avenue 6104, Toronto, ON M5H 0A2
City
Toronto C01
Neighbourhood
Bay Street Corridor
County / Region
Toronto
Province / State
ON
Postal Code
M5H 0A2
Cross Street
University / Adelaide
Directions
University / Adelaide
List Price
$3,388,000
Annual Taxes
$12,997
Tax Year
2024
Possession Type
Immediate
Possession Details
30/60
Listing Office
CHESTNUT PARK REAL ESTATE LIMITED
Board
Toronto Regional Real Estate Board
Original Entry
2025-06-10T14:09:45Z
Media Updated
2025-06-20T17:45:30Z
Photos Updated
2025-06-20T17:45:30Z
Last Modified
2025-10-21T16:45:51Z
System Modified
2025-10-21T23:55:02.384716Z
MLS Status
Terminated
Architectural Style
Apartment
Basement
None
Co List Office Name
CHESTNUT PARK REAL ESTATE LIMITED
Ddfyn
Yes
Expiration Date
2025-10-31
Heat Source Multi
Ground Source
Heat Type Multi
Heat Pump
Hstapplication
Included In
Occupant Type
Owner
Originating System Id
A00001796
Parking Spaces
2
Public Remarks
Perched high above the city in the 'Private Estates' at Shangri-La, Suite 6104 offers over 2,100 sq.ft. of elegant living with sweeping, protected views of Torontos skyline and Lake Ontario. The upgraded Boffi kitchen includes Sub-Zero and Miele appliances, a built-in coffee maker, wine fridge, dual ovens, and a drop-down TV concealed within the cabinetry. A large island anchors the kitchen, with an eat-in nook and generous space for dining and living.The split-bedroom layout offers excellent privacy, with two large bedrooms and an enclosed den. Positioned to take in the morning sun, the primary suite showcases sweeping views, a luxurious marble-clad five-piece ensuite, deep soaker tub, Kohler DTV shower, and a Poliform walk-in closet. The second bedroom is set in its own wing with views up University Avenue, a spacious closet, and a private three-piece ensuite. The enclosed den works well as a home office, private TV area, or potential third bedroom .Additional features include motorized shades, a full laundry room with sink and storage, and curated finishes throughout. A standout feature is the private two-car garage with secure parking and an extended storage area ideal for bikes, golf clubs, luggage, and seasonal items. Residents of Shangri-La enjoy access to some of the finest services and amenities in the city, including a 24-hour concierge and security, valet parking (available only to Private Estate floors), a 24-hour fitness centre, an indoor pool and hot tub, as well as sauna and steam rooms. **EXTRAS** Check out the Virtual Tour link for additional details, photos and floor plan.