4 Robinter Drive, Toronto, ON M2M 3P9, Toronto C14, ON
Bed 6
Bath 4
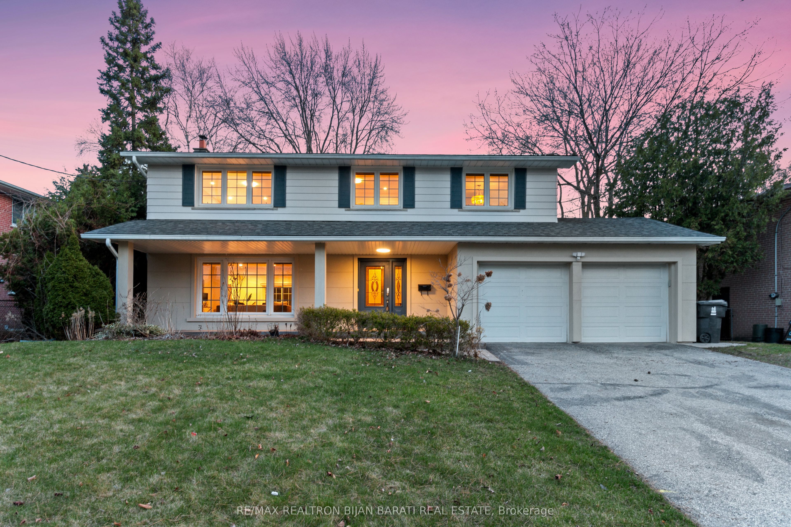
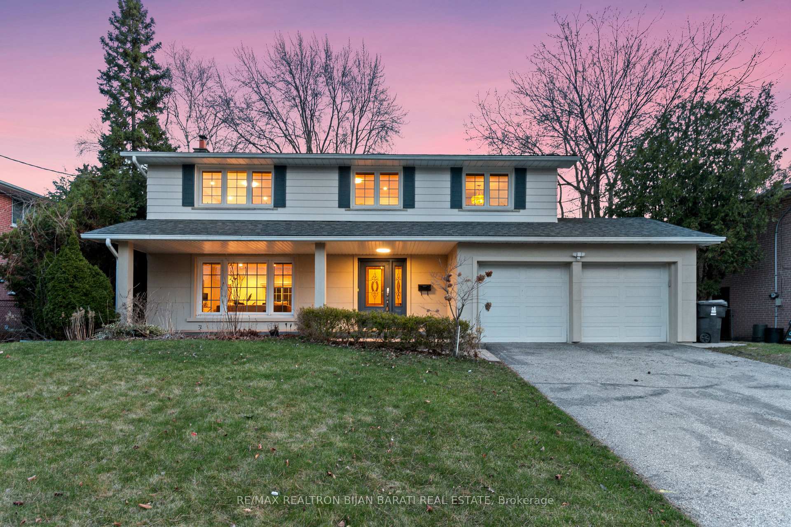
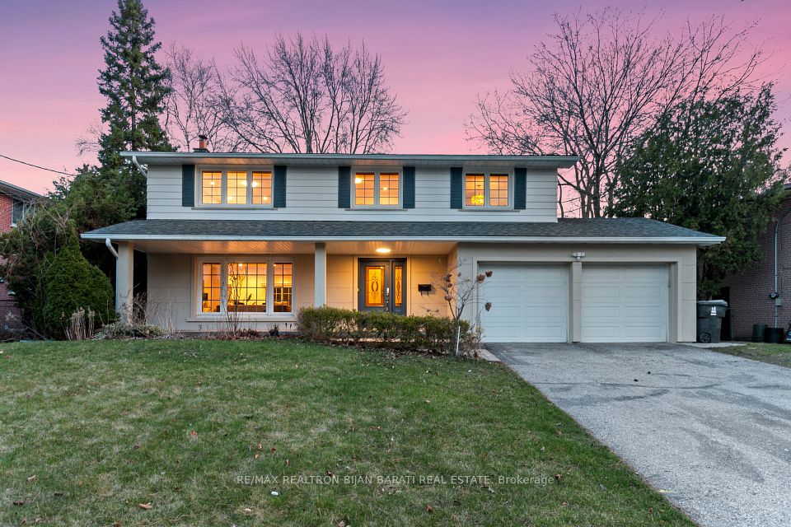
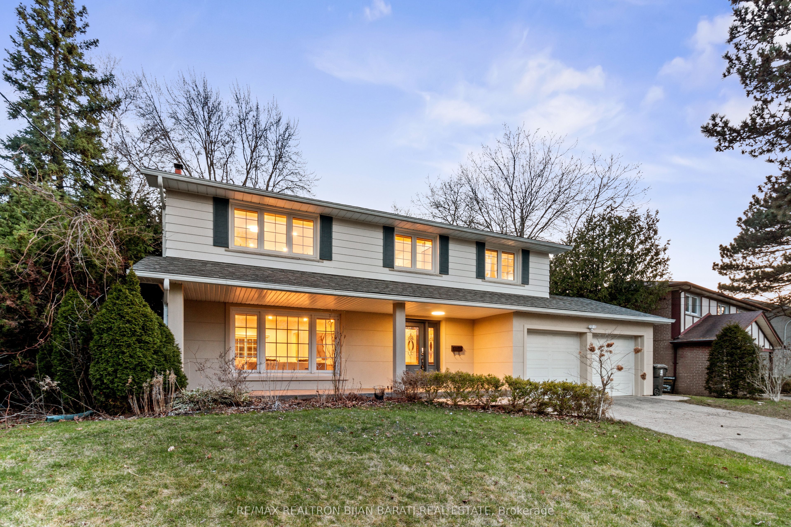
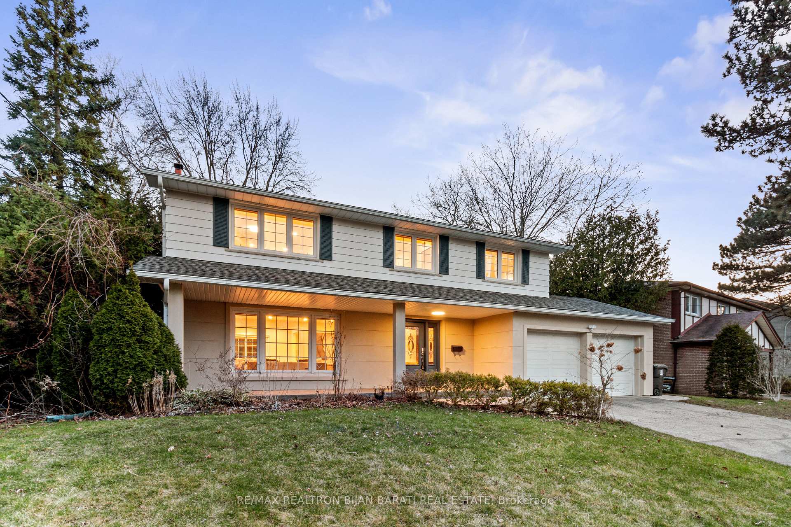
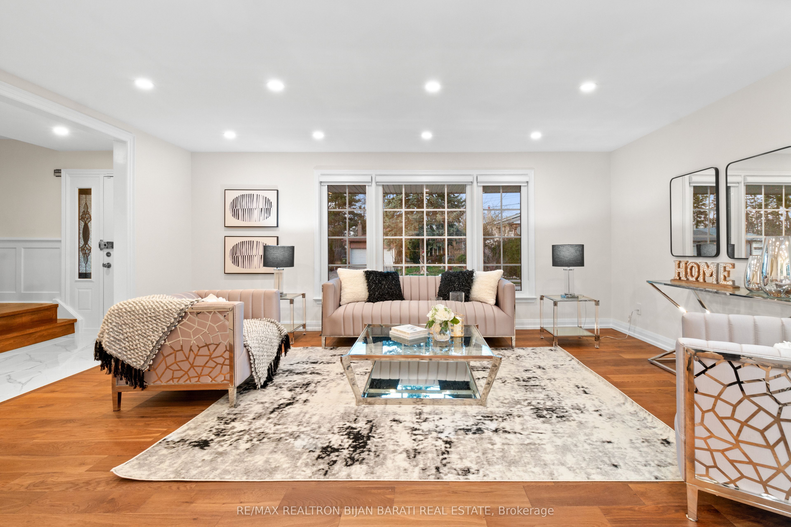
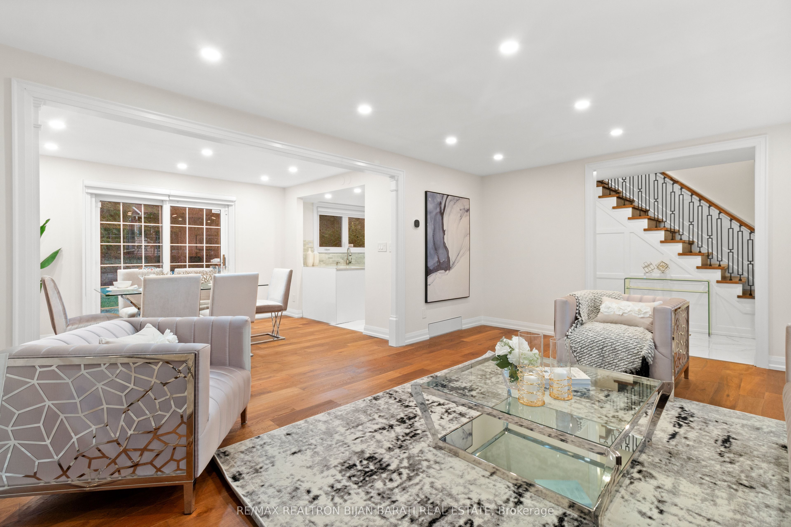
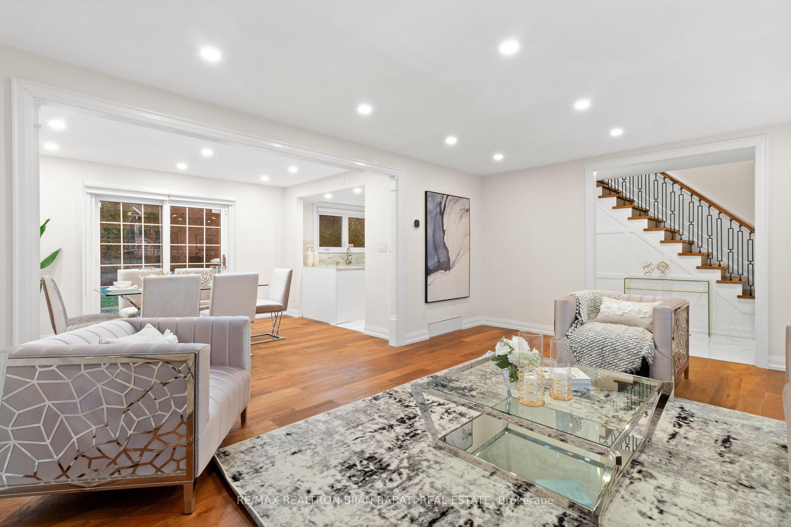
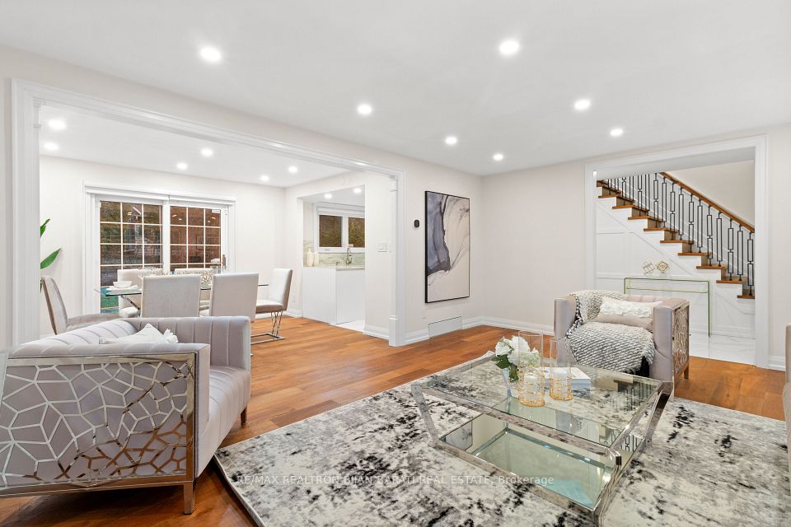
Upgraded and Renovated 2-Storey Family Home on A Wide Lot In Prime Newtonbrook East Area! It Features: A Large Renovated Living Room and Dining Room Walk-Out to Patio with Poured Patterned Concrete Floor, and a Private Backyard. Custom Newer Kitchen with Quartz Countertops, Marble Backsplash, Stainless Steel Appliances, Breakfast Area Walk-Out to Side Patio! New Engineered Hardwood Floor, New Led Potlights, New Baseboards & Casings, New Doors & Hardware Throughout Main & 2nd Floor! New Main Staircase and Railing & Hand Railing! Main Laundry with Brand New F/L Washer & Dryer! Renovated Two Bathrooms in 2nd Floor! Facade with New Stucco. Huge Beautiful Welcoming Veranda in Front! Fully Renovated Finished Apartment Basement Includes: New Walk-Out Access, New Two Bedrooms, Living Room, New 2nd Kitchen with Brand New Appliances, and Own Laundry! Upgraded 200 Amps Electric Service. Much Sought-After Neighbourhood. Steps to Ravine, Parks, Ttc, and All Amenities. Easy Access to Hwy 404 & 401. Must See to Believe!!!
Property Highlights
For Sale
MLS NO.
C12209415
Type
Residential Freehold
Sub Type
Detached
Bedrooms
6
Bathrooms
4
Parking
6.0
Garage
Yes
Complete Property Details
Property Type
Residential Freehold
Sub Type
Detached
Transaction Type
For Sale
Status
Cancelled
Contract Status
Unavailable
MLS® Number
C12209415
Living Area Range
1500-2000
Total Bedrooms
6
Bedrooms Above Grade
4
Bedrooms Below Grade
2
Total Bathrooms
4
Total Kitchens
2
Kitchens Above Grade
1
Kitchens Below Grade
1
Rooms Above Grade
8
Rooms Below Grade
5
Interior Features
Sump Pump, In-Law Capability
Fireplace
No
Central Vacuum Yn
No
Construction
Brick, Stucco (Plaster)
Roof
Asphalt Shingle
Lot Width
75.0
Parking Total
6.0
Covered Spaces
2.0
Garage Type
Built-In
Garage
Yes
Pool
None
Direction Facing
South
Cooling
Central Air
Heat Source
Gas
Heat Type
Forced Air
Internet Address Display Yn
Yes
Internet Entire Listing Display Yn
Yes
Full Address
4 Robinter Drive, Toronto, ON M2M 3P9
City
Toronto C14
Neighbourhood
Newtonbrook East
County / Region
Toronto
Province / State
ON
Postal Code
M2M 3P9
Cross Street
Bayview Ave & Steeles Ave
Directions
Bayview Ave & Steeles Ave
Country
CA
List Price
$2,288,000
Annual Taxes
$9,098
Tax Year
2024
Legal Description
PARCEL 85-1, SECTION M911 LOT 85, PLAN 66M911, SUBJECT TO EASEMENT IN FAVOUR OF THE BELL TELEPHONE COMPANY OF CANADA AS IN A83456 TWP OF YORK/NORTH YORK , CITY OF TORONTO
Possession Type
Immediate
Possession Details
IMMED/30 DAYS
Listing Office
RE/MAX REALTRON BIJAN BARATI REAL ESTATE
Board
Toronto Regional Real Estate Board
Original Entry
2025-06-10T14:33:32Z
Media Updated
2025-08-06T14:36:05Z
Photos Updated
2025-08-06T14:36:05Z
Last Modified
2025-08-06T14:38:40Z
System Modified
2025-10-12T10:15:00.236164Z
MLS Status
Terminated
Architectural Style
2-Storey
Basement
Finished with Walk-Out
Ddfyn
Yes
Expiration Date
2025-09-10
Foundation Details
Concrete Block
Heat Source Multi
Gas
Heat Type Multi
Forced Air
Hstapplication
Included In
Link Yn
No
Occupant Type
Partial
Originating System Id
A00001796
Parcel Number
100250063
Parking Spaces
4
Public Remarks
Upgraded and Renovated 2-Storey Family Home on A Wide Lot In Prime Newtonbrook East Area! It Features: A Large Renovated Living Room and Dining Room Walk-Out to Patio with Poured Patterned Concrete Floor, and a Private Backyard. Custom Newer Kitchen with Quartz Countertops, Marble Backsplash, Stainless Steel Appliances, Breakfast Area Walk-Out to Side Patio! New Engineered Hardwood Floor, New Led Potlights, New Baseboards & Casings, New Doors & Hardware Throughout Main & 2nd Floor! New Main Staircase and Railing & Hand Railing! Main Laundry with Brand New F/L Washer & Dryer! Renovated Two Bathrooms in 2nd Floor! Facade with New Stucco. Huge Beautiful Welcoming Veranda in Front! Fully Renovated Finished Apartment Basement Includes: New Walk-Out Access, New Two Bedrooms, Living Room, New 2nd Kitchen with Brand New Appliances, and Own Laundry! Upgraded 200 Amps Electric Service. Much Sought-After Neighbourhood. Steps to Ravine, Parks, Ttc, and All Amenities. Easy Access to Hwy 404 & 401. Must See to Believe!!!