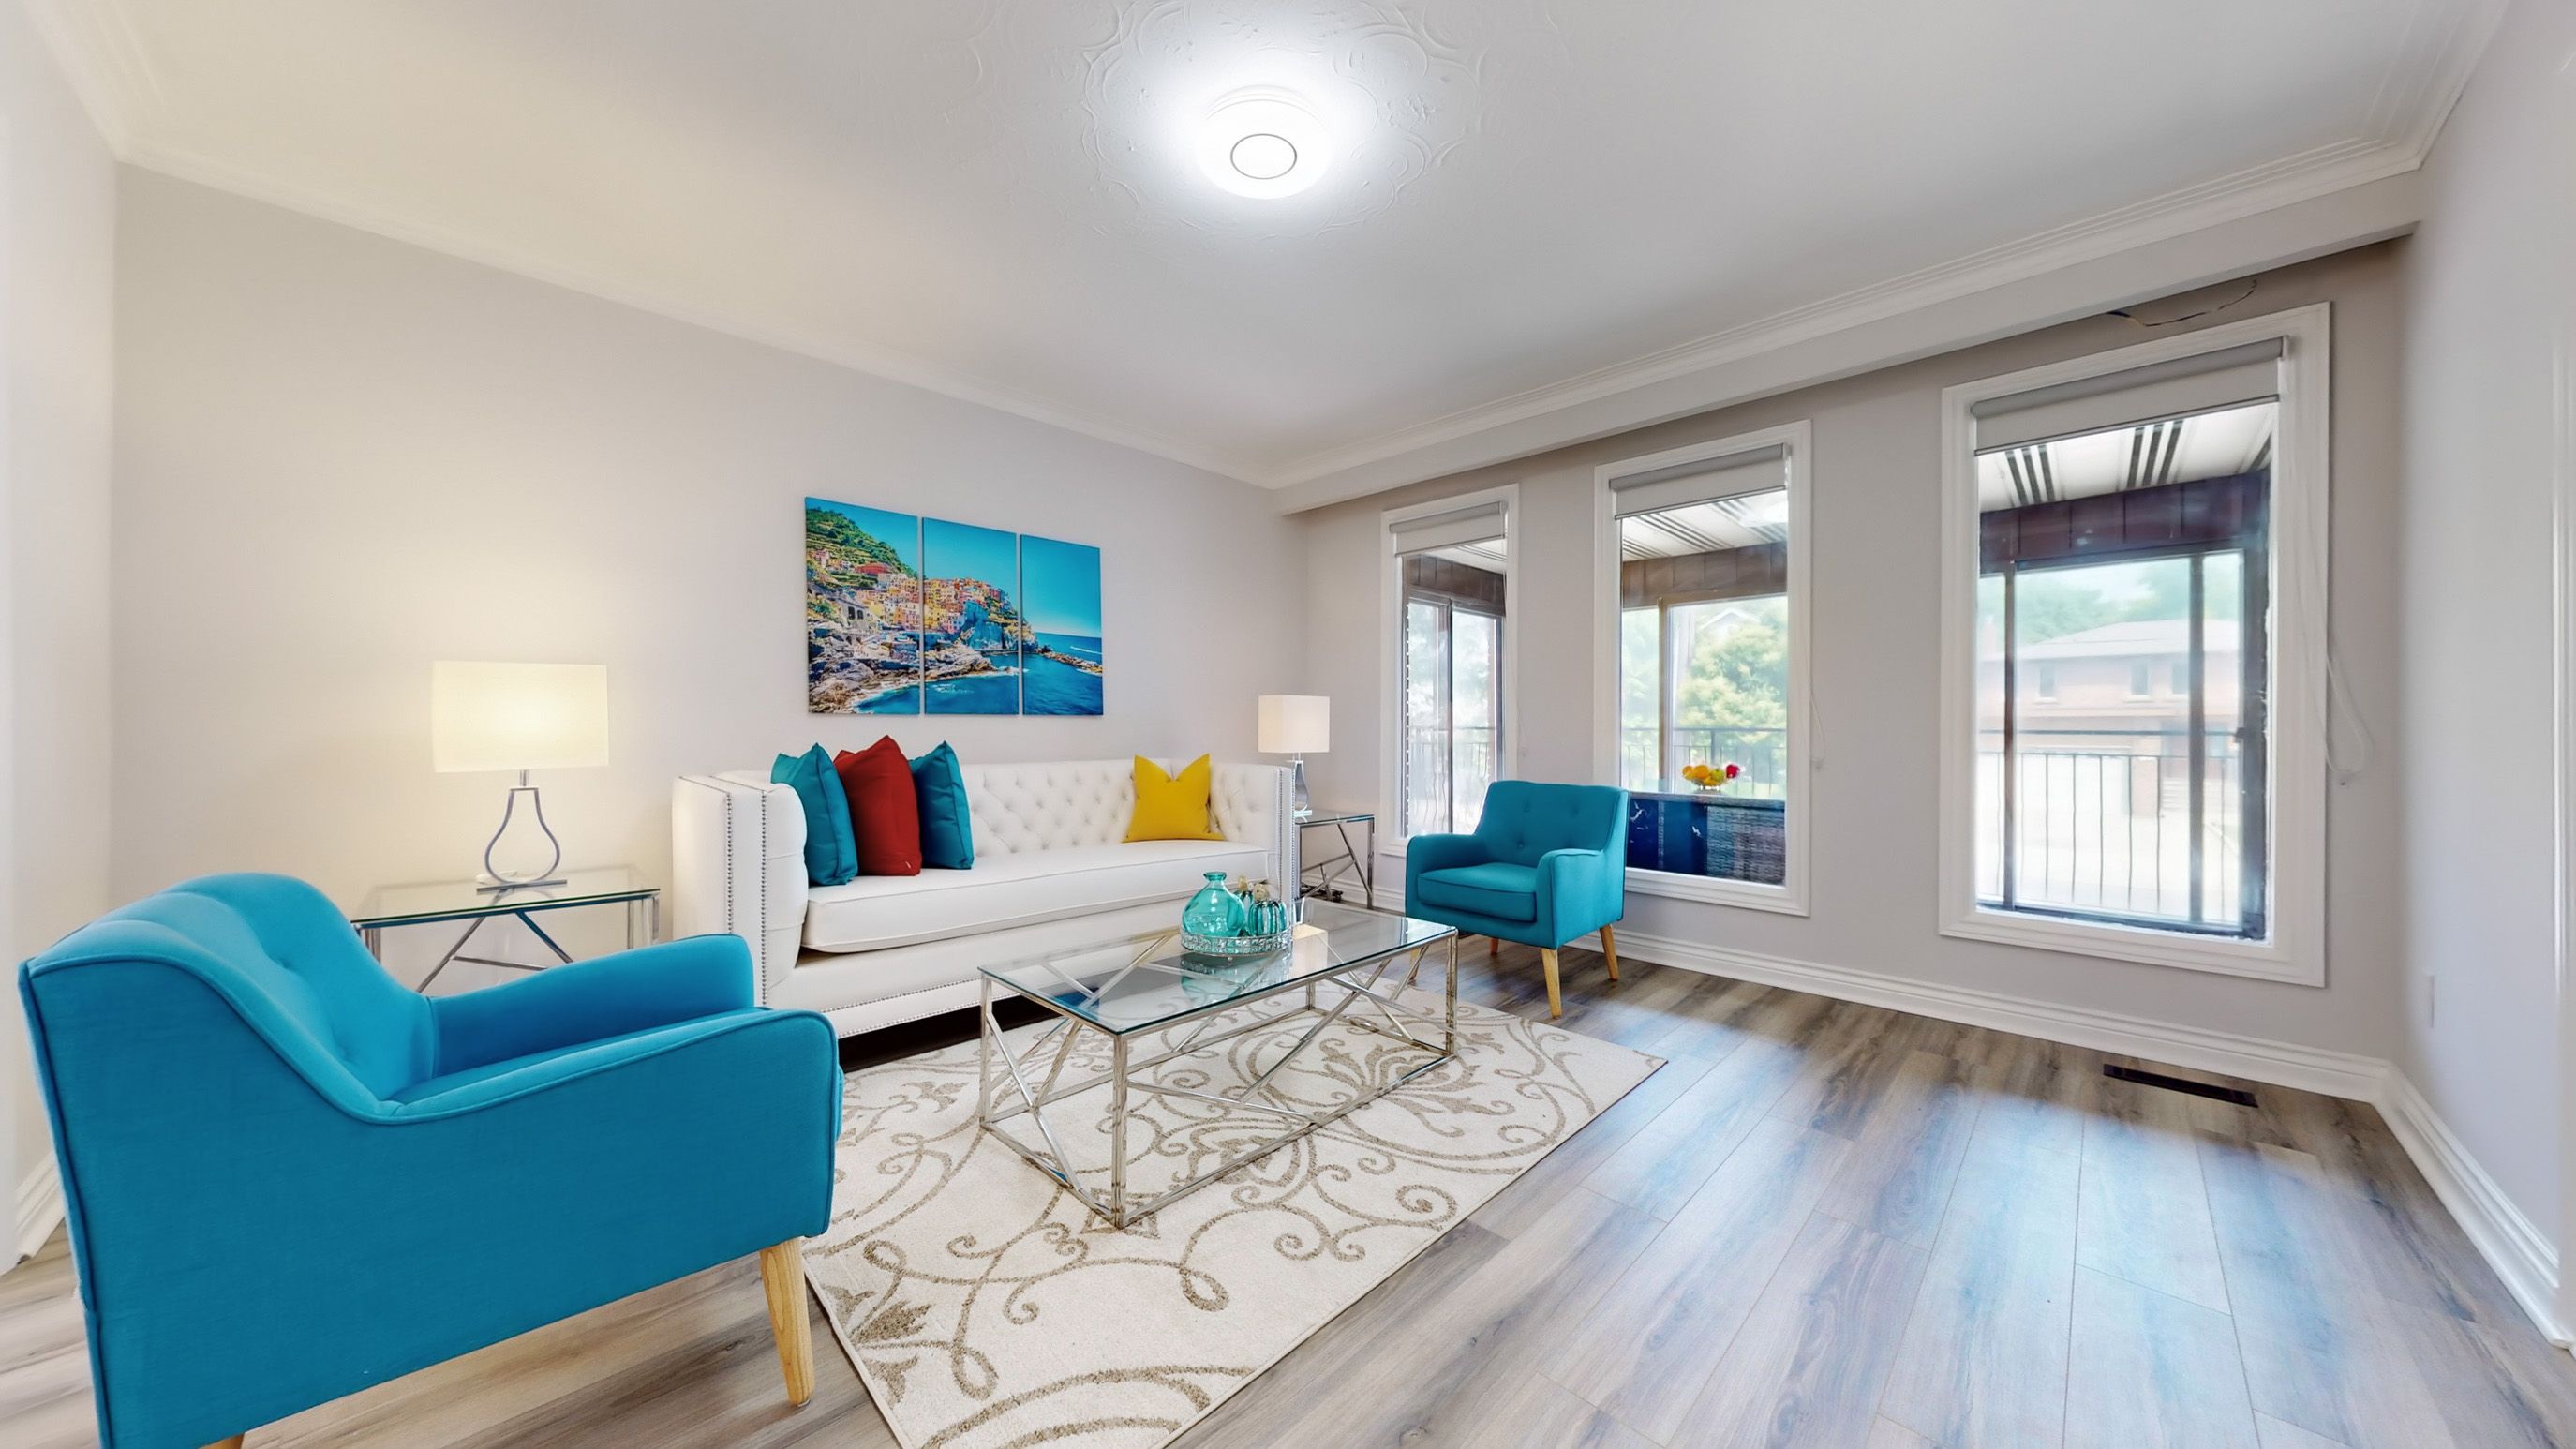
731 Glencairn Avenue, Toronto, ON M6B 1Z9, Toronto C04, ON
Bed 5
Bath 5
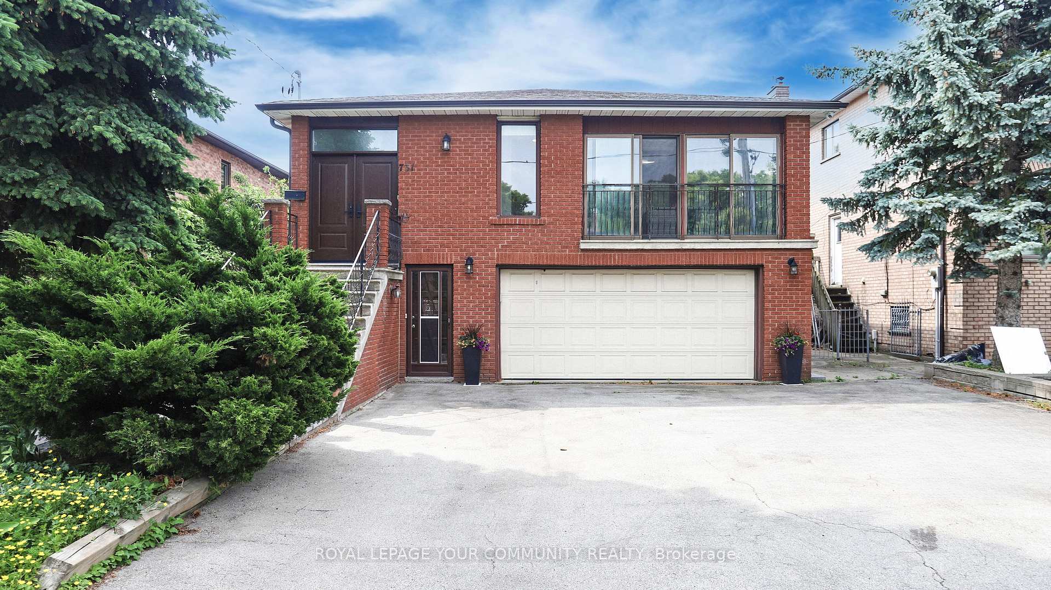
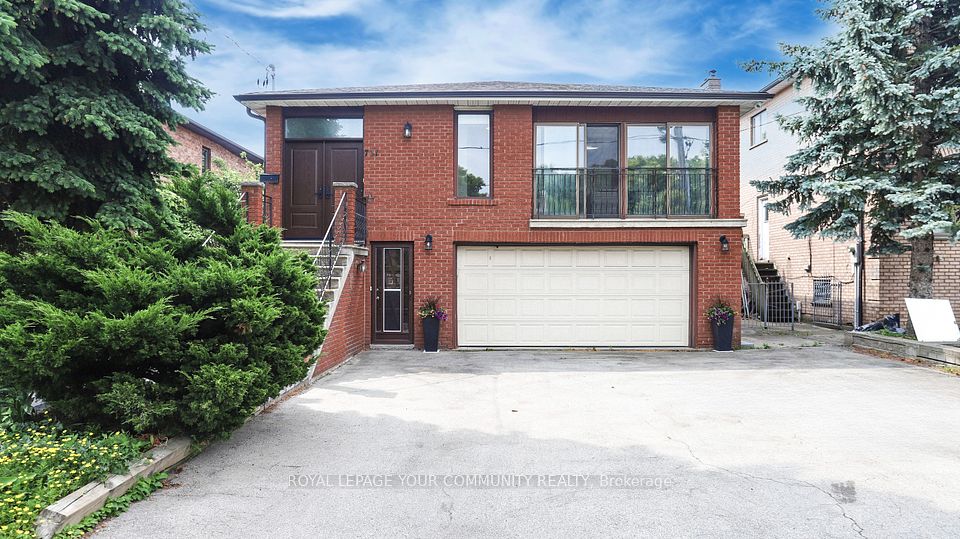
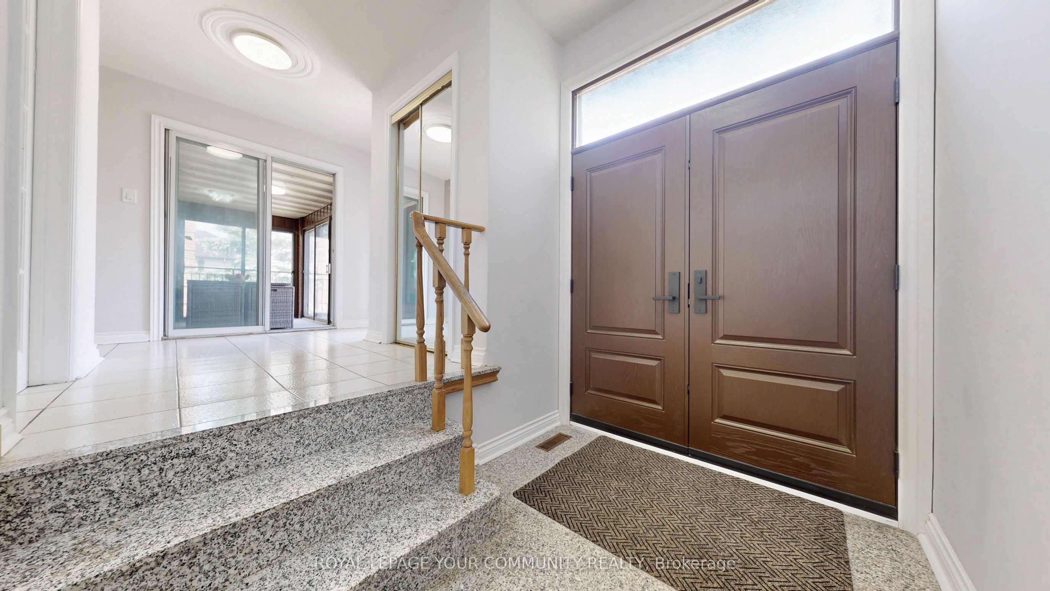
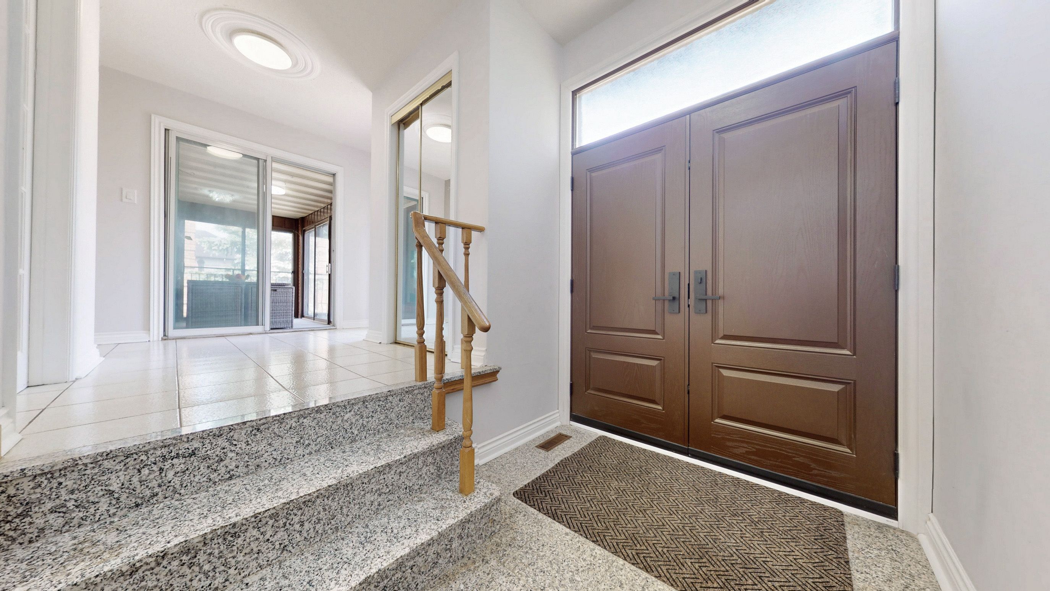
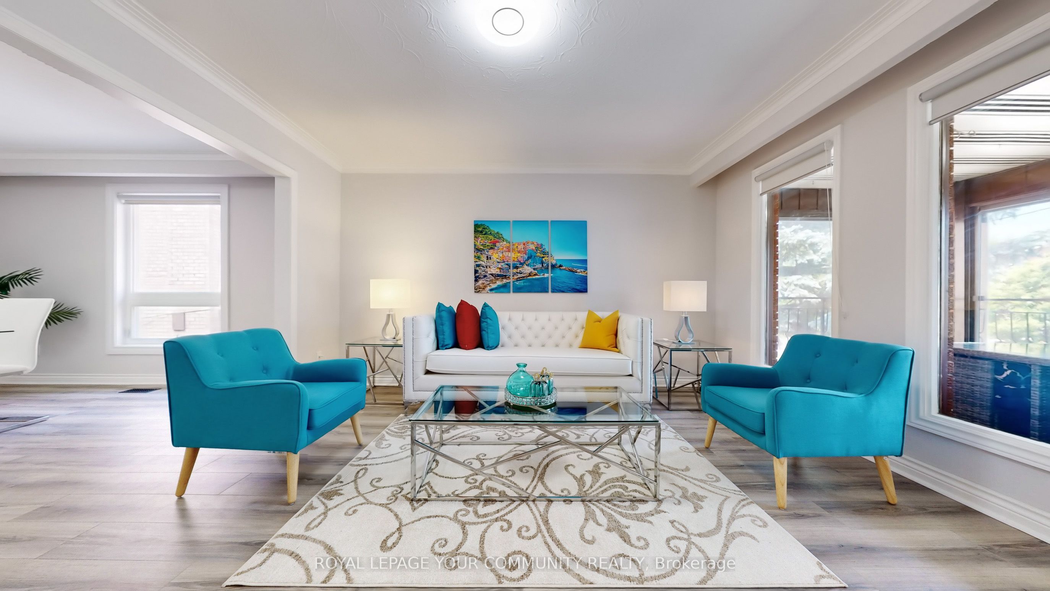
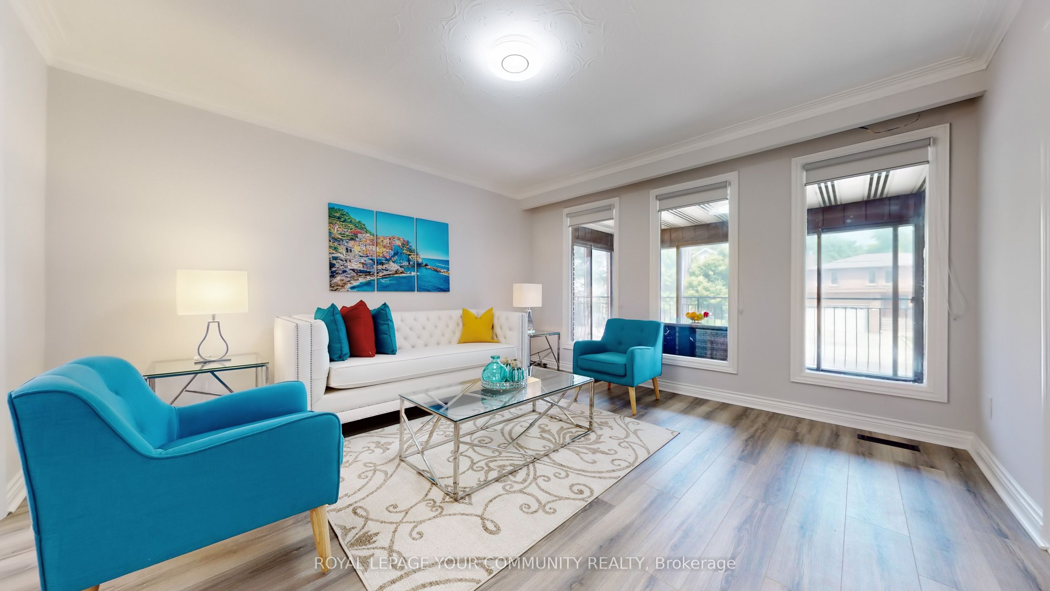
Oversized Back-Split Bright and Spacious 2 car garages home in Lawrence-Englemount Neighborhood, 4+1 Bdrms with 5 washrooms, 3 full kitchen and 3 sets of washers and dryers ideal for large family or multi-generational families, Separate Entrances to self-contained in-law suite, Pot lights (2024), Laminate floor (2024), fully upgrade kitchen has central island with quartz counter (2024) & walk out to the deck, all upgraded washrooms (2024), washer and dryers ground floor and in between (2024), washroom mirrors (2024), all light fixtures (2024), deck (2024), new front door (2024), new backyard stone (2024), Private balcony, No sidewalk, Close To subway, Schools, Parks, Yorkdale, Ttc, banks, restaurants, quick access to highway 401 and community centre.
Property Highlights
For Sale
MLS NO.
C12209503
Type
Residential Freehold
Sub Type
Detached
Bedrooms
5
Bathrooms
5
Parking
6.0
Garage
Yes
Complete Property Details
Property Type
Residential Freehold
Sub Type
Detached
Transaction Type
For Sale
Status
Cancelled
Contract Status
Unavailable
MLS® Number
C12209503
Living Area Range
2000-2500
Total Bedrooms
5
Bedrooms Above Grade
4
Bedrooms Below Grade
1
Total Bathrooms
5
Total Kitchens
3
Kitchens Above Grade
2
Kitchens Below Grade
1
Rooms Above Grade
13
Interior Features
Other
Fireplace
Yes
Central Vacuum Yn
No
Construction
Brick
Roof
Unknown
Lot Width
50.0
Parking Features
Private Double
Parking Total
6.0
Covered Spaces
2.0
Garage Type
Built-In
Garage
Yes
Pool
None
Direction Facing
South
Cooling
Central Air
Heat Source
Gas
Heat Type
Forced Air
Internet Address Display Yn
Yes
Internet Entire Listing Display Yn
Yes
Full Address
731 Glencairn Avenue, Toronto, ON M6B 1Z9
City
Toronto C04
Neighbourhood
Englemount-Lawrence
County / Region
Toronto
Province / State
ON
Postal Code
M6B 1Z9
Cross Street
Lawrence/Bathurst
Directions
Lawrence/Bathurst
List Price
$2,658,000
Annual Taxes
$8,090
Tax Year
2024
Legal Description
Plan 1911 Lot 56
Possession Type
Flexible
Possession Details
30/60/90
Listing Office
ROYAL LEPAGE YOUR COMMUNITY REALTY
Board
Toronto Regional Real Estate Board
Original Entry
2025-06-10T14:49:04Z
Media Updated
2025-06-13T19:38:18Z
Photos Updated
2025-06-13T19:38:18Z
Last Modified
2025-08-08T13:12:49Z
System Modified
2025-10-12T10:17:00.467611Z
MLS Status
Terminated
Architectural Style
Backsplit 4
Basement
Finished, Separate Entrance
Co List Office Name
ROYAL LEPAGE YOUR COMMUNITY REALTY
Ddfyn
Yes
Expiration Date
2025-09-30
Foundation Details
Other
Heat Source Multi
Gas
Heat Type Multi
Forced Air
Hstapplication
Included In
Link Yn
No
Occupant Type
Vacant
Originating System Id
A00001796
Parking Spaces
4
Public Remarks
Oversized Back-Split Bright and Spacious 2 car garages home in Lawrence-Englemount Neighborhood, 4+1 Bdrms with 5 washrooms, 3 full kitchen and 3 sets of washers and dryers ideal for large family or multi-generational families, Separate Entrances to self-contained in-law suite, Pot lights (2024), Laminate floor (2024), fully upgrade kitchen has central island with quartz counter (2024) & walk out to the deck, all upgraded washrooms (2024), washer and dryers ground floor and in between (2024), washroom mirrors (2024), all light fixtures (2024), deck (2024), new front door (2024), new backyard stone (2024), Private balcony, No sidewalk, Close To subway, Schools, Parks, Yorkdale, Ttc, banks, restaurants, quick access to highway 401 and community centre.