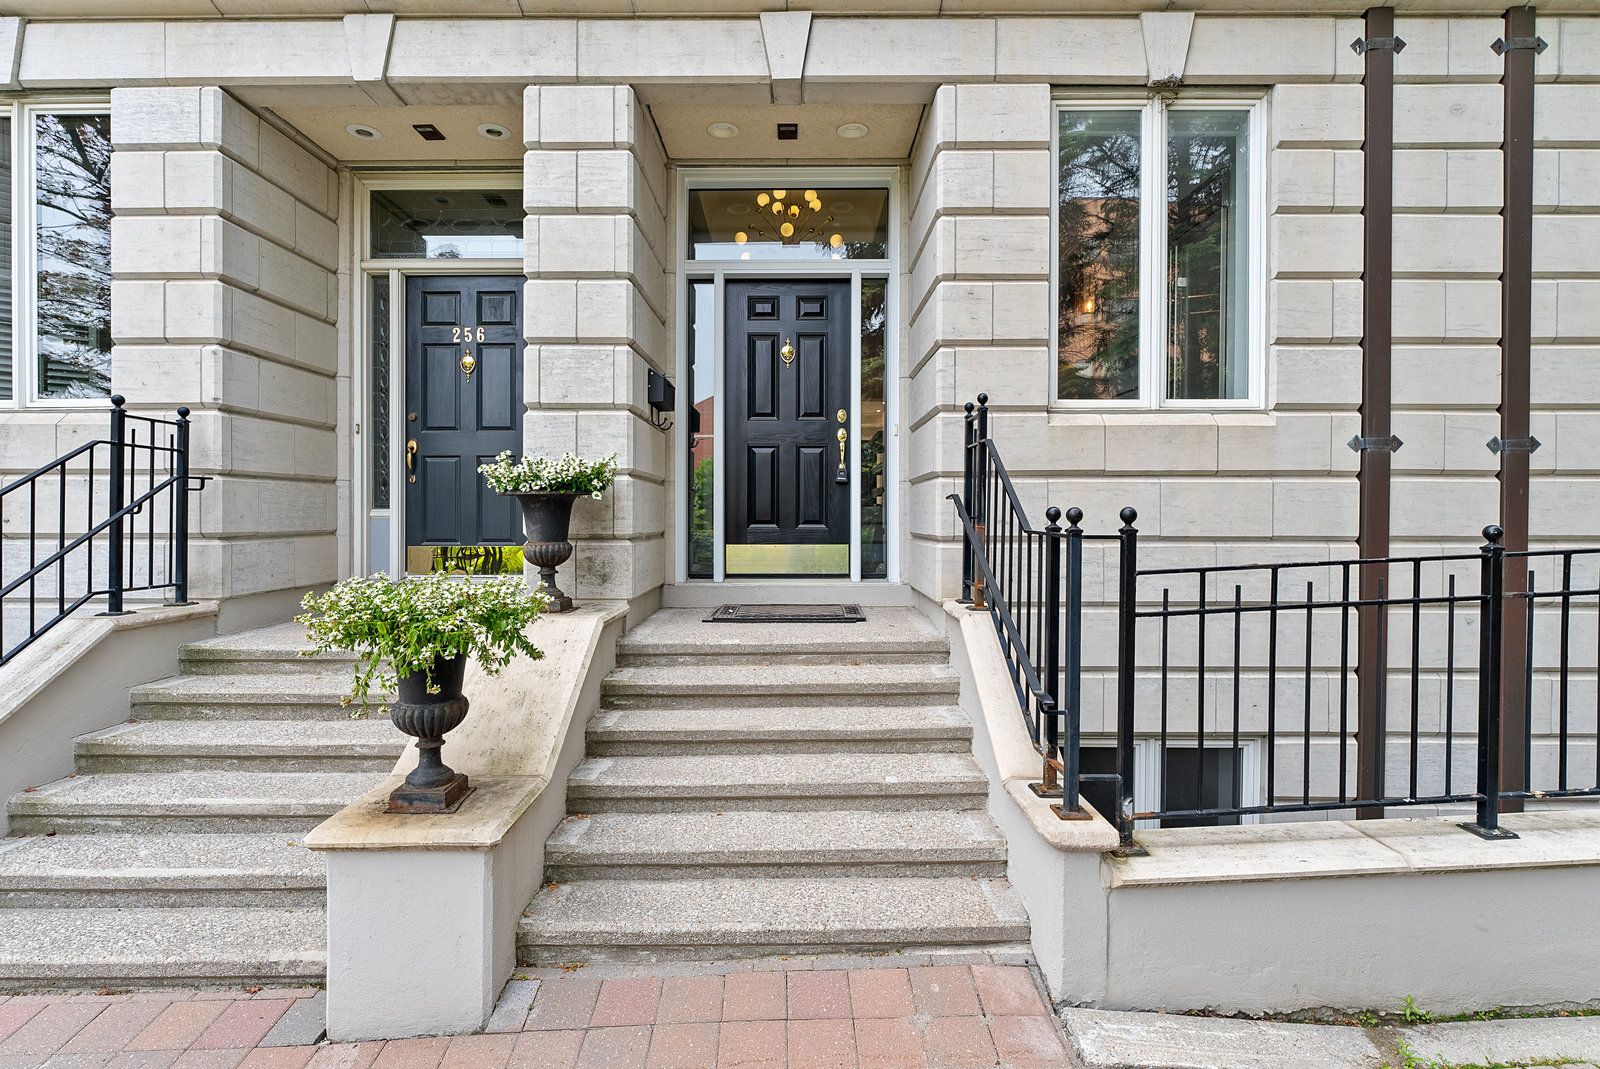
258 Spadina Road, Toronto, ON M5R 2V1, Toronto C02, ON
Bed 4
Bath 5
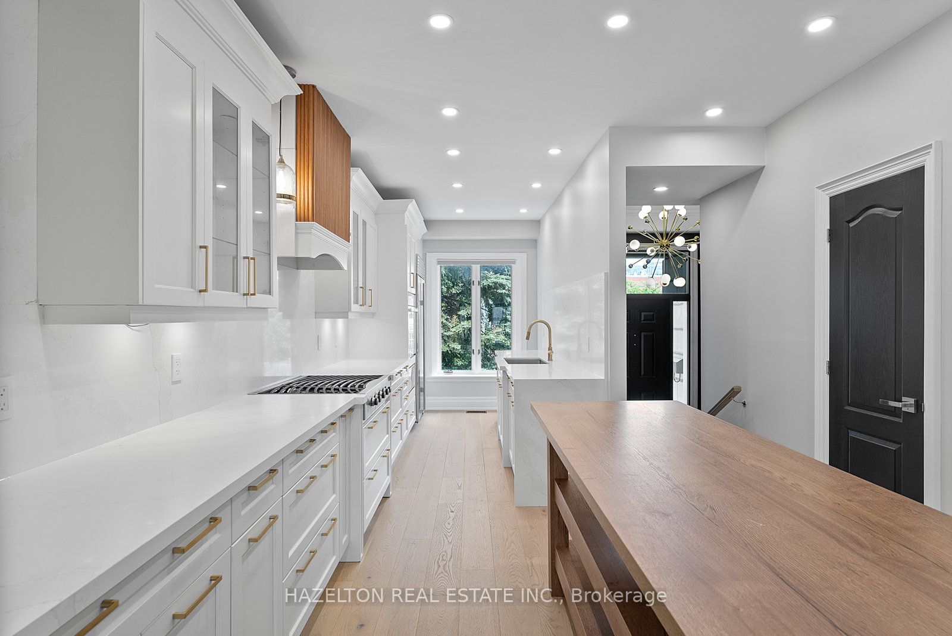
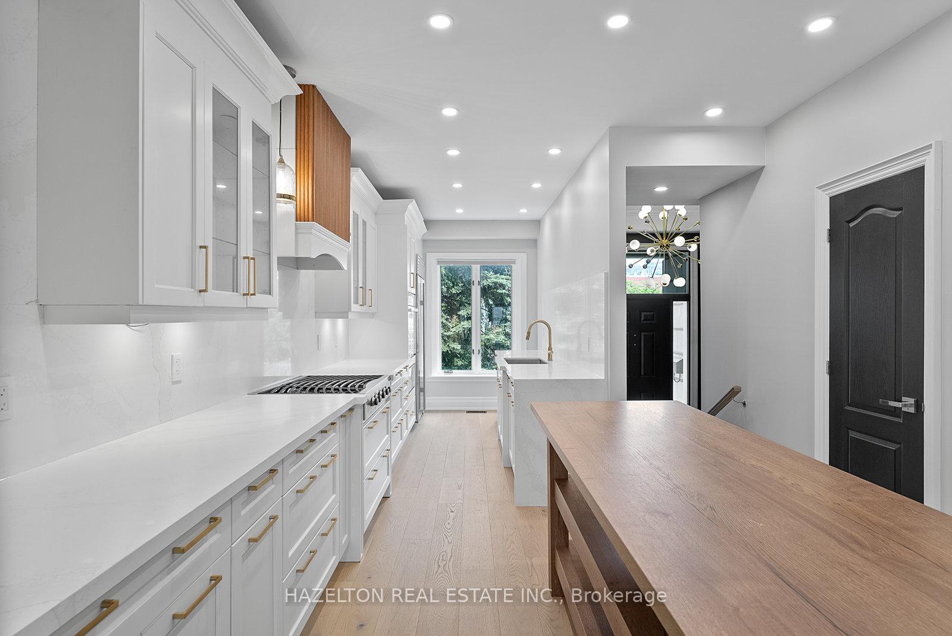
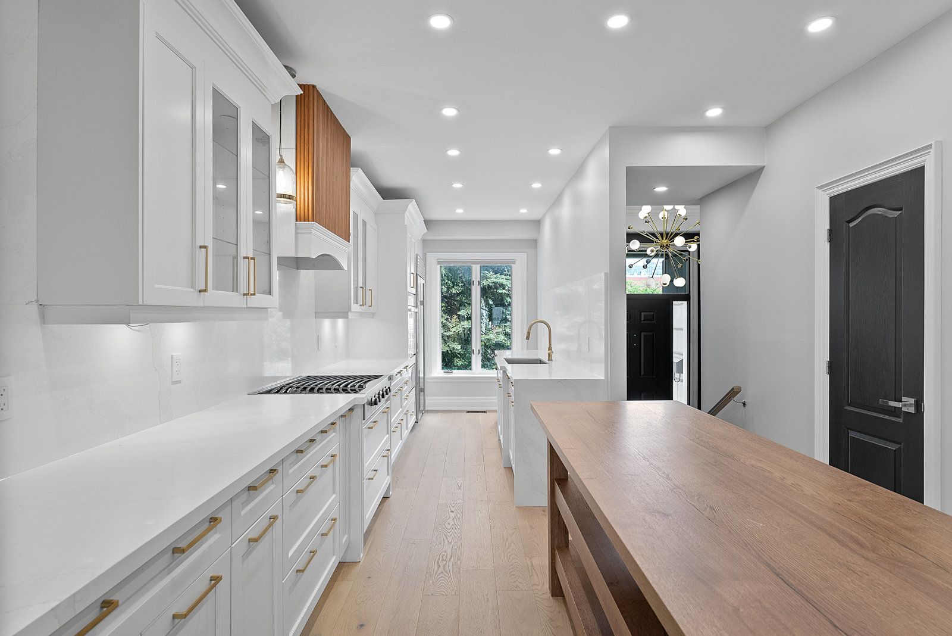
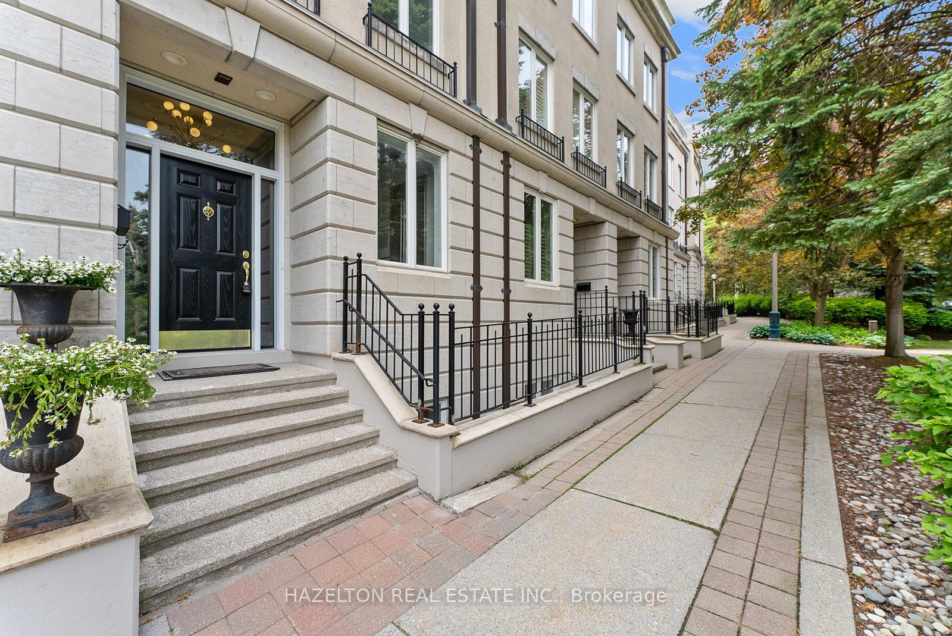
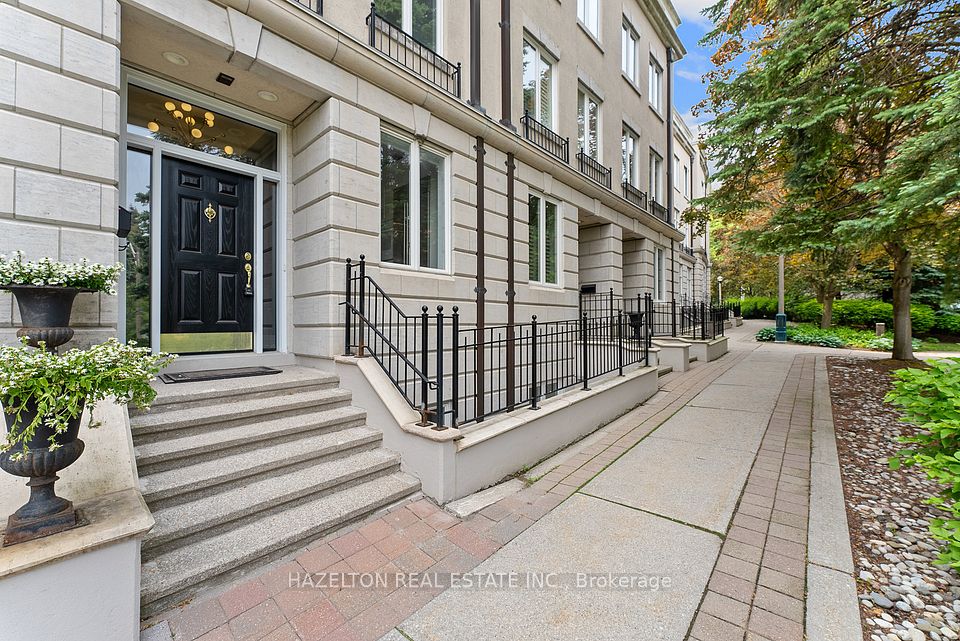
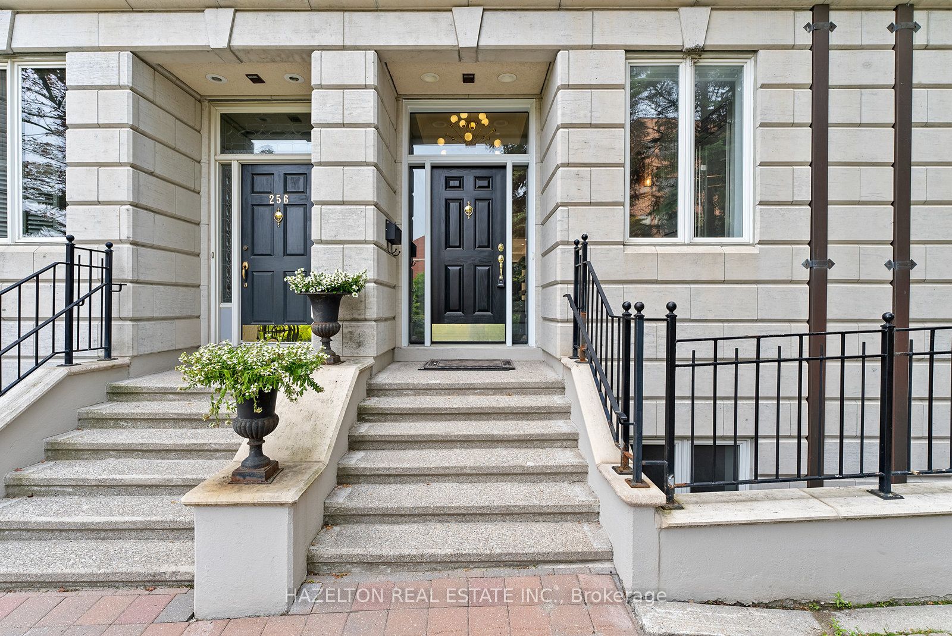
Step into this beautifully renovated, move-in ready freehold three-storey townhome nestled in the heart of Castle Hill, just steps from Casa Loma. Thoughtfully designed with exceptional attention to detail, this turnkey residence offers refined living on every level with a highly functional and versatile layout.The welcoming foyer opens to an expansive open concept kitchen, living and dining area, perfect for entertaining, with a seamless walkout to a private terrace ideal for gatherings. The kitchen boasts a chef-inspired design, complete with a Sub-Zero stainless steel refrigerator, a Viking gas cooktop and oven, and ample storage throughout.The second floor features a generous family room with a wood-burning fireplace, a spacious bedroom and a full bathroom. On the third floor, you will find the luxurious primary suite alongside an additional bedroom with its own private ensuite.The crown jewel of this home is the exceptional two-level primary retreat designed to feel like a private loft. It offers a a spa-inspired six-piece ensuite, an office space and its own outdoor terrace with views of Casa Loma.The lower level adds further versatility with a room that could serve as a guest bedroom, office or gym, complemented by a full bathroom and a large laundry room. Additional highlights include a tandem two-car garage, high ceilings, a dramatic spiral staircase, and a skylight. Enjoy the benefits of a freehold townhome with an association fee providing worry-free maintenance, including landscaping and snow removal. Perfectly situated within walking distance of Casa Loma, Yorkville, The Annex and some of the city's most prestigious schools including Upper Canada College, Bishop Strachan and Brown Public School. The sellers are open to discussion on this one, so don't hesitate to bring in an offer!!
Property Highlights
For Sale
MLS NO.
C12210154
Type
Residential Freehold
Sub Type
Att/Row/Townhouse
Bedrooms
4
Bathrooms
5
Parking
2.0
Garage
Yes
Complete Property Details
Property Type
Residential Freehold
Sub Type
Att/Row/Townhouse
Transaction Type
For Sale
Status
Expired
Contract Status
Unavailable
MLS® Number
C12210154
Living Area Range
2500-3000
Total Bedrooms
4
Bedrooms Above Grade
3
Bedrooms Below Grade
1
Total Bathrooms
5
Total Kitchens
1
Kitchens Above Grade
1
Rooms Above Grade
7
Rooms Below Grade
1
Interior Features
Auto Garage Door Remote, Carpet Free, Built-In Oven, Water Heater
PT LT 22-23, 36-37 PL 749 WYCHWOOD BRACONDALE DOVERCOURT PT 17 63R4765; CITY OF TORONTO
Possession Type
Immediate
Possession Details
30 days/ tba
Listing Office
HAZELTON REAL ESTATE INC.
Board
Toronto Regional Real Estate Board
Original Entry
2025-06-10T16:56:46Z
Media Updated
2025-11-04T20:29:24Z
Photos Updated
2025-11-04T20:29:24Z
Last Modified
2026-06-01T05:22:35Z
System Modified
2026-06-01T05:22:35.74464Z
MLS Status
Expired
Architectural Style
3-Storey
Basement
Finished
Ddfyn
Yes
Expiration Date
2026-05-31
Foundation Details
Unknown
Heat Source Multi
Gas
Heat Type Multi
Forced Air
Hstapplication
Included In
Occupant Type
Vacant
Originating System Id
A00001796
Parking Spaces
0
Public Remarks
Step into this beautifully renovated, move-in ready freehold three-storey townhome nestled in the heart of Castle Hill, just steps from Casa Loma. Thoughtfully designed with exceptional attention to detail, this turnkey residence offers refined living on every level with a highly functional and versatile layout.The welcoming foyer opens to an expansive open concept kitchen, living and dining area, perfect for entertaining, with a seamless walkout to a private terrace ideal for gatherings. The kitchen boasts a chef-inspired design, complete with a Sub-Zero stainless steel refrigerator, a Viking gas cooktop and oven, and ample storage throughout.The second floor features a generous family room with a wood-burning fireplace, a spacious bedroom and a full bathroom. On the third floor, you will find the luxurious primary suite alongside an additional bedroom with its own private ensuite.The crown jewel of this home is the exceptional two-level primary retreat designed to feel like a private loft. It offers a a spa-inspired six-piece ensuite, an office space and its own outdoor terrace with views of Casa Loma.The lower level adds further versatility with a room that could serve as a guest bedroom, office or gym, complemented by a full bathroom and a large laundry room. Additional highlights include a tandem two-car garage, high ceilings, a dramatic spiral staircase, and a skylight. Enjoy the benefits of a freehold townhome with an association fee providing worry-free maintenance, including landscaping and snow removal. Perfectly situated within walking distance of Casa Loma, Yorkville, The Annex and some of the city's most prestigious schools including Upper Canada College, Bishop Strachan and Brown Public School. The sellers are open to discussion on this one, so don't hesitate to bring in an offer!!